

22 Byron Avenue E
22 Byron Avenue E
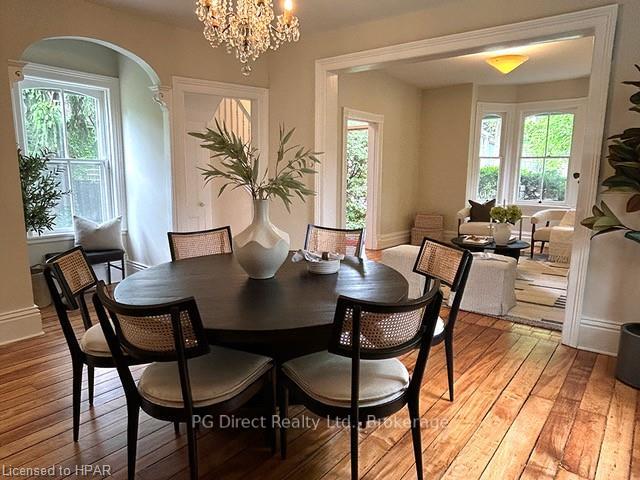 See all 20 photos
Property history
Facts and features
- BasementPart finished
- Water, sewerMunicipal
- LaundryOwn room
- ExposureNorth
- Second kitchen
The homeDetached, 2-storey, 2,000–2,500 sq ft
- Type: Detached
- Style: 2-storey
- Living space: 2,000–2,500 sq ft
- Basement: Unfinished, partial basement
- Exposure: North
- Waterfront: None
InsideLaundry room, Countertop range, water heater owned, sump pump, Rooms above ground 11
- Laundry: Laundry room
- Features: Countertop range, water heater owned, sump pump
- Rooms above ground: 11
- Rooms in the basement: 0
- Bedrooms: 4
- Bathrooms: 2
- Kitchens: 2
Outside and lotWood , stone, Metal, asphalt shingle, Porch, privacy
- Exterior: Wood , stone
- Roof: Metal, asphalt shingle
- Features: Porch, privacy
- Size: 60 × 120 ft
- Zoning: R2-2
Parking3 Parking, Private, other
- Spaces: 3 Parking
- Driveway: Private, other
Heating, water and powerForced air, gas, Municipal water, Municipal sewer
- Heating: Forced air, gas
- Water: Municipal water
- Sewer: Municipal sewer
- Natural gas: Yes
- Cable: Yes
- Telephone: Yes
Costs and taxesTaxes $4,040 a year
- Taxes, 2024: $4,040 a year
Included in the saleDishwasher, dryer, gas stove, refrigerator, stove, washer
- Included: Dishwasher, dryer, gas stove, refrigerator, stove, washer
NearbyGolf, hospital
- Close to: Golf, hospital
Listing detailsX10779932, Sold, May 22, 2024
- MLS® number: X10779932
- Status: Sold
- Listed on: May 22, 2024
- Days on market: 191
- Updated: Nov 29, 2024
- Possession: Flexible
- Occupied by: Vacant
- Listing brokerage: PG DIRECT REALTY LTD.
About this home
22 Byron Avenue E, London (South F), ON N6C 1C5
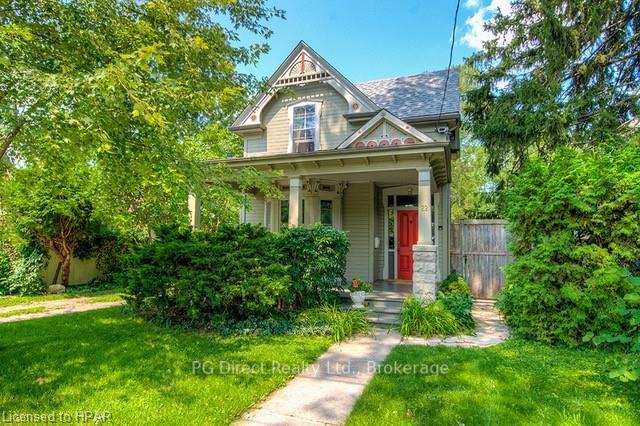
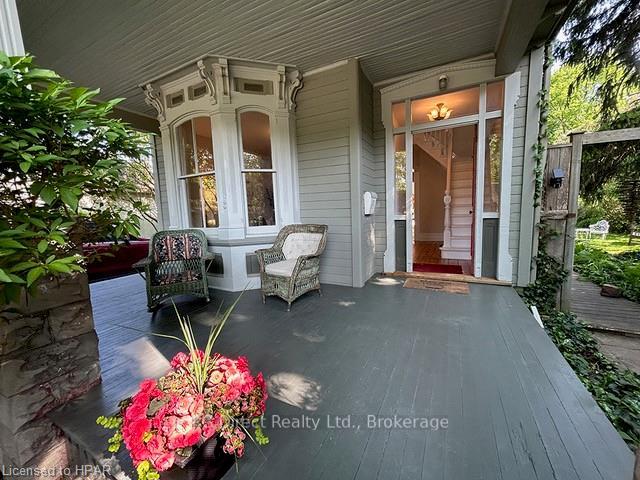
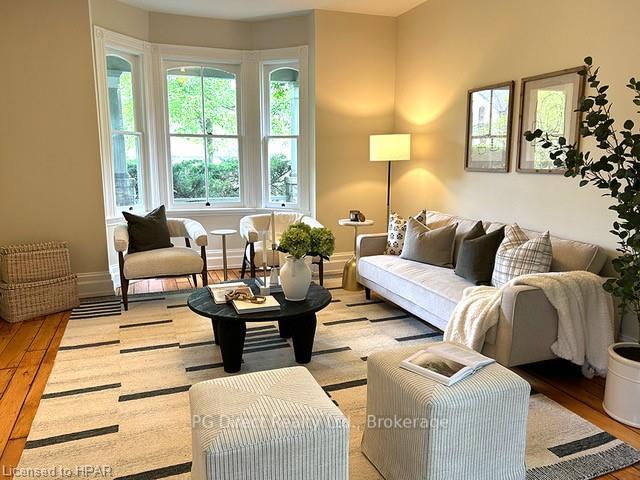
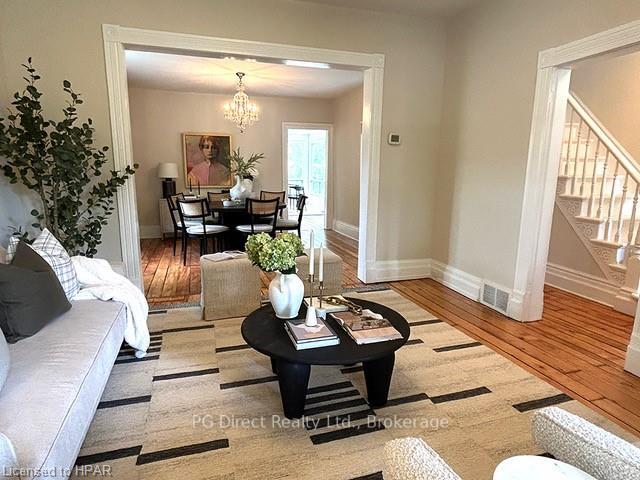
Visit REALTOR® website for additional information. Two classic historical homes on one private double lot in sought after Wortley Village. The charming main house conceals a separate two-floor carriage house past the gardens. Main house features high ceilings, beautiful original woodwork, and just refinished pine and maple floors throughout. Interior freshly painted in a warm inviting neutral pallet. Fabulous mature yard and grand front porch. Updated plumbing and electrical. Washer/dryer in utility room. Main house has a 300 sq. ft. kitchen/powder room area overlooking the gardens waiting for your dream plans. Carriage house is a complete home including modern kitchen, fridge, cook top and oven, integrated dishwasher, four piece bath, washer/dryer, and internet. Privacy in your home, while 40 feet away you have a studio/office/retreat, in-law/grown kids suite, or income potential.
Ask about this home
A HOMEH agent will answer your questions about this home.
Around this home
Daily convenience, out of 100, from the distances below
Schools nearby
School rating, out of 10.
Helpful calculators
Your HOMEH agent

"I would see it this week."