

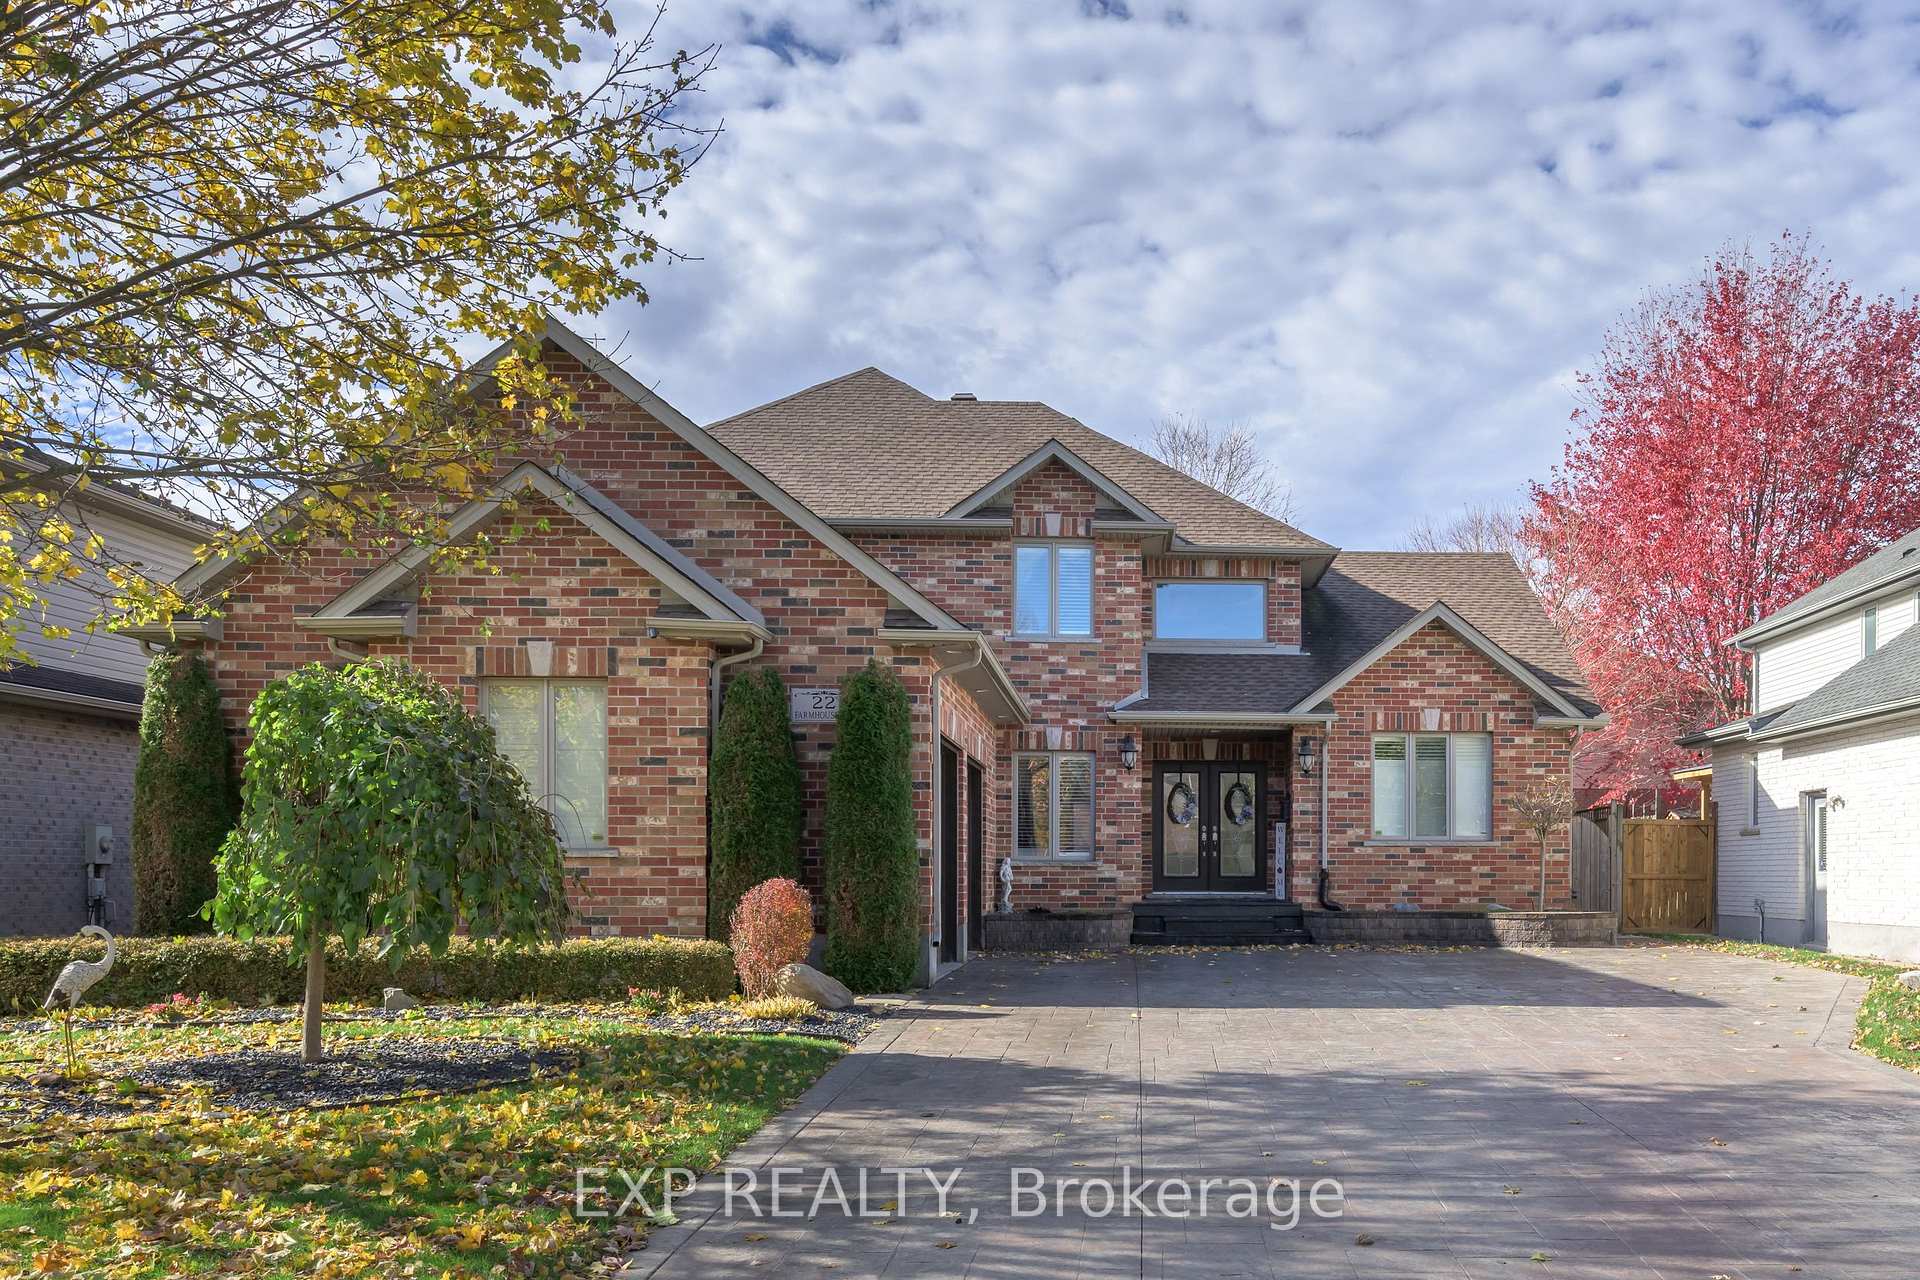
22 Farmhouse Road
22 Farmhouse Road
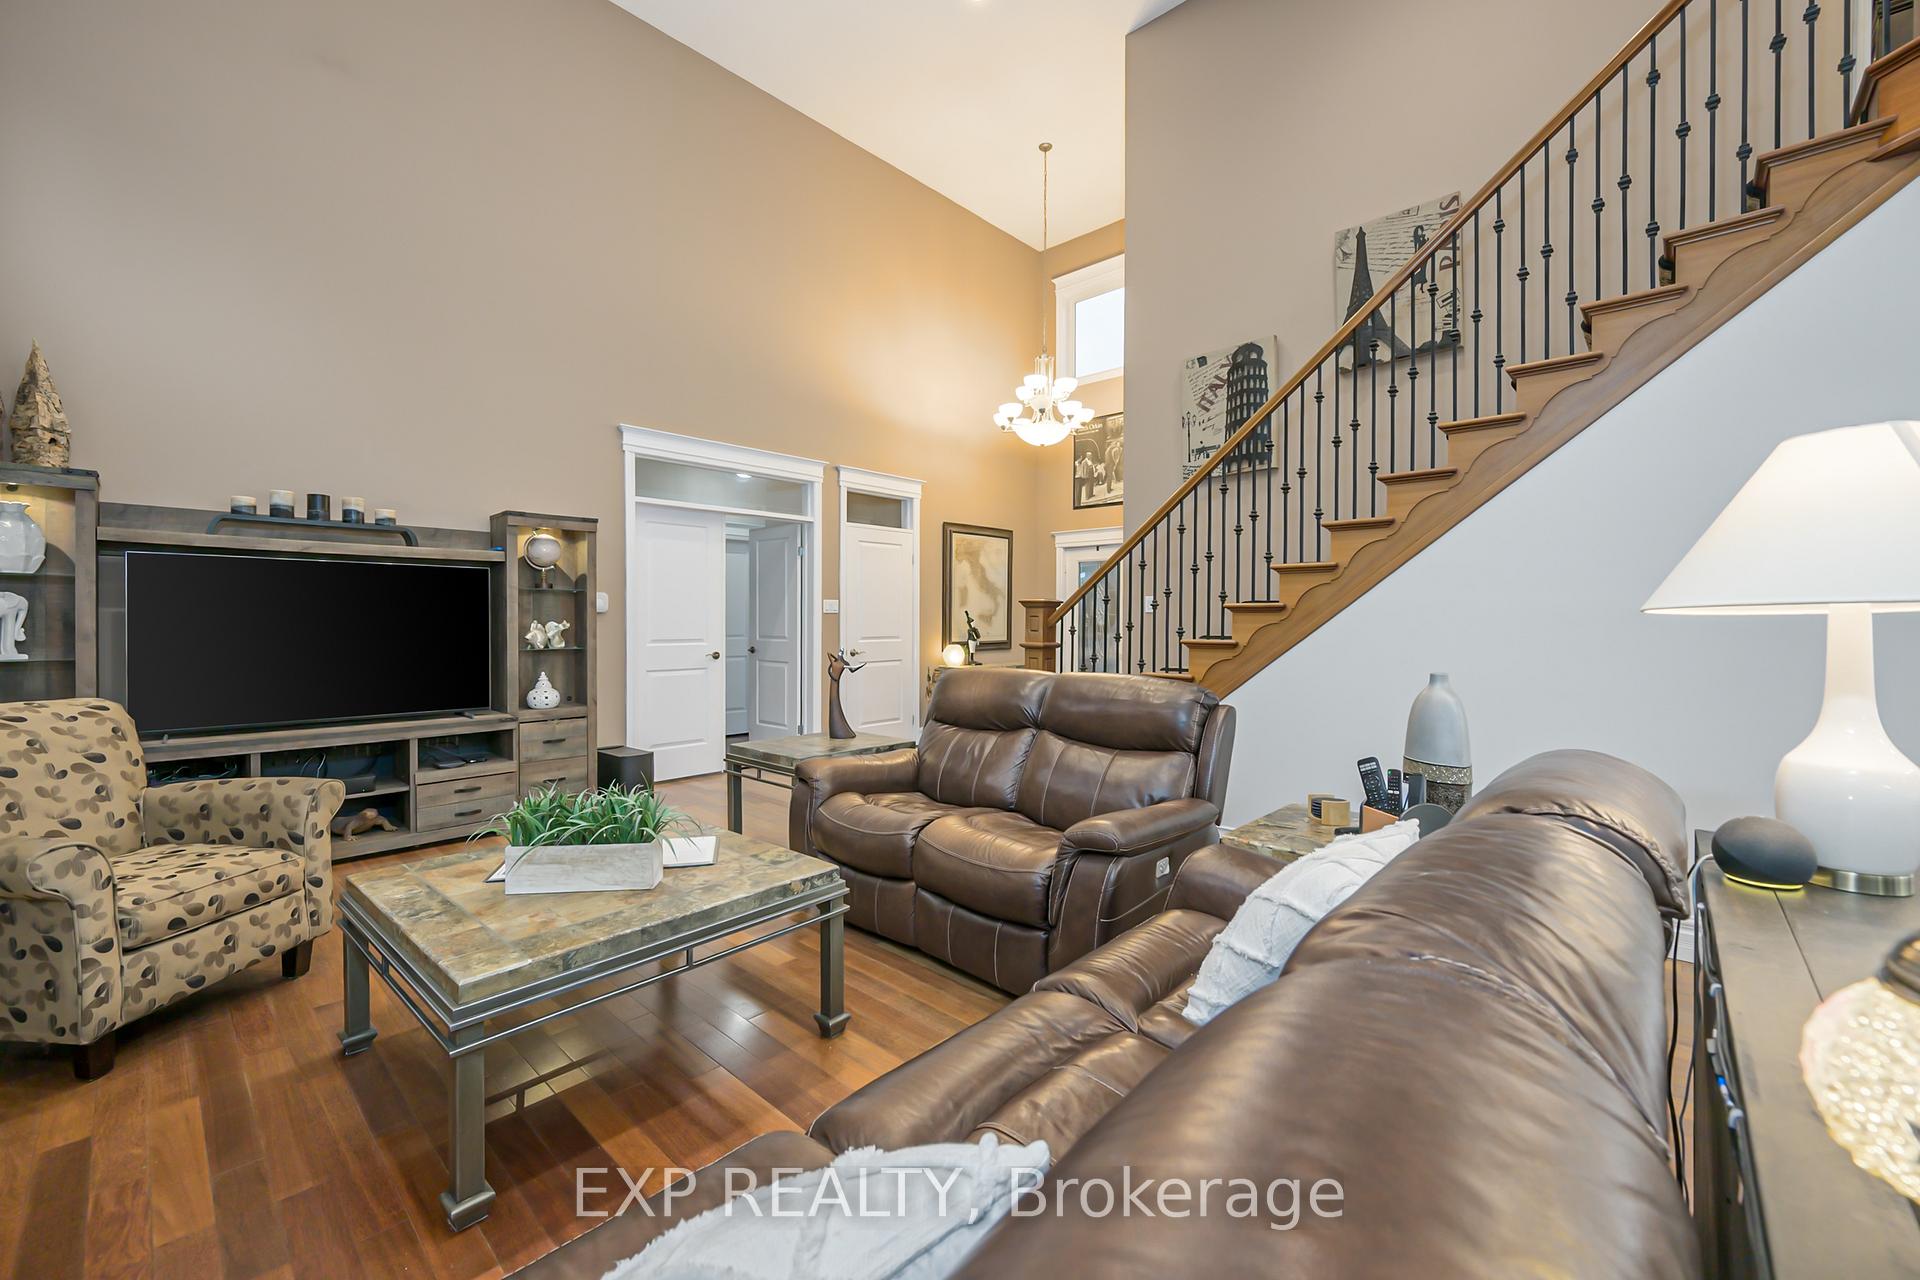 See all 40 photos
Property history
Facts and features
- BasementFull
- Water, sewerMunicipal
- Lot shapeRectangular
- HeatingForced air
- Fireplace
- Central air
The homeDetached, 2-storey, 2,500–3,000 sq ft
- Type: Detached
- Style: 2-storey
- Living space: 2,500–3,000 sq ft
- Basement: Full
- Waterfront: None
InsideFireplace Yes, family room, natural gas, rec room, Air exchanger, built-in oven, carpet free, primary bedroom - main floor, water heater owned, sump pump, on demand water heater, Carbon monoxide detectors, smoke detector
- Fireplace: Yes, family room, natural gas, rec room
- Features: Air exchanger, built-in oven, carpet free, primary bedroom - main floor, water heater owned, sump pump, on demand water heater
- Security: Carbon monoxide detectors, smoke detector
- Rooms above ground: 12
- Rooms in the basement: 6
- Bedrooms: 4
- Bathrooms: 4
- Kitchens: 1
- Family room: Yes
Outside and lotVinyl siding, brick, Asphalt shingle, Poured concrete
- Exterior: Vinyl siding, brick
- Roof: Asphalt shingle
- Foundation: Poured concrete
- Features: Patio
- Other structures: Fence - full, shed
- Size: 60.93 × 114.83 ft
- Shape: Rectangular
- Zoning: R1-8
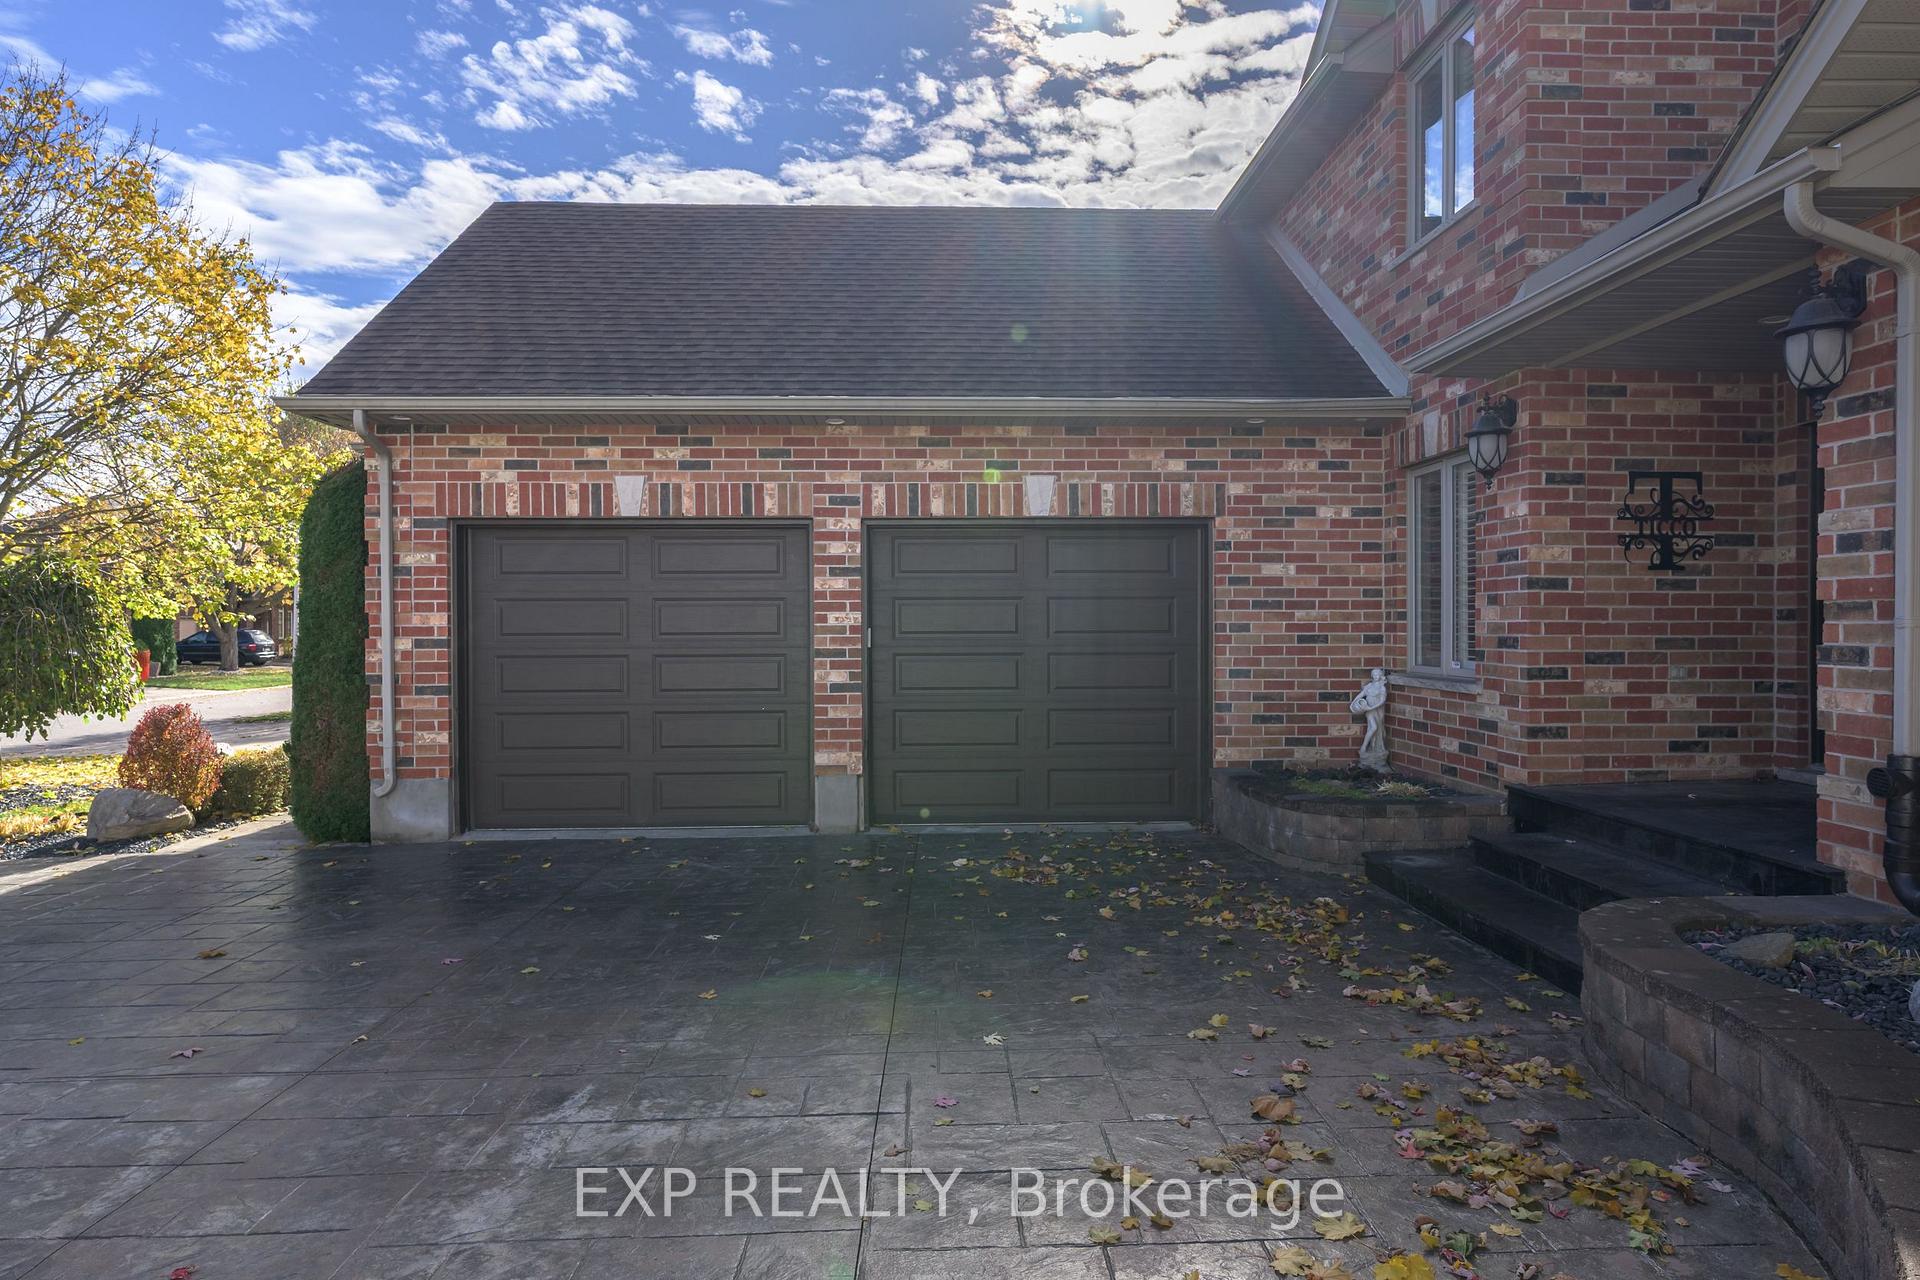
Parking2 Garage, Attached, Private double
- Spaces: 2 Garage
- Garage: Attached
- Driveway: Private double
Heating, water and powerForced air, gas, Central air, Municipal water
- Heating: Forced air, gas
- Cooling: Central air
- Water: Municipal water
- Sewer: Municipal sewer
- Natural gas: Yes
- Hydro: Yes
- Cable: Available
- Telephone: Yes
Costs and taxesTaxes $7,829 a year, HST included in the price
- Taxes, 2025: $7,829 a year
- HST: HST included in the price
Included in the saleBuilt in double oven, 6 burner gas top, ss fridge, dishwasher, owned tankless water heater, sump pump, washer & dryer, bar fridge, racking in garage, california blinds, 2 garage openers, built in speakers in lower level rec room for large flat screen tv, Fridge in garage, flat screen tv and tv brackets in mb, family room, outside patio area, 2 tv's and brackets in lower level family room, pool table,
- Included: Built in double oven, 6 burner gas top, ss fridge, dishwasher, owned tankless water heater, sump pump, washer & dryer, bar fridge, racking in garage, california blinds, 2 garage openers, built in speakers in lower level rec room for large flat screen tv
- Not included: Fridge in garage, flat screen tv and tv brackets in mb, family room, outside patio area, 2 tv's and brackets in lower level family room, pool table,
NearbyFenced yard, golf, place of worship, school bus route, wooded/treed
- Close to: Fenced yard, golf, place of worship, school bus route, wooded/treed
Listing detailsX12522448, Sold, Nov 6, 2025
- MLS® number: X12522448
- Status: Sold
- Listed on: Nov 6, 2025
- Days on market: 59
- Updated: Jan 4, 2026
- Possession: 60-89 days
- Occupied by: Owner
- Listing brokerage: eXp Realty
About this home
22 Farmhouse Road, London (East A), ON N5Y 5M4
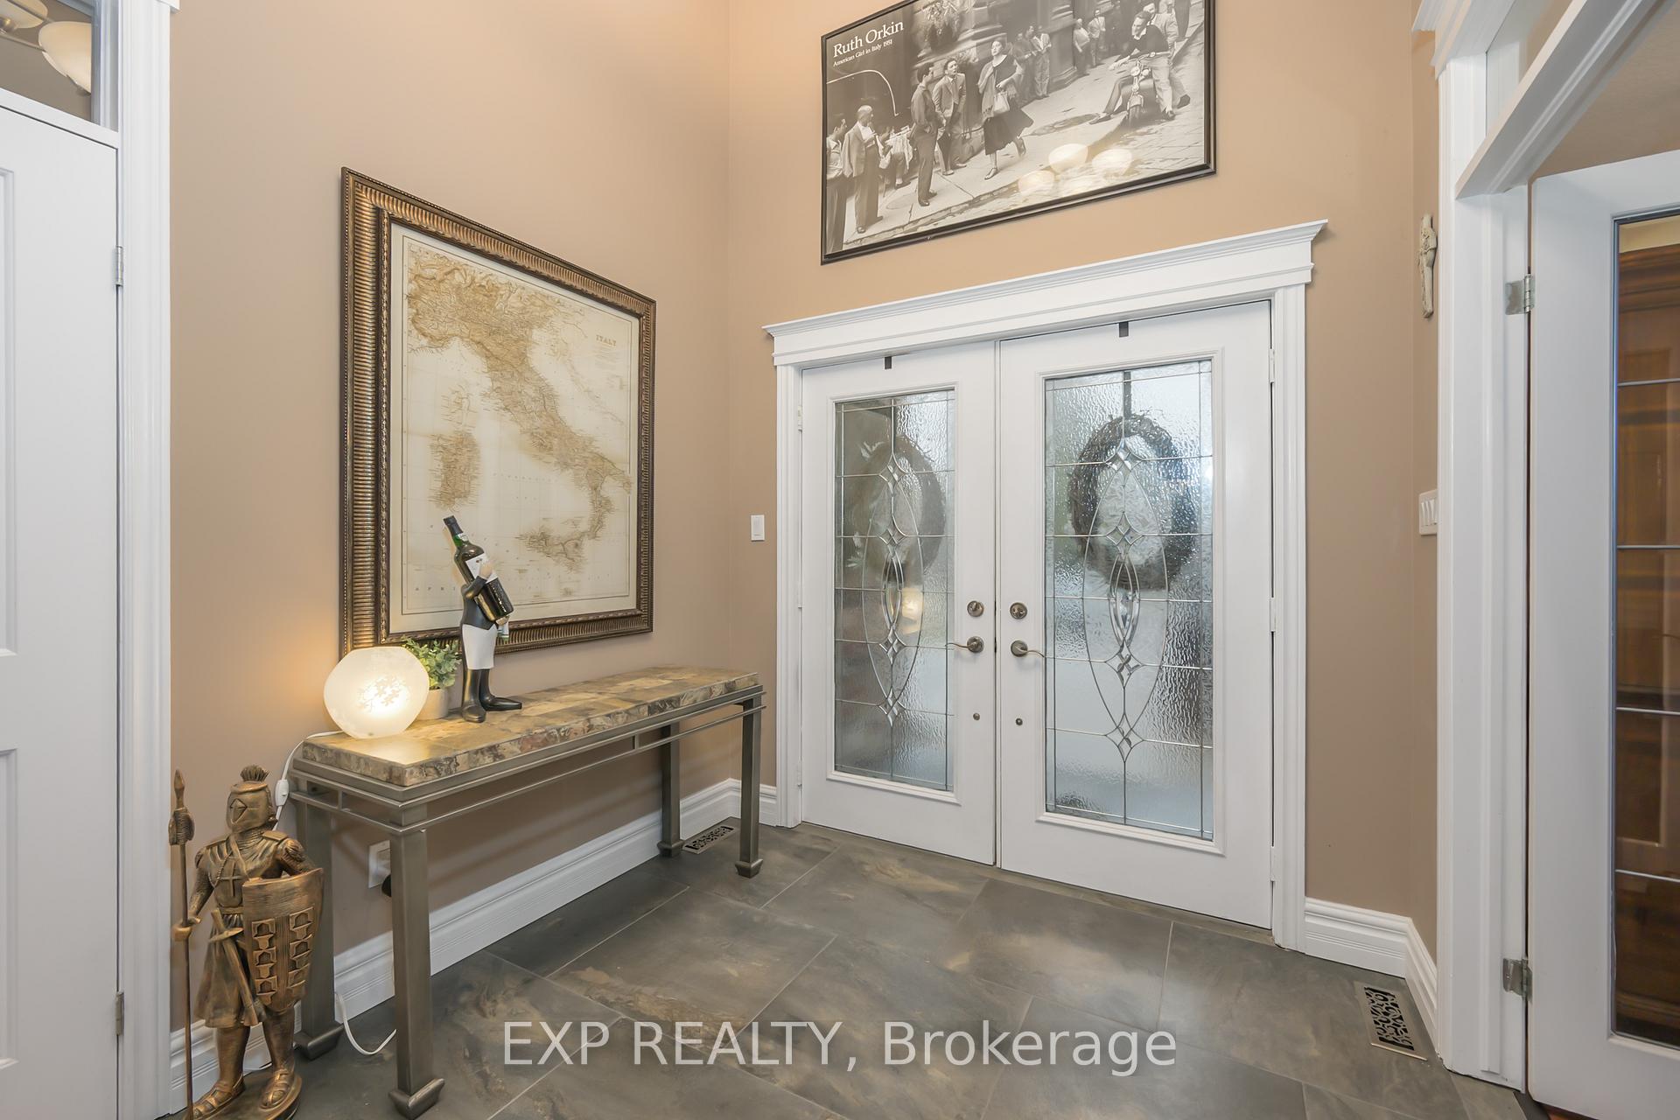
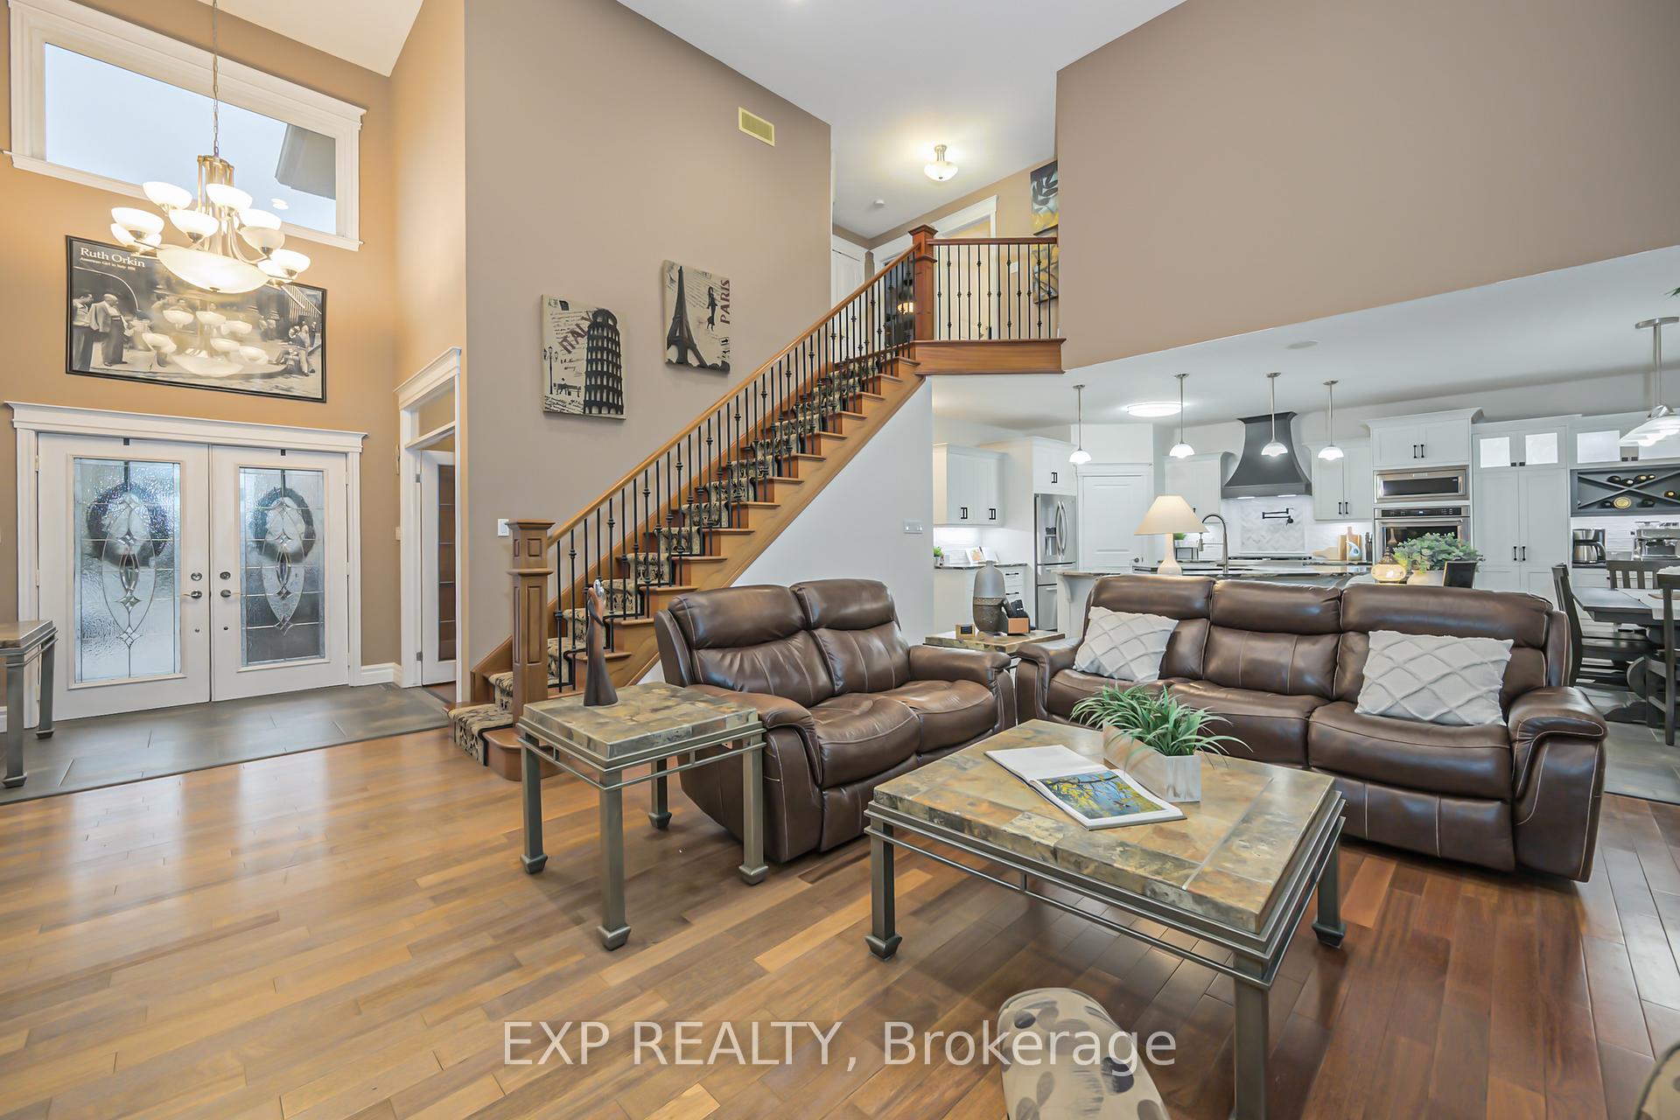
Beautifully updated 2-storey home showcasing elegant design and modern comfort throughout. Step through the open foyer into the bright 2-storey family room with soaring ceilings, transom windows, natural gas fireplace, and electric-powered blinds. The main floor also offers a private office with French doors, 2-piece bath, and laundry room. The stunning renovated kitchen features built-in double ovens and microwave, 6-burner gas cooktop with custom range hood, stainless steel appliances, granite countertops, backsplash, large island, and walk-in pantry. The main floor primary bedroom provides a relaxing retreat with hardwood flooring, ceiling fan, 5-piece ensuite, walk-in closet, and a door leading directly to the covered patio. Upstairs offers three bedrooms with hardwood floors and a 4-piece bath, including a rear bedroom with bay window and another with ceiling fan. The fully finished lower level adds a wet bar with barn board accents and live-edge shelving, 3-piece bath, fruit cellar, storage area, and walk-up access to the garage. The utility room includes an owned tankless water heater, high-efficiency gas furnace, central air, and sump pump. Outside, enjoy a fenced yard with mature trees, storage shed, and covered stamped concrete patio with steel roof and wood tongue-and-groove ceiling. Additional highlights include a large stamped concrete driveway, oversized 2-car garage with dual openers, racking, and basement entry, California blinds, porcelain flooring, and ceiling speakers on the main floor. A perfect blend of luxury, function, and style!
Ask about this home
A HOMEH agent will answer your questions about this home.
Around this home
Daily convenience, out of 100, from the distances below
Schools nearby
School rating, out of 10.
Helpful calculators
Your HOMEH agent

"I would see it this week."