
 See all 48 photos
Property history

This listing has ended. It is no longer available.
Property not available for sale or for rent.
Ask about this home
A HOMEH agent will answer your questions about this home.Ask HOMEH
About this home
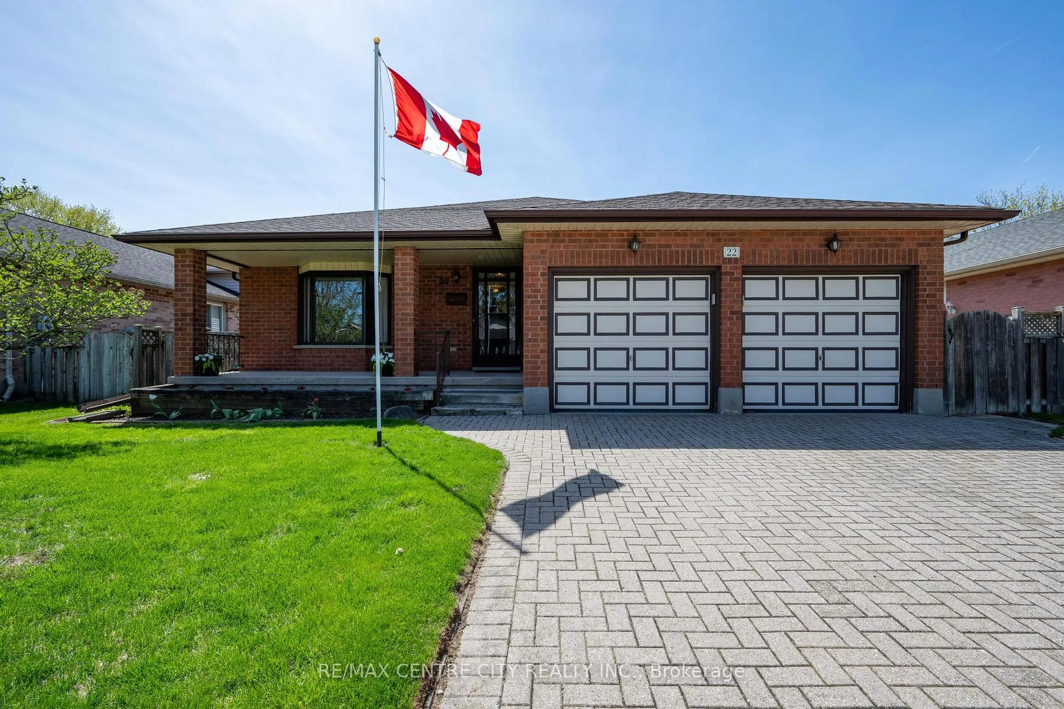
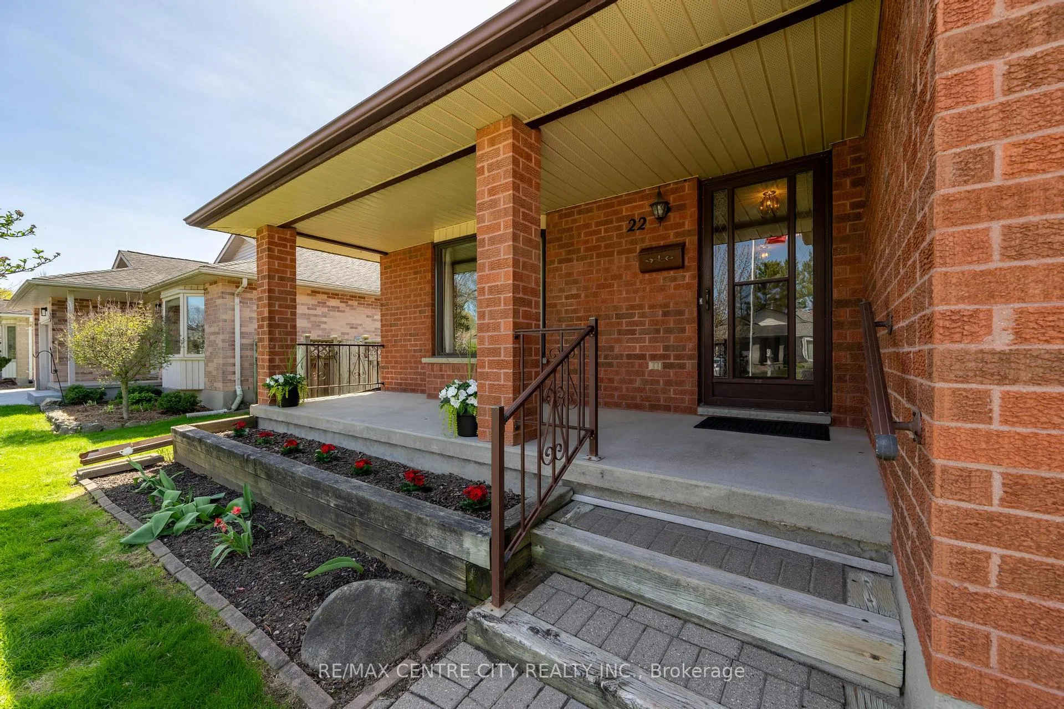
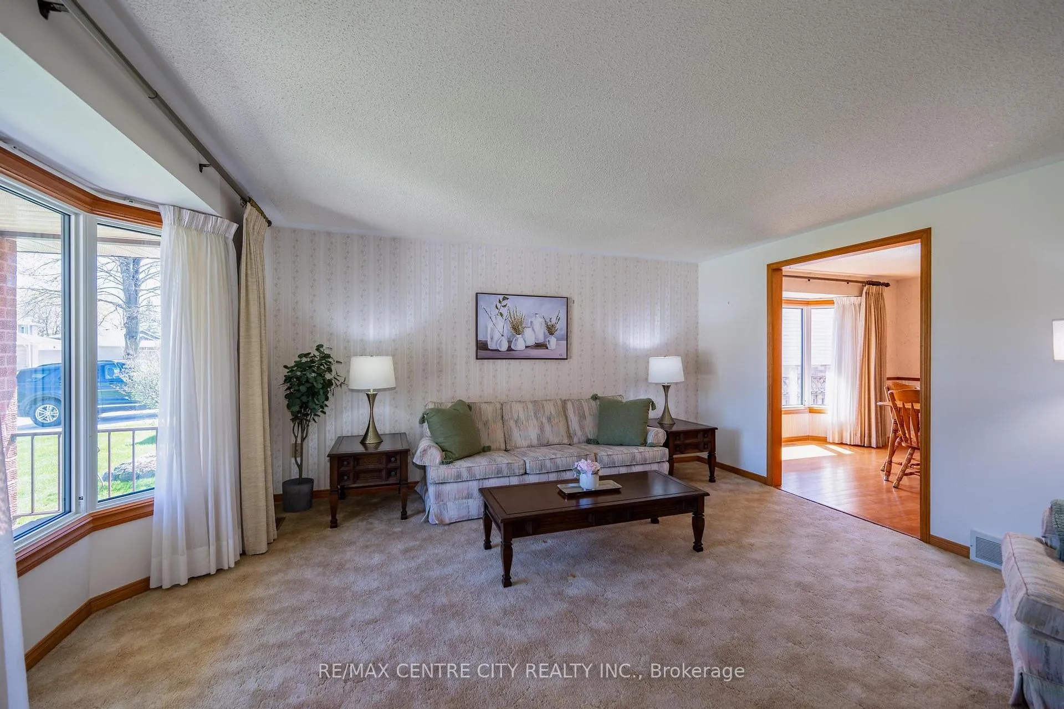
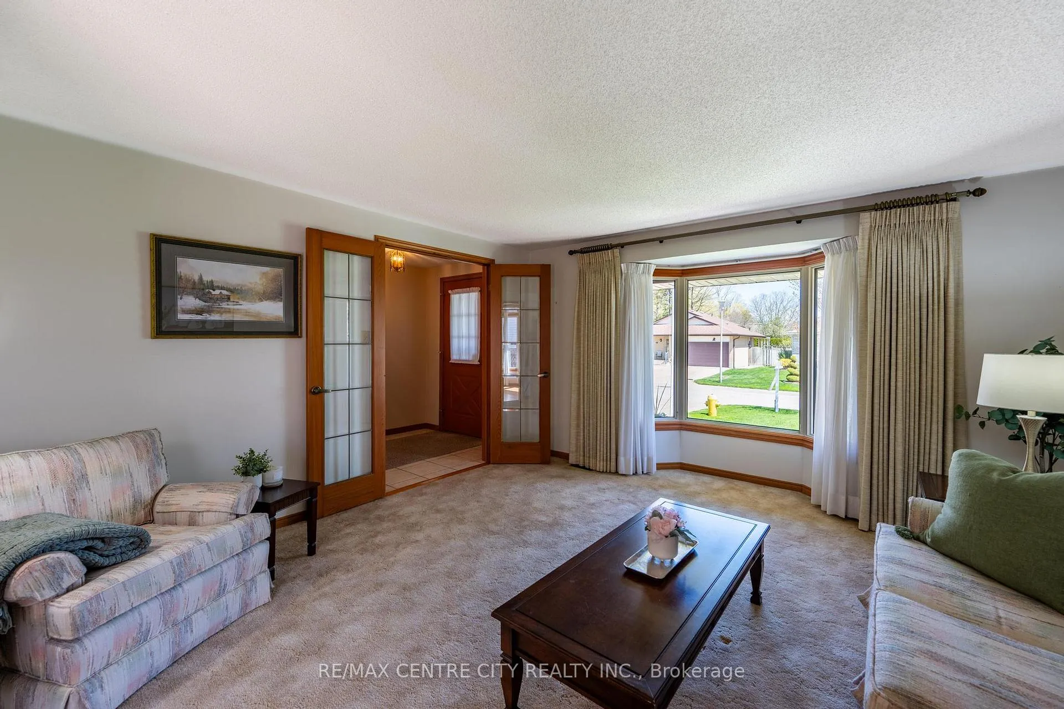
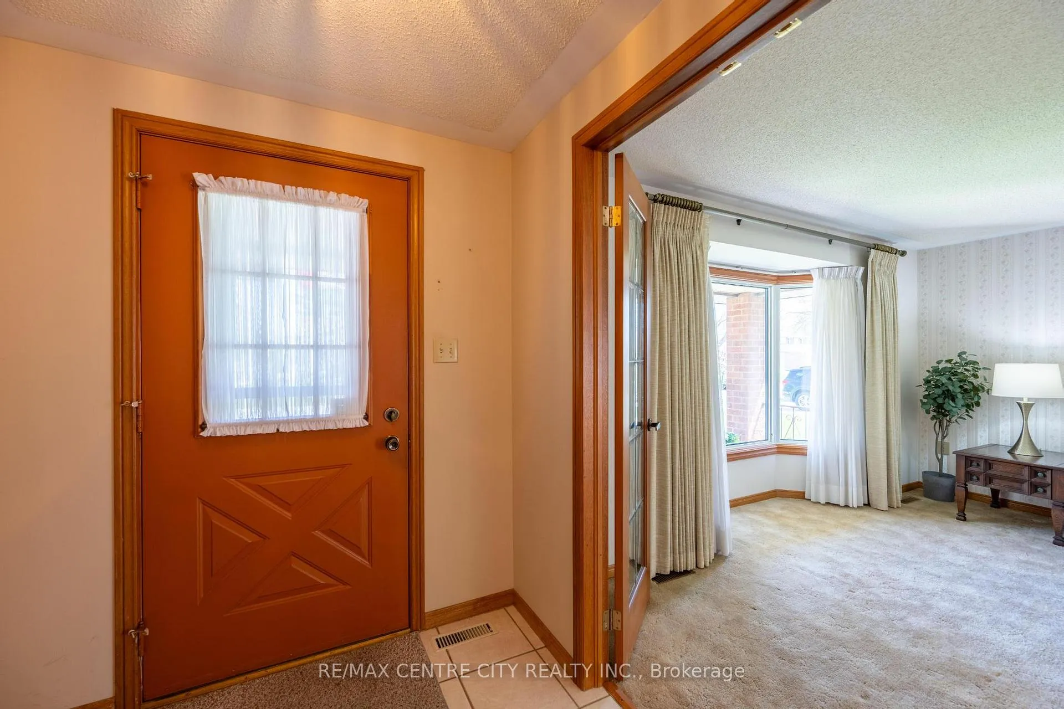
22 Saddy Crescent sits on one of Trafalgar Heights' most desirable crescents. This exceptionally well maintained 4 level backsplit offers a functional layout with generous space throughout.The main floor features a bright living room with a charming bay window and a formal dining room. The kitchen offers plenty of storage, including a large pantry and broom closet, along with granite countertops and access to the oversized 2 car garage. Upstairs, you'll find two spacious bedrooms, including an oversized primary retreat complete with its own ensuite and double closets. A second full bathroom includes an oversized linen closet and a 6 foot jacuzzi bathtub. The lower level offers a cozy family room with a fireplace, an additional bedroom, and another full bathroom. The basement includes a laundry area, workshop, finished flex room, and a large cold room. Step out from the kitchen into the oversized 3 season sunroom, perfect for relaxing or hosting. Outside, enjoy a beautifully maintained yard filled with blooming perennials year after year. Additional features and updates include windows (2016), bay windows (2023), shingles (2018), sunroom roof (2023) A/C (2025), owned hot water tank (2015), and more. 22 Saddy is in a wonderful family-friendly spot, with Forest View Park, JP Robarts Public School, and Holy Family Catholic School all within walking distance.
Facts & features
Ask about this home
A HOMEH agent will answer your questions about this home.
Rooms
16 rooms · 3 bathrooms
- Living room13′4″ × 15′3″204 sq.ft.
- Foyer5′6″ × 14′4″79 sq.ft.
- Dining room11′10″ × 10′11″129 sq.ft.
- Kitchen25′ × 10′9″269 sq.ft.
- Sunroom13′10″ × 22′2″307 sq.ft.
- Primary bedroom10′6″ × 17′178 sq.ft.
- Bedroom 210′8″ × 11′11″127 sq.ft.
- Bathroom10′6″ × 4′9″50 sq.ft.
- Bathroom9′8″ × 7′8″74 sq.ft.
- Bedroom 310′6″ × 13′8″143 sq.ft.
- Family room13′2″ × 22′2″292 sq.ft.
- Bathroom10′6″ × 4′9″50 sq.ft.
- Workshop10′6″ × 12′9″133 sq.ft.
- Laundry25′1″ × 12′9″320 sq.ft.
- Other19′2″ × 12′2″233 sq.ft.
- Cold room/cantina19′2″ × 5′6″106 sq.ft.
Around this home
Schools nearby
School rating, out of 10.
Listing details
Helpful tools
Your HOMEH agent
"I would see it this week."
Ask HOMEH about this home
Price, neighbourhood, monthly cost. Ask anything.
HOMEH Intelligent Agent is an AI, not a licensed representative. Check anything important with your agent.