
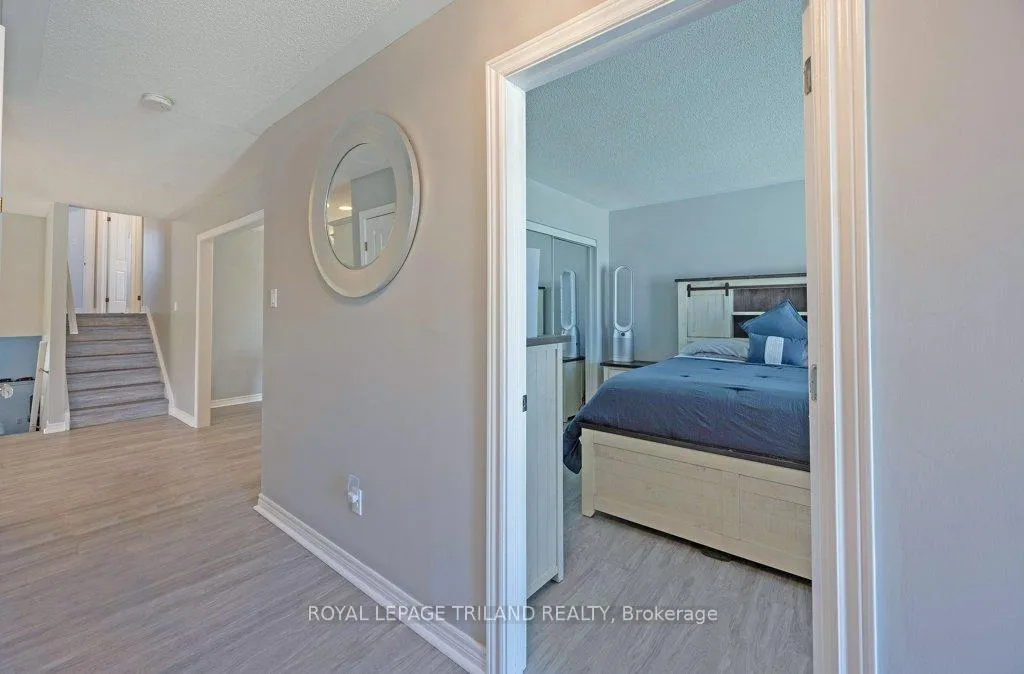
 See all 38 photos
Property history

This listing has ended. It is no longer available.
Property not available for sale or for rent.
Ask about this home
A HOMEH agent will answer your questions about this home.Ask HOMEH
About this home
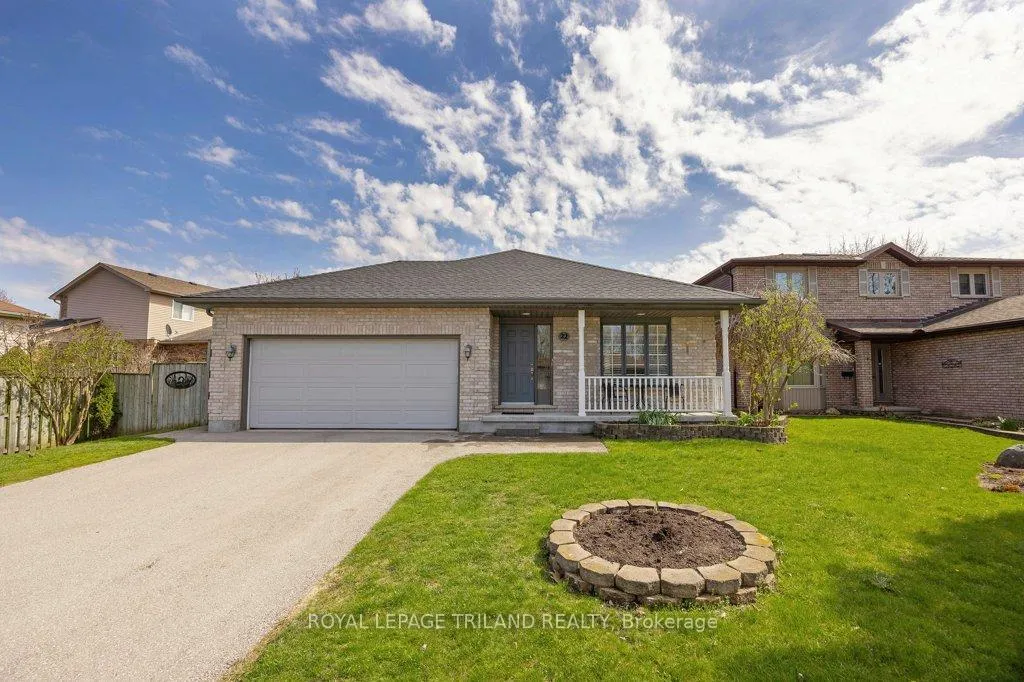
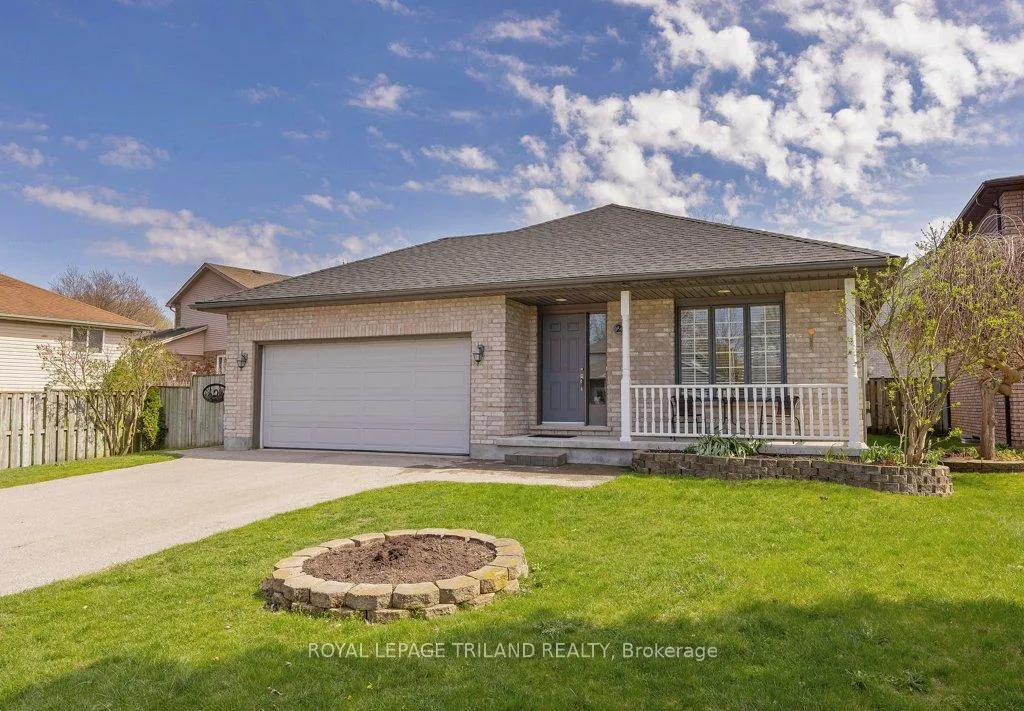
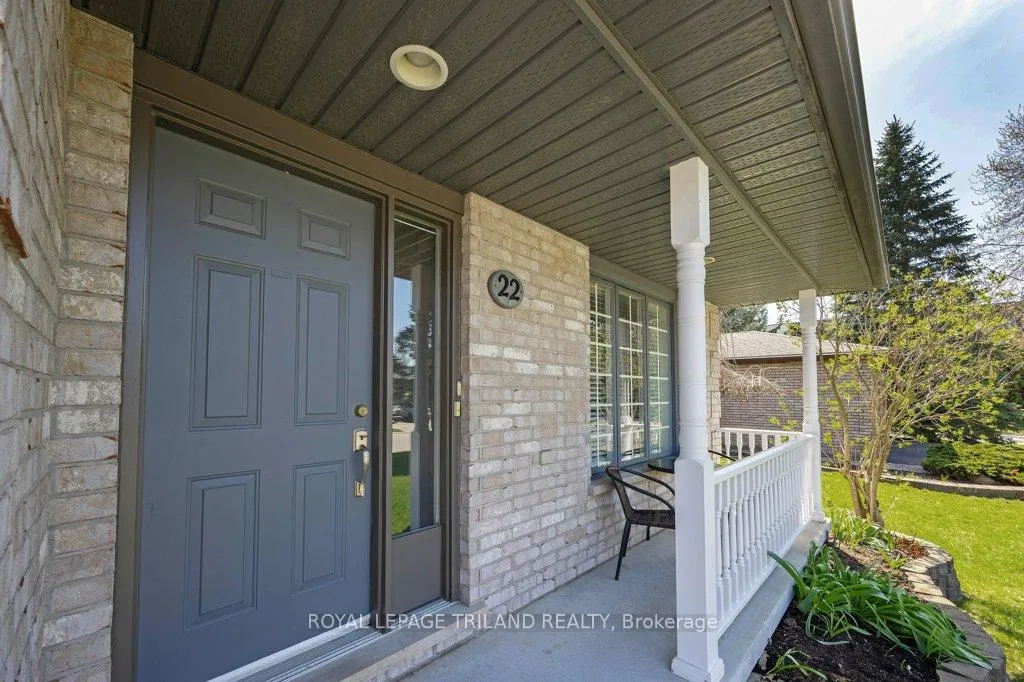
22 Stoneycreek Crescent, London
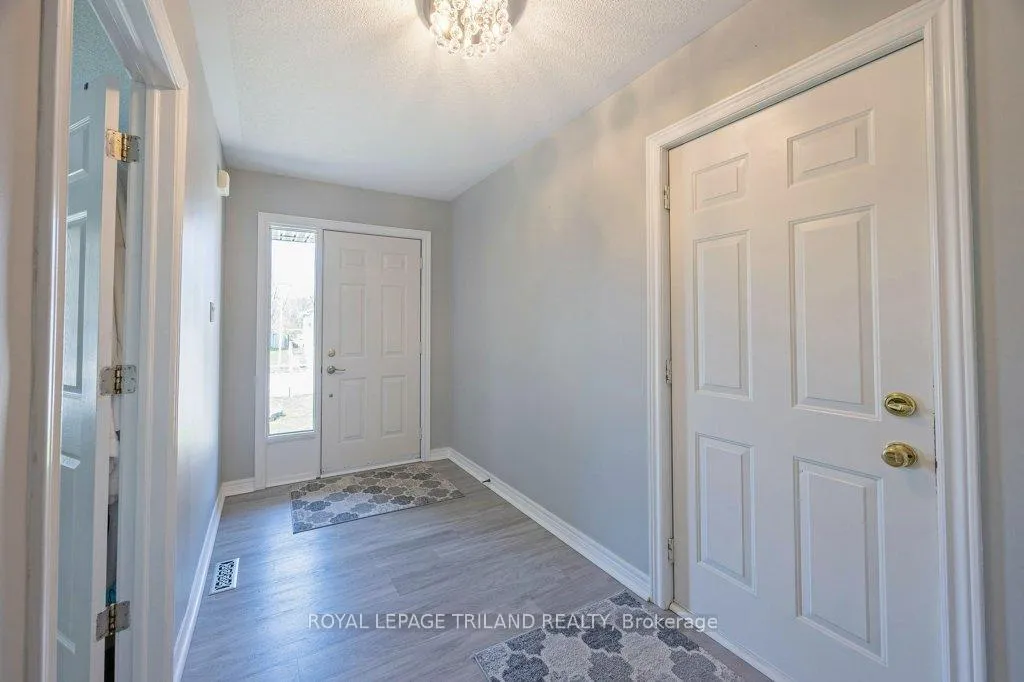
Client RemarksPRIME Stoneycreek multi generational backsplit. This house is spotless and has been meticulously maintained by the owners. Bright spacious foyer. Front bedroom or office. Oversized white kitchen with adjoining dining room. Vinyl floors. Go up to three large bedrooms with cheater bath with hard surfaces. Vinyl floors. Down from the kitchen is the family room with gas fireplace and three piece bath. Fourth level has another family room/games room. Laundry and second kitchen. Lots of storage. Roof (2025) Dryer is gas (2025).
Facts & features
Ask about this home
A HOMEH agent will answer your questions about this home.
Rooms
14 rooms · 2 bathrooms
- Bedroom12′3″ × 14′11″183 sq.ft.
- Dining room10′4″ × 11′5″118 sq.ft.
- Kitchen21′5″ × 13′7″290 sq.ft.
- Bathroom10′2″ × 4′11″50 sq.ft.
- Bedroom11′9″ × 12′2″142 sq.ft.
- Bedroom10′9″ × 9′4″100 sq.ft.
- Primary bedroom12′5″ × 14′7″181 sq.ft.
- Bathroom7′9″ × 6′4″49 sq.ft.
- Family room23′8″ × 19′450 sq.ft.
- Cold room/cantina17′1″ × 2′9″48 sq.ft.
- Kitchen14′2″ × 12′171 sq.ft.
- Recreation16′8″ × 26′2″437 sq.ft.
- Other9′6″ × 3′3″31 sq.ft.
- Utility room7′2″ × 11′11″86 sq.ft.
Around this home
Schools nearby
School rating, out of 10.
Listing details
Helpful tools
Your HOMEH agent
"I would see it this week."
Ask HOMEH about this home
Price, neighbourhood, monthly cost. Ask anything.
HOMEH Intelligent Agent is an AI, not a licensed representative. Check anything important with your agent.