
 See all 50 photos
Property history

This listing has ended. It is no longer available.
Property not available for sale or for rent.
Ask about this home
A HOMEH agent will answer your questions about this home.Ask HOMEH
About this home
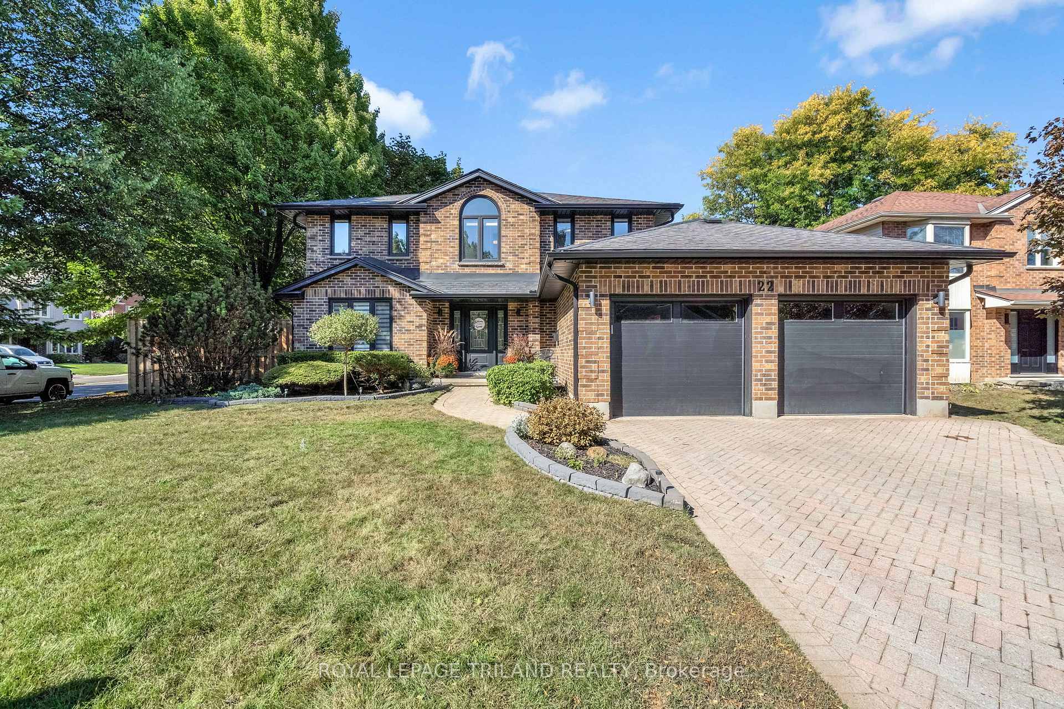
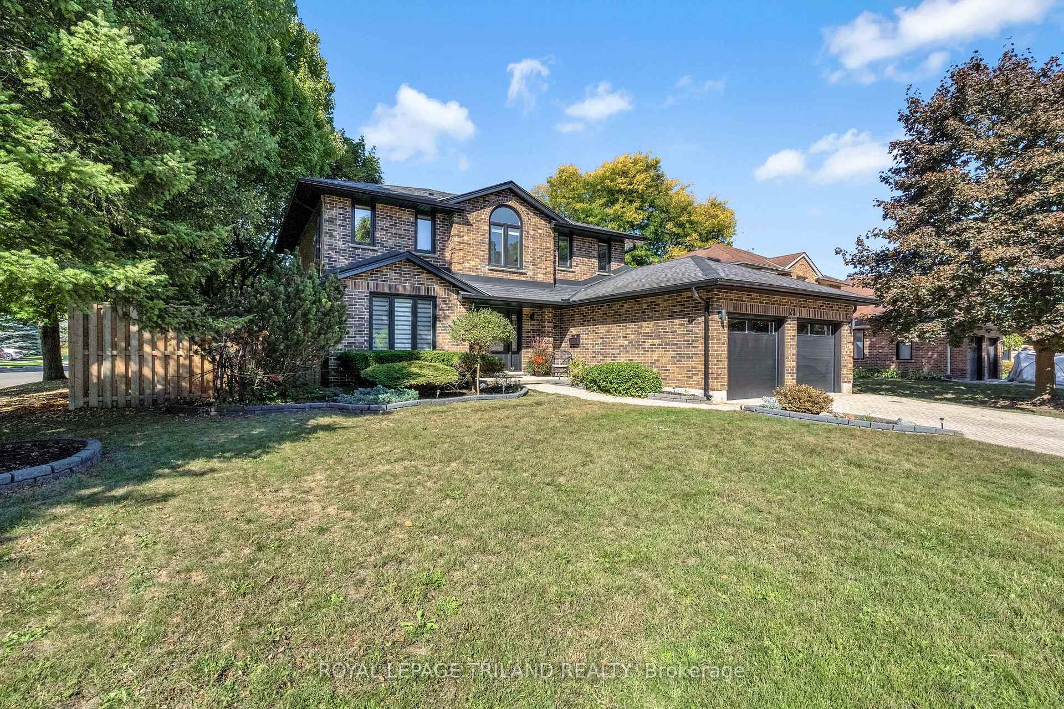
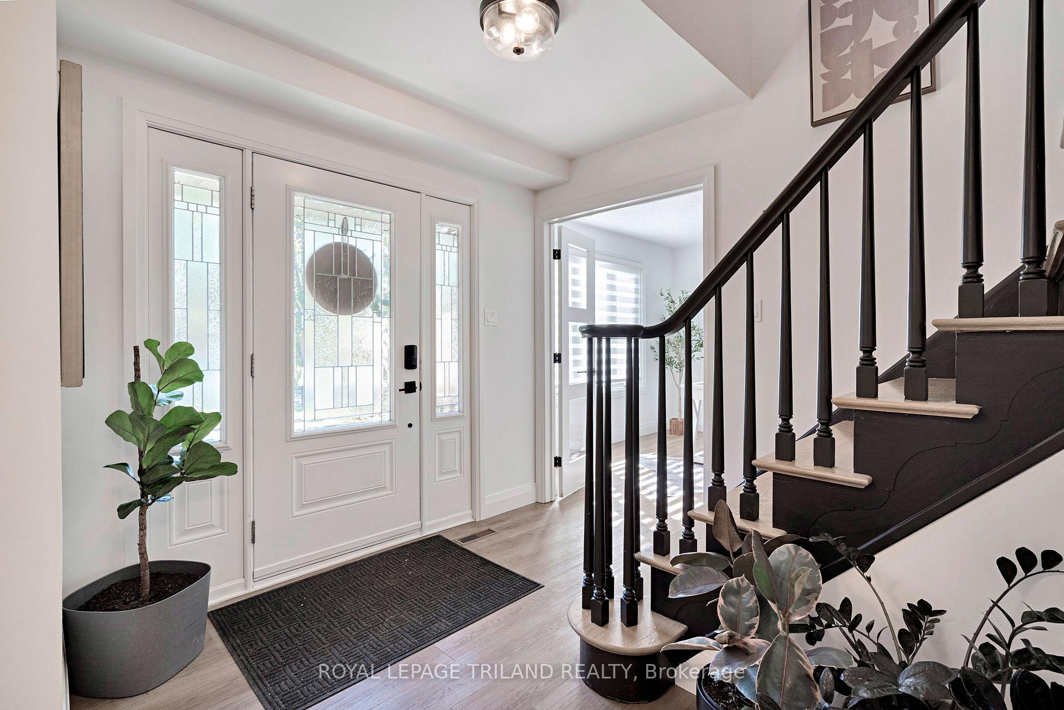
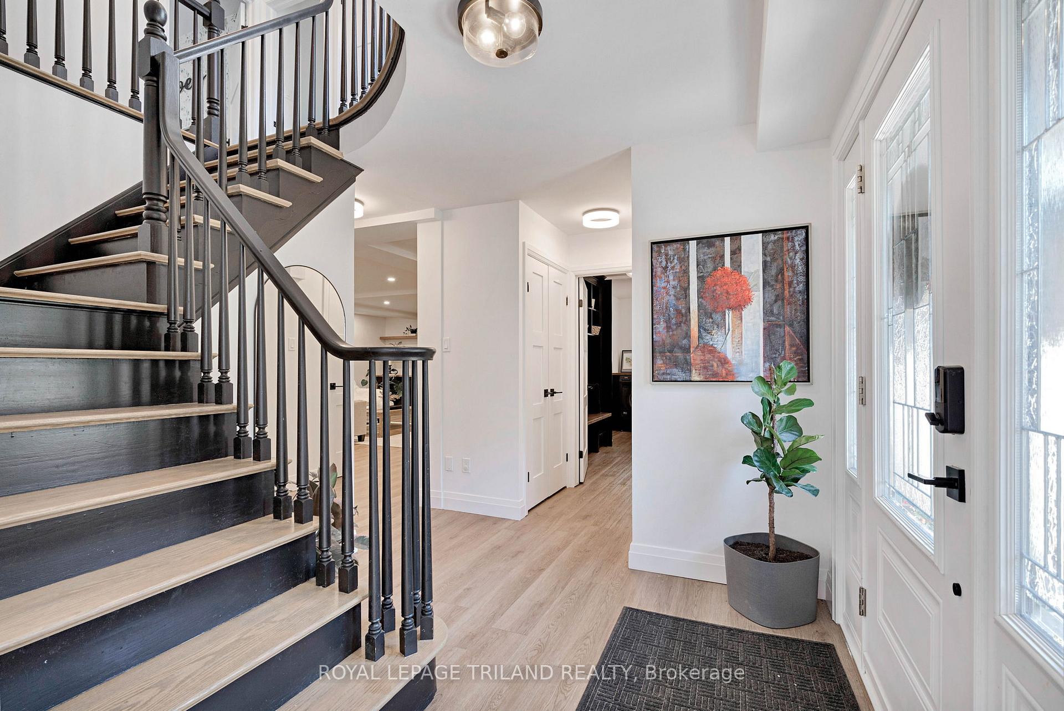
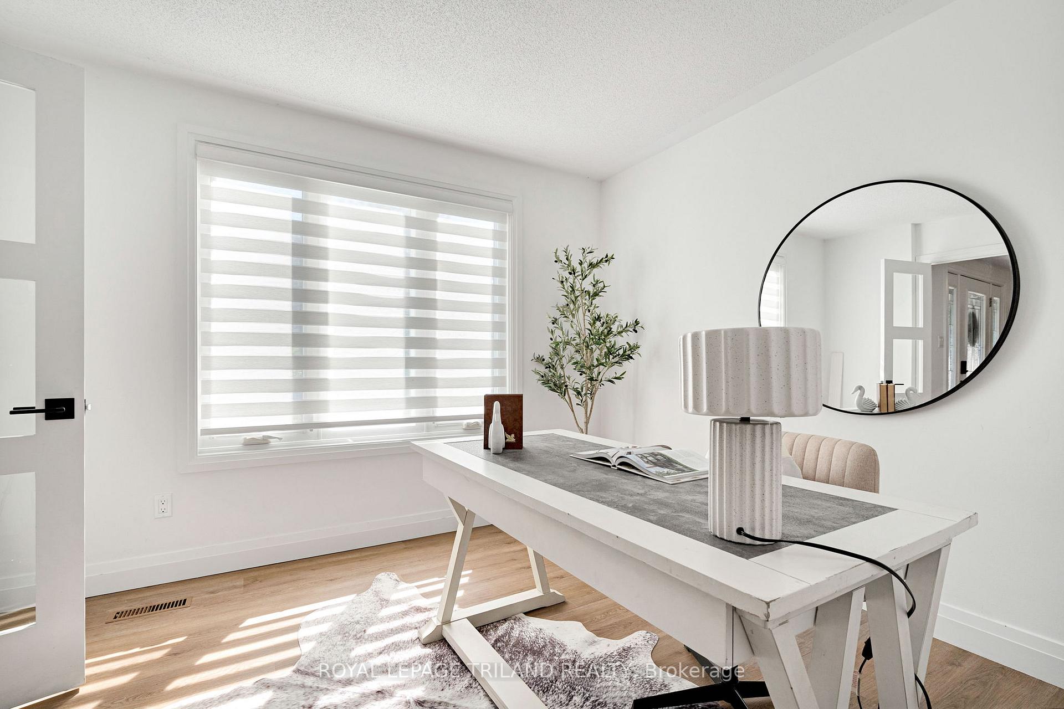
Welcome to 22 Wendy Crescent, a truly one-of-a-kind home located on a mature, quiet street in one of London's most coveted family neighbourhoods. This stunning 4-bedroom, 4-bathroom two-story home has been extensively renovated from top to bottom, including a spacious 800 sq. ft. addition that expands the homes already generous floor plan. The interior has been thoughtfully remodelled, with a redesigned main floor that's both bright and modern. At the heart of the home is a show-stopping kitchen, complete with an oversized island and sleek, contemporary finishes. The main level also includes a dedicated home office, offering a quiet and productive space for remote work or study. Upstairs, the primary bedroom features a large walk-in closet and a beautifully appointed en-suite bathroom. The fully finished basement adds even more living space, offering brand-new carpet, a potential 5th bedroom, a 3-piece washroom, a wet bar, and a built-in sauna - perfect for entertaining, hosting guests, or enjoying a private retreat. Significant exterior upgrades have also been completed, including updated windows, garage doors, and a concrete patio in the backyard - ideal for outdoor dining or relaxing in your own outdoor space. Located within walking distance to top-rated schools, nearby parks, and scenic walking trails and just minutes from Masonville Mall and all north-end amenities - this home combines modern luxury with the charm of a well-established, family-friendly neighbourhood.
Facts & features
Ask about this home
A HOMEH agent will answer your questions about this home.
Rooms
16 rooms · 4 bathrooms
- Foyer14′ × 8′9″122 sq.ft.
- Office10′10″ × 11′5″124 sq.ft.
- Mud room15′7″ × 8′5″131 sq.ft.
- Living room23′8″ × 21′6″509 sq.ft.
- Dining room10′7″ × 21′6″227 sq.ft.
- Kitchen11′3″ × 16′8″187 sq.ft.
- Other8′6″ × 4′1″35 sq.ft.
- Primary bedroom10′11″ × 14′11″163 sq.ft.
- Bedroom9′9″ × 10′4″100 sq.ft.
- Bedroom11′2″ × 13′2″147 sq.ft.
- Bedroom11′2″ × 10′1″113 sq.ft.
- Recreation10′10″ × 26′5″287 sq.ft.
- Other11′1″ × 15′1″168 sq.ft.
- Utility room14′ × 12′8″177 sq.ft.
- Den9′11″ × 11′9″116 sq.ft.
- Other12′1″ × 6′4″76 sq.ft.
Around this home
Schools nearby
School rating, out of 10.
Listing details
Helpful tools
Your HOMEH agent
"I would see it this week."
Ask HOMEH about this home
Price, neighbourhood, monthly cost. Ask anything.
HOMEH Intelligent Agent is an AI, not a licensed representative. Check anything important with your agent.