
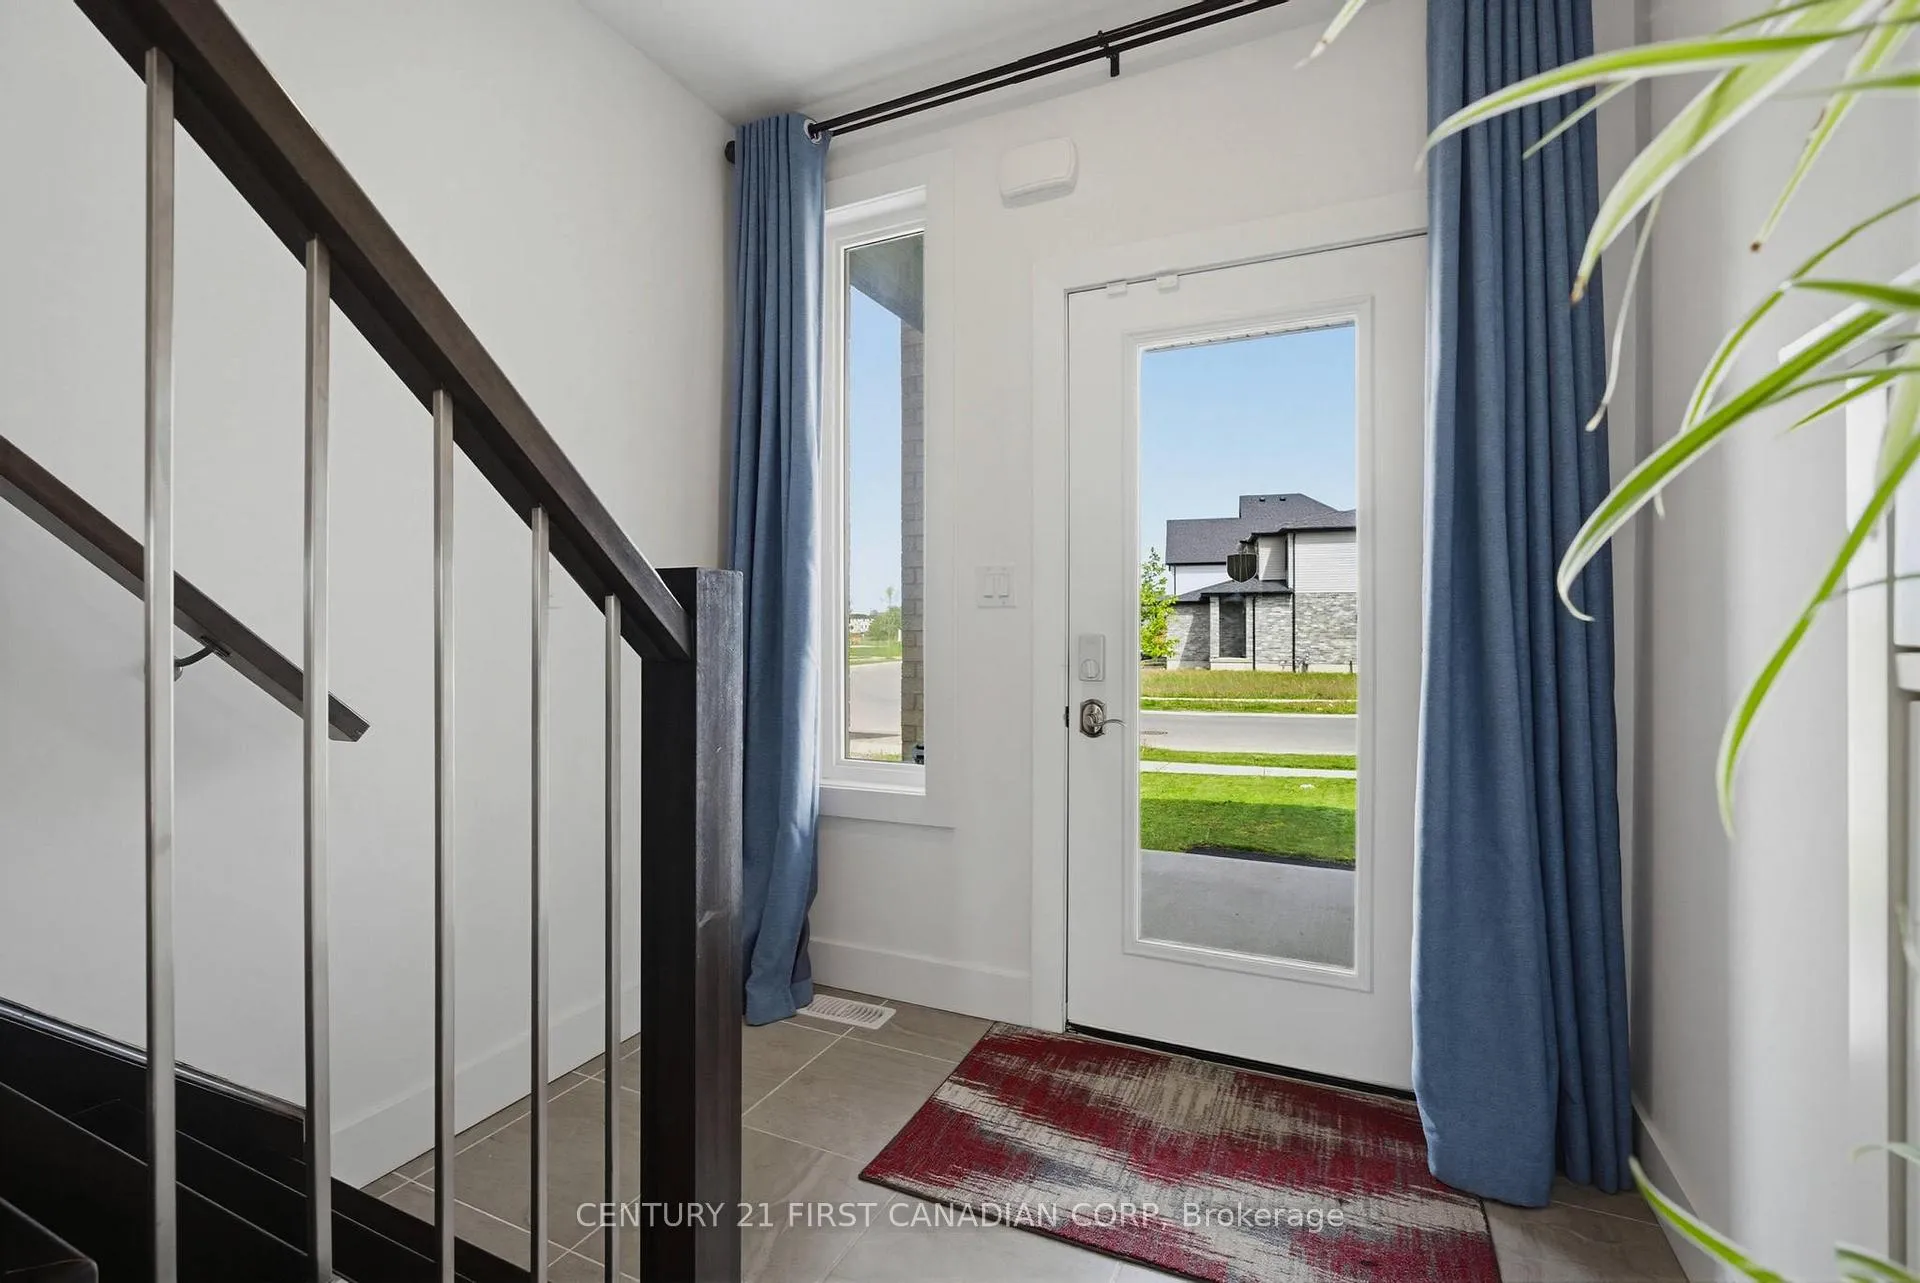
 See all 35 photos
Property history

This home has sold. It is no longer available.
Property not available for sale or for rent.
Book a viewing
Ask HOMEH
About this home
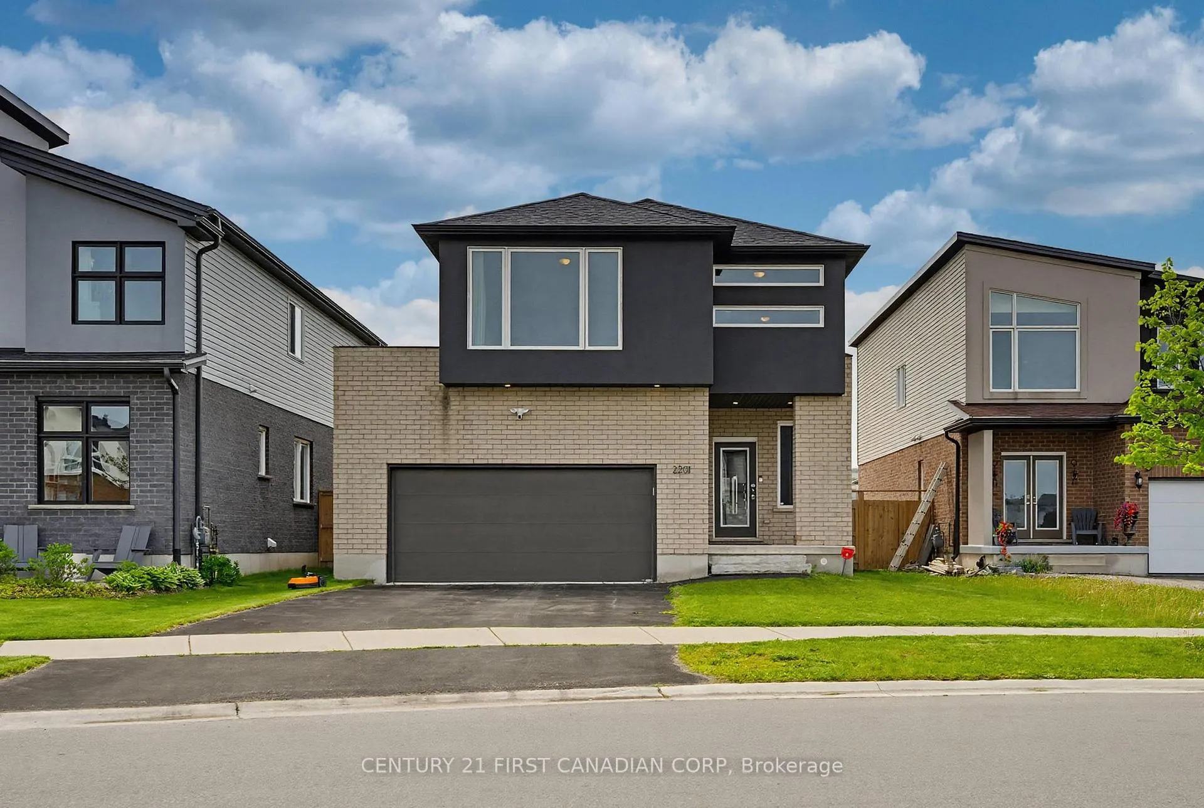
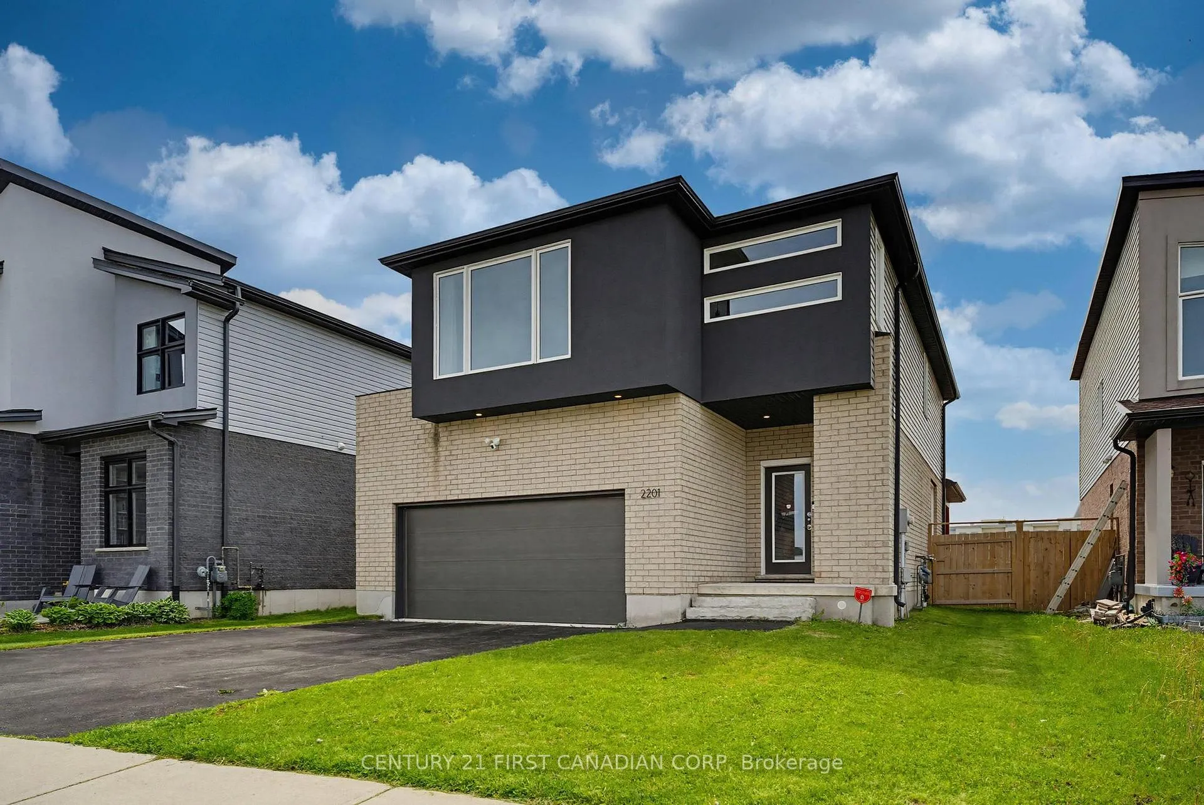
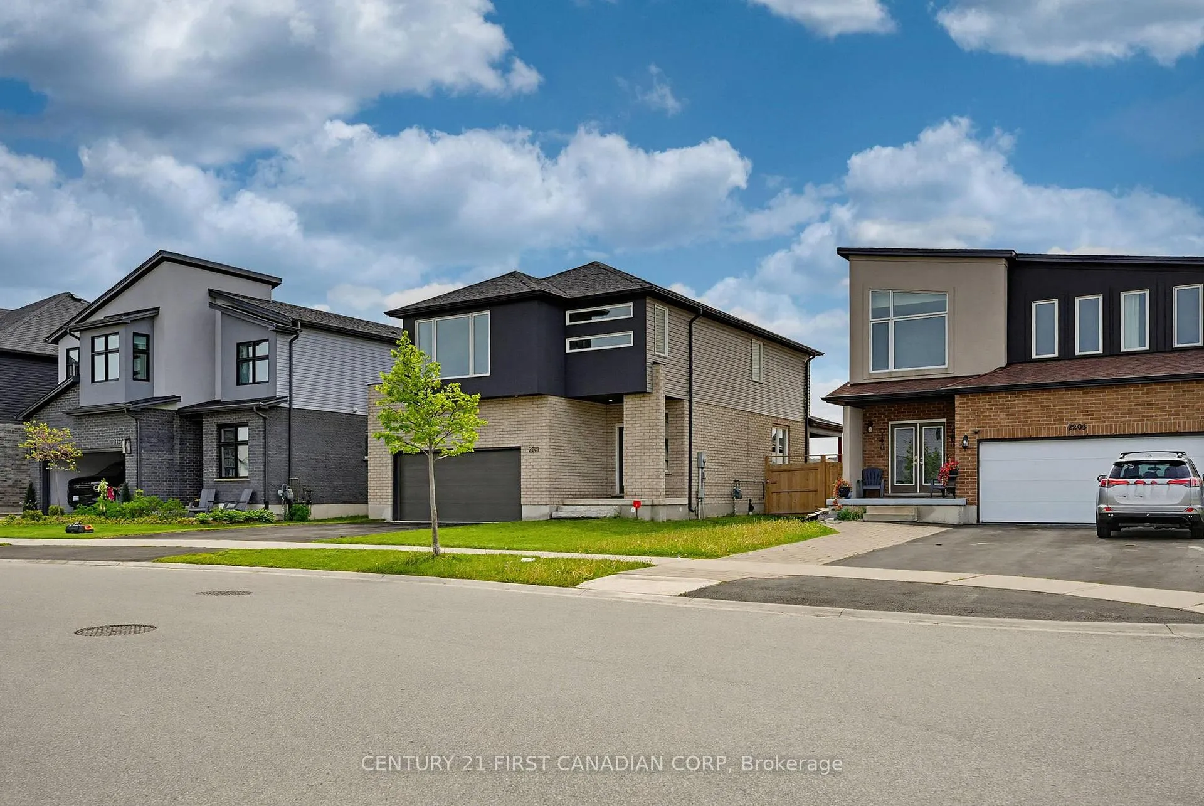
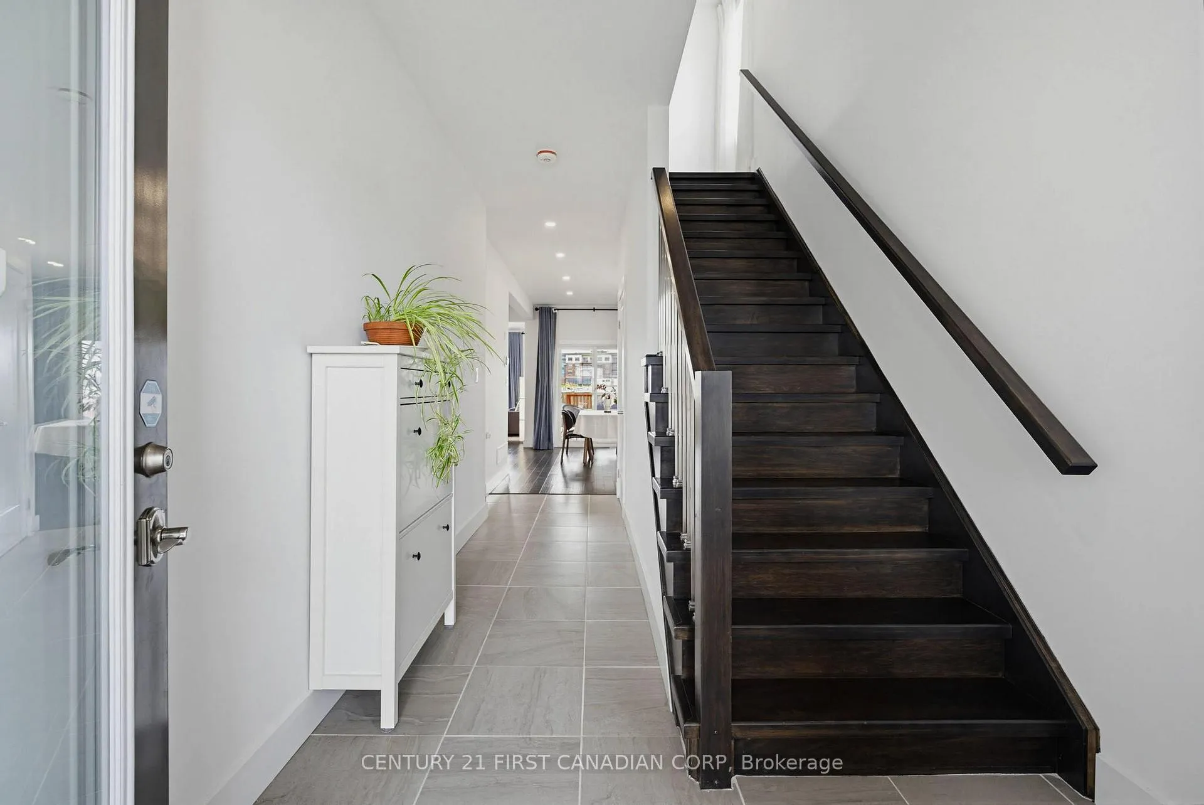
7 years new model home of SUNLIGHT HERITAGE HOMES, 2083 sqft above grade. Large lot of 42.16X138.53 ft; Open concept main floor has a living room, kitchen with a spacious pantry, dining room and with 9 ft high ceilings. Second floor has a family room, 3 bedrooms and 2 bathrooms; Master bedroom with a walk-in closet and a luxury ensuite bathroom. Other two bedroom share a 5 piece full bathroom. Many upgrades: quartz counters in the kitchen, engineered hardwood on main floor, ceramic tile in the wet areas, electric fireplace, built in oven, upgraded lighting and pot lights, granite counter and tiled glass shower in the ensuite, hardwood staircase; Rough in for 3 piece bathroom in the basement. Fully fenced backyard has a huge deck and nice Porch for BBQ
Facts & features
Book a viewing
Rooms
12 rooms · 3 bathrooms
- Laundry1′9″ × 2′6″4 sq.ft.
- Bathroom0ft. 0in. x 0ft. 0in. x 0ft. 0in.
- Foyer2′1″ × 1′5″3 sq.ft.
- Dining room2′9″ × 4′9″13 sq.ft.
- Kitchen4′1″ × 3′3″13 sq.ft.
- Living room4′1″ × 4′9″19 sq.ft.
- Primary bedroom3′9″ × 4′6″17 sq.ft.
- Bathroom0ft. 0in. x 0ft. 0in. x 0ft. 0in.
- Bedroom 24′7″ × 3′14 sq.ft.
- Bedroom 33′8″ × 4′1″15 sq.ft.
- Family room2′6″ × 3′10″9 sq.ft.
- Bathroom0ft. 0in. x 0ft. 0in. x 0ft. 0in.
Around this home
Schools nearby
School rating, out of 10.
Listing details
Helpful tools
Your HOMEH agent
"I would see it this week."
Ask HOMEH about this home
Price, neighbourhood, monthly cost. Ask anything.
HOMEH Intelligent Agent is an AI, not a licensed representative. Check anything important with your agent.