
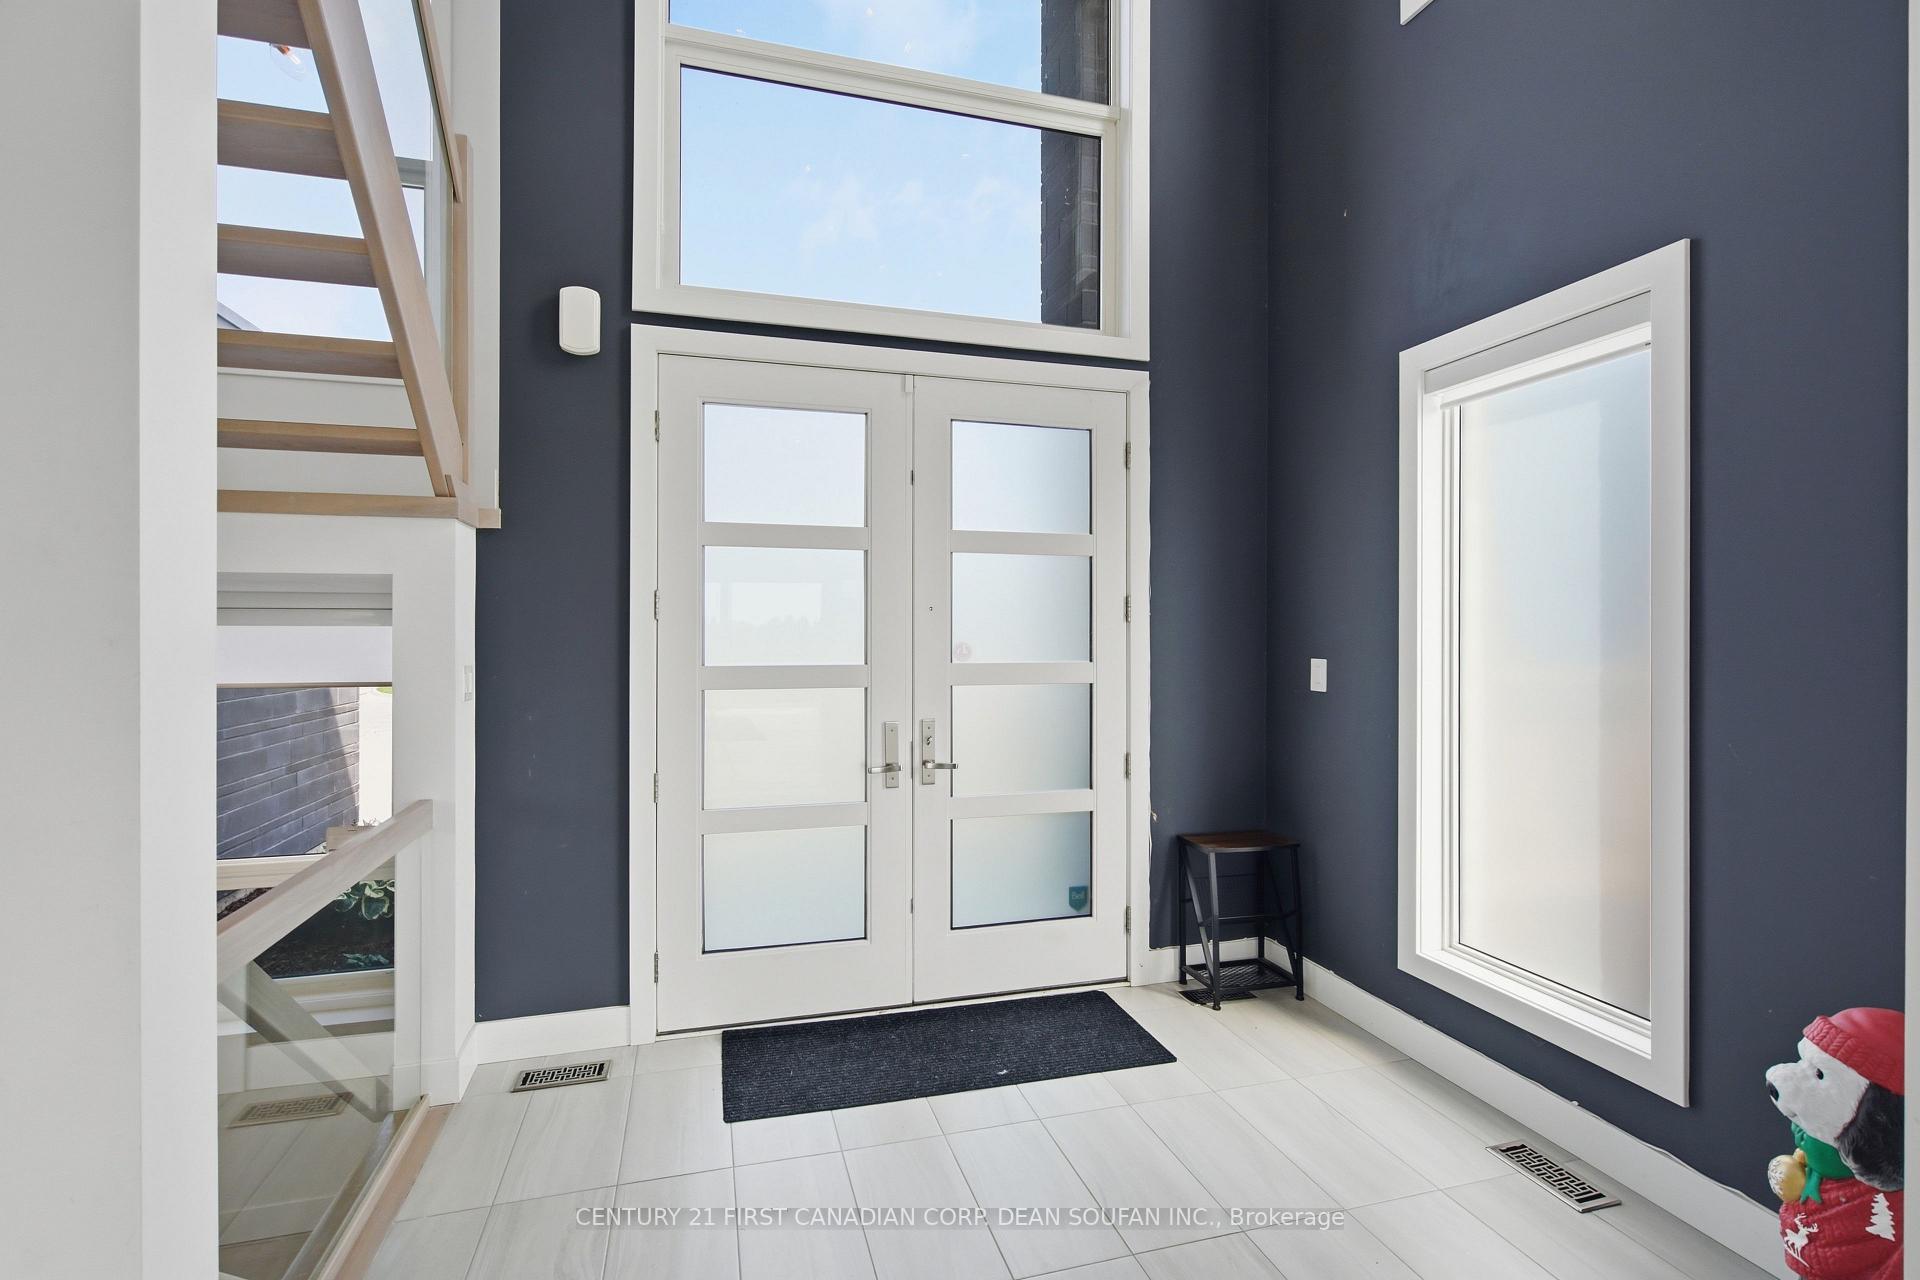
 See all 48 photos
Property history

This home has been leased. It is no longer available.
Property not available for sale or for rent.
Book a viewing
Ask HOMEH
About this home
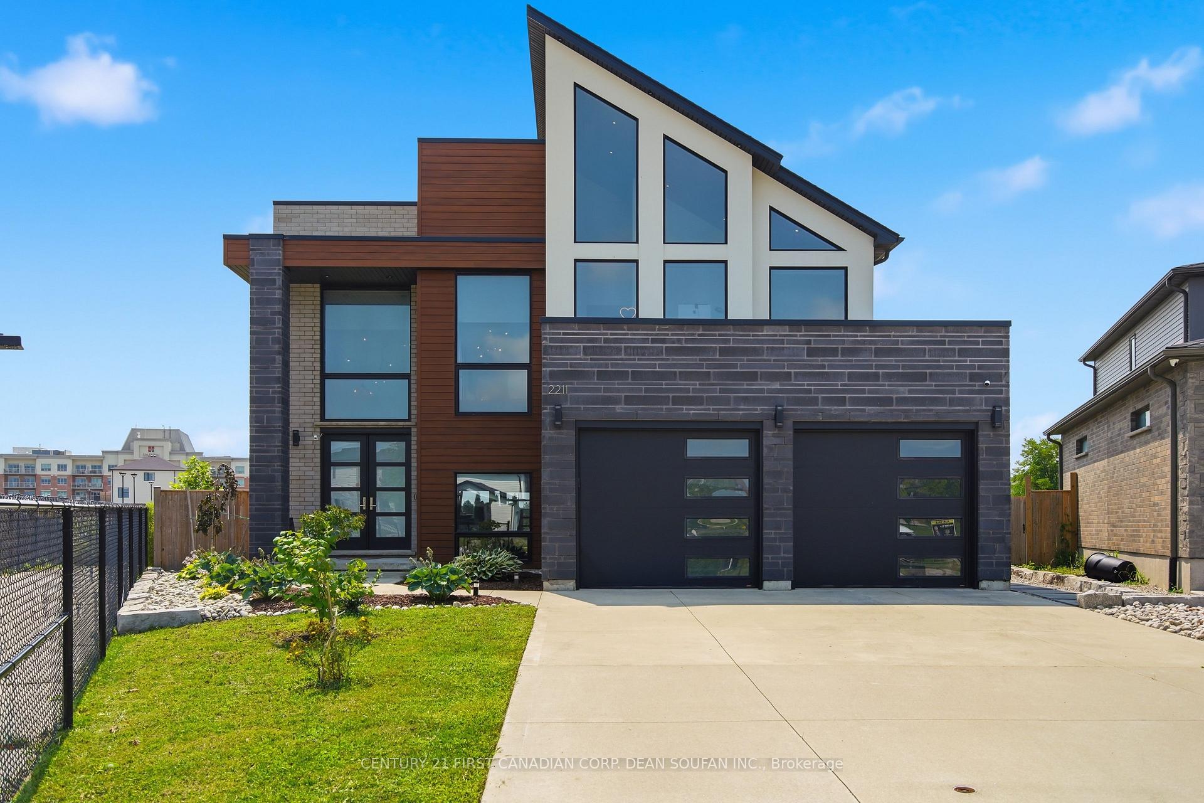
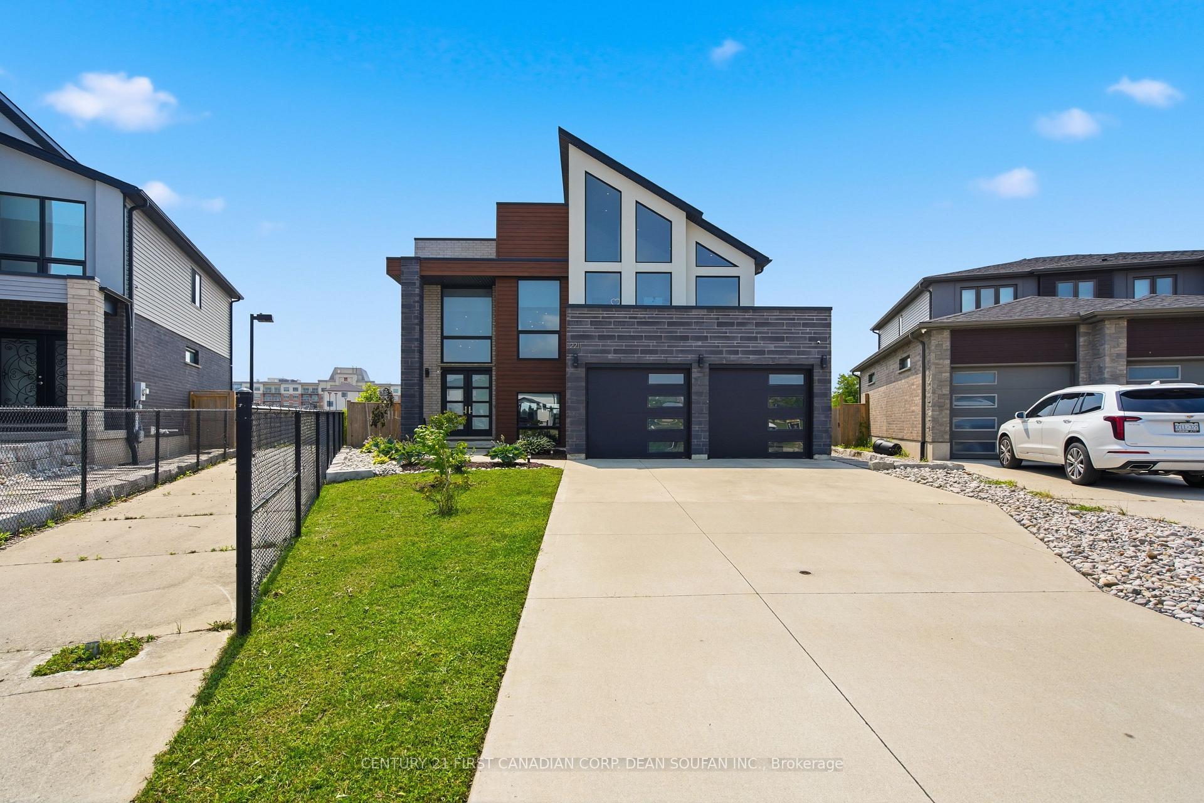
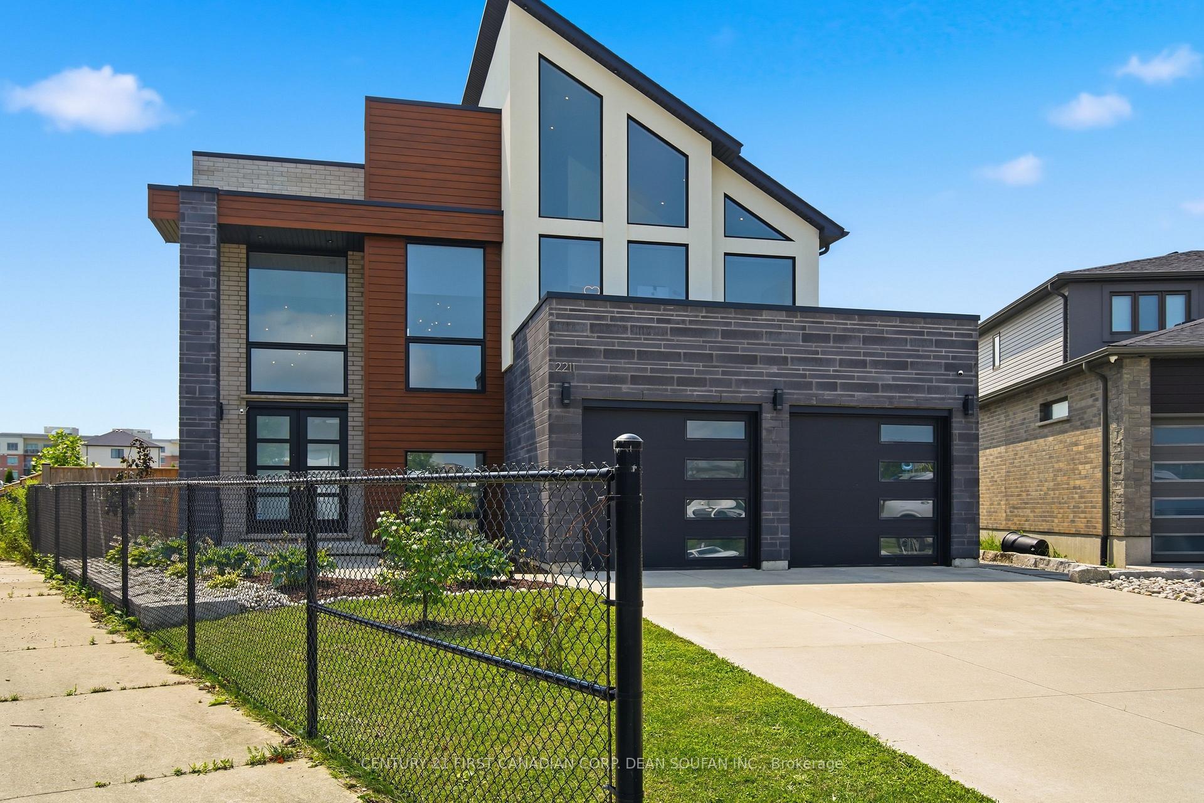
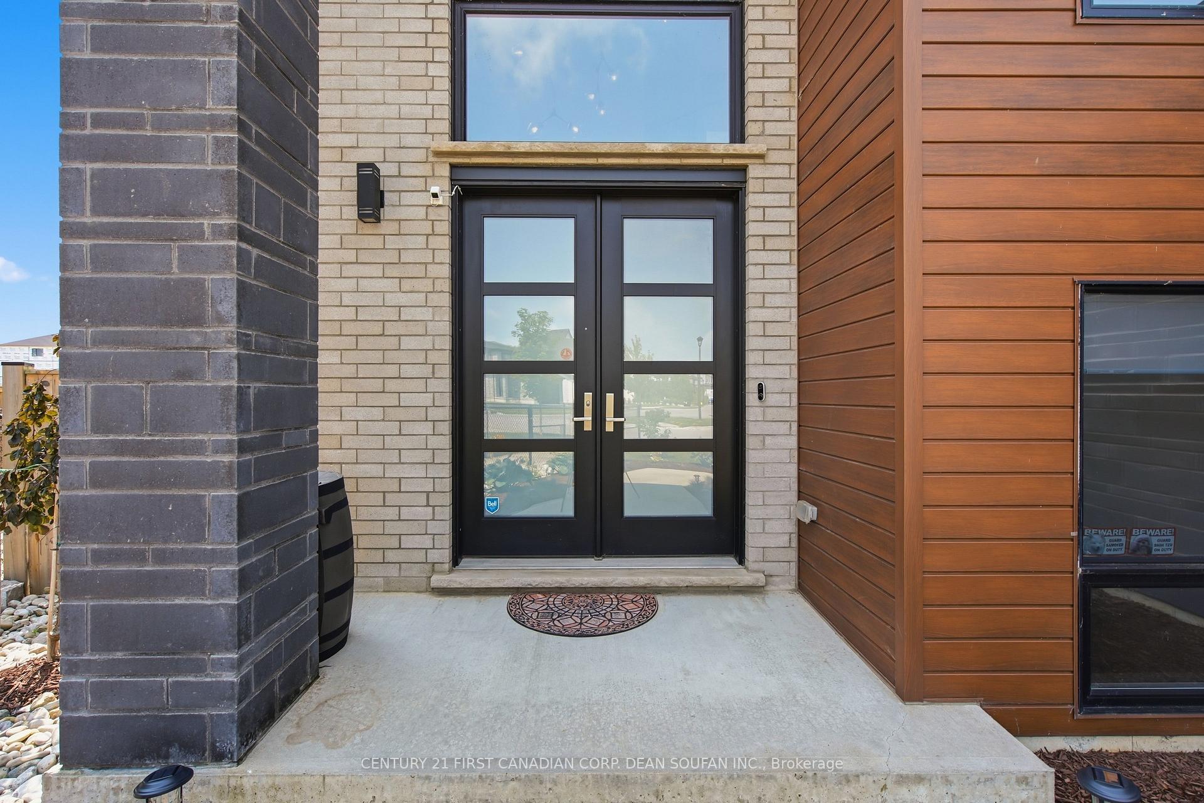
For Lease! Available Immediately! Welcome to 2211 Wateroak Drive, an exceptional executive home in one of North London's most sought after communities. Set on a premium pie shaped lot, this custom built home offers modern design, spacious living areas, smart home features, and an abundance of natural light. The open concept main floor features soaring windows, engineered hardwood flooring, and a stunning chef's kitchen with quartz countertops, waterfall island, upgraded cabinetry, walk in pantry, and dedicated coffee and bar area with bar fridge. The spacious living room showcases an impressive 72 inch fireplace and flows seamlessly to the professionally designed backyard, featuring an oversized gazebo, covered deck, stamped concrete, vegetable gardens, mulched children's play area, and mature cedars along the perimeter for exceptional privacy. Smart home features include a Google thermostat, app controlled indoor and outdoor lighting, app controlled garage doors, central vacuum, and an optional comprehensive home security package with cameras and sensors. Additional monitoring includes carbon monoxide, radon, and water leak sensors for added peace of mind. Upstairs, the impressive 19 foot vaulted loft provides flexible living space and can also be utilized as a 4th bedroom, home office, or additional lounge area. The primary suite features a large walk in closet and spa like ensuite with freestanding tub, oversized glass shower, and double vanity. Two additional bedrooms, a four piece bathroom, and convenient second floor laundry complete the upper level. The oversized insulated garage and unfinished basement provide excellent storage and future potential. Ideally located just minutes from Masonville Place, top rated schools, and Medway Valley Heritage Forest. Can also be leased furnished for $5,000 per month + utilities. Landlord requires a rental application, first and last months' rent, credit check, letter of employment, and references from past landlords.
Facts & features
Book a viewing
Rooms
10 rooms · 3 bathrooms
- Kitchen18′ × 13′2″237 sq.ft.
- Dining room16′3″ × 8′4″135 sq.ft.
- Family room24′ × 15′3″366 sq.ft.
- Foyer10′2″ × 9′2″93 sq.ft.
- Mud room10′4″ × 6′10″71 sq.ft.
- Primary bedroom16′ × 14′224 sq.ft.
- Bedroom 213′5″ × 11′10″159 sq.ft.
- Loft19′6″ × 11′4″221 sq.ft.
- Bedroom 313′6″ × 11′6″155 sq.ft.
- Laundry7′3″ × 5′3″38 sq.ft.
Around this home
Schools nearby
School rating, out of 10.
Listing details
Helpful tools
Your HOMEH agent
"I would see it this week."
Ask HOMEH about this home
Price, neighbourhood, monthly cost. Ask anything.
HOMEH Intelligent Agent is an AI, not a licensed representative. Check anything important with your agent.