
 See all 50 photos
Property history

This listing has ended. It is no longer available.
Property not available for sale or for rent.
Ask about this home
A HOMEH agent will answer your questions about this home.Ask HOMEH
About this home
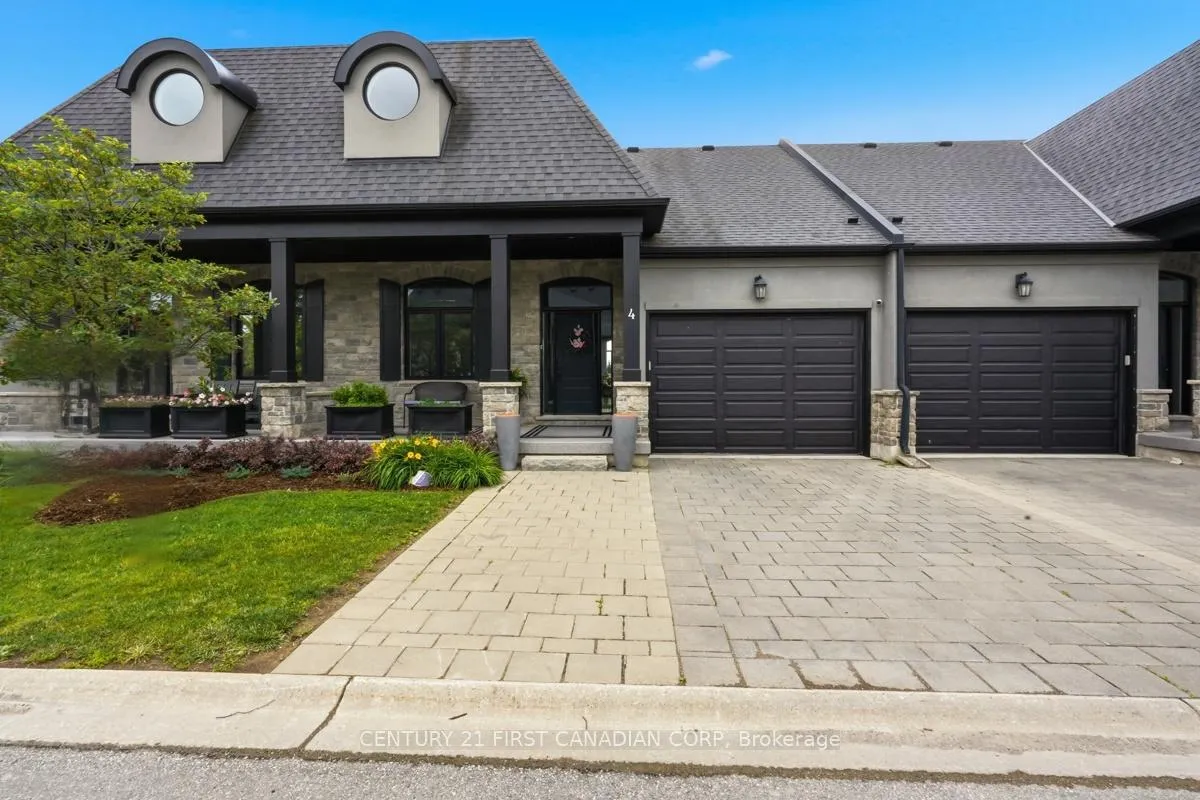
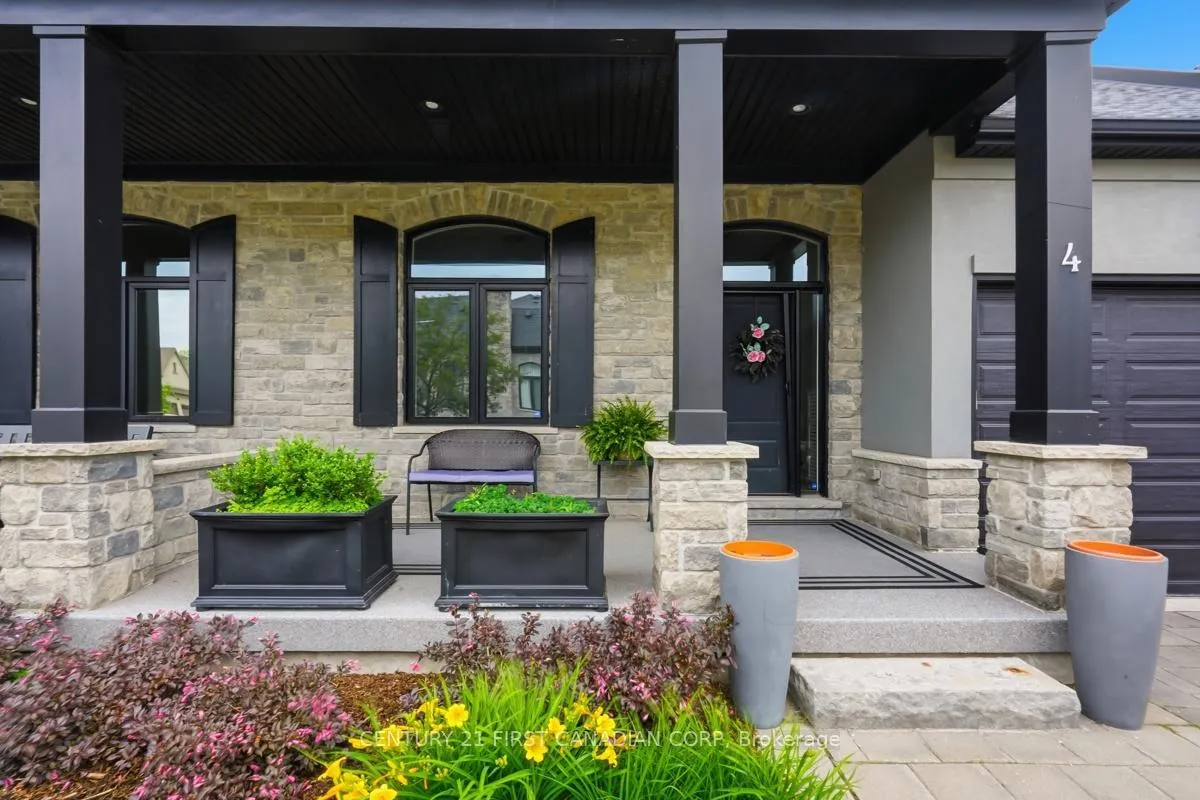
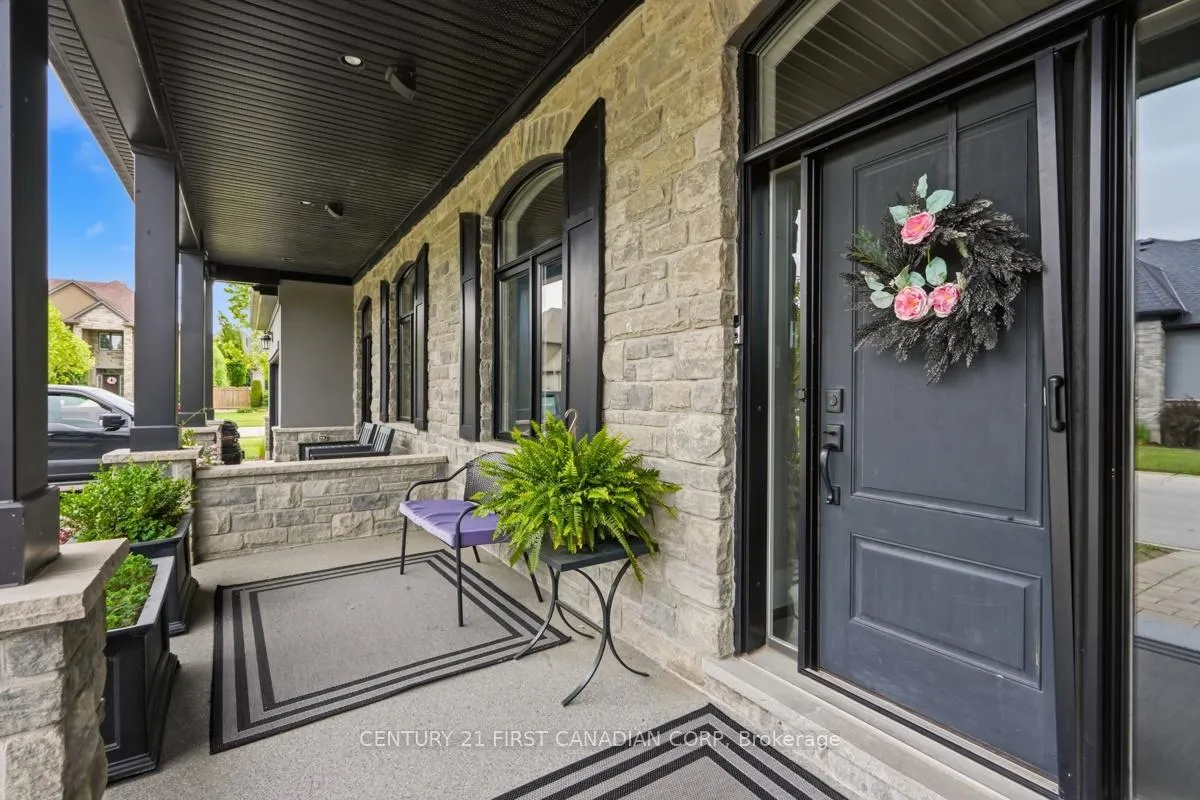
Unit 4, 2215 Callingham Drive, London
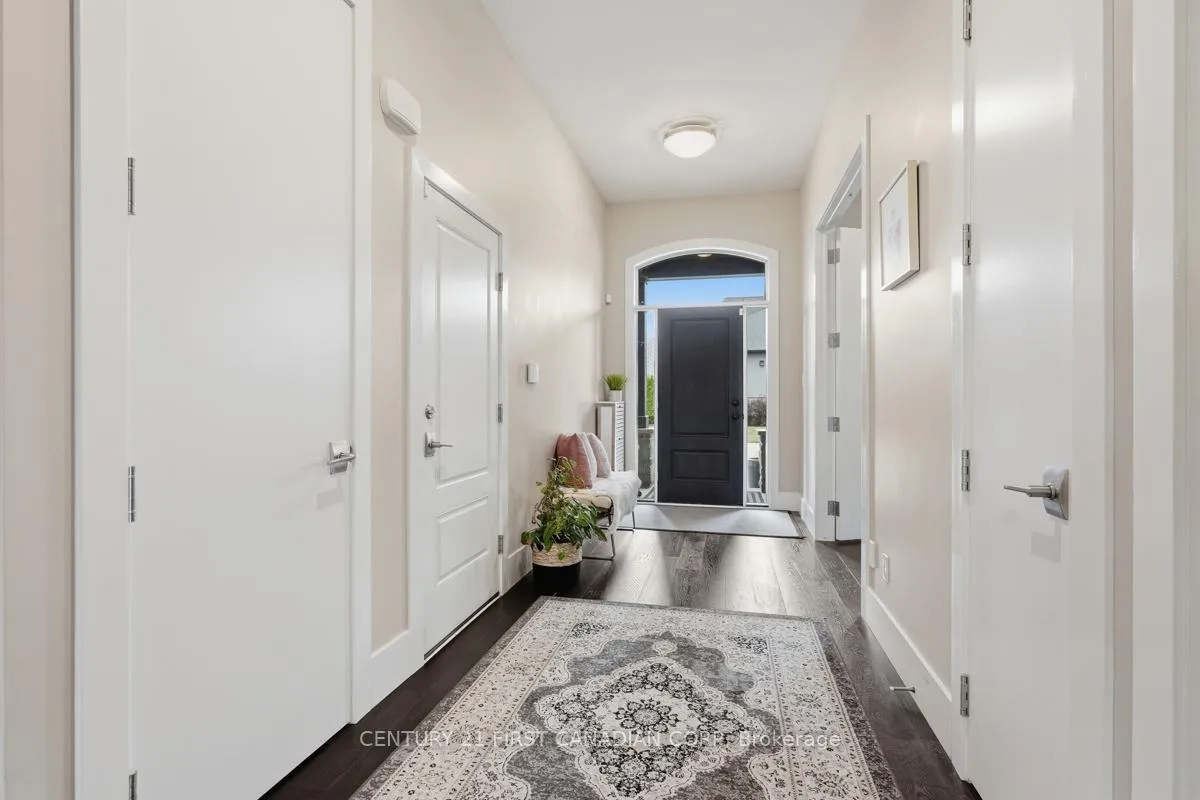
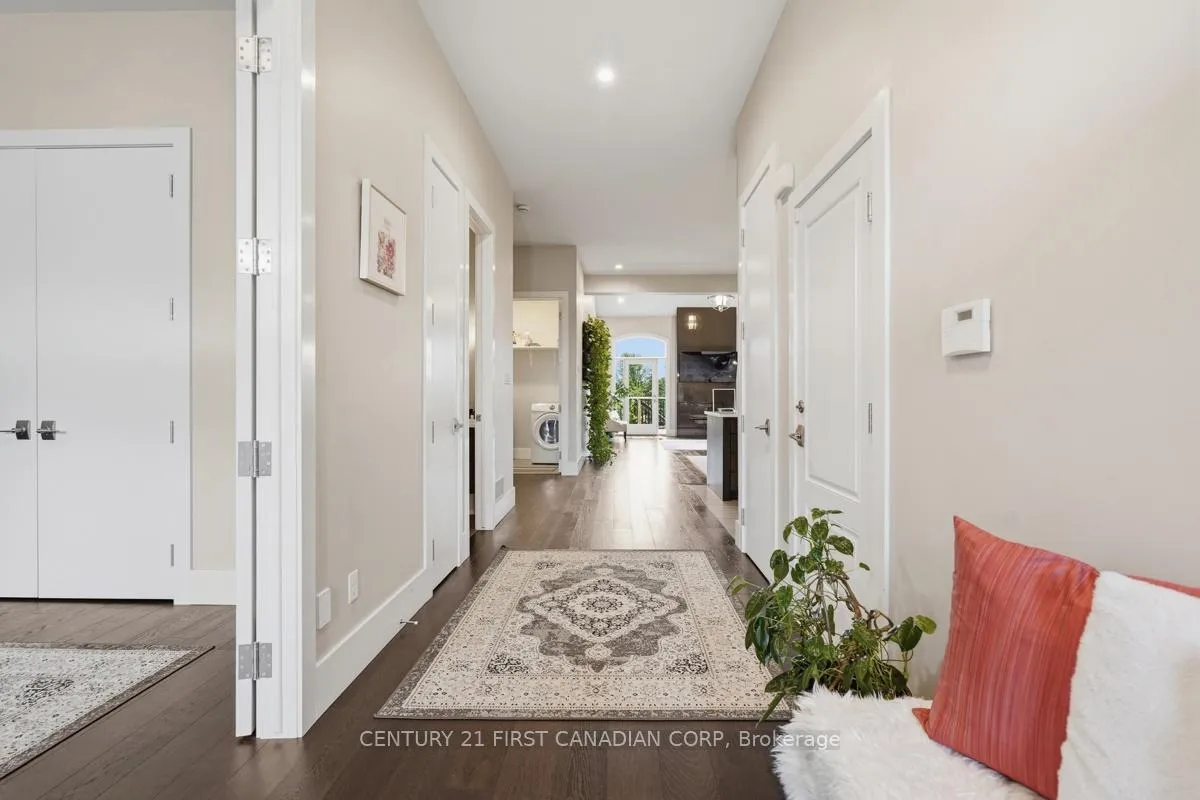
Welcome to the highly sought-after Meadows of Sunningdale. This luxurious family home welcomes you with a spacious foyer, rich hardwood flooring, and an elegant open-concept design. The custom kitchen features tiled floors, a stylish backsplash, stainless steel appliances, and a large island, offering both functionality and style while overlooking the main living space. The bright and inviting great room is highlighted by large windows that fill the space with natural light, a soaring cathedral ceiling, a beautiful custom fireplace, and direct access to the back deck-perfect for relaxing or entertaining. The main-floor primary suite offers comfort and convenience, complete with a spa-like ensuite featuring dual vanities, a custom tiled glass shower, and thoughtful finishes. Also on the main level, you'll find an additional bedroom or den and a full4-piece bathroom. Upstairs, the loft provides a lovely overlook of the great room and includes an additional bedroom and another 4-piece bathroom-ideal for family or guests. The finished lower level adds exceptional versatility with its own kitchen, open-concept living space, additional bedroom, and office, making it perfect for extended family, guests, or multi-generational living. Located with access to scenic hiking trails and just minutes from CF Masonville Place, Western University, University Hospital, and many other amenities, this exceptional home is one you won't want to miss.
Facts & features
Ask about this home
A HOMEH agent will answer your questions about this home.
Rooms
11 rooms · 4 bathrooms
- Living room18′7″ × 15′1″281 sq.ft.
- Bedroom11′11″ × 13′10″165 sq.ft.
- Bedroom 210′7″ × 12′1″128 sq.ft.
- Kitchen13′9″ × 11′2″153 sq.ft.
- Dining room18′7″ × 7′10″145 sq.ft.
- Bedroom 312′8″ × 20′10″264 sq.ft.
- Family room22′6″ × 18′6″416 sq.ft.
- Office12′11″ × 10′6″135 sq.ft.
- Kitchen21′7″ × 13′11″301 sq.ft.
- Bedroom 412′11″ × 13′10″179 sq.ft.
- Recreation21′10″ × 22′11″500 sq.ft.
Around this home
Listing details
Helpful tools
Your HOMEH agent
"Priced 21% over our estimate. I would see it this week."
Ask HOMEH about this home
Price, neighbourhood, monthly cost. Ask anything.
HOMEH Intelligent Agent is an AI, not a licensed representative. Check anything important with your agent.