

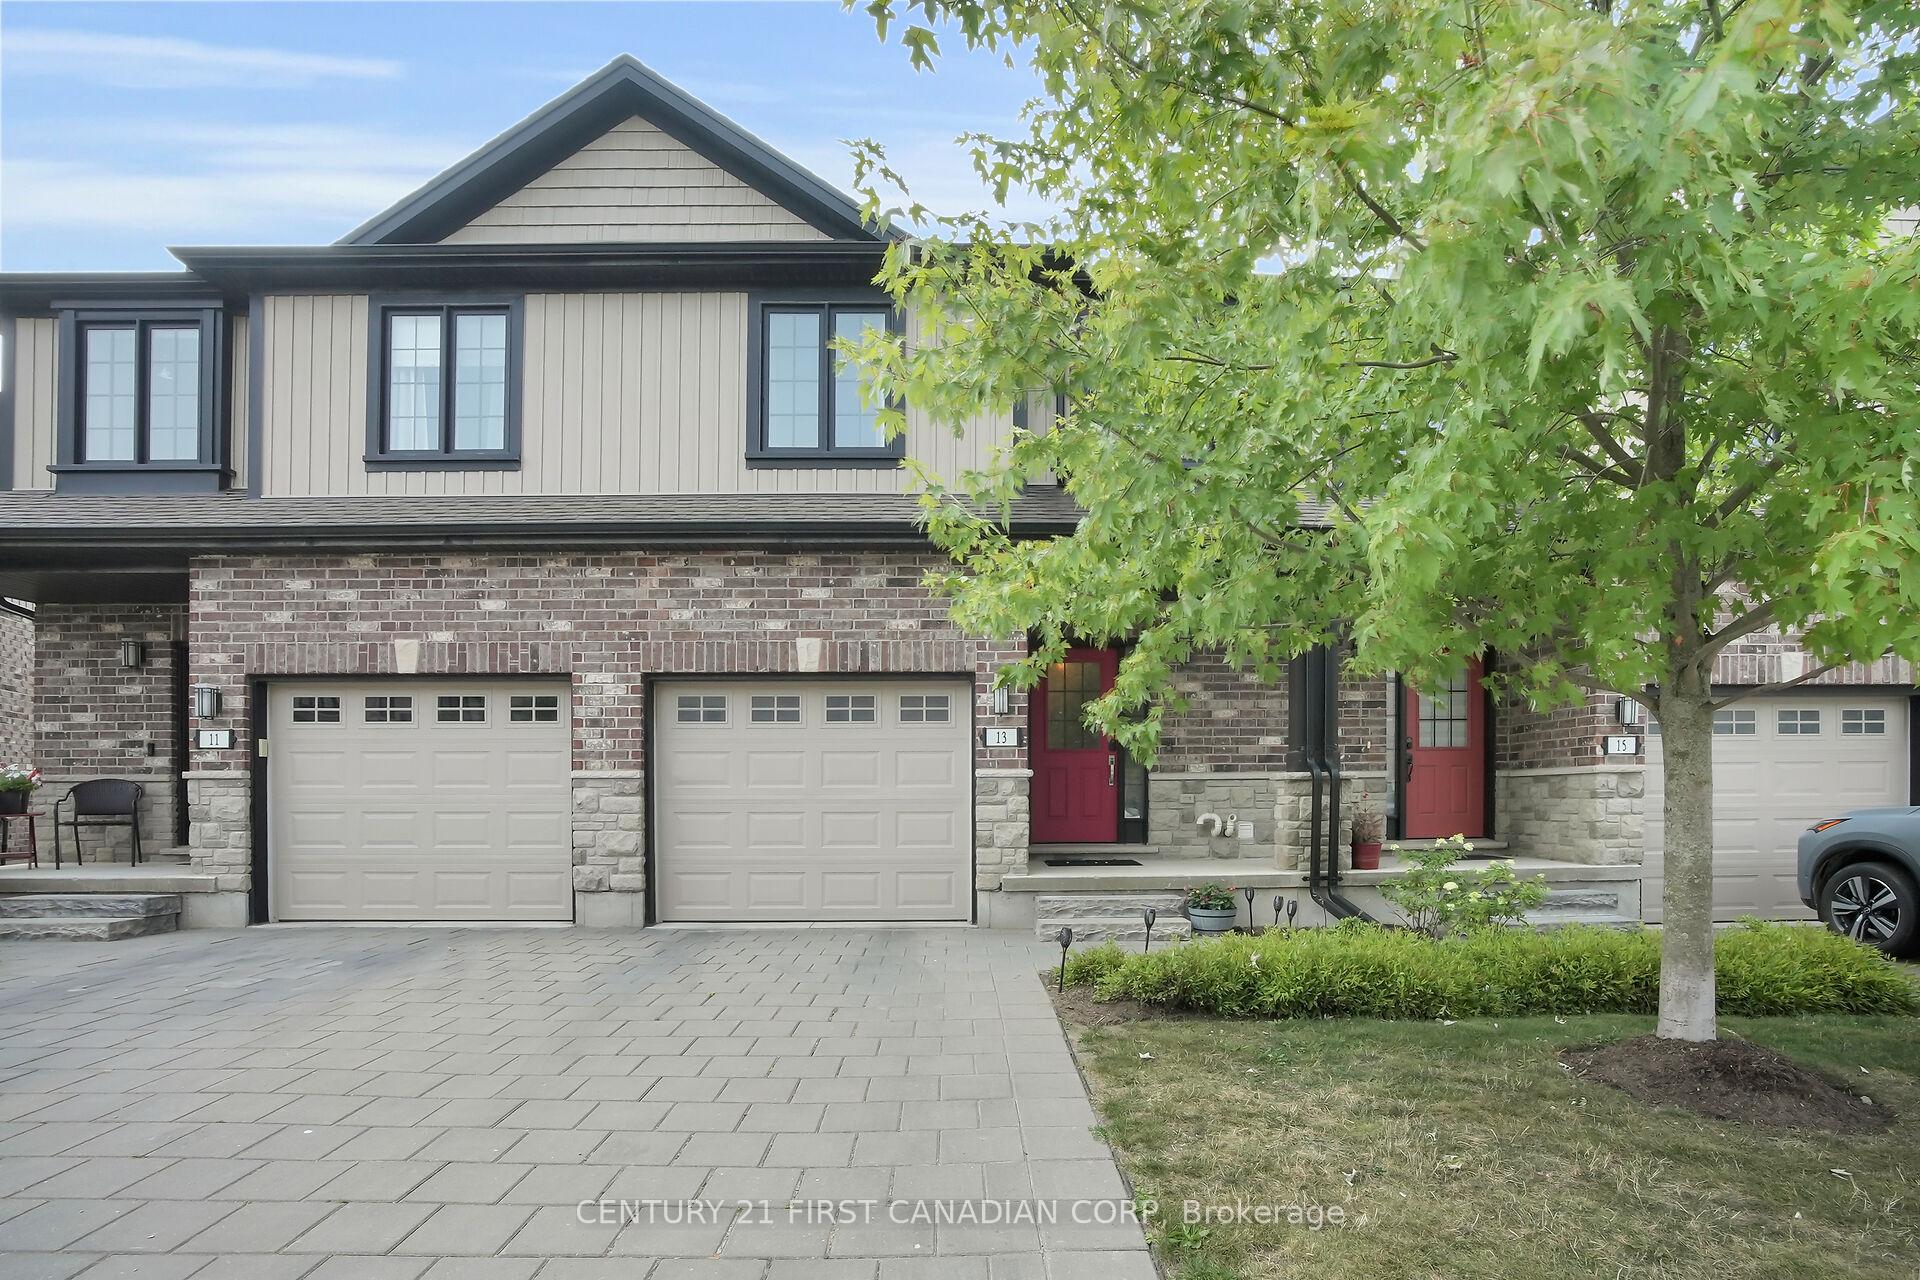
Unit 13, 2235 Blackwater Road
Unit 13, 2235 Blackwater Road
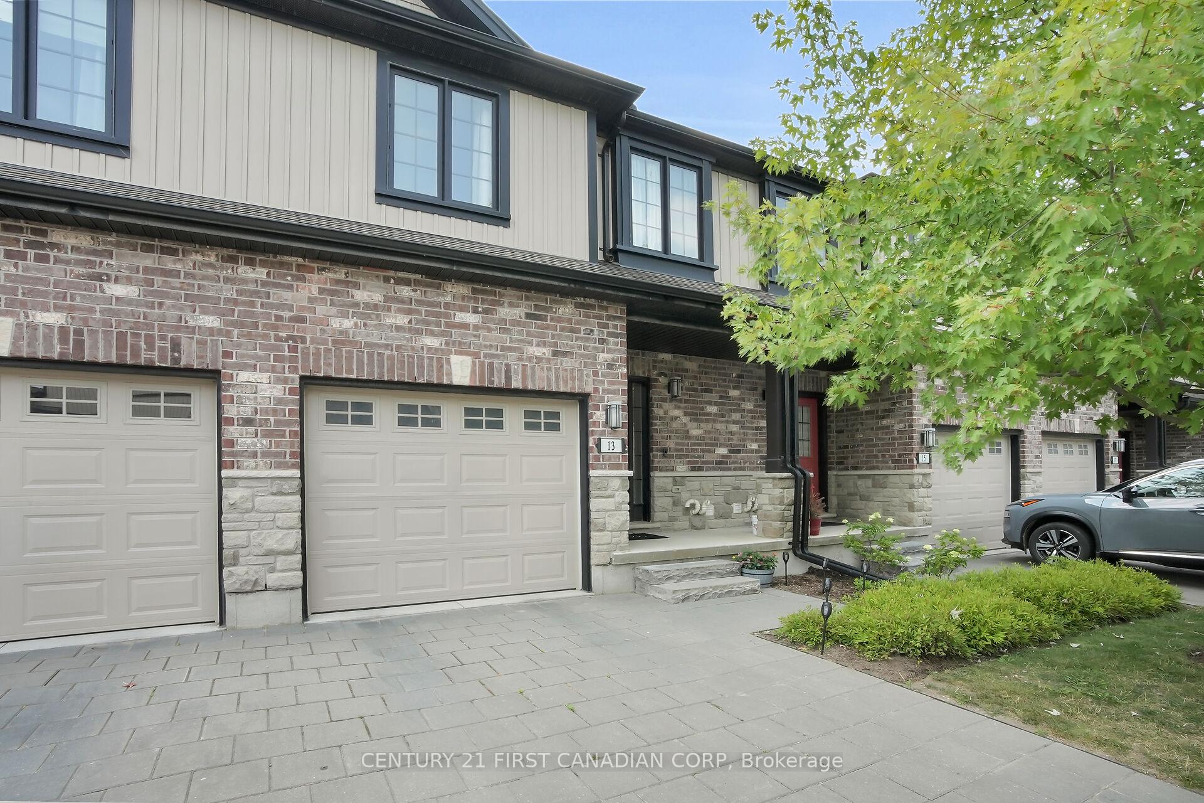
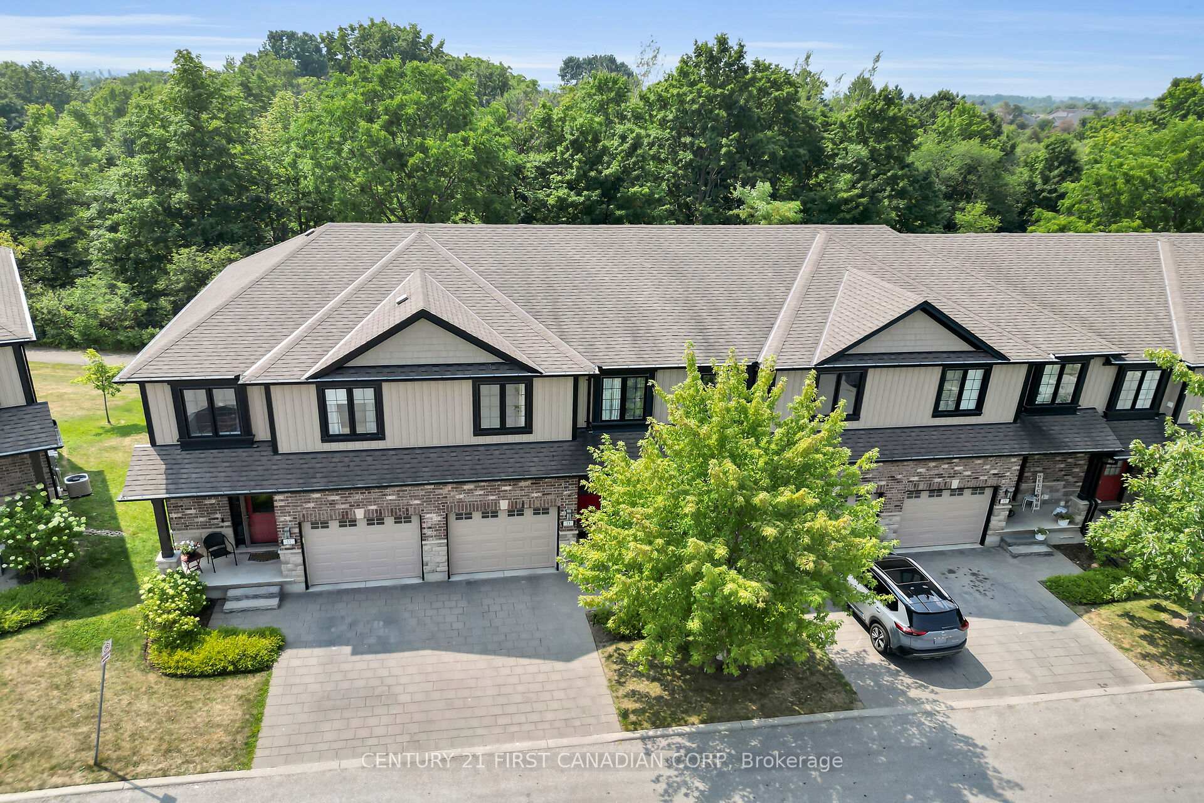
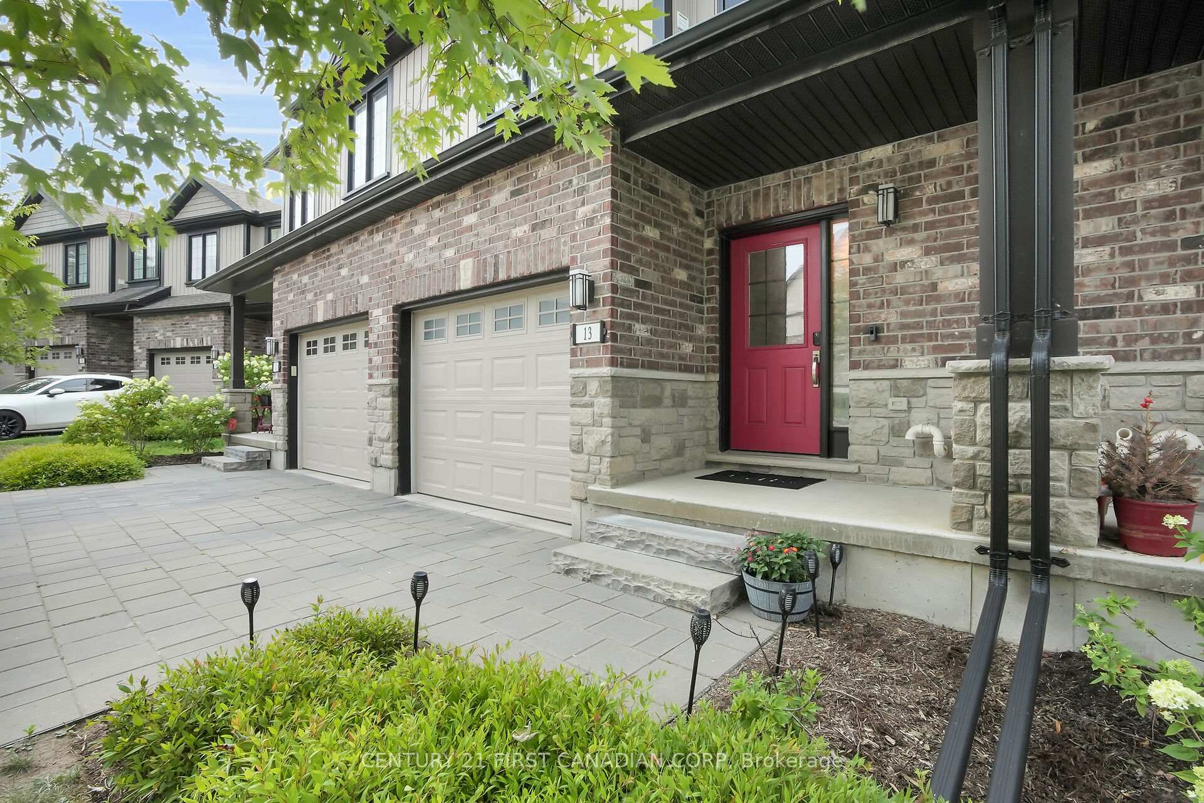
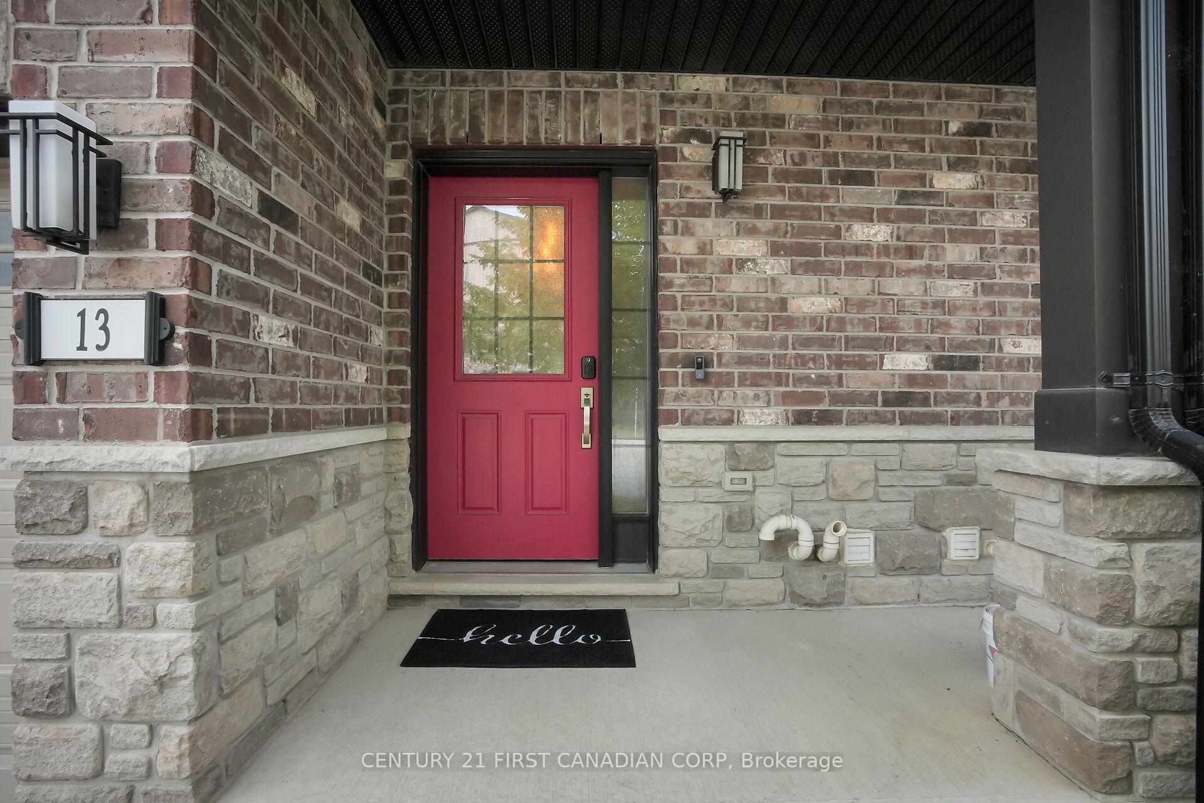 See all 47 photos
Property history
Facts and features
- BasementWalk-out
- ExposureNorth
- LaundryIn-suite
- LockerNone
- Central air
The homeCondo Townhouse, 2-storey, 1,400–1,599 sq ft
- Type: Condo Townhouse
- Style: 2-storey
- Living space: 1,400–1,599 sq ft
- Basement: Walk-out
- Exposure: North
InsideIn-suite laundry, Water heater, Rooms above ground 6
- Laundry: In-suite laundry
- Features: Water heater
- Rooms above ground: 6
- Rooms in the basement: 1
- Bedrooms: 3
- Bathrooms: 4
- Kitchens: 1
OutsideBrick, vinyl siding, Open
- Exterior: Brick, vinyl siding
- Balcony: Open
Parking and locker2 Parking (1 garage + 1 drive), Attached, Parking type Owned
- Spaces: 2 Parking (1 garage + 1 drive)
- Garage: Attached
- Parking type: Owned
- Driveway: Private
- Locker: None
BuildingMiddlesex Standard, Condo corporation 877, Pets Allowed
- Name: Middlesex Standard
- Condo corporation: 877
- Pets: Allowed
Heating, water and powerForced air, gas, Central air
- Heating: Forced air, gas
- Cooling: Central air
Costs and taxesTaxes $4,074 a year, Condo fee $320 a month, Building insurance included, common elements included, parking included
- Taxes, 2024: $4,074 a year
- Condo fee: $320 a month
- Fee includes: Building insurance included, common elements included, parking included
- HST: HST included in the price
- Rental items: Hot water heater
Included in the saleWasher, dryer, refrigerator, stove, dishwasher, lower level fireplace, lower level deep bar fridge., Lower level stand up freezer
- Included: Washer, dryer, refrigerator, stove, dishwasher, lower level fireplace, lower level deep bar fridge.
- Not included: Lower level stand up freezer
Listing detailsX12336783, Sold, Aug 11, 2025
- MLS® number: X12336783
- Status: Sold
- Listed on: Aug 11, 2025
- Days on market: 42
- Updated: Sep 22, 2025
- Possession: 2025-10-08 / 30-59 days
- Occupied by: Owner
- Listing brokerage: CENTURY 21 FIRST CANADIAN CORP
About this home
Unit 13, 2235 Blackwater Road, London (North B), ON N5Y 0L8
Welcome to this beautifully maintained 2-storey condo located in desirable North London! This spacious home offers 3 bedrooms and 3.5 bathrooms: perfect for families, professionals, or anyone looking for comfortable, modern living. The open-concept main floor features a welcoming foyer, a convenient 2-piece bath, a stylish kitchen with ample counter space, ideal for cooking and entertaining. The living/dining room combo have patio doors that lead to a private outdoor balcony. Upstairs, you'll find a generous primary bedroom with a walk-in closet and 3-piece ensuite. Two additional bedrooms and a 4-piece bath complete the upper level, providing plenty of space for family or guests. The finished lower level offers additional living space with a full 4-piece bath and walkout to a lower deck from the rec room. Situated in a prime location, you're just minutes from Western University, Masonville Mall, Stoney Creek Community Centre, and Sunningdale Conservation Area. Enjoy easy access to all amenities including parks, trails, shopping, and public transit. Everything you need is right at your doorstep!
Ask about this home
A HOMEH agent will answer your questions about this home.
Know more about Middlesex Standard
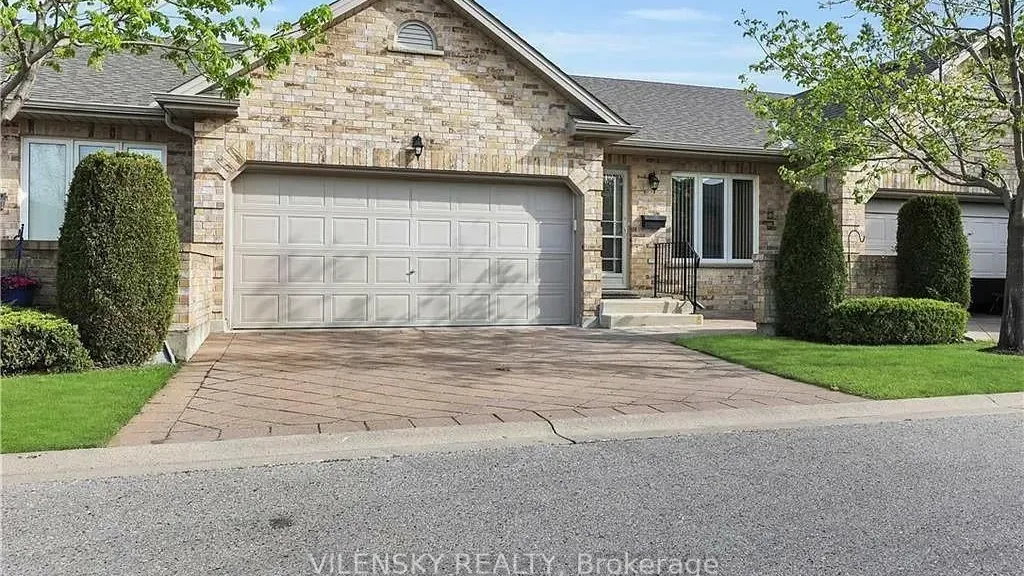
Condo building · 572 Thistlewood Drive
Middlesex Standard is a condo. Right now 1 for sale is on the market here.
- $408/sq ft
No similar units for sale in Middlesex Standard right now.
Around this home
Daily convenience, out of 100, from the distances below
Schools nearby
School rating, out of 10.
Helpful calculators
Your HOMEH agent

"I would see it this week."