

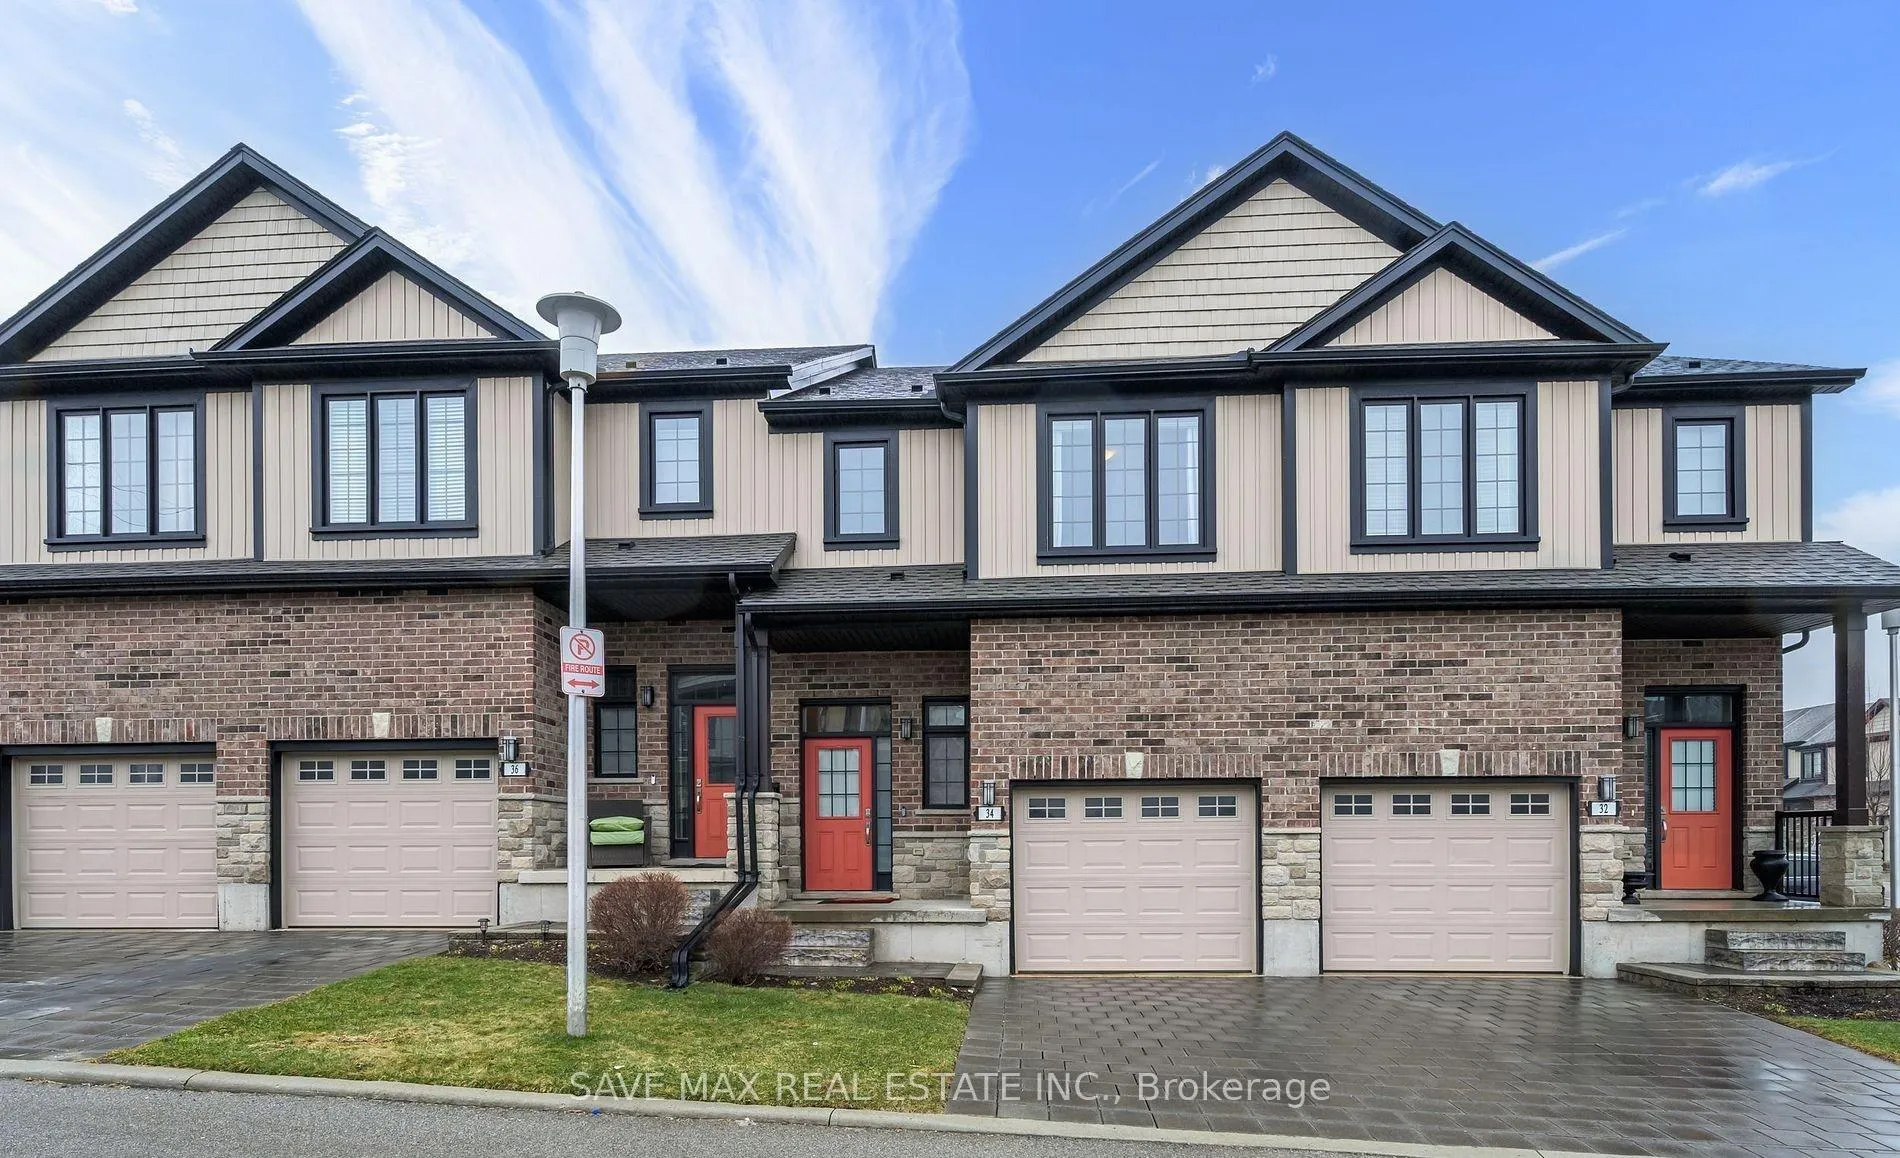
Unit 34, 2235 Blackwater Road
Unit 34, 2235 Blackwater Road
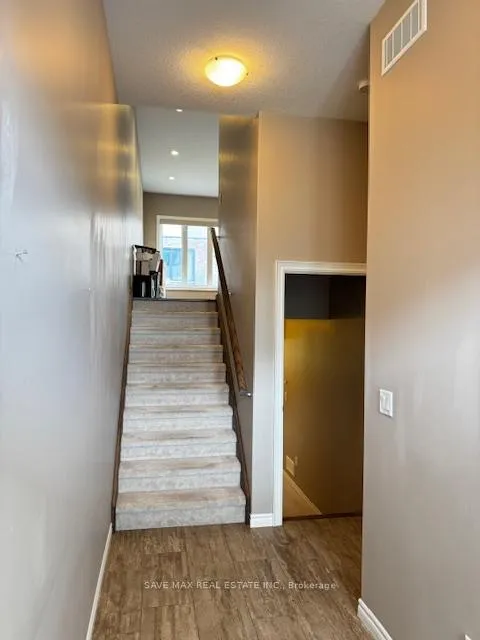
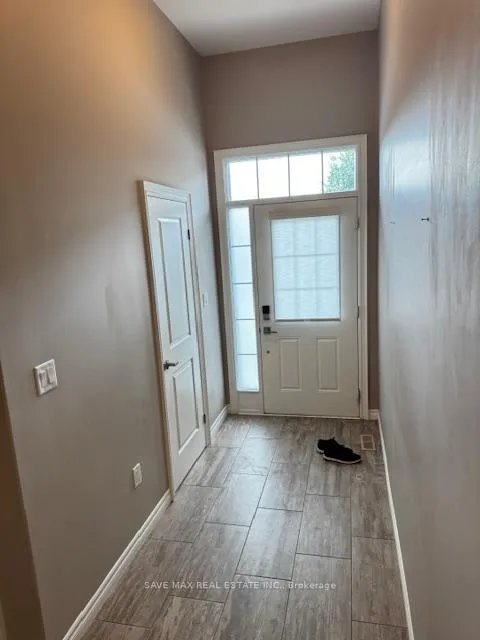
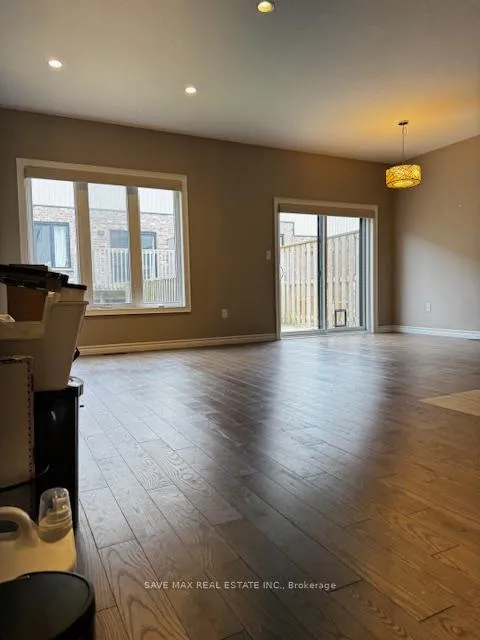
 See all 16 photos
Property history
Facts and features
- BasementWalk-out
- LaundryInside
- Lease term12 months
- PetsAllowed
- Central air
The homeCondo Townhouse, 2-storey, 1,400–1,599 sq ft
- Type: Condo Townhouse
- Style: 2-storey
- Living space: 1,400–1,599 sq ft
- Basement: Walk-out
- Exposure: East West
InsideInside, Rooms above ground 6, Rooms in the basement 1
- Laundry: Inside
- Rooms above ground: 6
- Rooms in the basement: 1
- Bedrooms: 3
- Bathrooms: 4
- Kitchens: 1
- Family room: Yes
OutsideBrick, vinyl siding, Balcony None
- Exterior: Brick, vinyl siding
- Balcony: None
Parking and locker2 Parking (1 garage + 1 drive), Attached, Exclusive
- Spaces: 2 Parking (1 garage + 1 drive)
- Garage: Attached
- Parking type: Exclusive
- Locker: None
BuildingMiddlesex Standard, Condo corporation 877, Pets Allowed
- Name: Middlesex Standard
- Condo corporation: 877
- Pets: Allowed
Heating, water and powerForced air, gas, Central air
- Heating: Forced air, gas
- Cooling: Central air
Rent and termsRent $2,900 a month, Entire property, Unfurnished
- Rent: $2,900 a month
- Space for rent: Entire property
- Furnished: Unfurnished
- Lease: 12 months
- Paid: Monthly
- Rent includes: Common elements, parking
- Deposit: Required
- Credit check: Required
- Employment letter: Required
- Rental application: Required
- References: Required
IncludedDishwasher, dryer, refrigerator, stove, washer
- Included: Dishwasher, dryer, refrigerator, stove, washer
Listing detailsX12386264, Rented, Sep 6, 2025
- MLS® number: X12386264
- Status: Rented
- Listed on: Sep 6, 2025
- Days on market: 33
- Updated: Oct 9, 2025
- Possession: 2025-09-06 / 1-29 days
- Occupied by: Vacant
- Listing brokerage: SAVE MAX REAL ESTATE INC.
About this home
Unit 34, 2235 Blackwater Road, London (North B), ON N5X 0L8
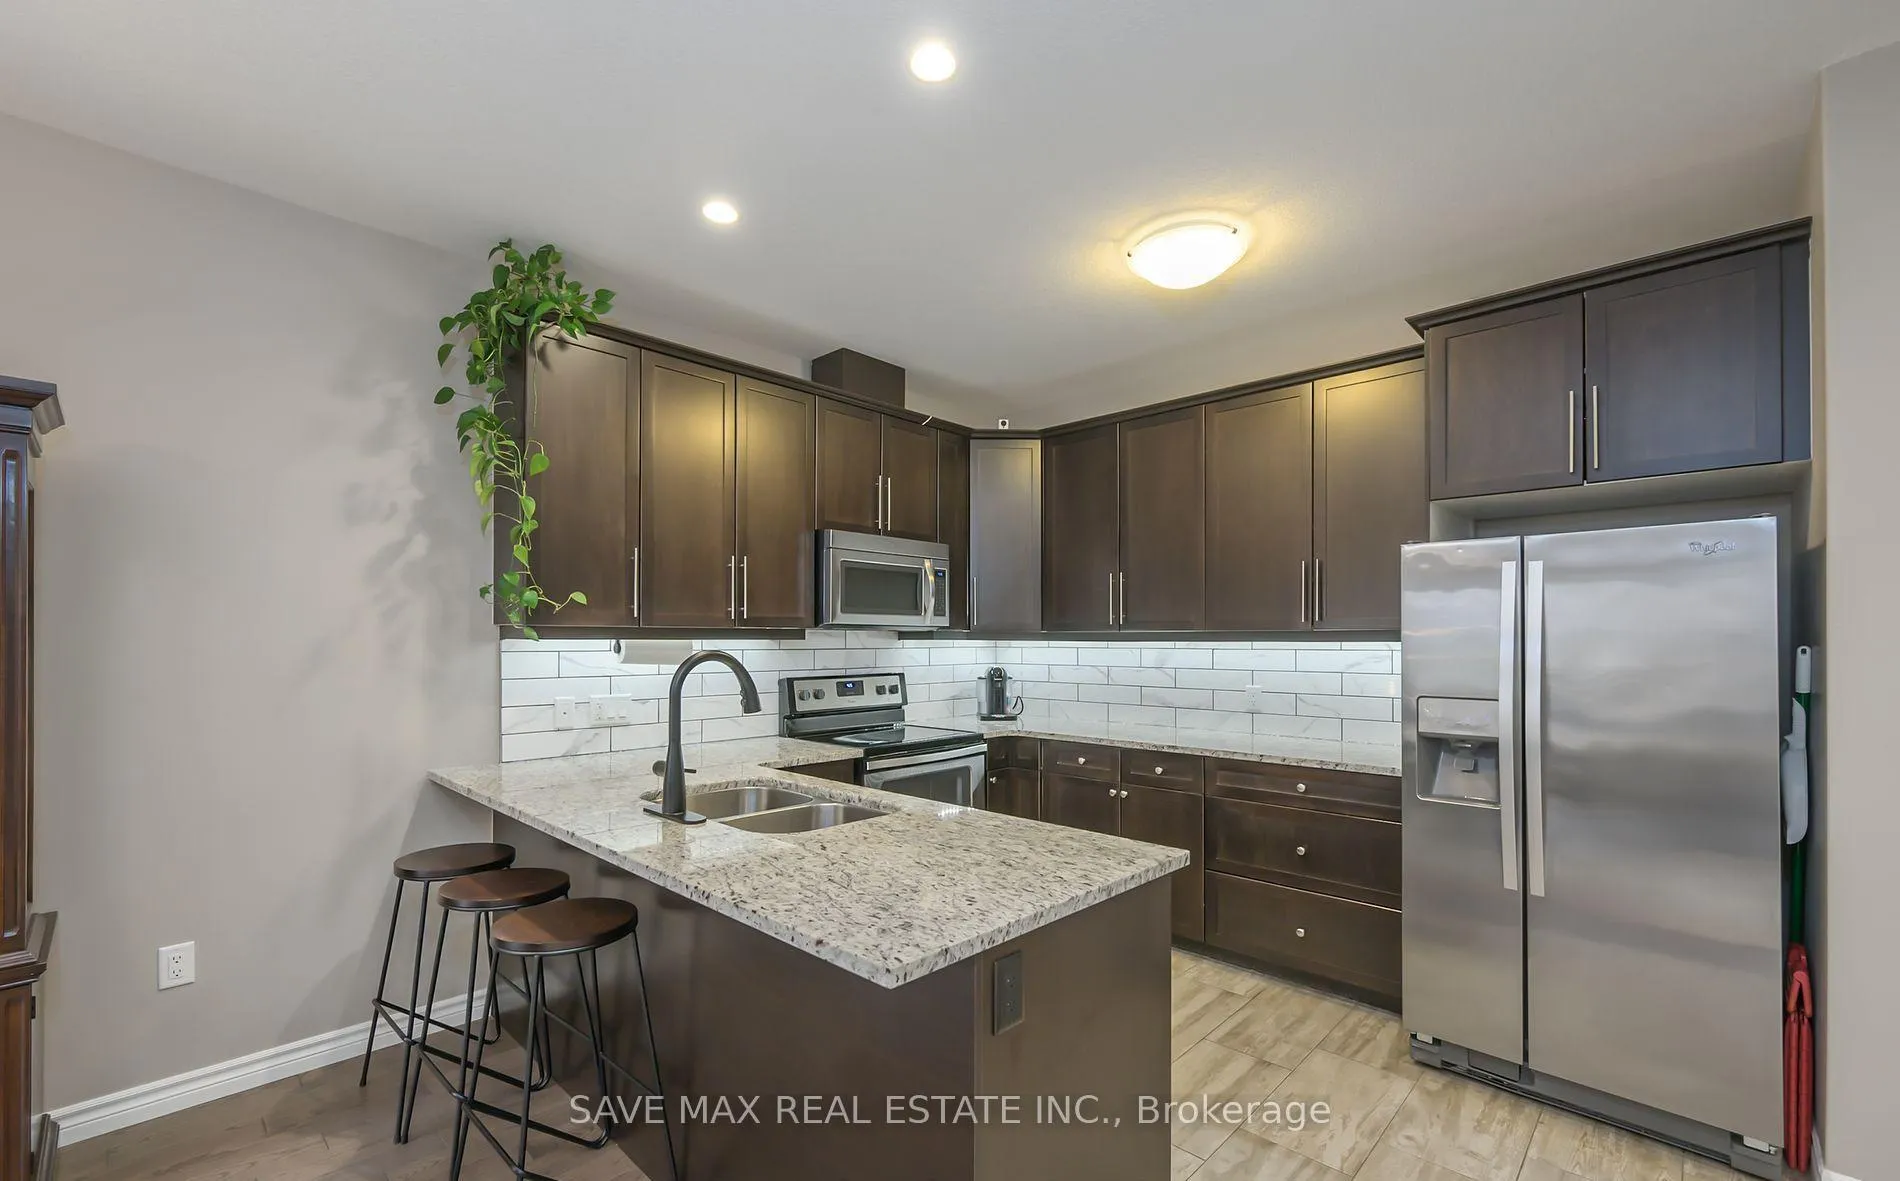
Stunning 3-Bedroom, 4-Bathroom Townhouse Condo in North London. Discover this exceptional townhouse condo in one of North London's most desirable communities, featuring a walk-out basement overlooking protected green space and a scenic nature trail.The main level showcases 9-foot ceilings, hardwood flooring, 2-piece powder room, and a contemporary kitchen complete with quartz counter tops and stainless-steel appliances. A Bright dining area overlooks the backyard, complemented by a spacious great room ideal for both entertaining and everyday living. Upstairs features three spacious bedrooms and two full bathrooms, including a beautifully appointed 3-piece ensuite with a glass shower, along with the convenience of in-unit laundry.The fully finished walk-out basement offers a versatile family/recreation room with a large patio door, a 4-piece bathroom.Additional highlights include a single-car garage and a prime location close to excellent schools, Masonville Mall, the YMCA, shopping, dining, and a full range of amenities.Rent: $2,900/month + utilities (gas, hydro, and hot water heater rental).
Ask about this home
A HOMEH agent will answer your questions about this home.
Know more about Middlesex Standard
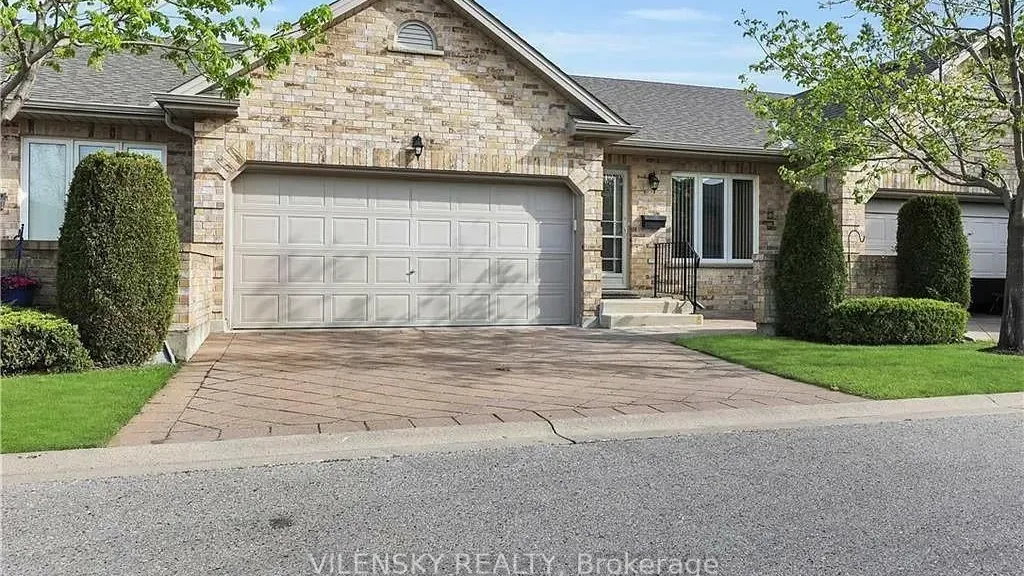
Condo building · 572 Thistlewood Drive
Middlesex Standard is a condo. Right now 1 for sale is on the market here.
- $408/sq ft
No similar units for rent in Middlesex Standard right now.
Around this home
Daily convenience, out of 100, from the distances below
Schools nearby
School rating, out of 10.
Helpful calculators
Your HOMEH agent

"I would see it this week."