
 See all 48 photos

Book a viewing
Ask HOMEH
About this home
2244 Red Thorne Avenue, London
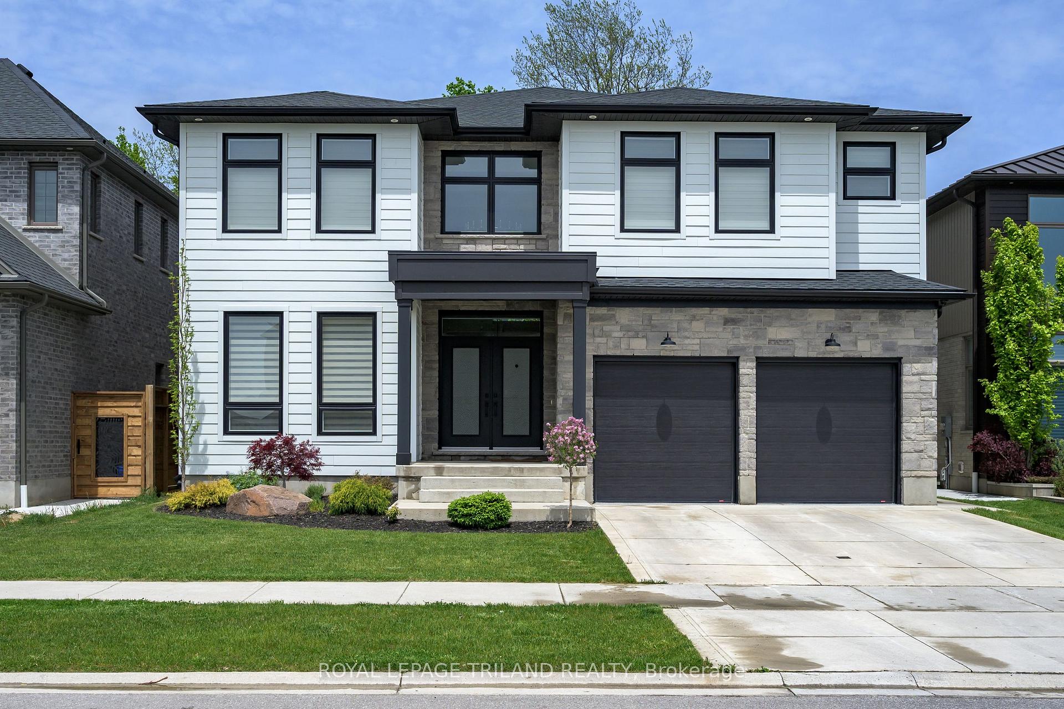
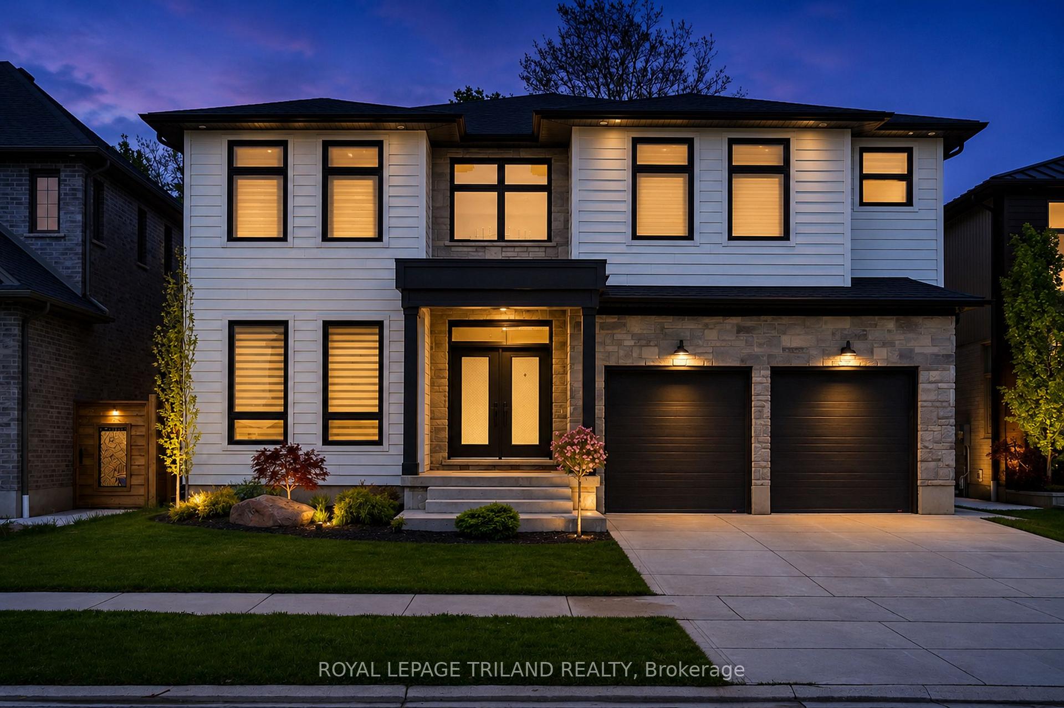
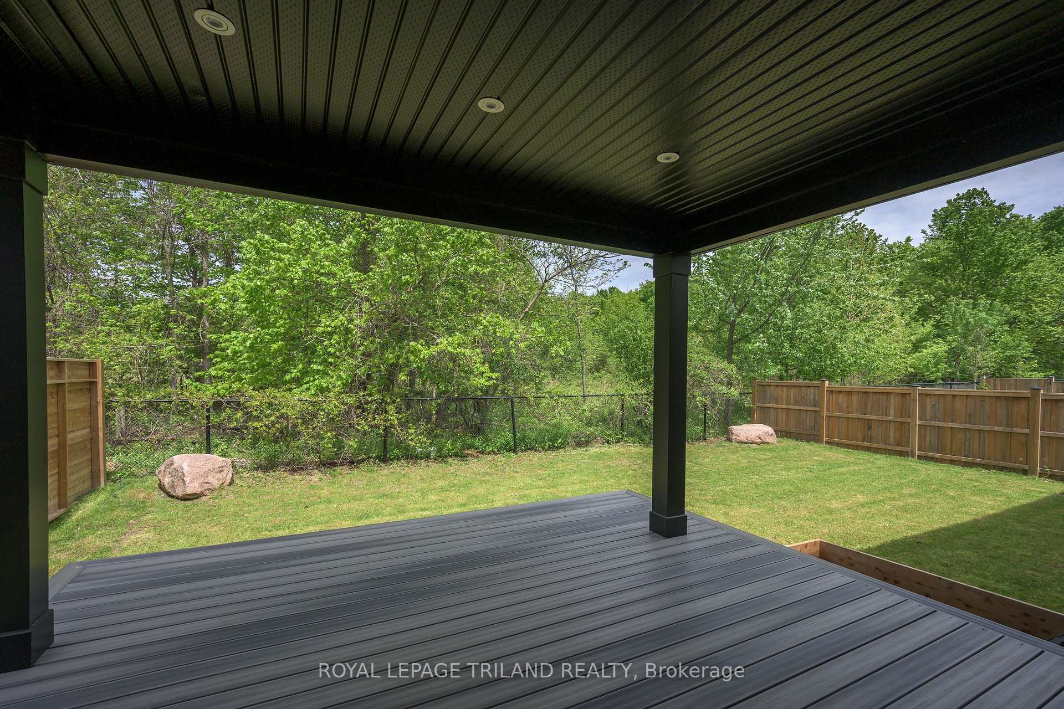
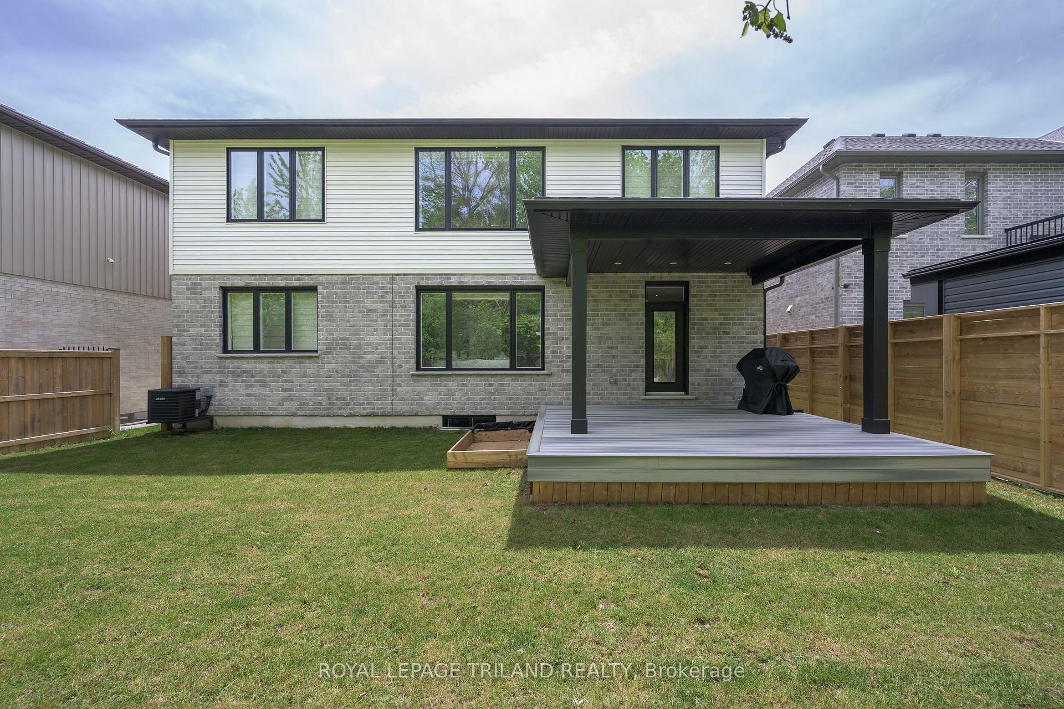
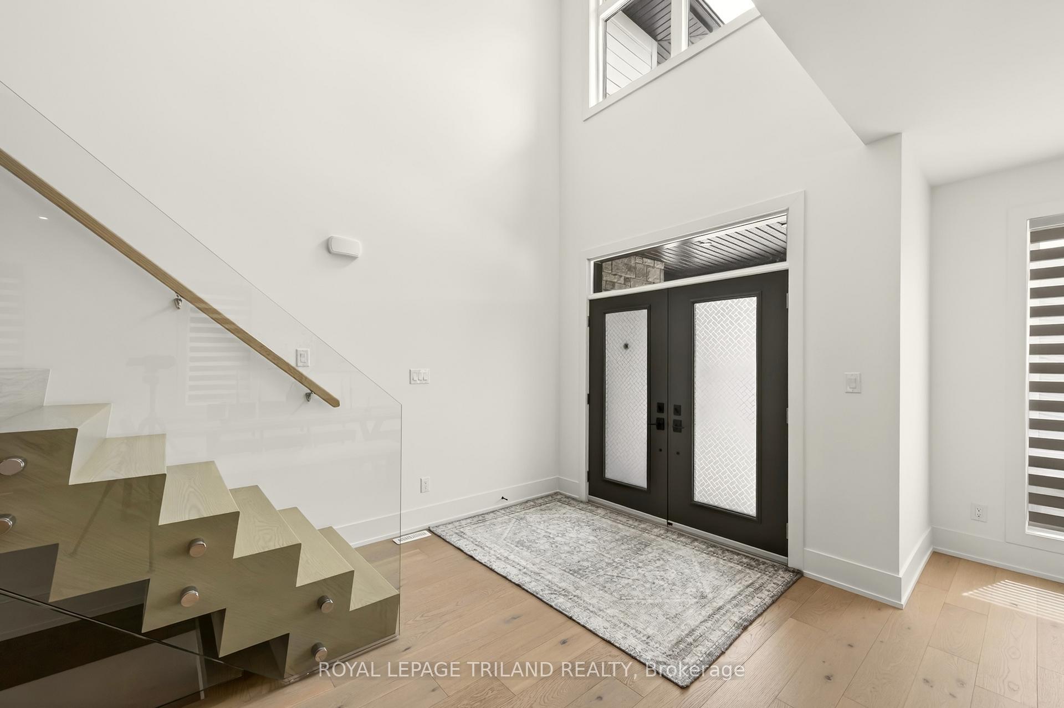
ATTENTION DISCERNING BUYERS! FABULOUS MODERN 2 STRY HOME BACKING ONTO TREES IN LOVELY LAMBETH! This Home features Approx 4900 Sq Ft of Quality Custom Finishes Throughout! Exterior features Stone, Brick & Hardie Board Siding - **NOTE** 7 BEDROOMS & 6 FULL BATHS! (4 ENSUITES!) - Beautiful Granite Counters & Porcelain Tile - Hardwood Floors Throughout - Main Floor features Sun Filled 2 Stry Foyer with a Unique Solid Oak "Waterfall" Staircase - Great Entertaining Size Dining Room - Spacious Open Concept Kitchen with Stainless Steal Appliances - Upgraded 900 CFM Rangehood - perfect for the Chef in the family! Dinette area features a terrace door leading out onto a spacious Covered Deck Overlooking the PRIVATE BACKYARD BACKING ONTO TREES! Large waterfall Island Overlooking a Fabulous 2 Stry Great Room featuring a Large Linear Gas Fireplace with White Oak Slat Feature Walls on either side! 3PC Bathroom features attractive tiled shower - **Note** MAIN FLOOR BEDROOM - Upper Floor features spacious primary bedroom with luxurious 5PC Ensuite & walk-in closet - plus 3 additional bedrooms ALL featuring their own 4PC ENSUITES! Convenient 2nd floor laundry room - **NOTE** FULLY FINISHED LOWER LEVEL SUITE with separate entrance featuring an additional 2 bedrooms, kitchen with island, Family Room, 4 pc bath & storage room! Nicely landscaped front with concrete steps & driveway. IDEAL SOUTH Location close to several popular amenities, trails, shopping, community centres, parks +++ - Conveniently located close to the 401 & 402! This Unique Home is Truly a Must See to be Appreciated!
Facts & features
Book a viewing
Rooms
14 rooms · 6 bathrooms
- Kitchen11′8″ × 26′8″310 sq.ft.
- Great room16′ × 19′304 sq.ft.
- Breakfast11′8″ × 21′4″248 sq.ft.
- Bedroom 511′11″ × 14′166 sq.ft.
- Bedroom 414′ × 12′167 sq.ft.
- Laundry7′1″ × 7′7″54 sq.ft.
- Primary bedroom14′2″ × 16′8″236 sq.ft.
- Bedroom 212′3″ × 10′10″133 sq.ft.
- Bedroom 312′3″ × 11′7″142 sq.ft.
- Bedroom11′7″ × 11′11″137 sq.ft.
- Kitchen15′11″ × 22′4″354 sq.ft.
- Bedroom11′5″ × 13′9″157 sq.ft.
- Utility room11′5″ × 12′7″144 sq.ft.
- Living room11′11″ × 10′11″130 sq.ft.
Around this home
Listing details
Helpful tools
Your HOMEH agent
"Priced 5% under our estimate. I would see it this week."
Ask HOMEH about this home
Price, neighbourhood, monthly cost. Ask anything.
HOMEH Intelligent Agent is an AI, not a licensed representative. Check anything important with your agent.