
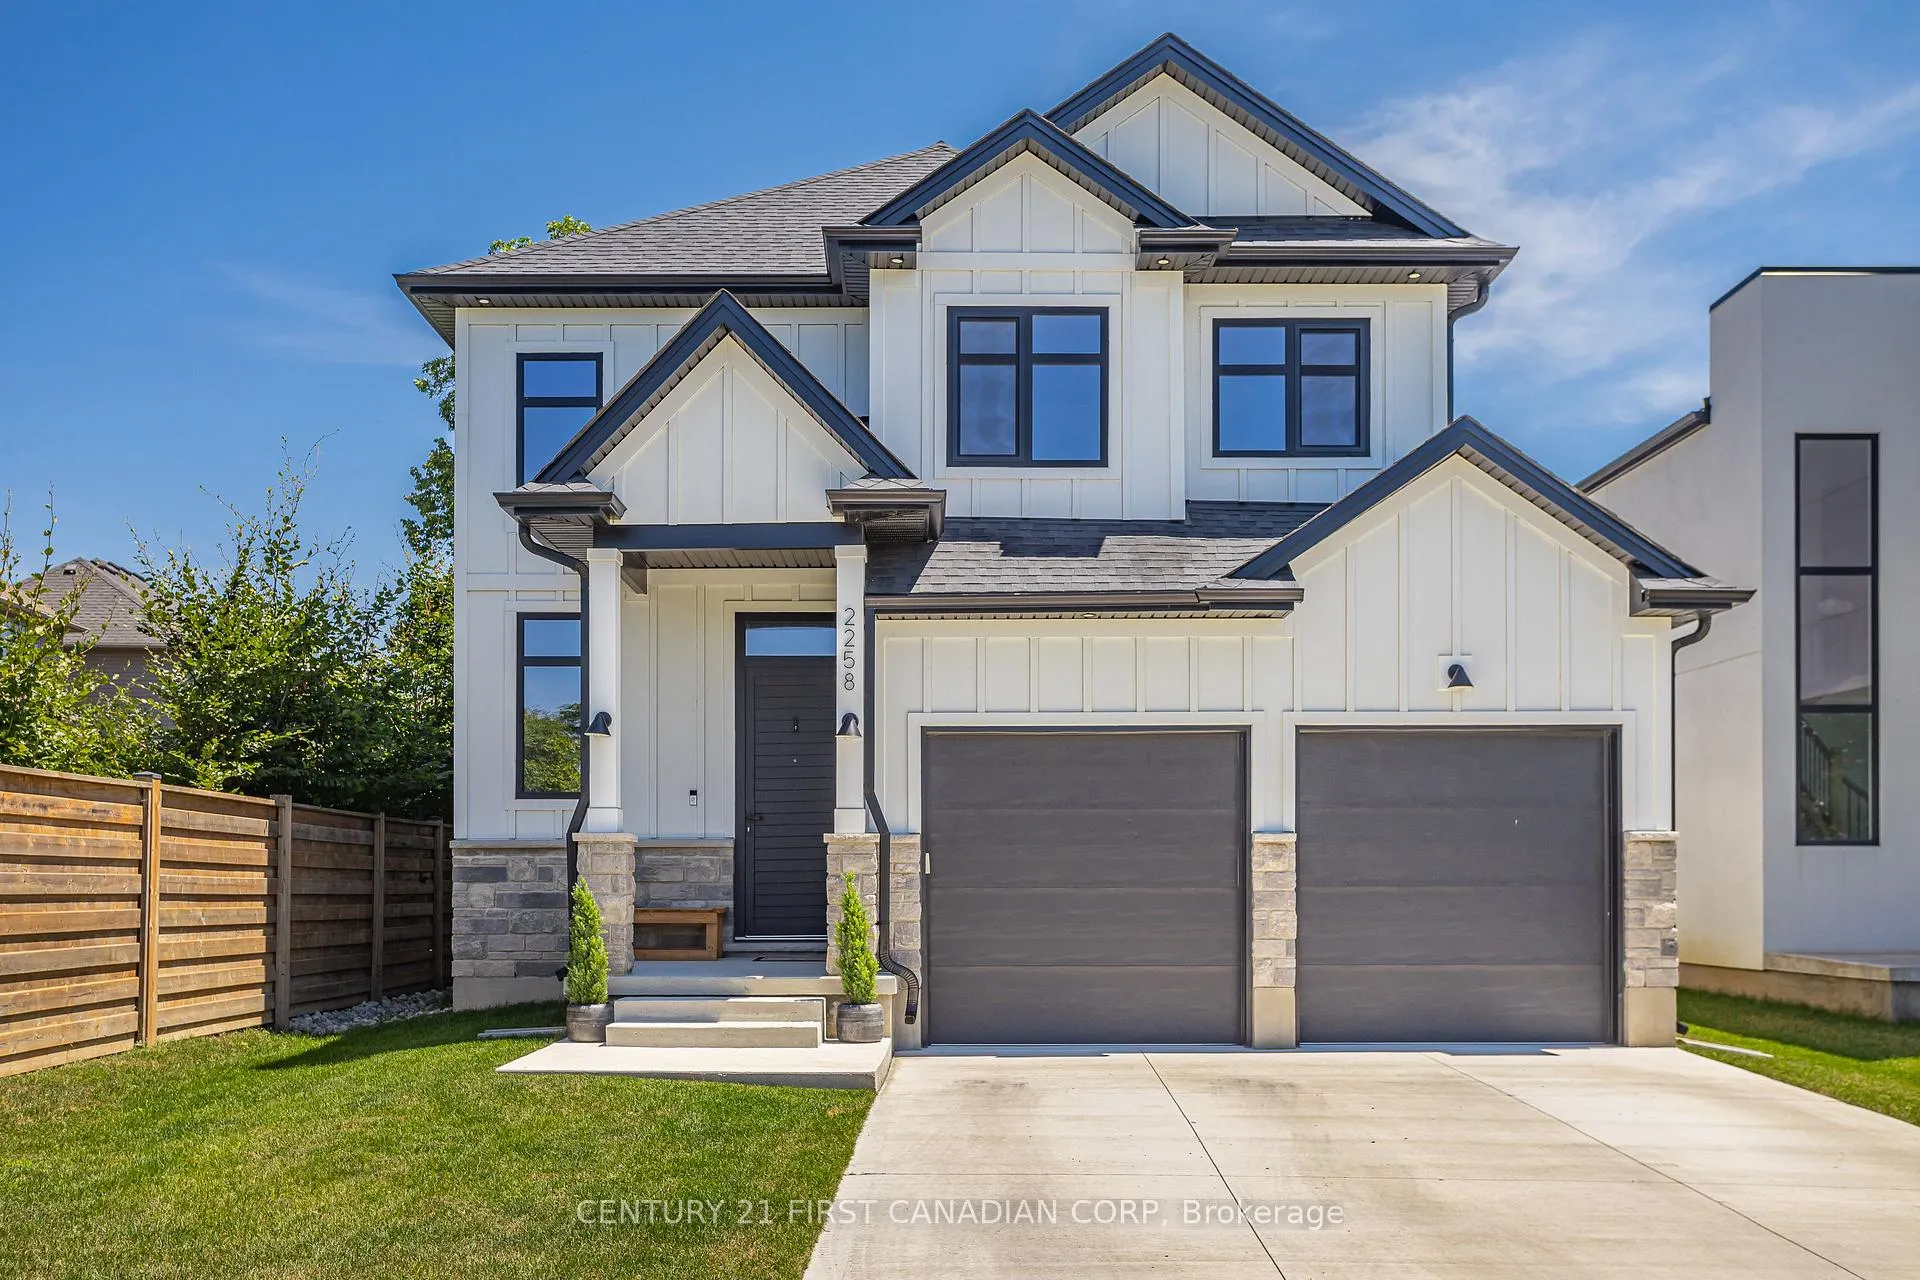
2258 Wickerson Road
London (South K)2258 Wickerson Road
London (South K)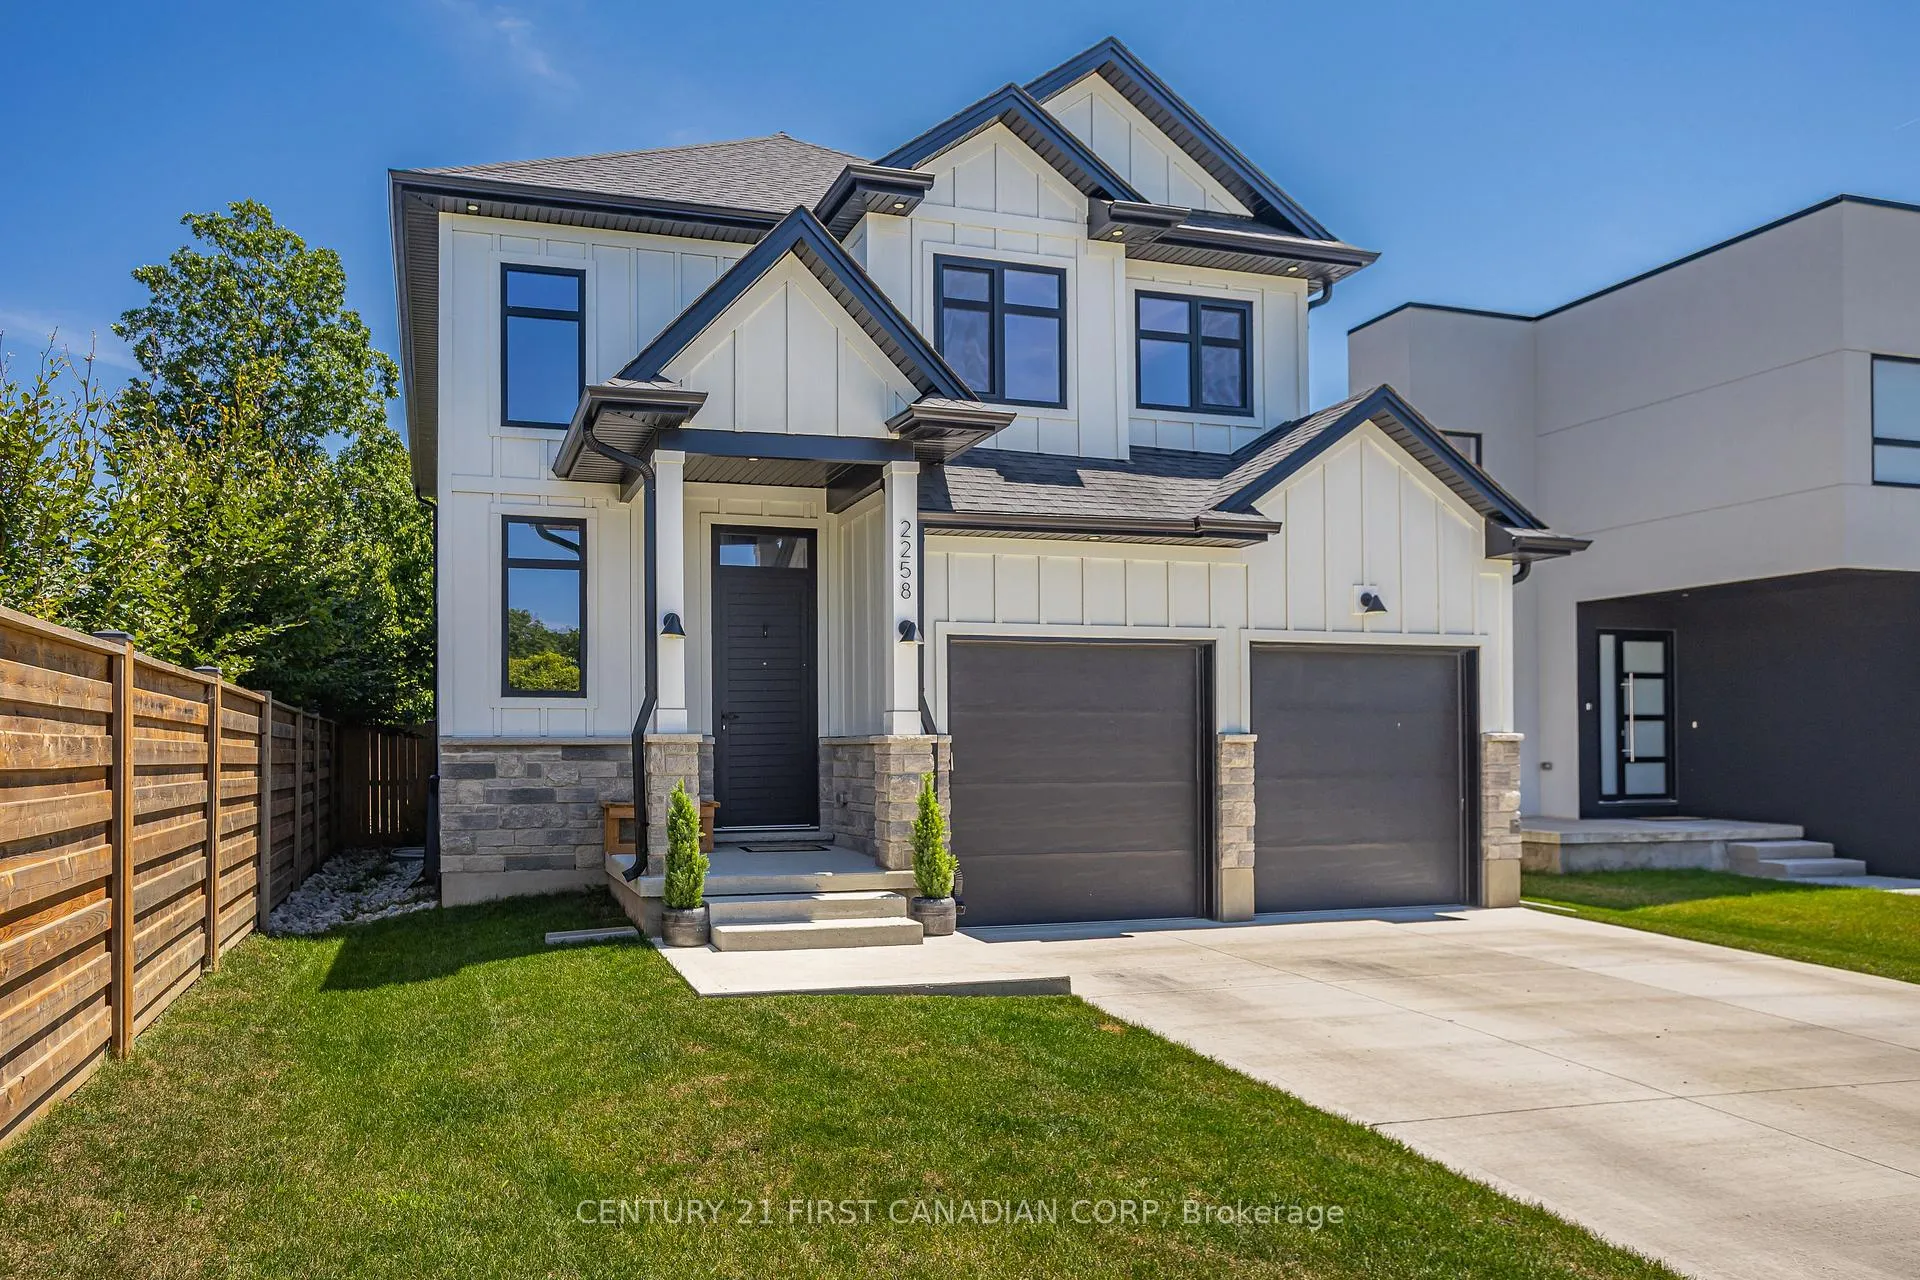
 See all 50 photos
Property history

This listing has ended. It is no longer available.
Property not available for sale or for rent.
About this home
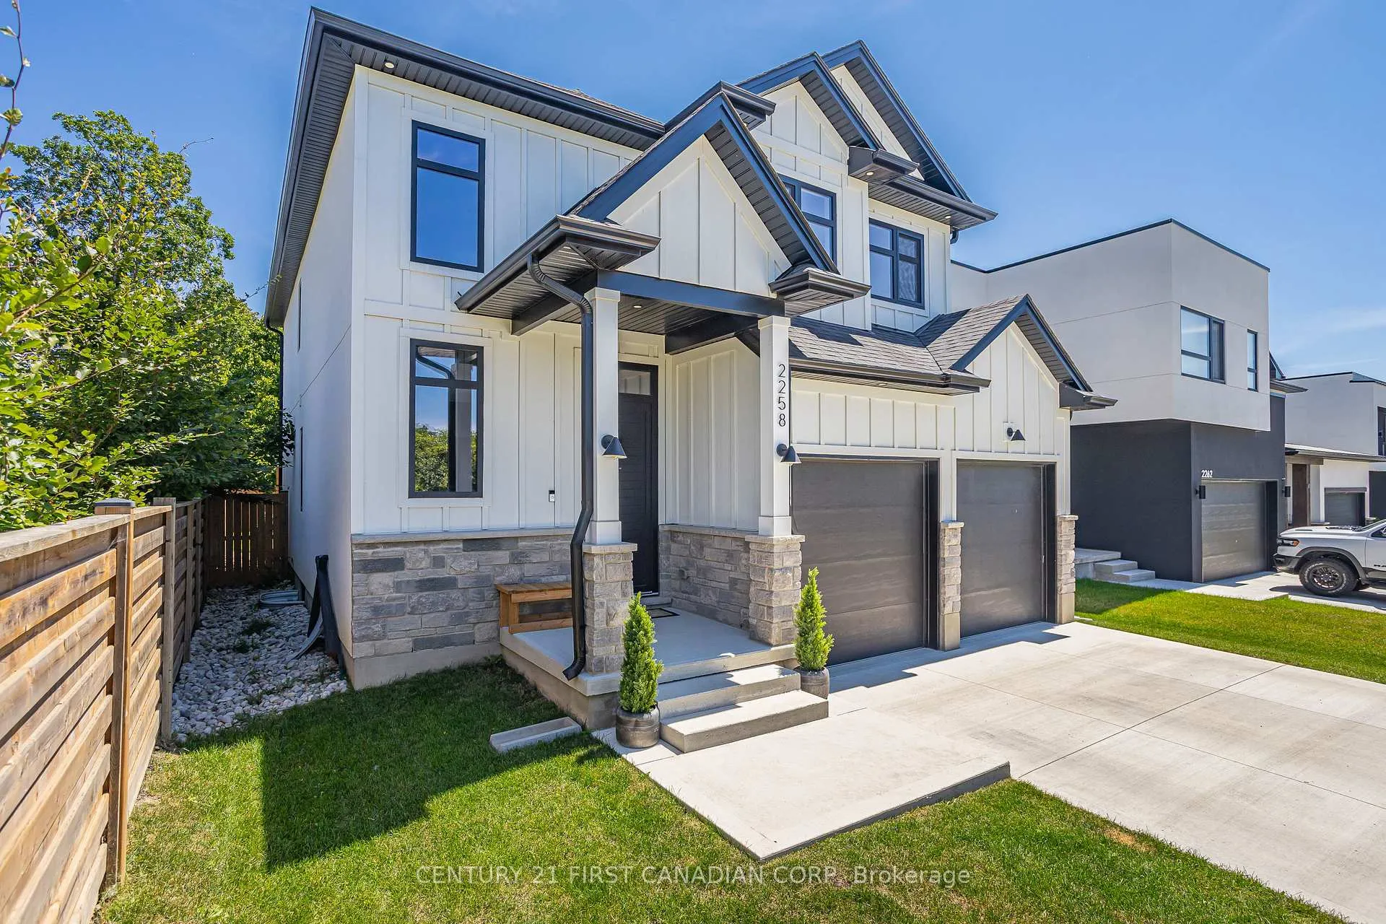
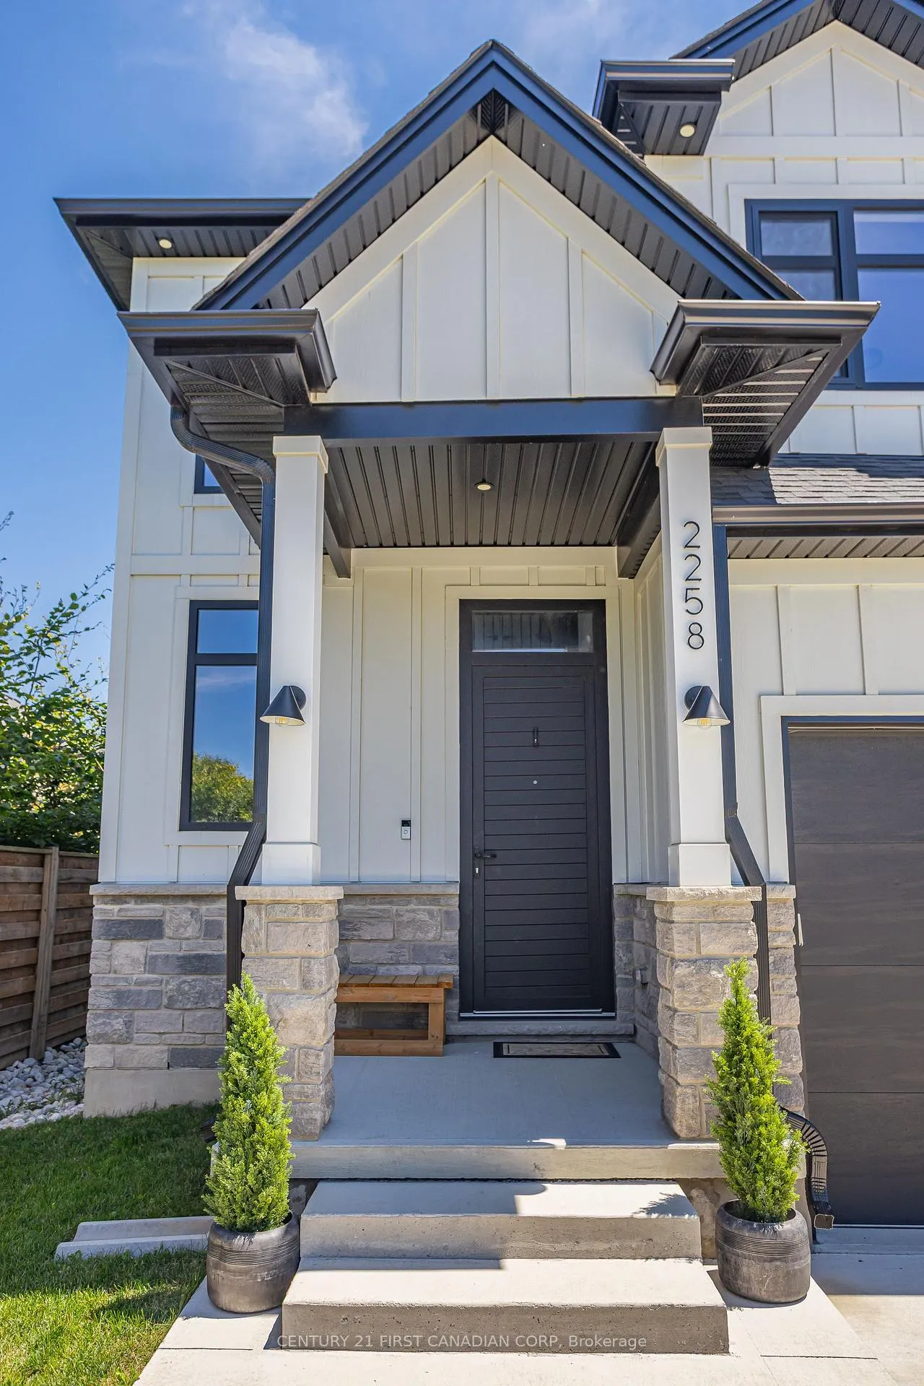
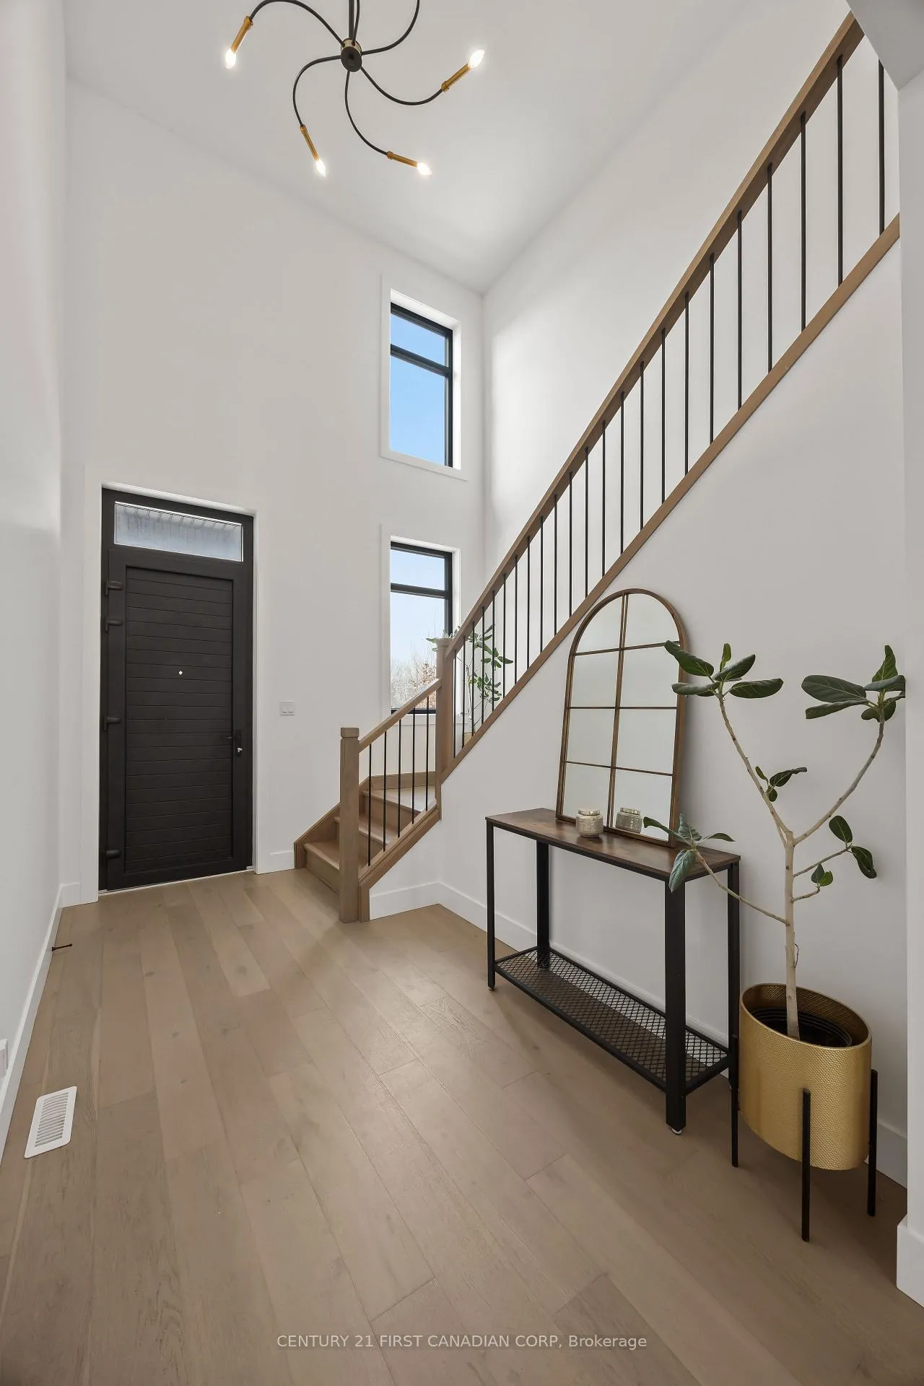
Built in 2023 by Millstone Homes, this 3+1 bedroom home offers west-facing field views with no homes directly across the street - enjoy open skies and stunning sunsets. Featuring a bright two-storey entrance, upper-floor laundry, and spacious bedrooms, including a primary retreat with custom walk-in closet and ensuite. The upgraded kitchen with glass cabinetry flows seamlessly into the living and dining space, highlighted by a tiled electric fireplace. The finished basement adds a fourth bedroom and full bathroom with glass shower. Fully fenced yard with oversized deck and hot tub, plus an epoxy-coated garage for a clean, polished finish. Wickerson Heights is at the base of Boler Mountain in Byron, enjoy year-round recreation with local shops, restaurants, trails, and Springbank Park just moments from your door.
Facts & features
Ask about this home
A HOMEH agent will answer your questions about this home.
Rooms
15 rooms · 4 bathrooms
- Foyer6′11″ × 7′5″51 sq.ft.
- Bathroom5′5″ × 5′5″30 sq.ft.
- Living room11′5″ × 17′8″201 sq.ft.
- Dining room14′8″ × 9′10″144 sq.ft.
- Kitchen14′8″ × 10′2″148 sq.ft.
- Mud room9′9″ × 4′11″48 sq.ft.
- Primary bedroom15′1″ × 15′3″230 sq.ft.
- Bathroom5′10″ × 10′4″60 sq.ft.
- Bedroom10′9″ × 15′3″163 sq.ft.
- Bathroom9′5″ × 5′4″50 sq.ft.
- Bedroom14′6″ × 12′3″178 sq.ft.
- Recreation15′10″ × 38′11″616 sq.ft.
- Bedroom12′9″ × 12′1″155 sq.ft.
- Bathroom8′6″ × 5′43 sq.ft.
- Utility room14′8″ × 6′6″95 sq.ft.
Around this home
Schools nearby
School rating, out of 10.
Listing details
Helpful tools
Your HOMEH agent
"I would see it this week."
Ask HOMEH about this home
Price, neighbourhood, monthly cost. Ask anything.
HOMEH Intelligent Agent is an AI, not a licensed representative. Check anything important with your agent.