

2259 Waterside Terrace
2259 Waterside Terrace
 See all 50 photos
Property history
Facts and features
- BasementApartment
- Age of home6–15 years
- Water, sewerMunicipal
- Lot shapeIrregular
- Second kitchen
- Separate entrance
- Fireplace
- Central air
The homeDetached, Bungaloft, Age 6–15 years
- TypeDetached
- StyleBungaloft
- Age6–15 years
- Living space3,000–3,500 sq ft
- BasementApartment, separate entrance, full
- ViewForest, garden, trees/woods
InsideFireplace Yes, family room, living room, Main level, Auto garage door remote, bar fridge, built-in oven, central vacuum, in-law suite, primary bedroom - main floor, storage, sump pump
- FireplaceYes, family room, living room
- LaundryMain level
- FeaturesAuto garage door remote, bar fridge, built-in oven, central vacuum, in-law suite, primary bedroom - main floor, storage, sump pump
- Rooms above ground14
- Rooms in the basement4
- Bedrooms2 + 1 in the basement
- Bathrooms5
- Kitchens2
- Family roomYes
Outside and lotBrick, stone, Asphalt shingle, Poured concrete
- ExteriorBrick, stone
- RoofAsphalt shingle
- FoundationPoured concrete
- FeaturesBacks on green belt, built-in-bbq, hot tub, landscaped, privacy, porch enclosed
- Other structuresFence - full
- Size72.81 × 156.38 ft
- ShapeIrregular
Parking2 Garage, Attached, Inside entry, private double
- Spaces2 Garage
- GarageAttached
- DrivewayInside entry, private double
Heating, water and powerForced air, gas, Central air, Municipal water
- HeatingForced air, gas
- CoolingCentral air
- WaterMunicipal water
- SewerMunicipal sewer
- Natural gasYes
- HydroYes
- CableAvailable
- TelephoneAvailable
Costs and taxesTaxes $15,289 a year, HST included in the price, Water heater
- Taxes, 2025$15,289 a year
- HSTHST included in the price
- Rental itemsWater heater
- Under contractHot water heater
Included in the saleRefrigerator, stove, dishwasher, washer dryer, bar refrigerator, built-in bbq
- IncludedRefrigerator, stove, dishwasher, washer dryer, bar refrigerator, built-in bbq
NearbyFenced yard, greenbelt/conservation, park, ravine, school, wooded/treed
- Close toFenced yard, greenbelt/conservation, park, ravine, school, wooded/treed
Listing detailsX12805820, Sold, Feb 20, 2026
- MLS® numberX12805820
- StatusSold
- Listed onFeb 20, 2026
- Days on market10
- UpdatedMar 2, 2026
- Possession2026-05-28 / 90+ days
- Occupied byOwner
- Listing brokerageROYAL LEPAGE TRILAND REALTY
About this home
2259 Waterside Terrace, London (North R), ON N6G 0M1
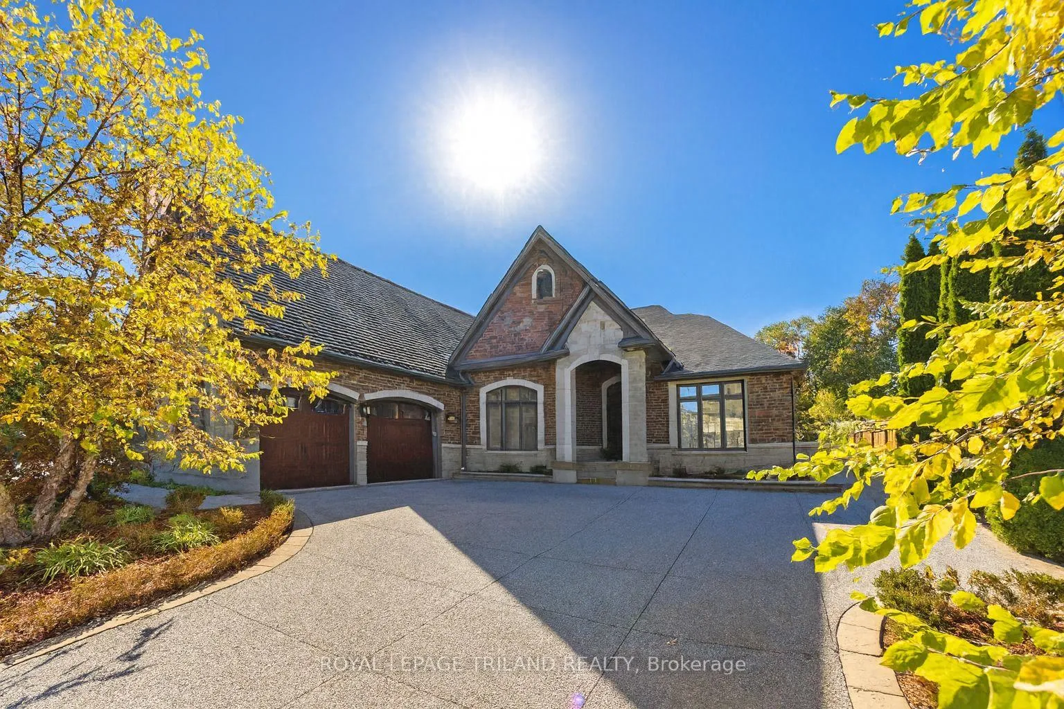
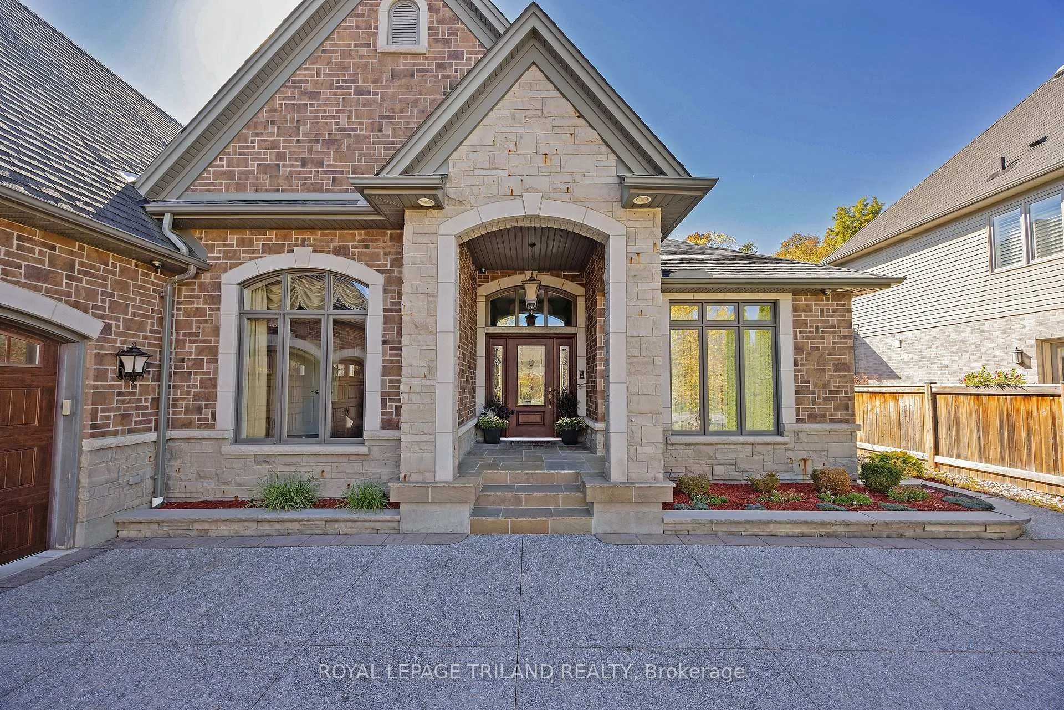
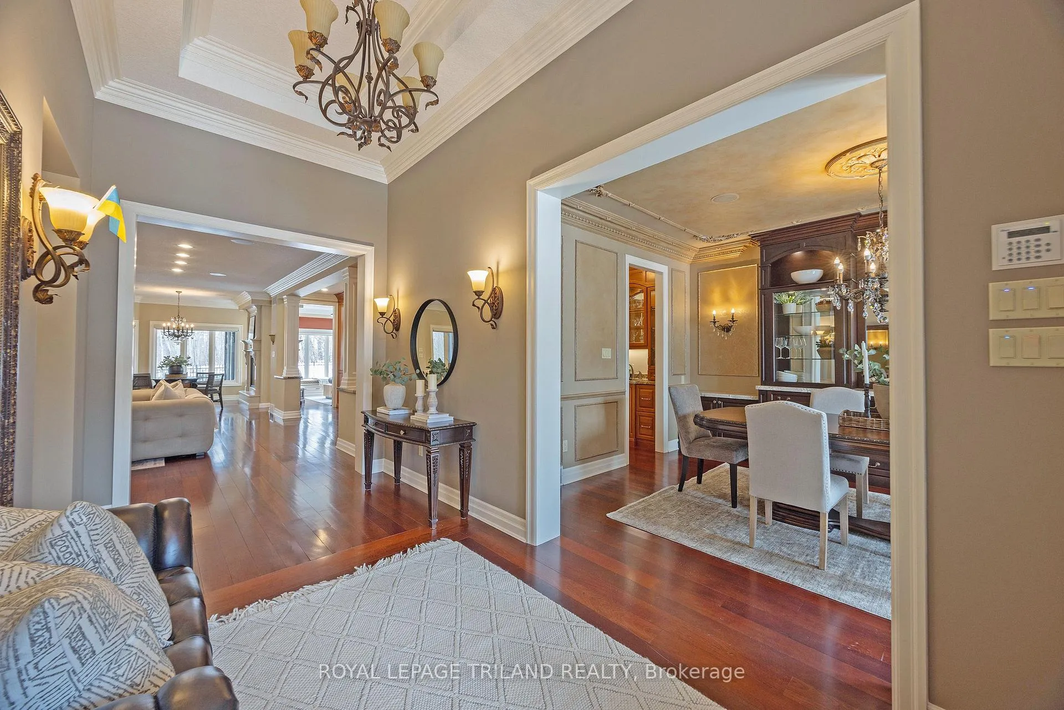
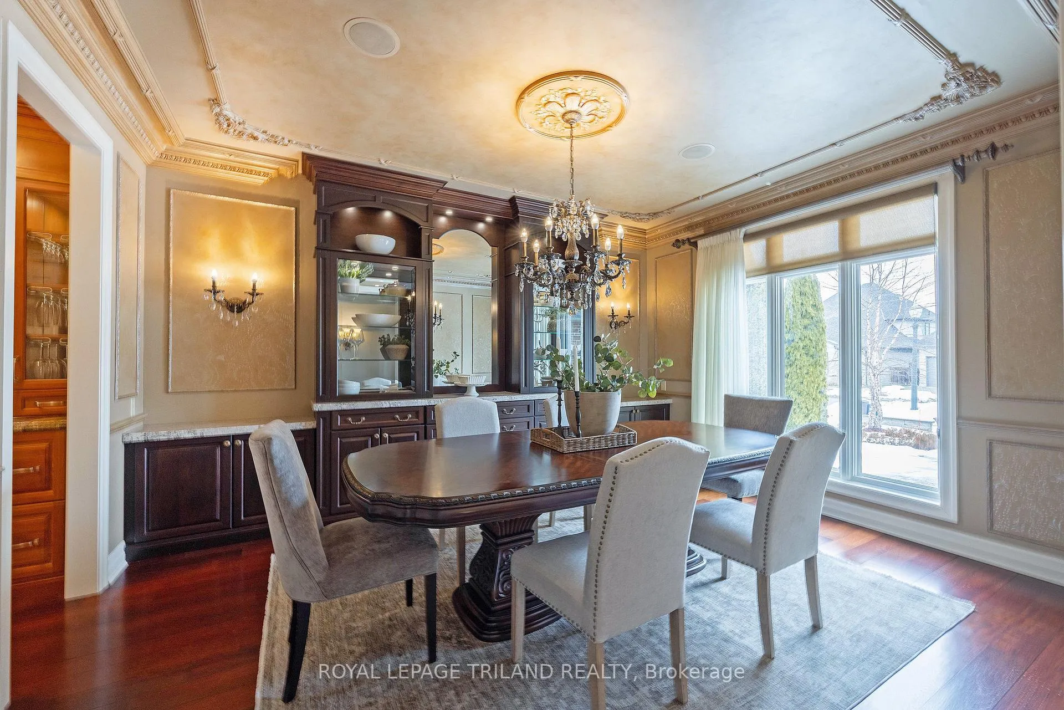
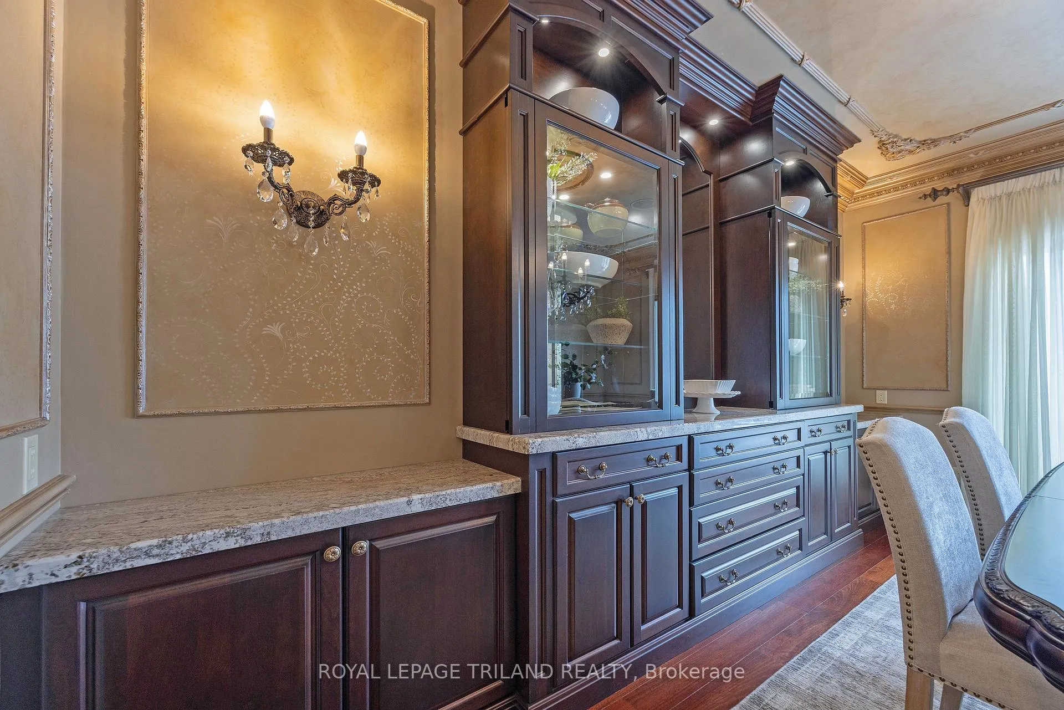
This stone residence, backing onto serene woods, offers privacy and an extraordinary outdoor living space. The incredible screened room, overlooking the gardens and woods, is a true showpiece-complete with built-in BBQ, granite counters, hot tub, and a 3-piece bath. Custom interior features include built-in cabinetry, integrated sound system, Swarovski chandeliers, plaster mouldings, a wood-burning fireplace and striking double-sided gas fireplace. Heated floors in the bathrooms and laundry room. The main-floor primary suite features an ensuite, custom walk-through closet, and convenient access to the laundry room with built-in ironing board and exceptional storage. Kitchen features a granite island, induction cooktop, wine fridge, and butler's pantry connecting to the dining room. A main-floor office-easily a third bedroom-offers a built-in desk, generous closet, and cheater ensuite. Second main floor bedroom features walk-in closet and ensuite. Upstairs, a custom-designed loft provides remarkable flexibility for a home gym, media lounge, or hobby space, complete with a 3-piece bath and access to a large covered upper deck with exterior storage. The lower level is designed with versatility in mind, offering the potential for a private suite with bedroom, 4pc bath, kitchen, family room, movie area, roughed-in laundry, and separate entrance to the garage. A rare offering that seamlessly blends luxury, functionality, and one-of-a-kind design backing onto spectacular woods.
Ask about this home
A HOMEH agent will answer your questions about this home.
Around this home
Daily convenience, out of 100, from the distances below
Schools nearby
School rating, out of 10.
Helpful calculators
Your HOMEH agent

"I would see it this week."