

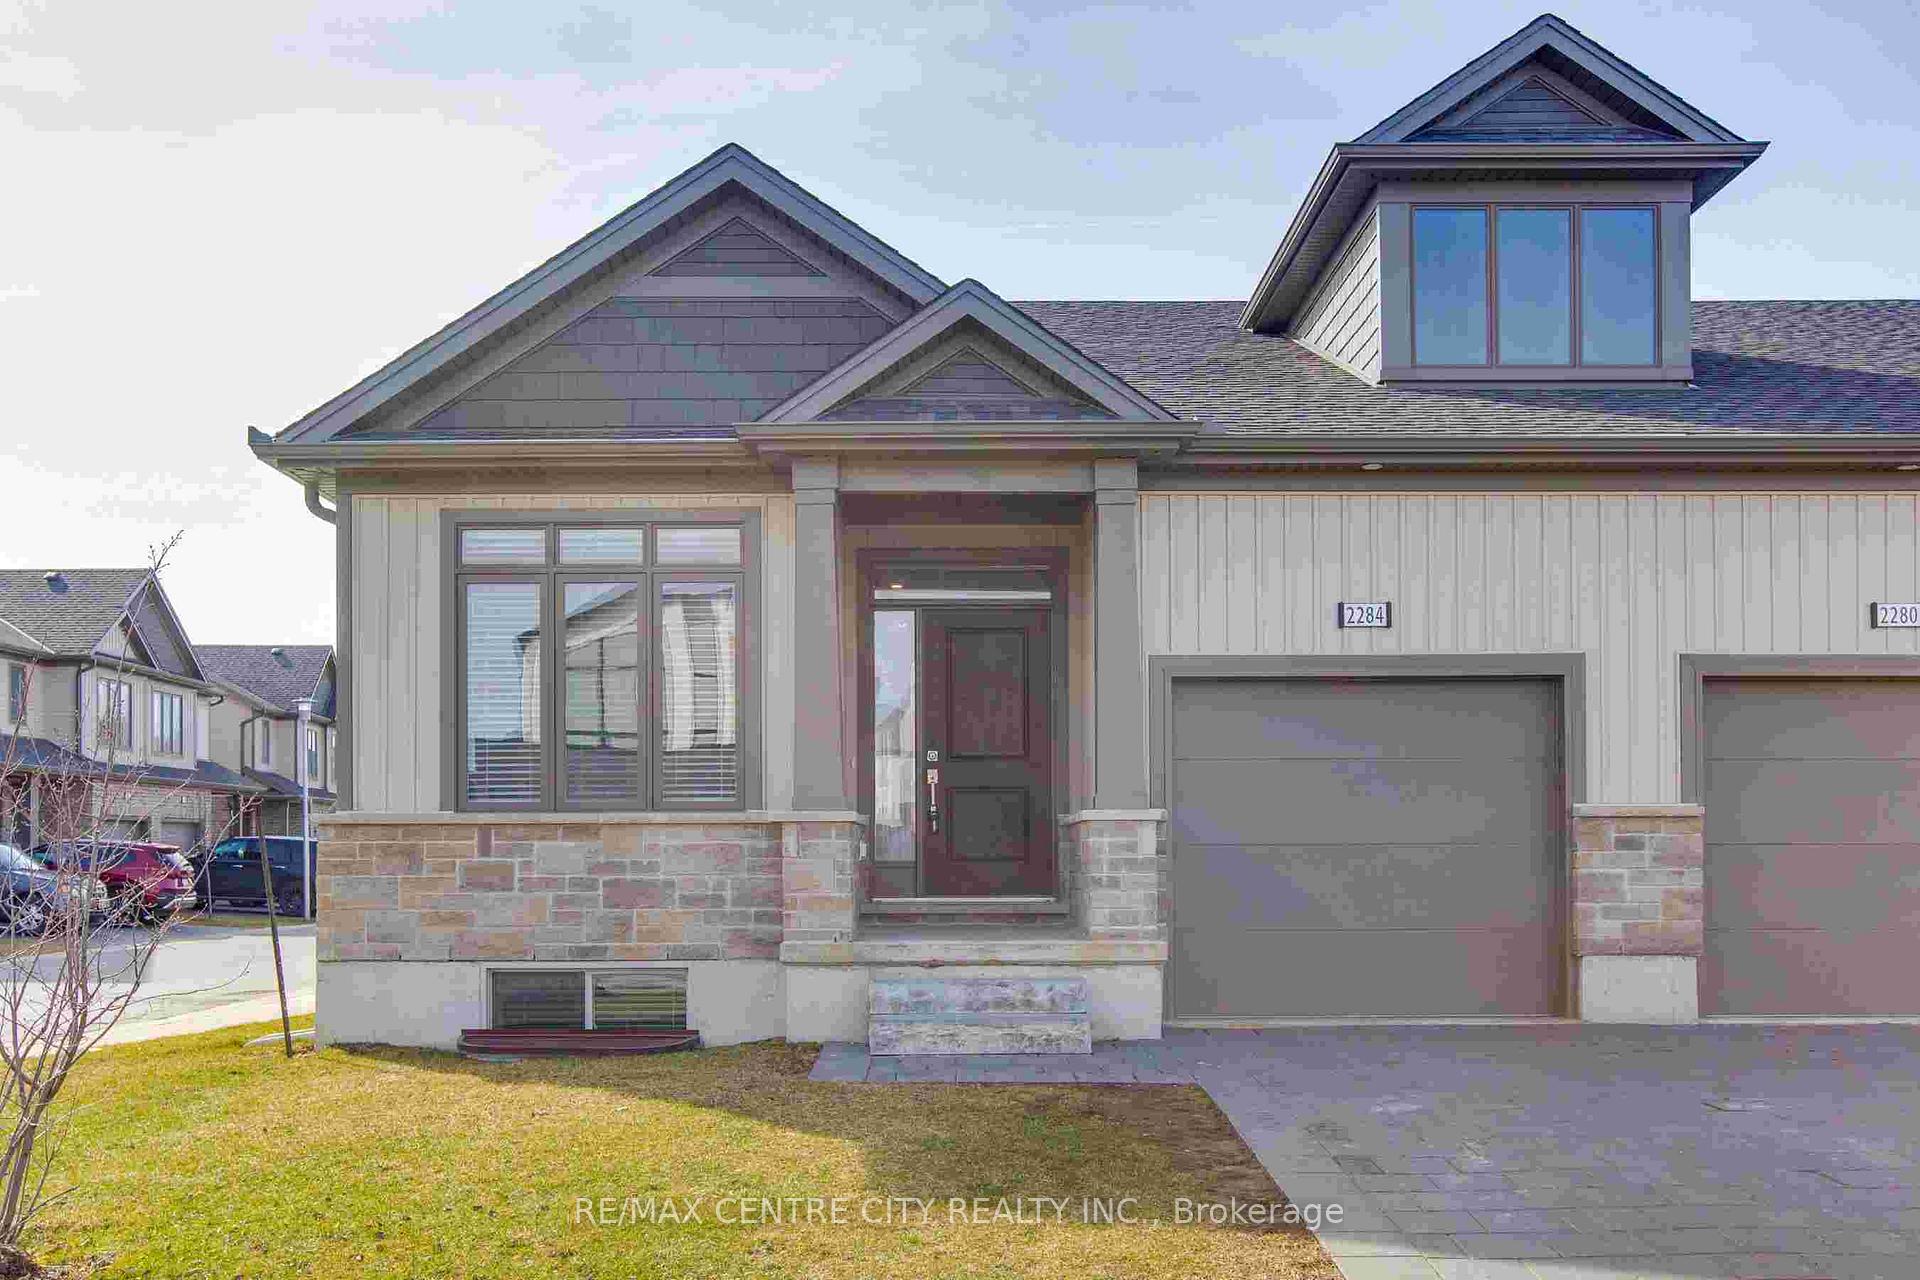
2284 Evans Boulevard
2284 Evans Boulevard
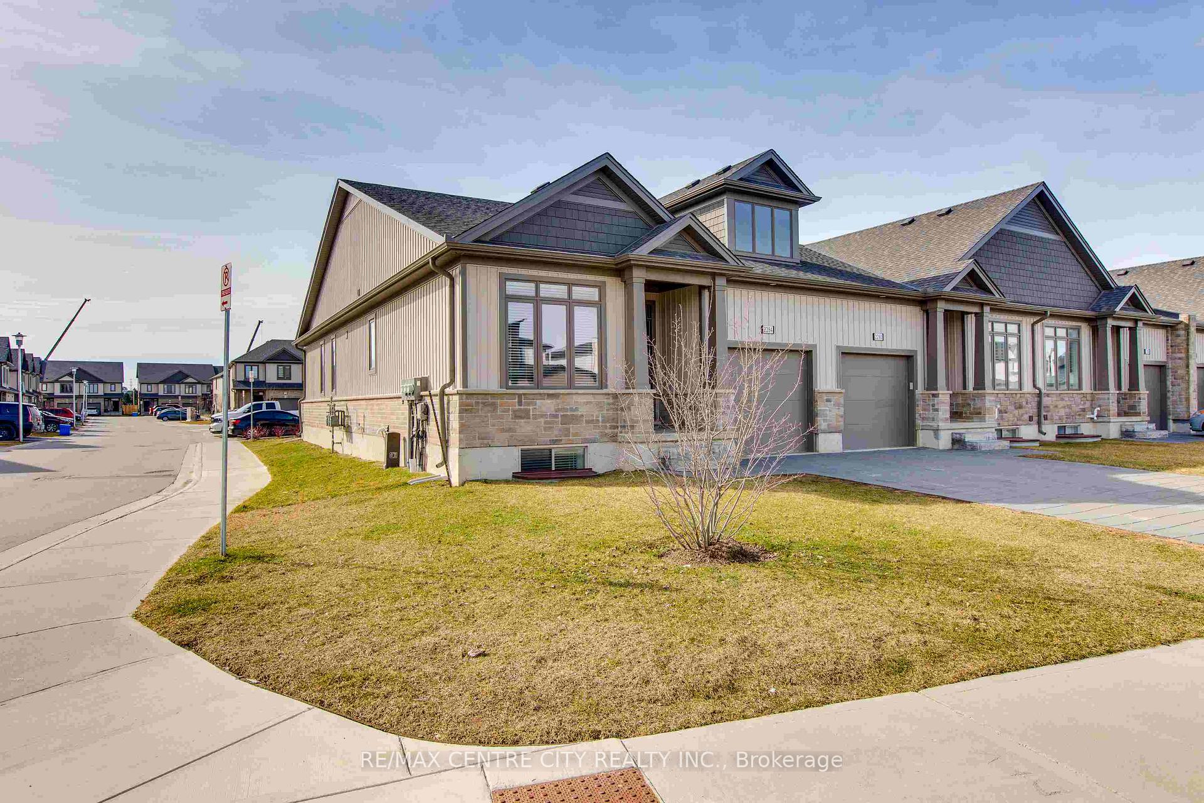
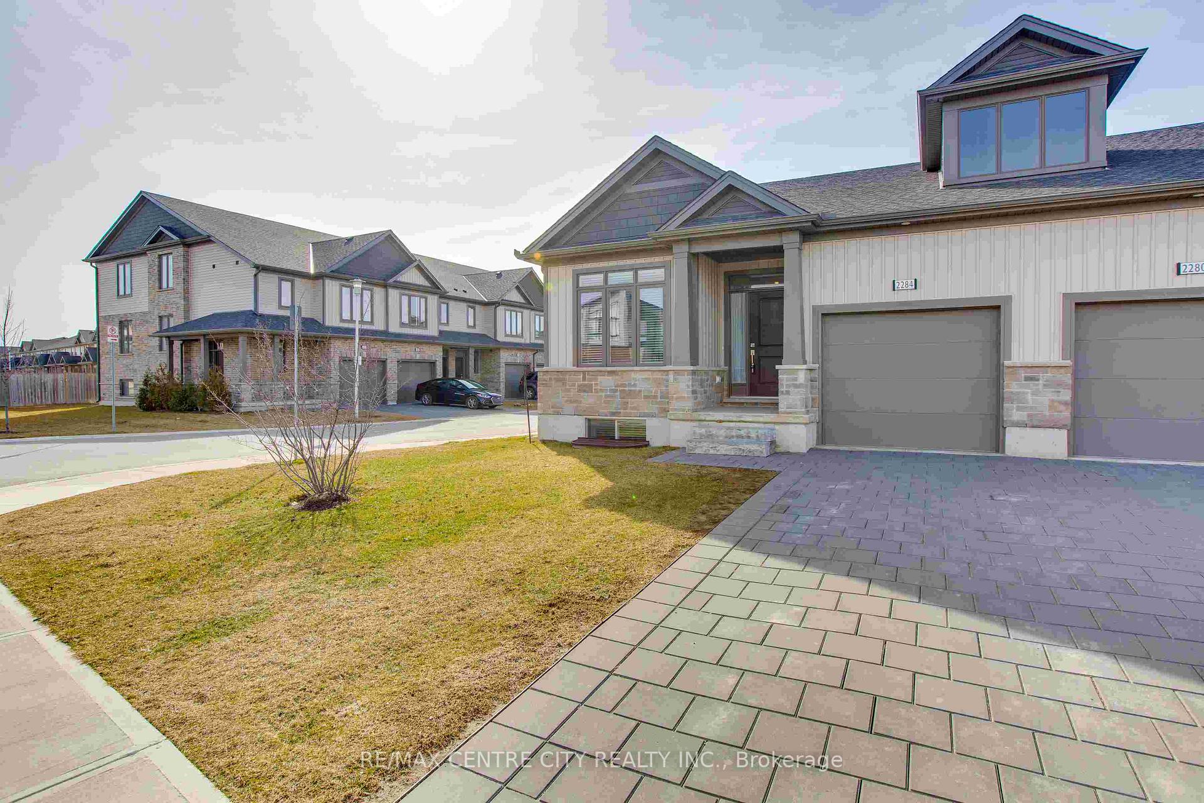
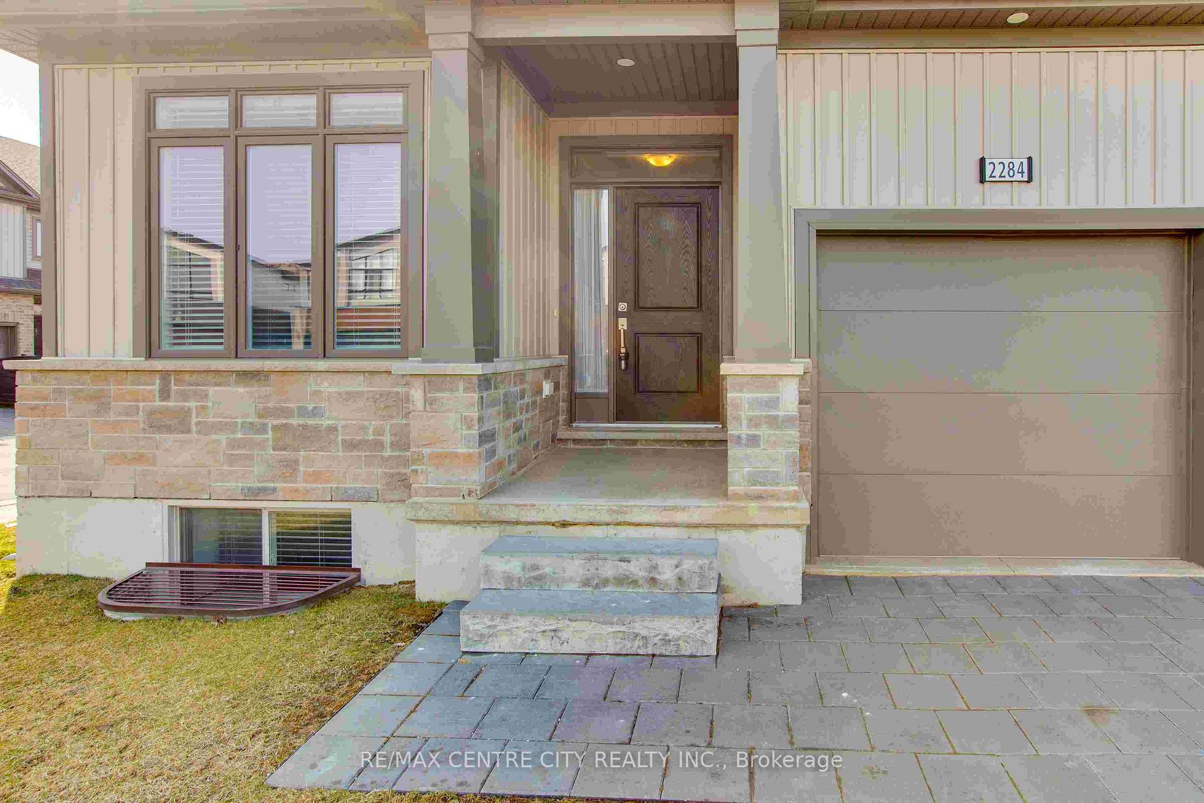
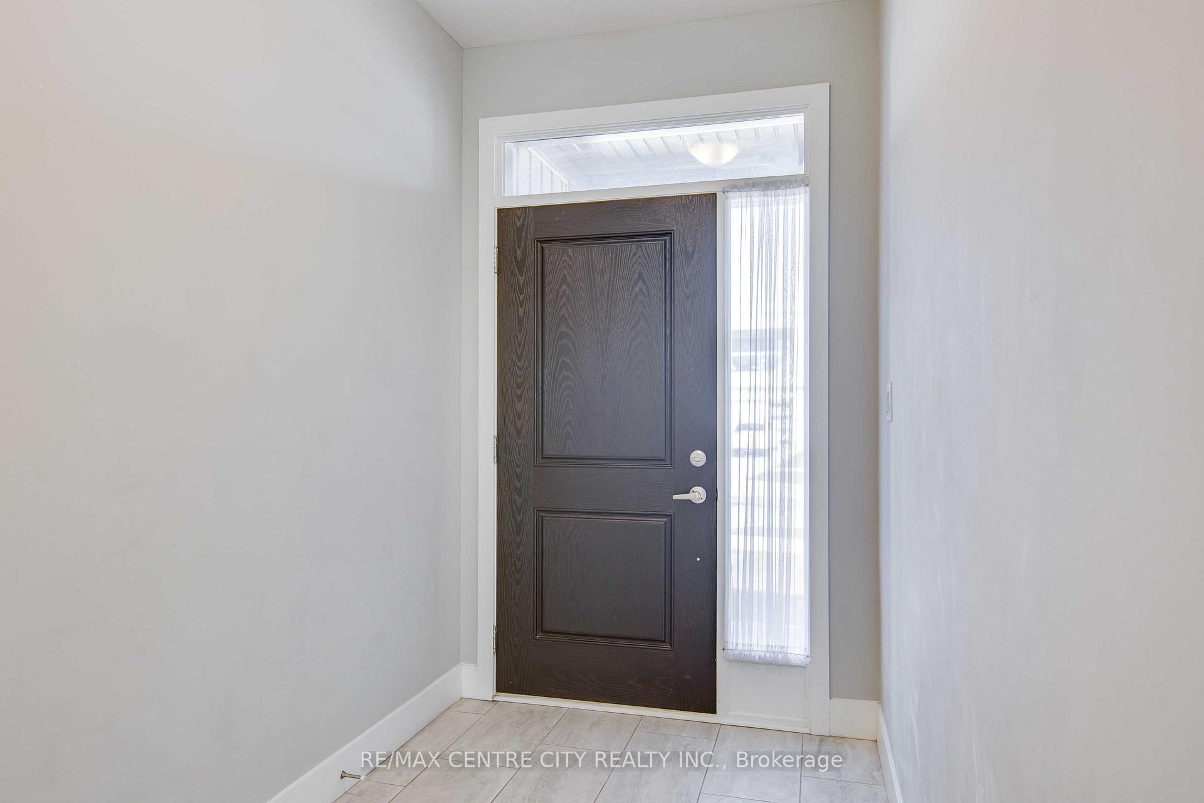 See all 40 photos
Property history
- $554,000ExpiredList: 2025-03-31|End: 2025-10-01|184 daysX12051757
- $649,900TerminatedList: 2024-01-08|End: 2025-04-21|469 daysX8192716
- $599,000ExpiredList: 2024-08-23|End: 2024-12-07|106 daysX9267971
Facts and features
- BasementFull
- Age of home0–5 years
- ExposureNorth
- LaundryIn-suite laundry, sink
- Hardwood floors
- Central air
The homeCondo Townhouse, Bungalow, Age 0–5 years
- TypeCondo Townhouse
- StyleBungalow
- Age0–5 years
- Living space1,200–1,399 sq ft
- BasementFull
- ExposureNorth
InsideHardwood, In-suite laundry, sink, main level, Features None, primary bedroom - main floor, on demand water heater
- FlooringHardwood
- LaundryIn-suite laundry, sink, main level
- FeaturesNone, primary bedroom - main floor, on demand water heater
- Rooms above ground6
- Rooms in the basement3
- Bedrooms2 + 1 in the basement
- Bathrooms3
- Kitchens1
- Family roomYes
OutsideBrick, vinyl siding, Shingles, Poured concrete
- ExteriorBrick, vinyl siding
- RoofShingles
- FoundationPoured concrete
- BalconyNone
- FeaturesDeck
Parking and locker2 Parking (1 garage + 1 drive), Attached, Exclusive
- Spaces2 Parking (1 garage + 1 drive)
- GarageAttached
- Parking typeExclusive
- DrivewayOther
- LockerNone
BuildingVoila, Condo corporation 969, Bbqs allowed, visitor parking
- NameVoila
- Condo corporation969
- AmenitiesBbqs allowed, visitor parking
- PetsAllowed
Heating, water and powerForced air, gas, Central air
- HeatingForced air, gas
- CoolingCentral air
Costs and taxesTaxes $3,449 a year, Condo fee $279 a month, Common elements included, parking included
- Taxes, 2024$3,449 a year
- Condo fee$279 a month
- Fee includesCommon elements included, parking included
- HSTNo HST
- Rental itemsHot water heater
- Under contractOn demand water heater
Included in the saleFridge, stove, otr microwave, dishwasher, washer, dryer
- IncludedFridge, stove, otr microwave, dishwasher, washer, dryer
NearbyGolf, hospital, park, place of worship, public transit, school
- Close toGolf, hospital, park, place of worship, public transit, school
Listing detailsX12051757, Expired, Mar 31, 2025
- MLS® numberX12051757
- StatusExpired
- Listed onMar 31, 2025
- Days on market184
- UpdatedOct 1, 2025
- PossessionImmediate
- Occupied byVacant
- Listing brokerageRE/MAX CENTRE CITY REALTY INC.
About this home
2284 Evans Boulevard, London (South U), ON N6M 0A1
Opportunity Knocks in Summerside! This end-unit bungalow-style townhome in South London's sought-after Summerside community has been heavily reduced - priced well below the original purchase price for a quick sale! Built in 2022 and offering over 2,400 sq. ft. of living space, this home is brimming with potential for the right buyer. Now vacant, the home could use some cleaning and freshening up to restore its shine. The lower level experienced water damage from a leaky pipe; repairs have been made, but the basement carpet has been removed and is ready for your finishing touches. Inside, the main floor offers an open-concept layout with a modern kitchen featuring quartz countertops and an island, flowing into the bright living and dining areas with access to a private deck. The Primary bedroom boasts a walk-in closet and 3 pc. ensuite, while a second bedroom and full bath add convenience. Main-floor laundry and inside garage entry make daily living easy.The high-ceilinged lower level includes a large recreation room, third bedroom with walk-in closet, and another full bath, perfect for guests or extended family. Located minutes from Highway 401, Victoria Hospital, Summerside Public School, parks, shopping, and dining, this is a rare opportunity to secure a nearly new home in a growing neighbourhood at a fraction of the original price. Bring your vision, a little elbow grease, and make this home shine again! The seller is motivated.
Ask about this home
A HOMEH agent will answer your questions about this home.
Know more about Voila
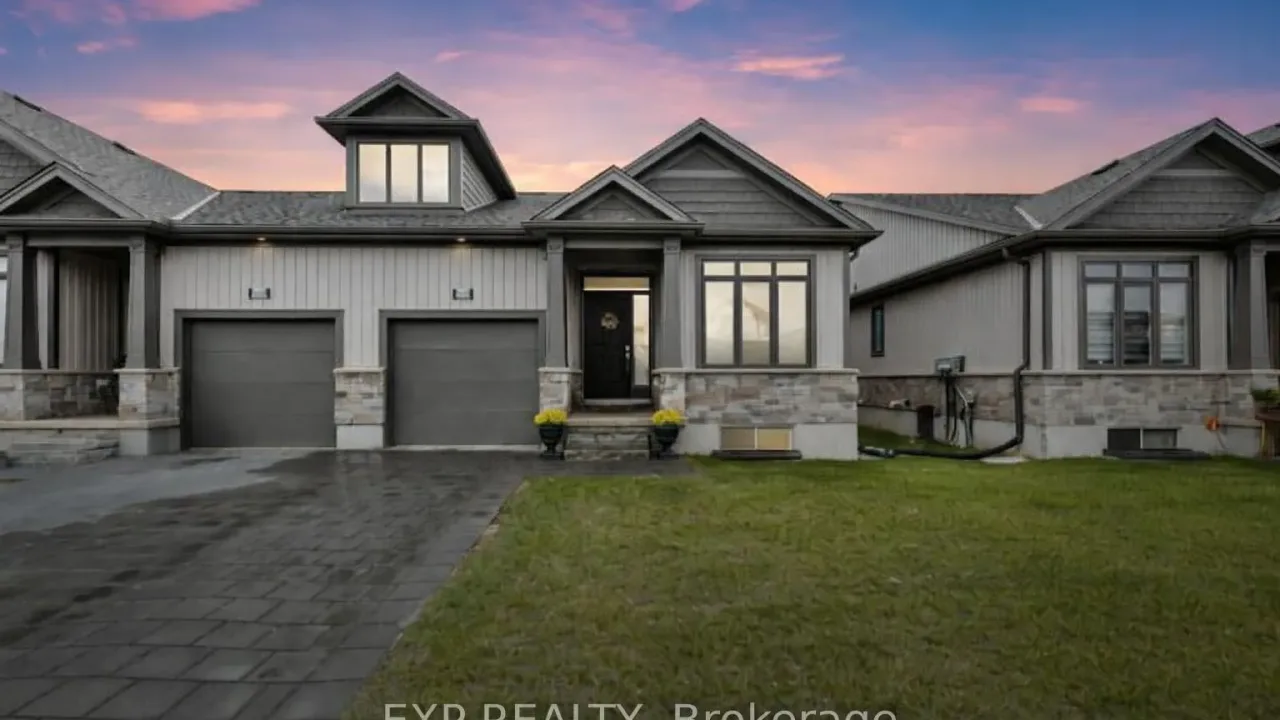
Condo building · 2244 Evans Boulevard
Voila is a condo. No units are on the market here right now.
No similar units for sale in Voila right now.
Around this home
Daily convenience, out of 100, from the distances below
Schools nearby
School rating, out of 10.
Helpful calculators
Your HOMEH agent

"Priced 22% over the Hestimate. I would see it this week."