
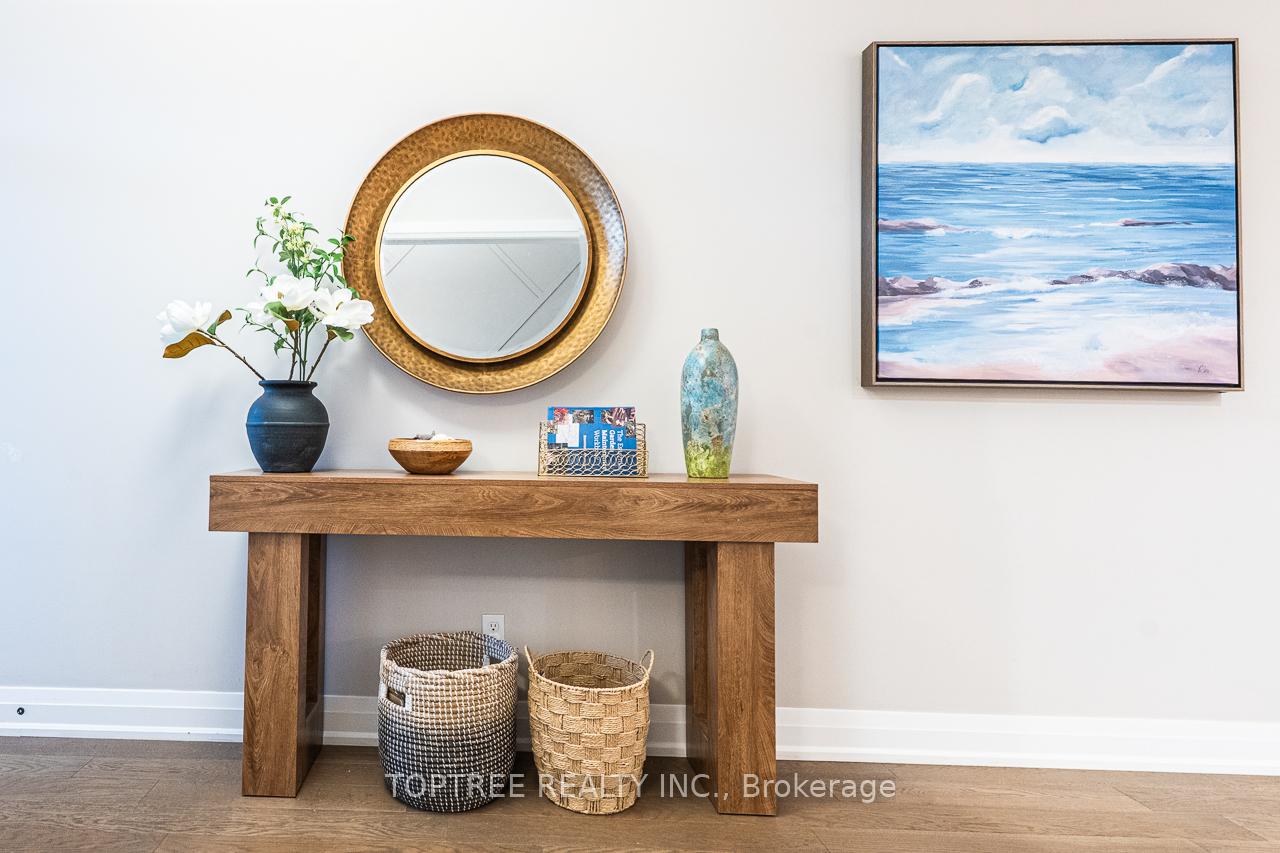
 See all 39 photos

Book a viewing
Ask HOMEH
About this home
Unit 29, 2290 Torrey Pines Way, London
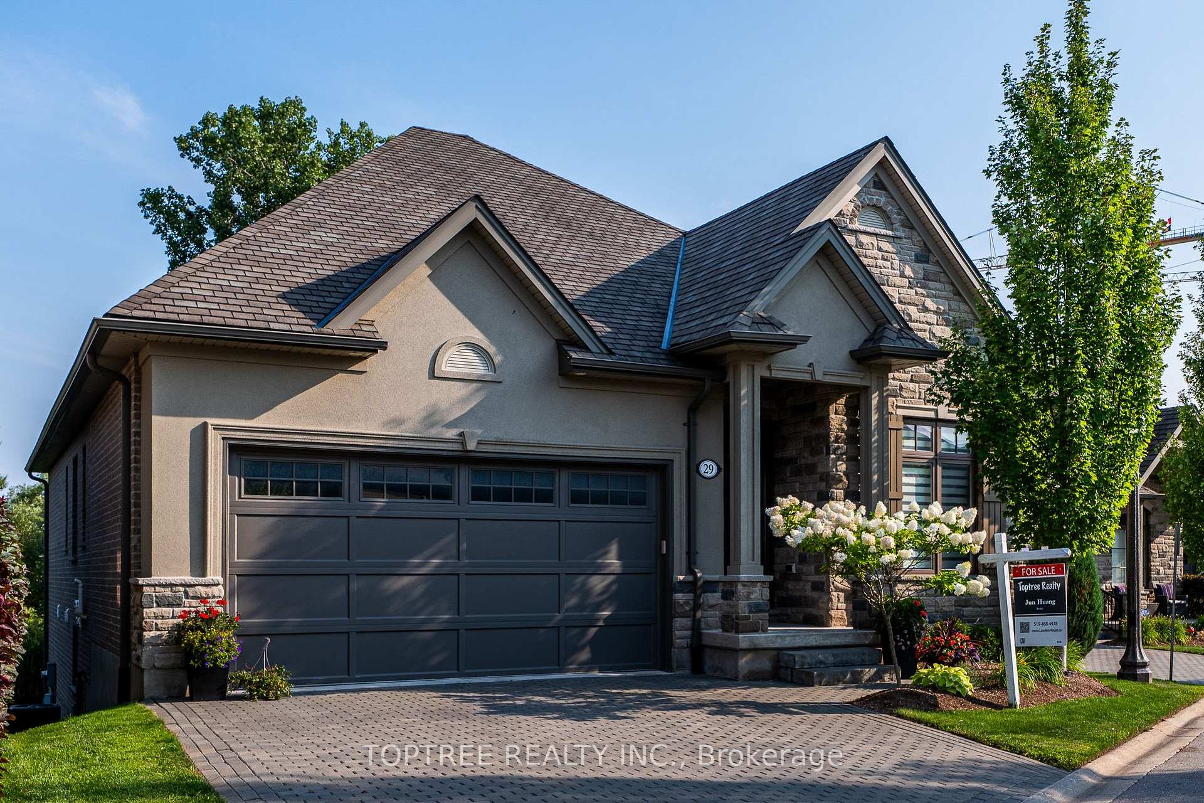
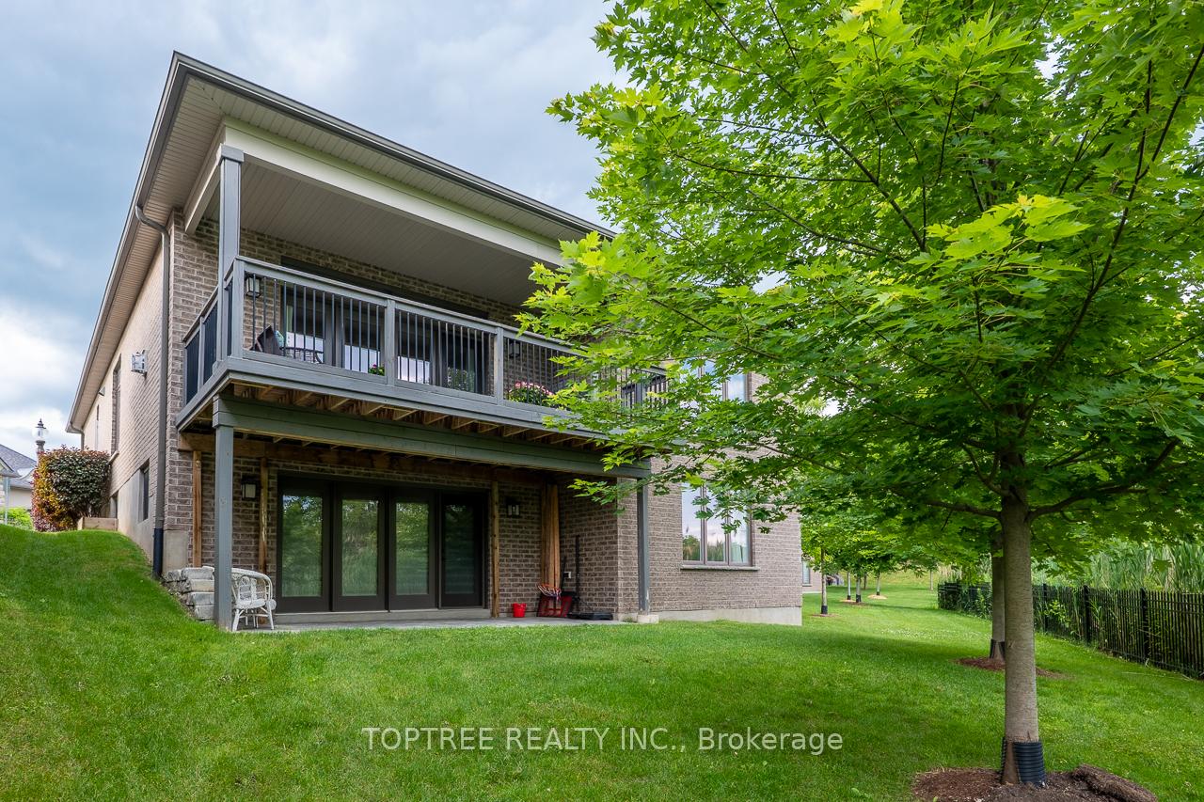
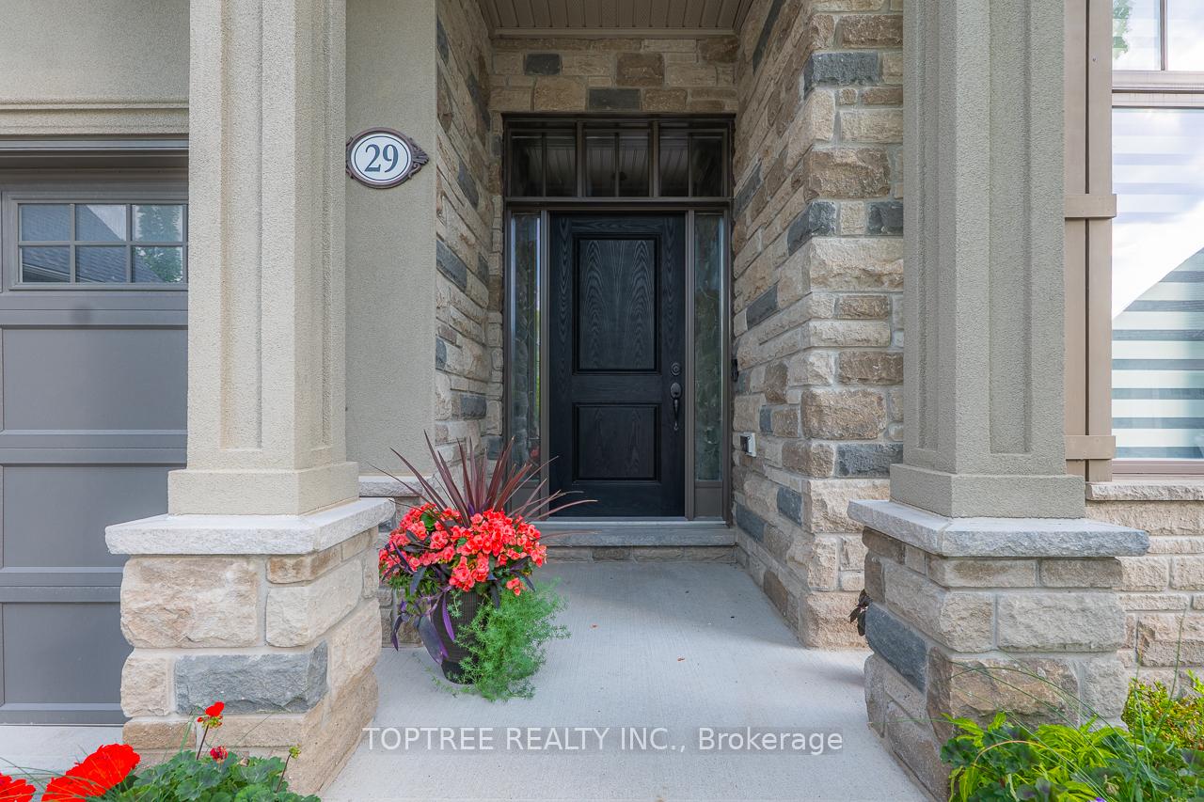
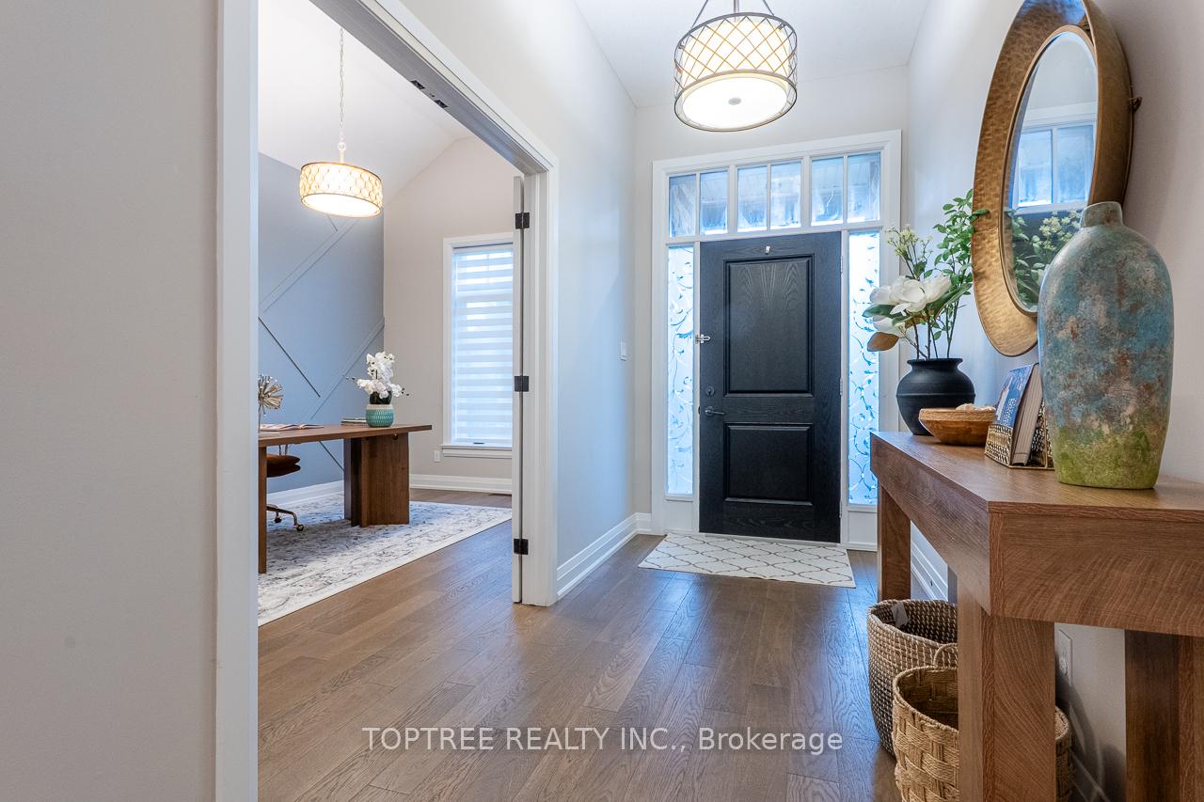
Discover an exceptional blend of elegance, space and privacy in one of North London's most desirable communities, near Richmond and Sunningdale. This beautifully maintained detached walkout bungalow offers over 3,000 sq. ft. of finished living space, a peaceful south-facing backyard overlooking mature trees, and no rear neighbours in view.The approximately 1,750 sq. ft. main level features soaring ceilings, expansive windows and a bright open-concept kitchen, dining and great room. A dramatic wall of windows frames the beautiful treed setting and opens onto a 20-foot-wide covered deck, ideal for relaxing or entertaining. Three bedrooms and two full bathrooms provide convenient main-floor living, complemented by engineered hardwood flooring throughout both finished levels.The approximately 1,320 sq. ft. finished walkout lower level offers an exceptional extension of the living space, with large windows, abundant natural light and direct access to a covered patio and backyard. Two additional bedrooms, a full bathroom, wet bar and generous family and recreation areas provide flexibility for extended family, guests, entertaining or working from home.Enjoy the comfort and independence of a detached home with the convenience of low-maintenance living in a beautifully maintained community. Ideally located minutes from Masonville, Western University, University Hospital, excellent schools, golf, parks and trails. A rare opportunity to enjoy spacious bungalow living, a beautiful natural setting and exceptional privacy in sought-after North London.
Facts & features
Book a viewing
Rooms
16 rooms · 3 bathrooms
- Bedroom 310′2″ × 9′11″100 sq.ft.
- Bathroom11′ × 10′10″119 sq.ft.
- Bathroom11′ × 5′6″61 sq.ft.
- Primary bedroom15′3″ × 13′10″211 sq.ft.
- Foyer13′9″ × 5′10″81 sq.ft.
- Bedroom 214′8″ × 10′6″154 sq.ft.
- Laundry6′7″ × 6′2″40 sq.ft.
- Kitchen16′7″ × 14′7″242 sq.ft.
- Dining room16′7″ × 10′5″173 sq.ft.
- Living room20′1″ × 14′2″284 sq.ft.
- Recreation19′9″ × 13′8″270 sq.ft.
- Bedroom 514′9″ × 10′2″150 sq.ft.
- Family room16′1″ × 13′8″220 sq.ft.
- Game room13′10″ × 8′4″115 sq.ft.
- Bedroom 414′9″ × 13′4″197 sq.ft.
- Bathroom11′ × 5′6″61 sq.ft.
Around this home
Schools nearby
School rating, out of 10.
Listing details
Helpful tools
Your HOMEH agent
"Priced 8% over our estimate. I would see it this week."
Ask HOMEH about this home
Price, neighbourhood, monthly cost. Ask anything.
HOMEH Intelligent Agent is an AI, not a licensed representative. Check anything important with your agent.