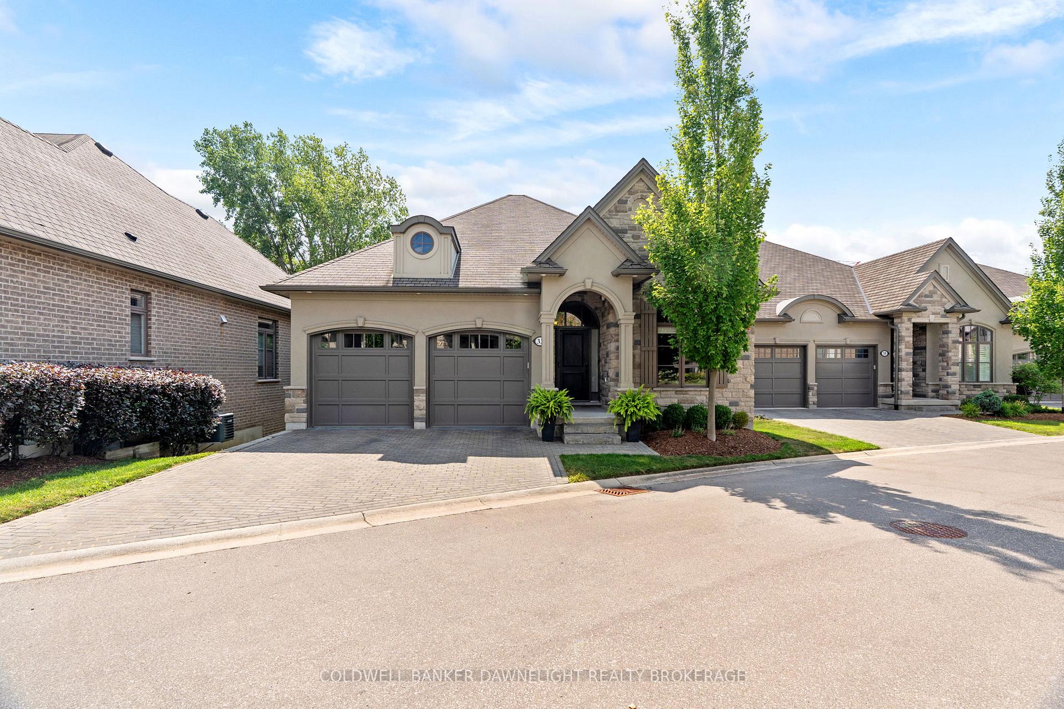
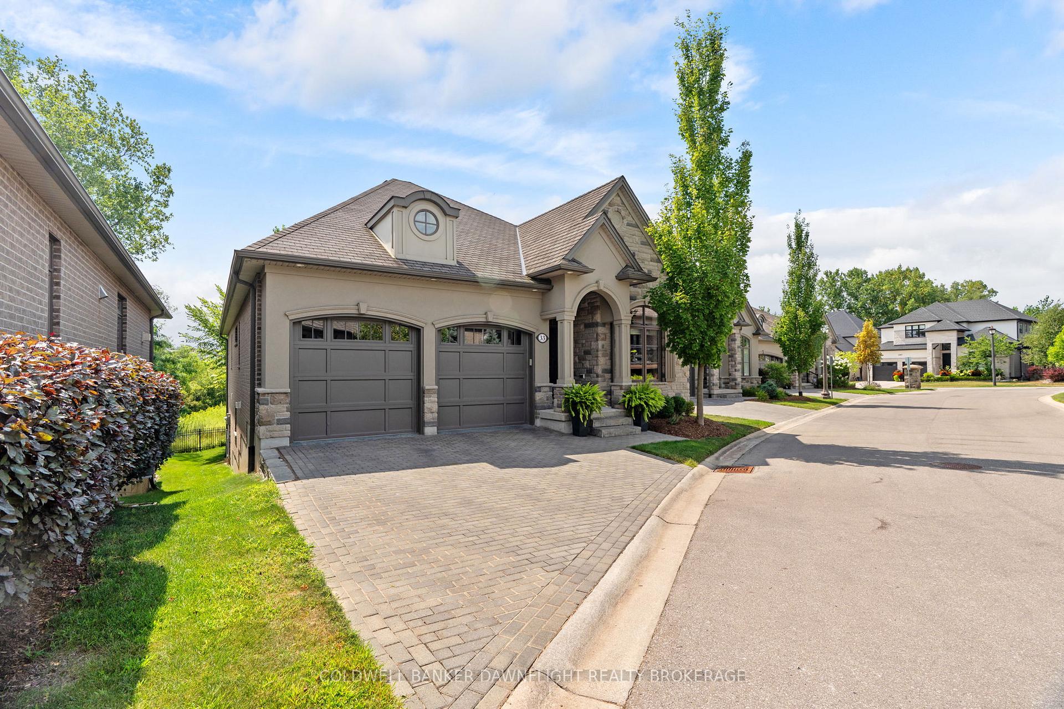
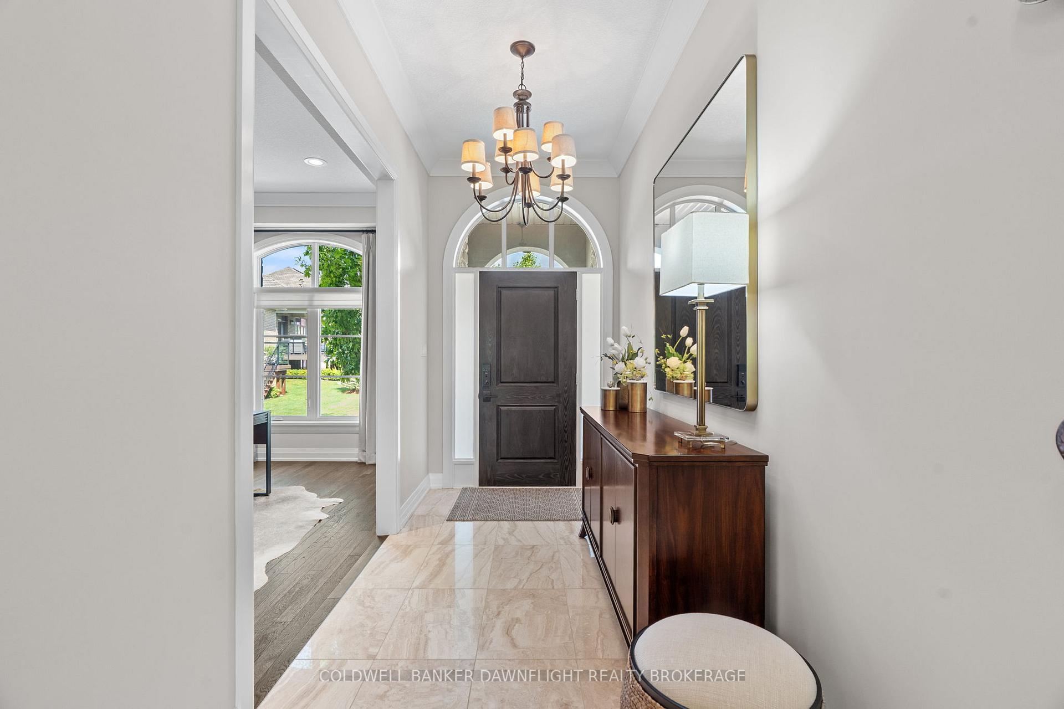
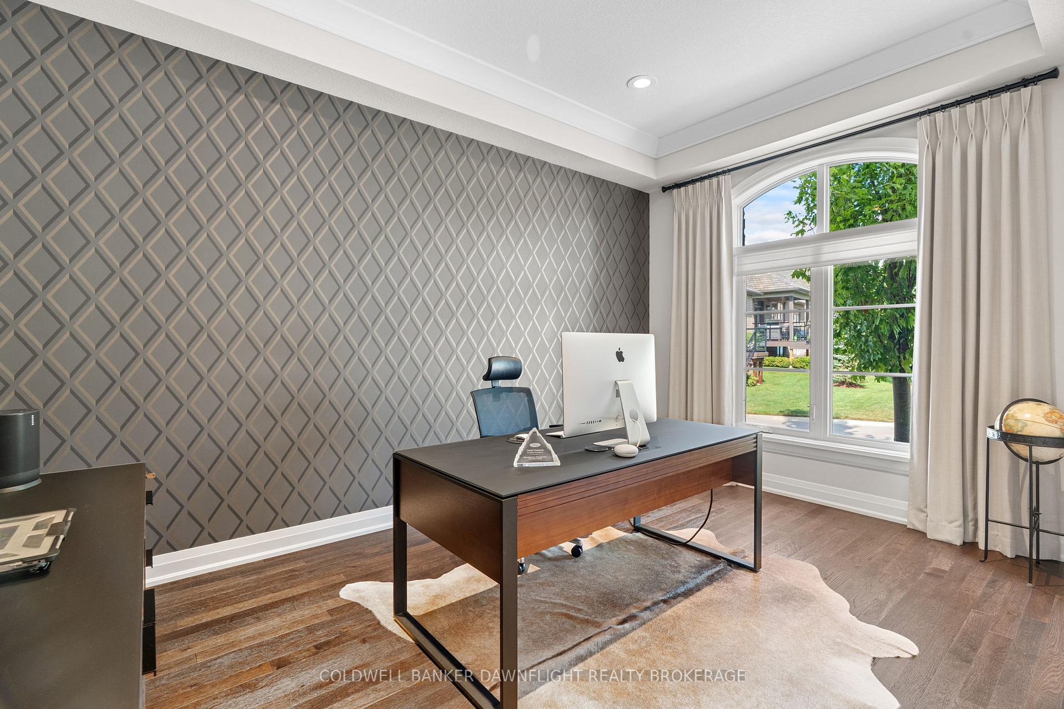
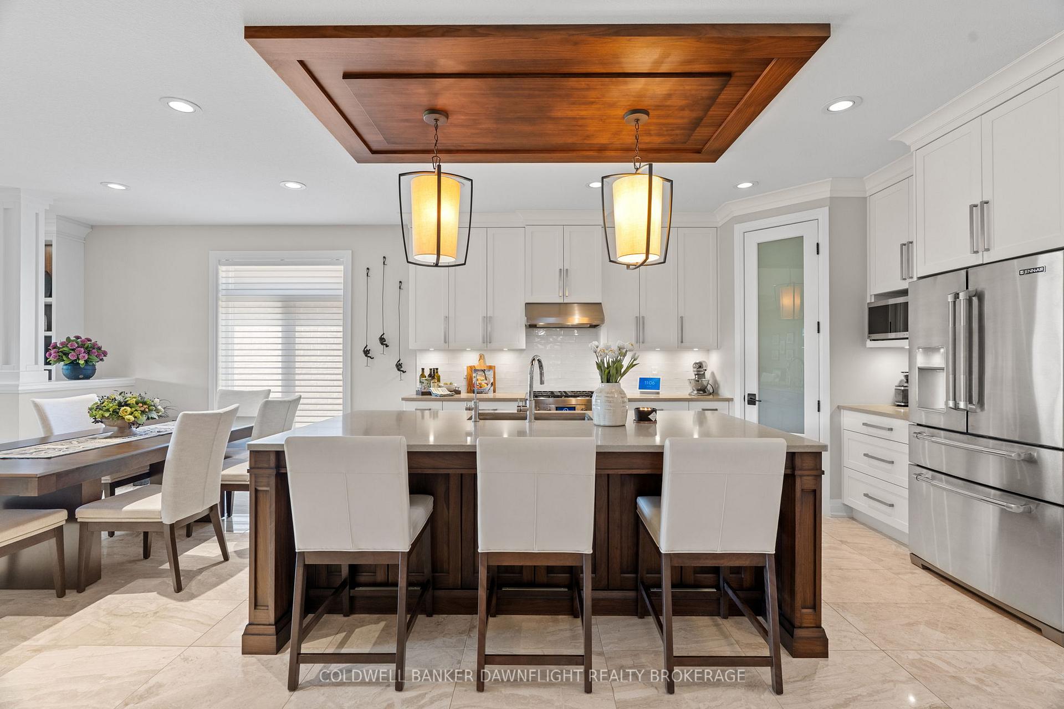
Situated in prestigious Upper Richmond Village, this bungalow with walkout basement blends sophisticated design with low-maintenance living. The stone and stucco exterior offers timeless curb appeal, while the premium lot with no rear neighbours ensures privacy. Inside, the open-concept layout provides views through to the back deck from the moment you enter. A main-floor office, also ideal as a formal dining room, sits off the foyer. The chefs kitchen features custom cabinetry, a large island with extra storage, a statement light fixture, JennAir appliances, and a spacious pantry, flowing seamlessly into the dining area and living room with gas fireplace and custom built-ins. The primary suite overlooks the backyard and greenspace, with a spa-like ensuite offering a floating double-sink vanity, tiled walk-in shower with glass surround and bench, and heated floors. A custom walk-in closet completes the suite. Also on the main level are a second bedroom, 3-piece bath with heated floors, and laundry/mudroom with built-in storage. The finished lower level includes a large rec room with gas fireplace and built-ins, wet bar with heated tile, two bedrooms, and a heated-floor 5-piece bath. Outdoor spaces feature a covered upper deck with pot lighting, ceiling fan, gas BBQ line, and remote-control privacy screens, plus a lower covered patio with privacy screen and hot tub (negotiable). Additional highlights include an epoxy-coated garage floor with built-in storage. As part of a vacant land condominium, owners enjoy snow removal, lawn care, and landscaping for $278/month. Located in a prime North London area, just minutes to Masonville, Sunningdale Golf Course, and everything the city has to offer.
Read more
Air ExchangerCentral VacuumPrimary Bedroom - Main FloorSump PumpBacks On Green BeltDeck
Facts & features
TypeVacant Land
StyleBungalow
Built6-10
Size2.8K~3K Sq.Ft.
Tax$9,321 (2025)
HeatingForced air, gas
CoolingCentral air
BasementFinished with walk-out, full
Parking2 drive
FireplaceYes, natural gas
Book a viewing
Wed28Oct
Thu29Oct
Fri30Oct
Sat31Oct
Sun1Nov
Pick a time
Rooms
12 rooms · 3 bathrooms
Main floor8 rooms
Office10′6″ × 14′8″154 sq.ft.
Kitchen16′7″ × 14′7″242 sq.ft.
Dining room16′7″ × 10′5″173 sq.ft.
Living room20′1″ × 14′1″283 sq.ft.
Primary bedroom15′3″ × 13′10″211 sq.ft.
Bedroom10′2″ × 9′11″100 sq.ft.
Laundry6′7″ × 6′2″40 sq.ft.
Foyer5′10″ × 13′9″81 sq.ft.
Lower level4 rooms
Family room20′1″ × 34′2″686 sq.ft.
Bedroom15′3″ × 16′3″248 sq.ft.
Bedroom15′3″ × 12′6″190 sq.ft.
Other16′7″ × 17′3″287 sq.ft.
Bathrooms3
5-pcLower4-pcMain3-pcMain
Thinking of selling your home?See what your home is worth today.

 See all 49 photos
