

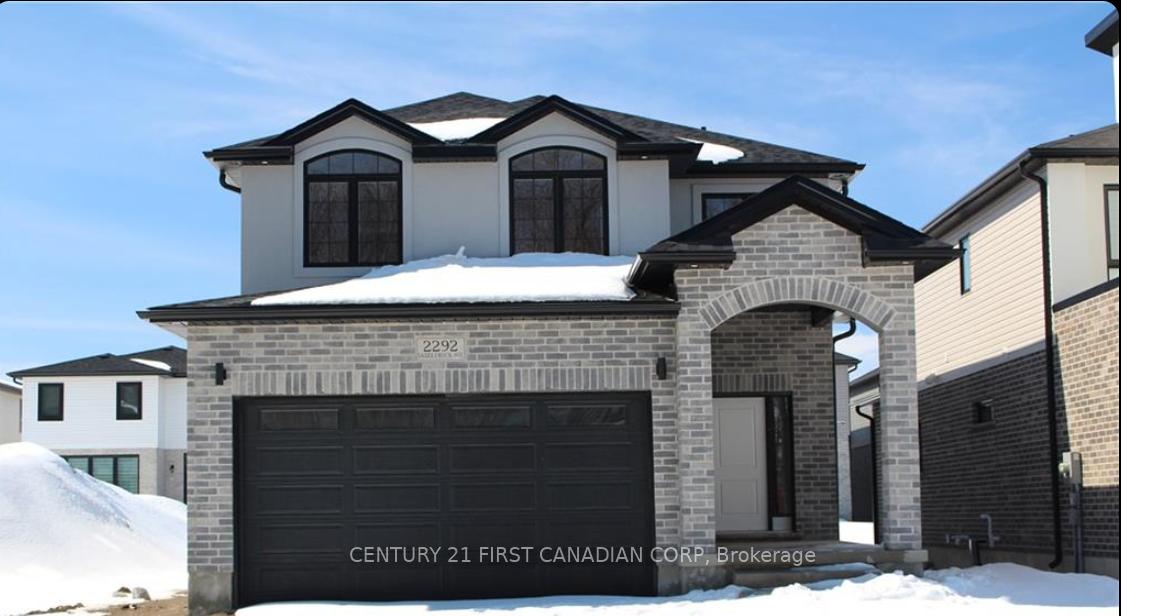
2292 Saddlerock Avenue
2292 Saddlerock Avenue
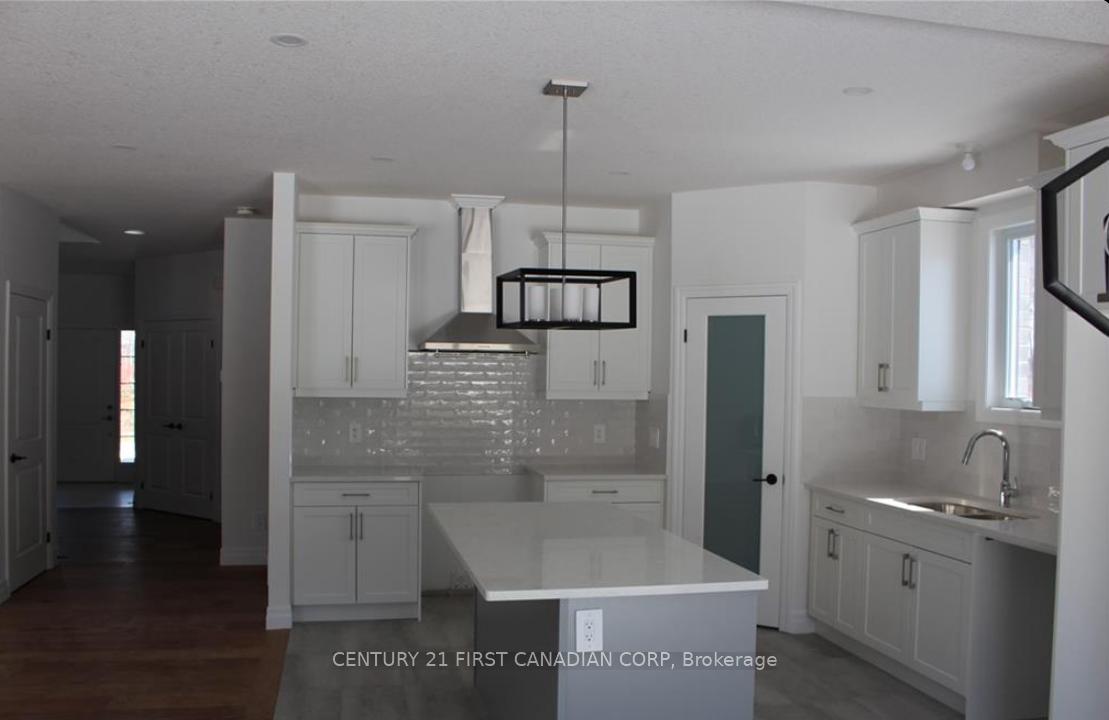 See all 21 photos
Property history
Facts and features
- BasementFinished
- Lot size12 × 35 m
- Lease term12 months
- FurnishedUnfurnished
- Fireplace
- Central air
The homeDetached, 2-storey, Age 0–5 years
- Type: Detached
- Style: 2-storey
- Age: 0–5 years
- Living space: 2,000–2,500 sq ft
- Basement: Full, finished
- View: City
InsideFireplace Yes, natural gas, living room, Laundry closet, upper level, Auto garage door remote, carpet free, built-in oven, water heater
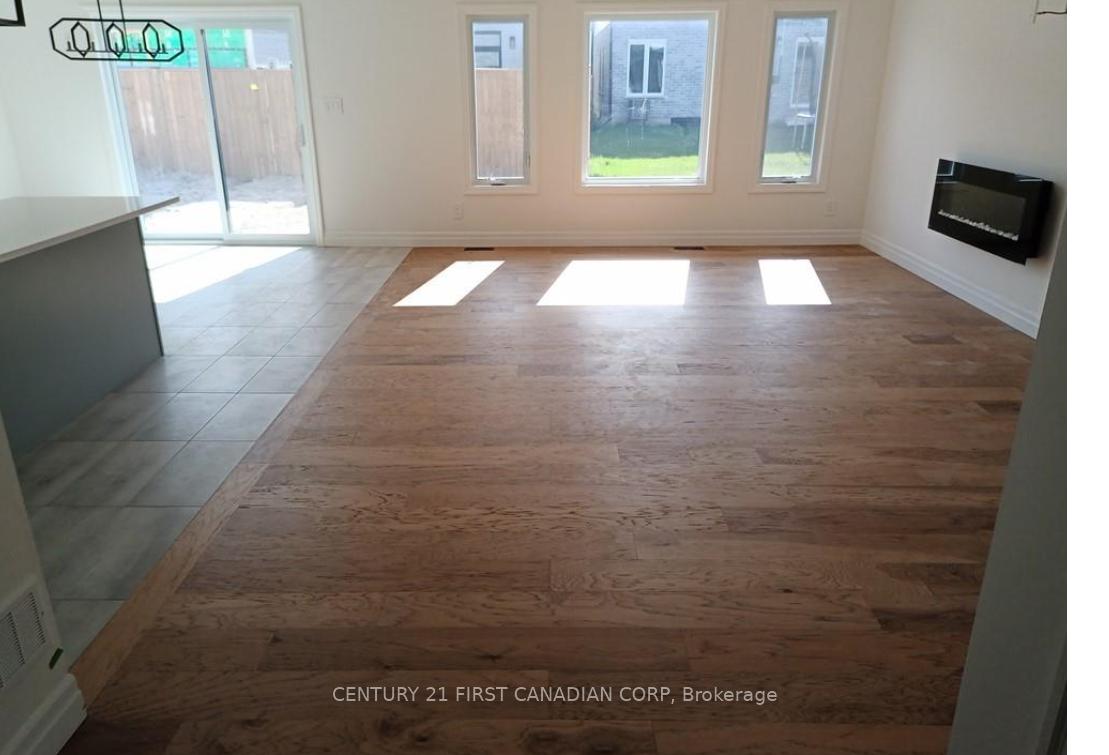
- Fireplace: Yes, natural gas, living room
- Laundry: Laundry closet, upper level
- Features: Auto garage door remote, carpet free, built-in oven, water heater
- Security: Smoke detector, carbon monoxide detectors
- Rooms above ground: 14
- Bedrooms: 4
- Bathrooms: 4
- Kitchens: 1
Outside and lotBrick, vinyl siding, Asphalt shingle, Concrete
- Exterior: Brick, vinyl siding
- Roof: Asphalt shingle
- Foundation: Concrete
- Other structures: Fence - partial
- Size: 12.2 × 35 m
Parking2 Garage, Built-in
- Spaces: 2 Garage
- Garage: Built-in
Heating, water and powerForced air, gas, Central air, Municipal water
- Heating: Forced air, gas
- Cooling: Central air
- Water: Municipal water
- Sewer: Municipal sewer
Rent and termsRent $2,900 a month, Main, 2nd floor, Unfurnished
- Rent: $2,900 a month
- Space for rent: Main, 2nd floor
- Furnished: Unfurnished
- Lease: 12 months
- Paid: Monthly
- Rent includes: Central air conditioning, parking
- Deposit: Required
- Credit check: Required
- Employment letter: Required
- Rental application: Required
- References: Required
IncludedRefrigerator, dishwasher, washer, dryer, oven-stove
- Included: Refrigerator, dishwasher, washer, dryer, oven-stove
NearbySchool
- Close to: School
Listing detailsX12343965, Rented, Aug 14, 2025
- MLS® number: X12343965
- Status: Rented
- Listed on: Aug 14, 2025
- Days on market: 28
- Updated: Sep 11, 2025
- Possession: 2025-09-01 / 1-29 days
- Occupied by: Tenant
- Listing brokerage: CENTURY 21 FIRST CANADIAN CORP
About this home
2292 Saddlerock Avenue, London (North S), ON N6G 3W3
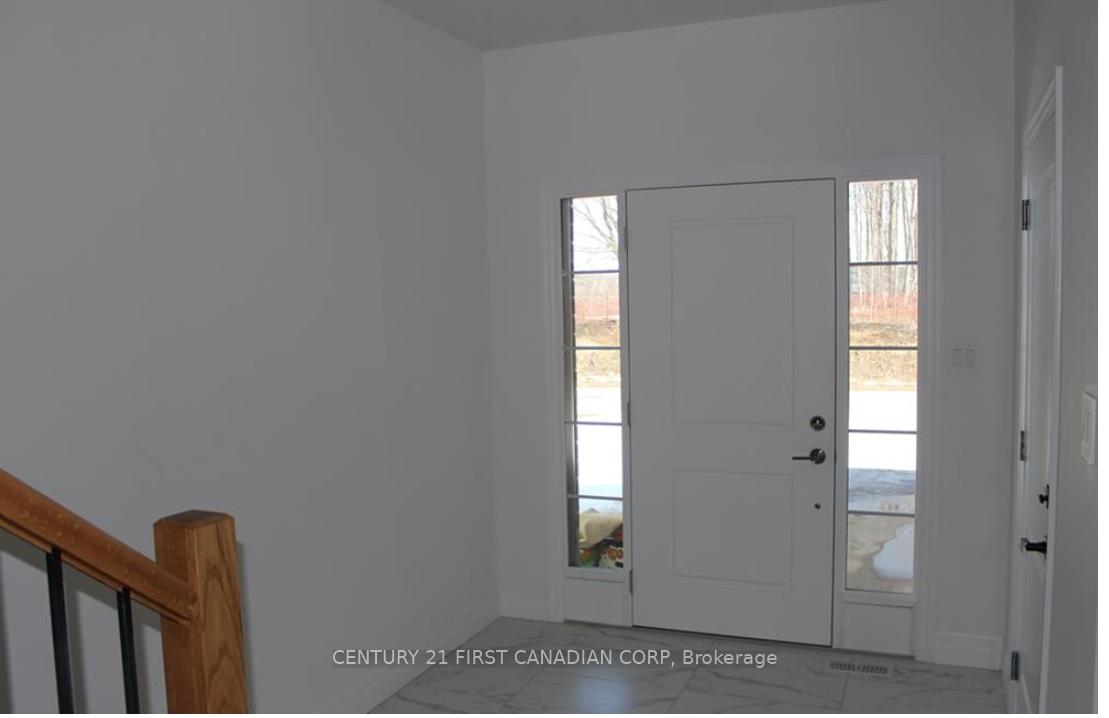
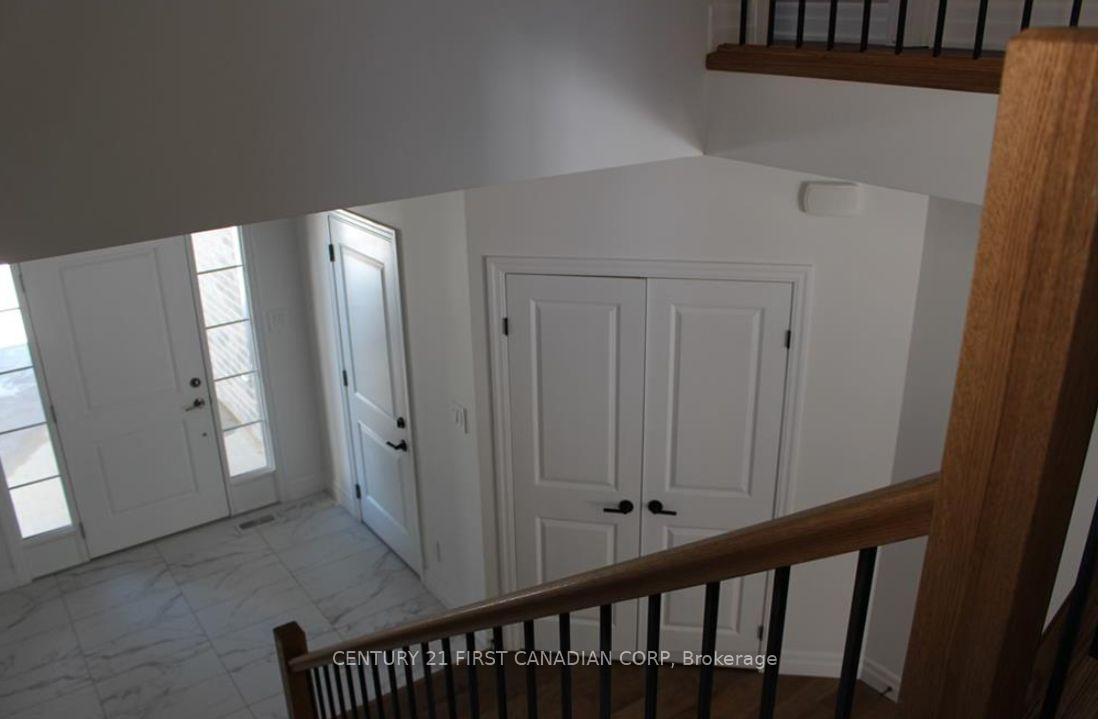
Discover this stunning 2-storey home for lease in one of North Londons most desirable family neighborhoods. Featuring 4 large bedrooms, 3.5 bathrooms, and a layout designed for modern living, this home offers comfort, space, and convenience. Main floor highlights are: 1) Open-concept design with a spacious living room, 2) Modern kitchen with island, corner pantry, and dining area, 3) Bonus mudroom located off the kitchen, and 4) Hardwood flooring throughout carpet free. Second Floor Features 1) Four generous bedrooms, including two with private en-suite bathrooms, 2) Shared full bathroom and convenient second-floor laundry, and 3) Hardwood flooring continues upstairs. Excellent schools are nearby: St. Catherine Catholic Elementary- St. André Bessette Catholic Secondary and a brand-new Northwest Public School (opening in Sept), Sir Frederick Banting Secondary School- The rental space includes the main and second floor; basement is not included. Pets are restricted. Measurements are approximate.
Ask about this home
A HOMEH agent will answer your questions about this home.
Around this home
Daily convenience, out of 100, from the distances below
Schools nearby
School rating, out of 10.
Helpful calculators
Your HOMEH agent

"I would see it this week."