

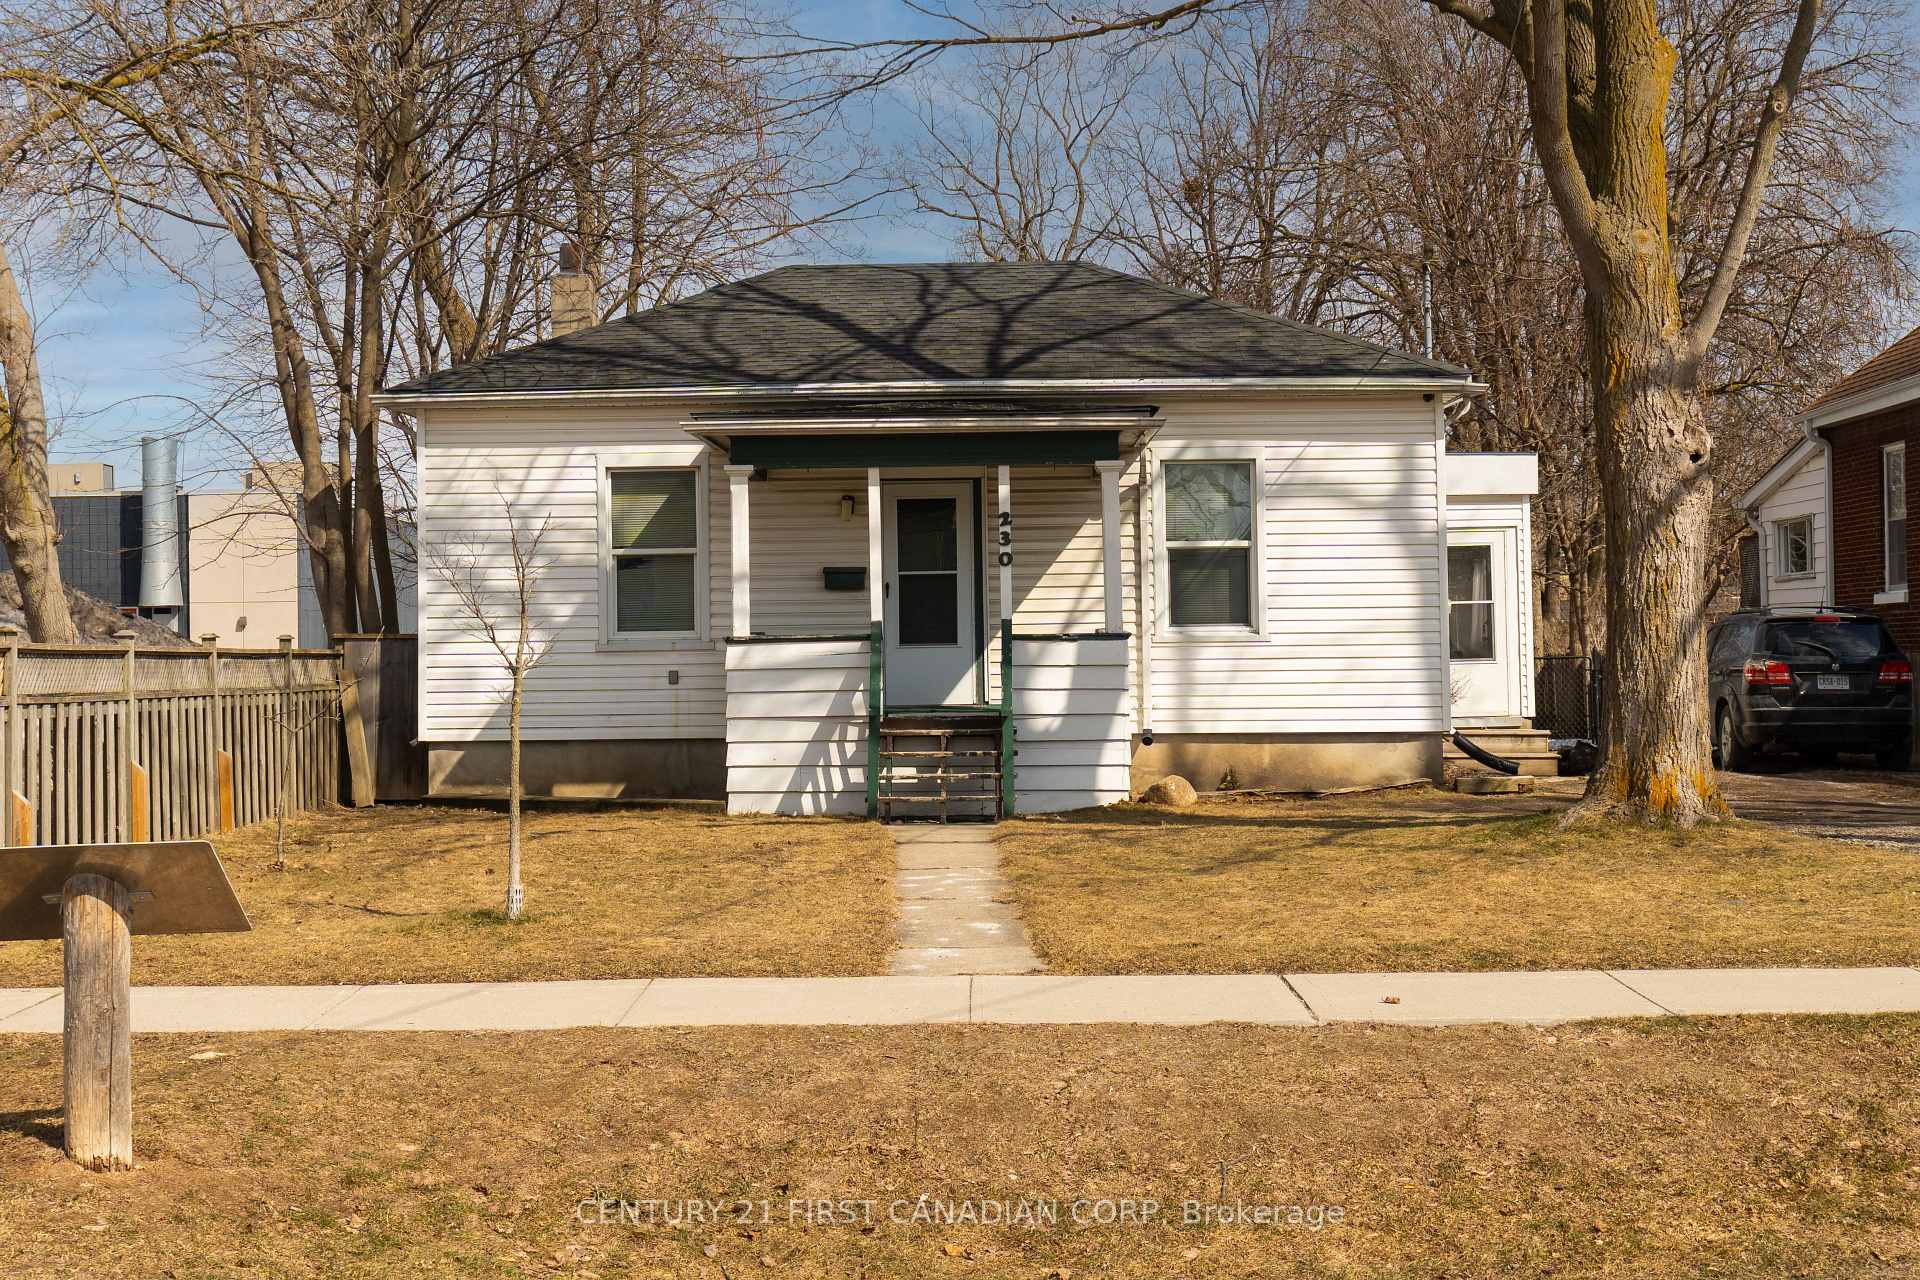
230 Waterloo Street
Detached Terminated
1/17230 Waterloo Street
Detached Terminated
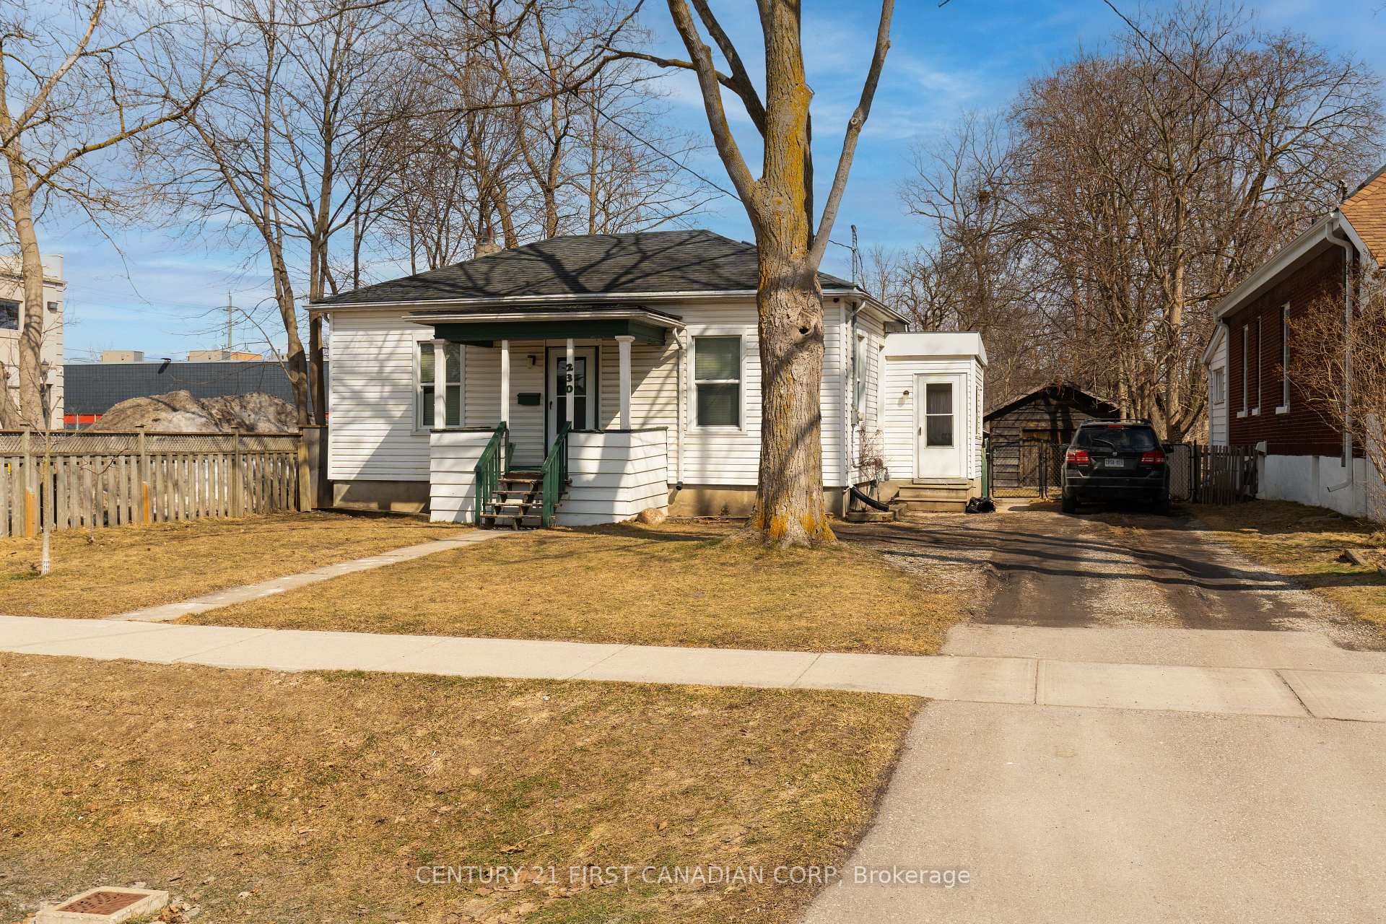
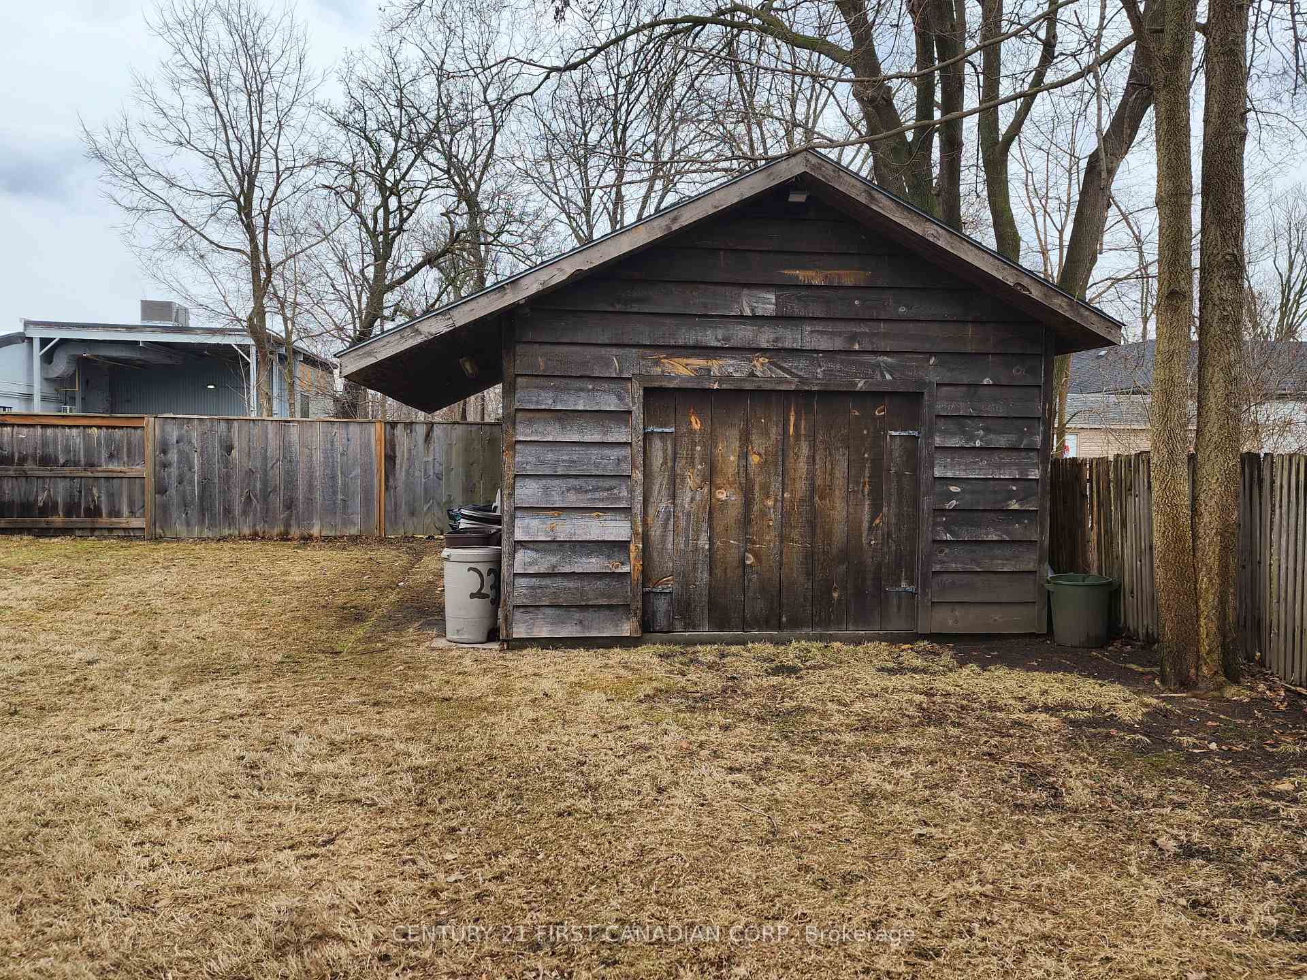
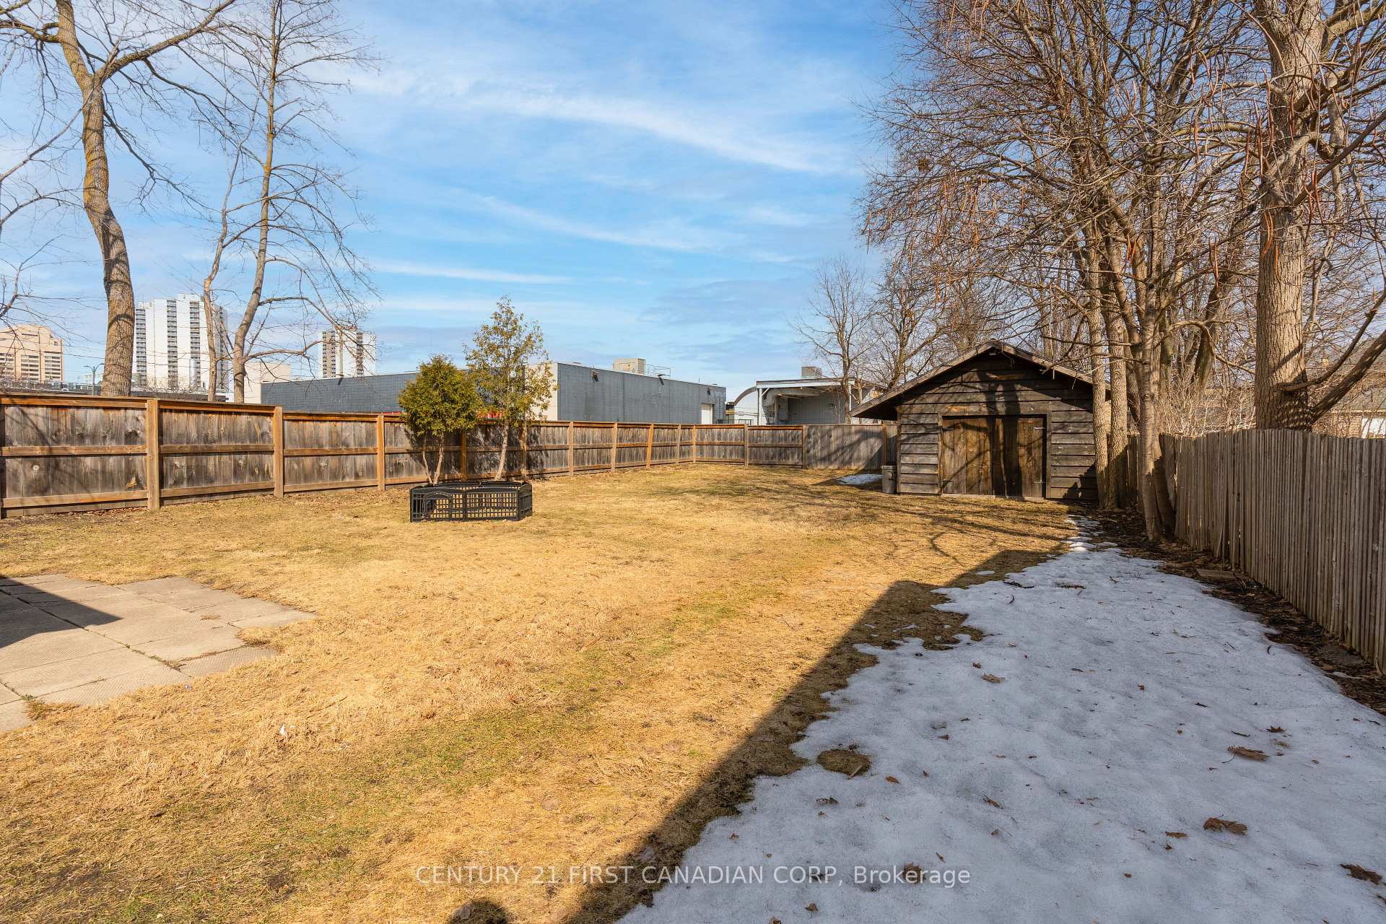
 See all 17 photos
Last asked:Terminated Apr 22, 2025
$349,900
Hestimate*: $302,000▼ 14%3 Bedrooms
1 Bathroom
1 Garage
700–1.1K sq.ft
54×134 ft
$2,375/yr
Property history
- $349,900TerminatedList: 2025-03-20|End: 2025-04-22|33 daysX12030765
Facts and features
- BasementUnfinished
- Age of home100+
- Price per sq ft~$389
- Water, sewerMunicipal
The homeDetached, Bungalow, 100+
- Type: Detached
- Style: Bungalow
- Age: 100+
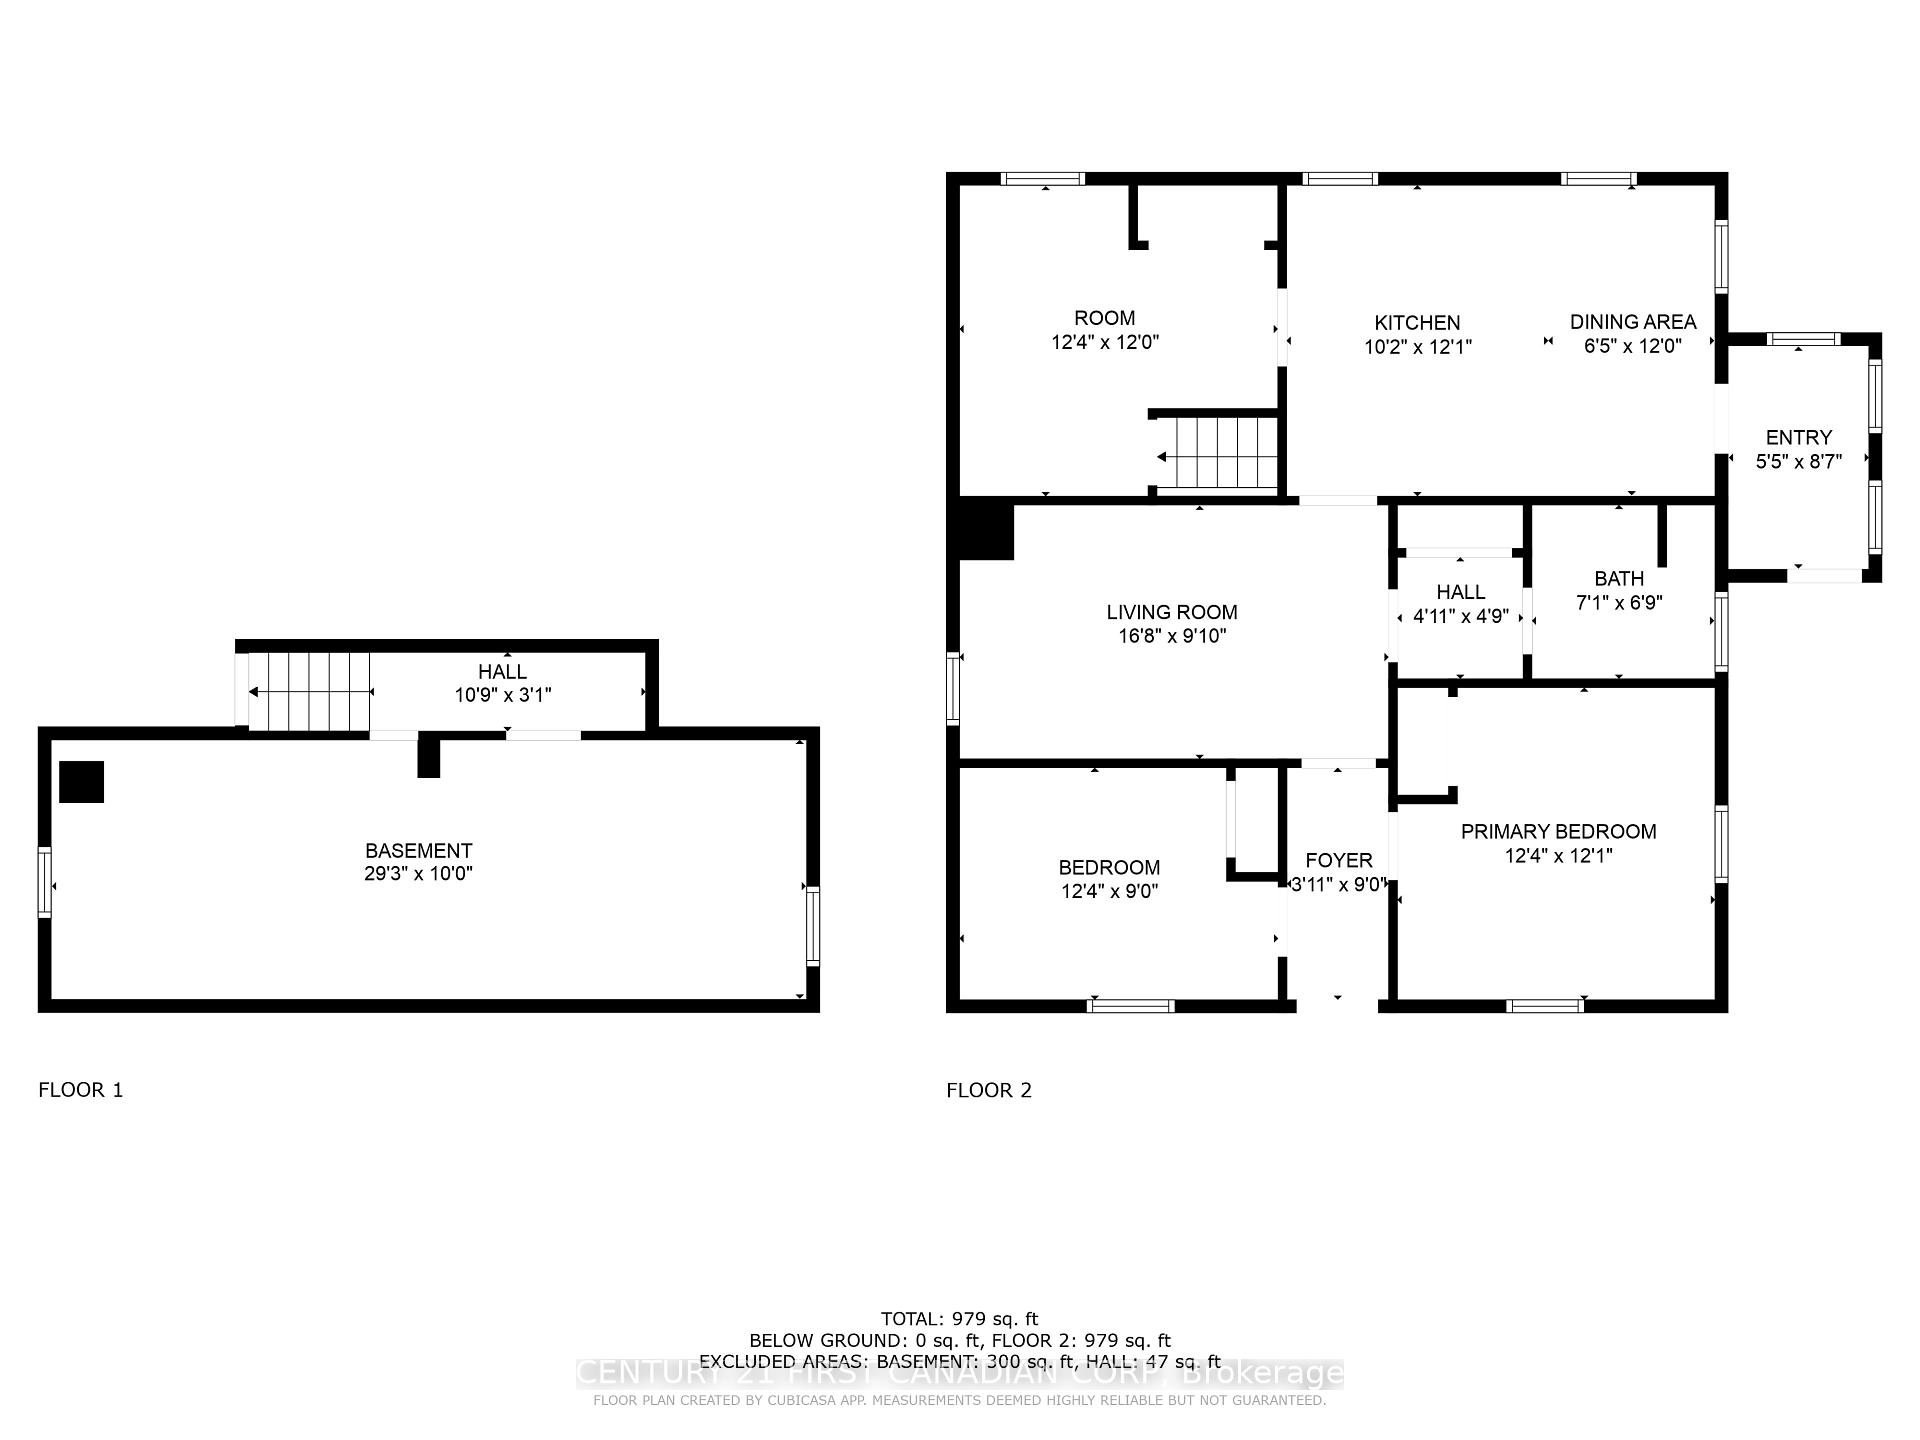
- Living space: 700–1,100 sq ft
- Basement: Unfinished
InsideLower level, Primary bedroom - main floor, Rooms above ground 6
- Laundry: Lower level
- Features: Primary bedroom - main floor
- Rooms above ground: 6
- Bedrooms: 3
- Bathrooms: 1
- Kitchens: 1
Outside and lotVinyl siding, Asphalt shingle, Block
Outside
- Exterior: Vinyl siding
- Roof: Asphalt shingle
- Foundation: Block
- Size: 54 × 134 ft
- Shape: Rectangular
- Zoning: R3-1
Parking1 Garage, Detached
- Spaces: 1 Garage
- Garage: Detached
Heating, water and powerForced air, gas, Municipal water, Municipal sewer
- Heating: Forced air, gas
- Water: Municipal water
- Sewer: Municipal sewer
Costs and taxesTaxes $2,375 a year, HST included in the price, Hot water heater
- Taxes, 2024: $2,375 a year
- HST: HST included in the price
- Rental items: Hot water heater
- Under contract: Hot water heater
Included in the saleFrig, stove, washer, dryer, One refrigerator owned by tenants
- Included: Frig, stove, washer, dryer
- Not included: One refrigerator owned by tenants
NearbyPublic transit, rec./commun.centre
- Close to: Public transit, rec./commun.centre
Listing detailsX12030765, Terminated, Mar 20, 2025
- MLS® number: X12030765
- Status: Terminated
- Listed on: Mar 20, 2025
- Days on market: 33
- Updated: Apr 22, 2025
- Possession: 2025-06-16 / 60-89 days
- Occupied by: Tenant
- Listing brokerage: CENTURY 21 FIRST CANADIAN CORP
About this home
230 Waterloo Street, London (East K), ON N6B 2N3
Primary Bedroom - Main FloorPublic TransitRec./Commun.Centre
Looking for a fixer upper on a great lot? This 3 Bedroom, 1 bathroom Bungalow is in a very convenient core location to walk downtown or easily access rapid transit routes. The property features a large, flat and private fenced yard, detached garage and plenty of parking.
Read more
Ask about this home
A HOMEH agent will answer your questions about this home.
Ask a question
Thinking of selling your home?See what your home is worth today.
Around this home
Horton
Errands
Transit
Parks
Schools
Daily convenience, out of 100, from the distances below
ParkHill Street Park · 11 within 1 km10 min walk631 m
GroceryBig Bee4 min walk249 m
SchoolSt. John French Immersion School9 min walk530 m
Train stationLondon9 min walk557 m
PharmacyShoppers Drug Mart16 min walk999 m
Cafés & foodTim Hortons · 15 within 1 km4 min walk219 m
Gym & rec centreAestallion3 min walk187 m
LibraryLondon Public Library - Central11 min walk691 m
WalkDriveStraight-line distance, open map data
Grocery0.2 km
Park0.6 km
Coffee0.2 km
Dining0.3 km
Gym0.2 km
London0.6 km
Schools nearby
School rating, out of 10.
St. John French Immersion Schoolelementary · Catholic · 0.5 km
7.6/10Good
HCS - Mental Health Maitland Stelementary · Public · 0.7 km
—
Catholic Central High Schoolsecondary · Catholic · 0.8 km
5.6/10Fair
Contact agent
Helpful calculators
Mortgage
Affordability
Closing costs
Land transfer tax
Property tax
Down payment
CMHC insurance
Stress test
Cashback Rebate
Your HOMEH agent

KimHOMEH agent · London
"Priced 14% over the Hestimate. I would see it this week."
Ask Kim