
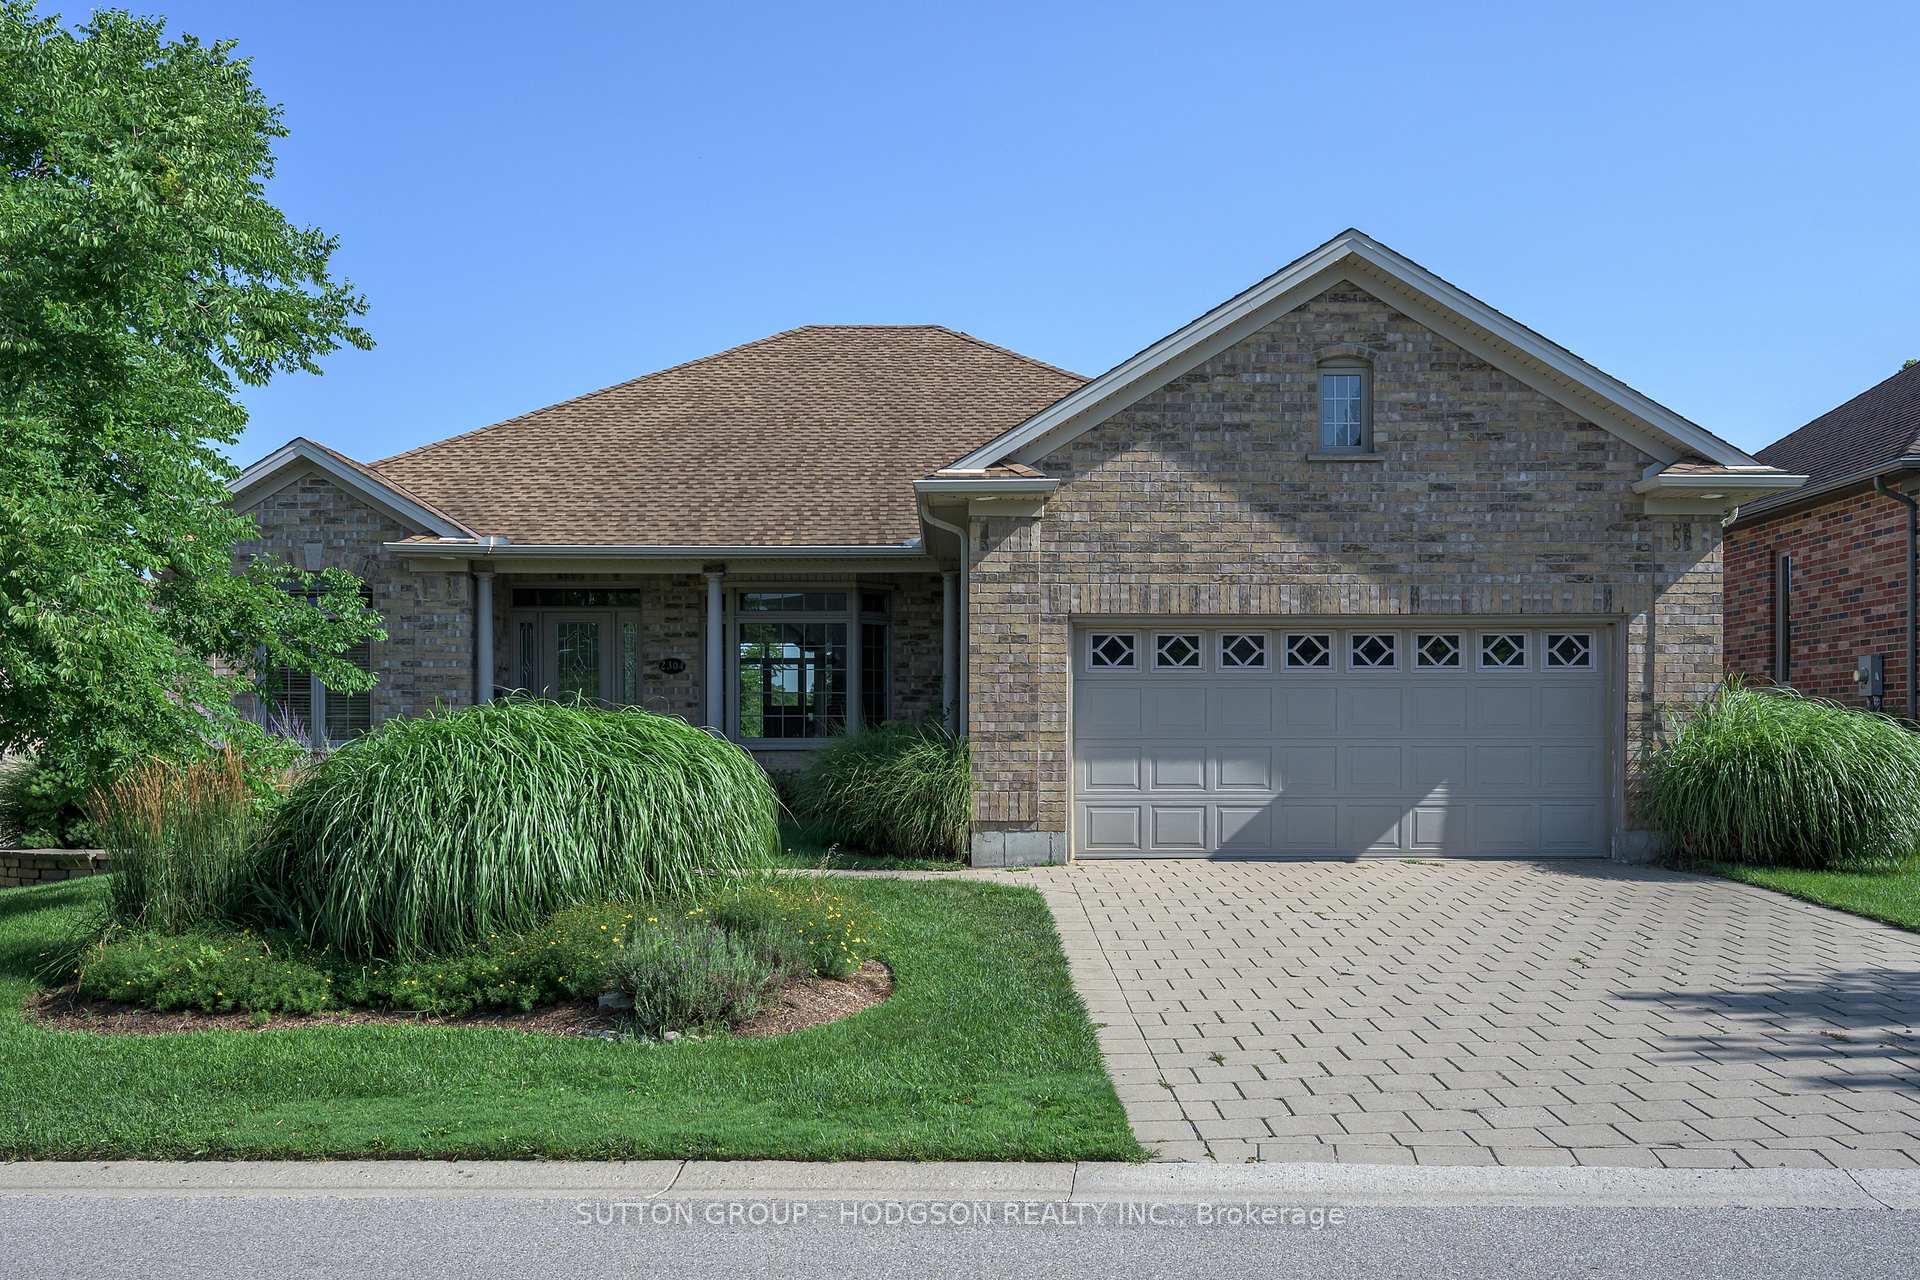
2304 Jack Nash Drive
London (South A)2304 Jack Nash Drive
London (South A)
 See all 37 photos
Property history

This listing has ended. It is no longer available.
Property not available for sale or for rent.
Ask about this home
A HOMEH agent will answer your questions about this home.Ask HOMEH
About this home
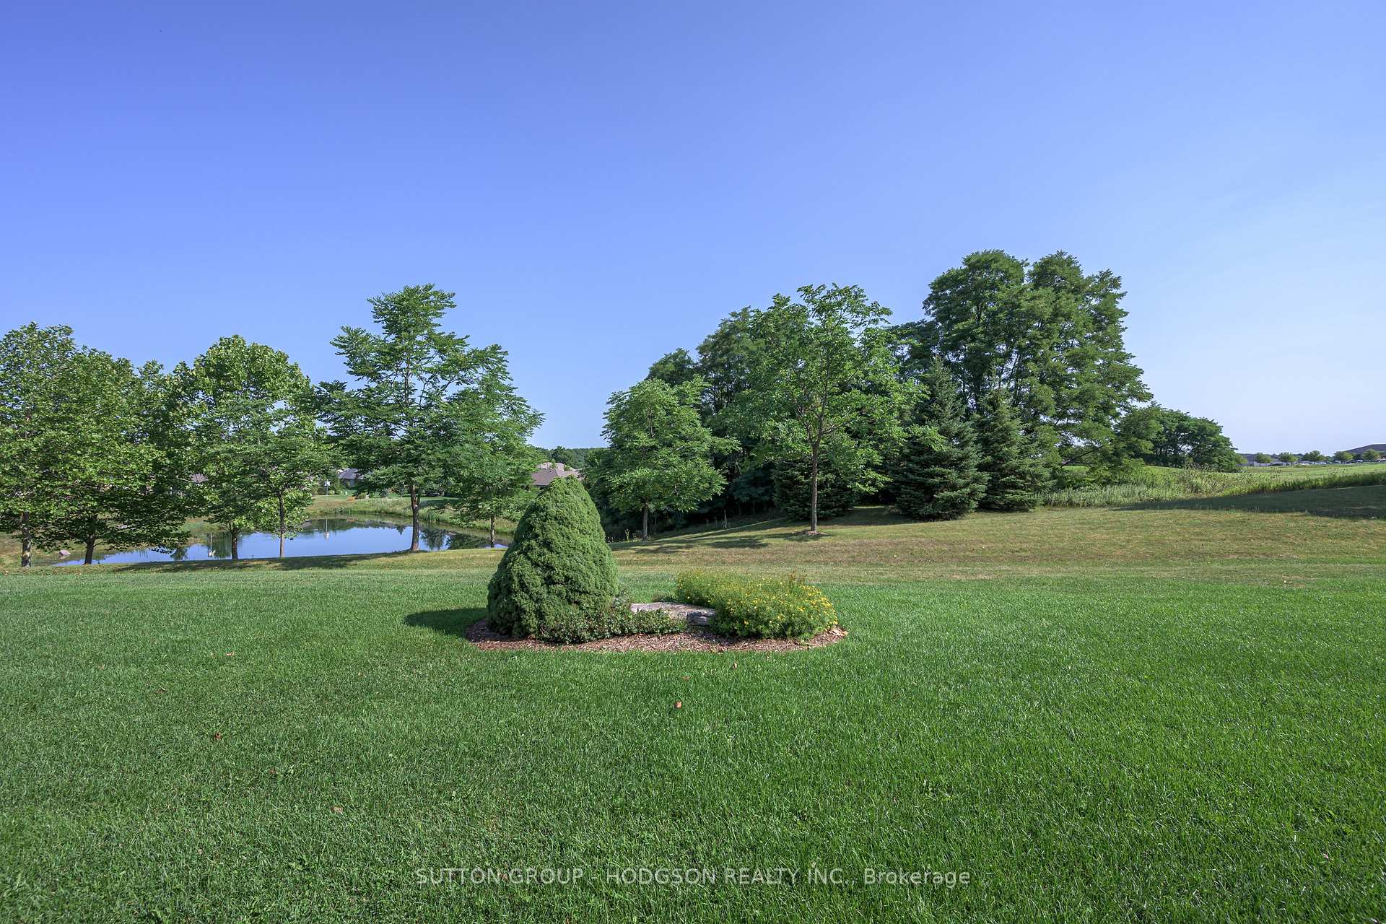
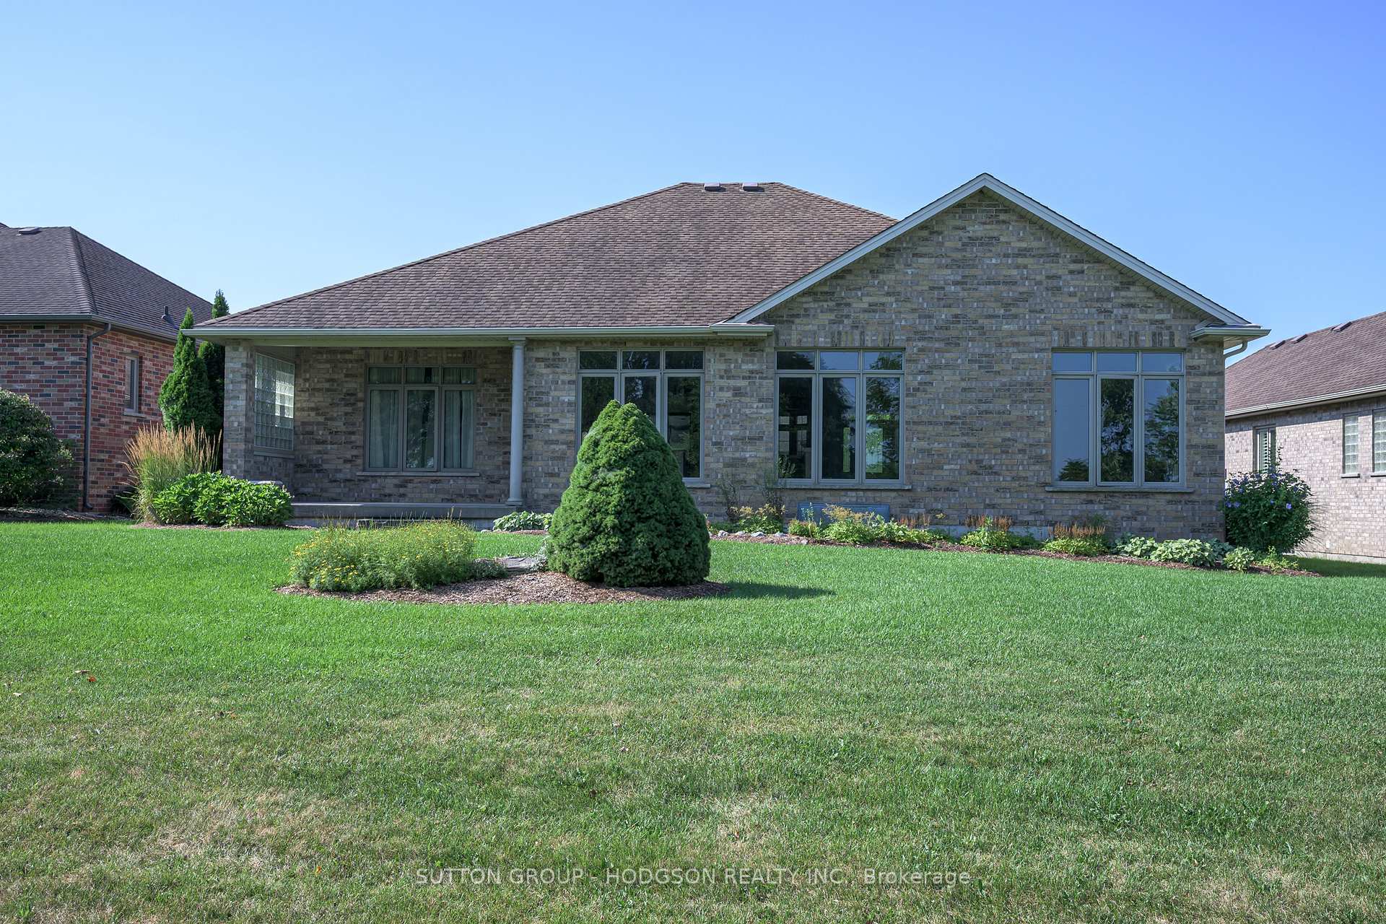
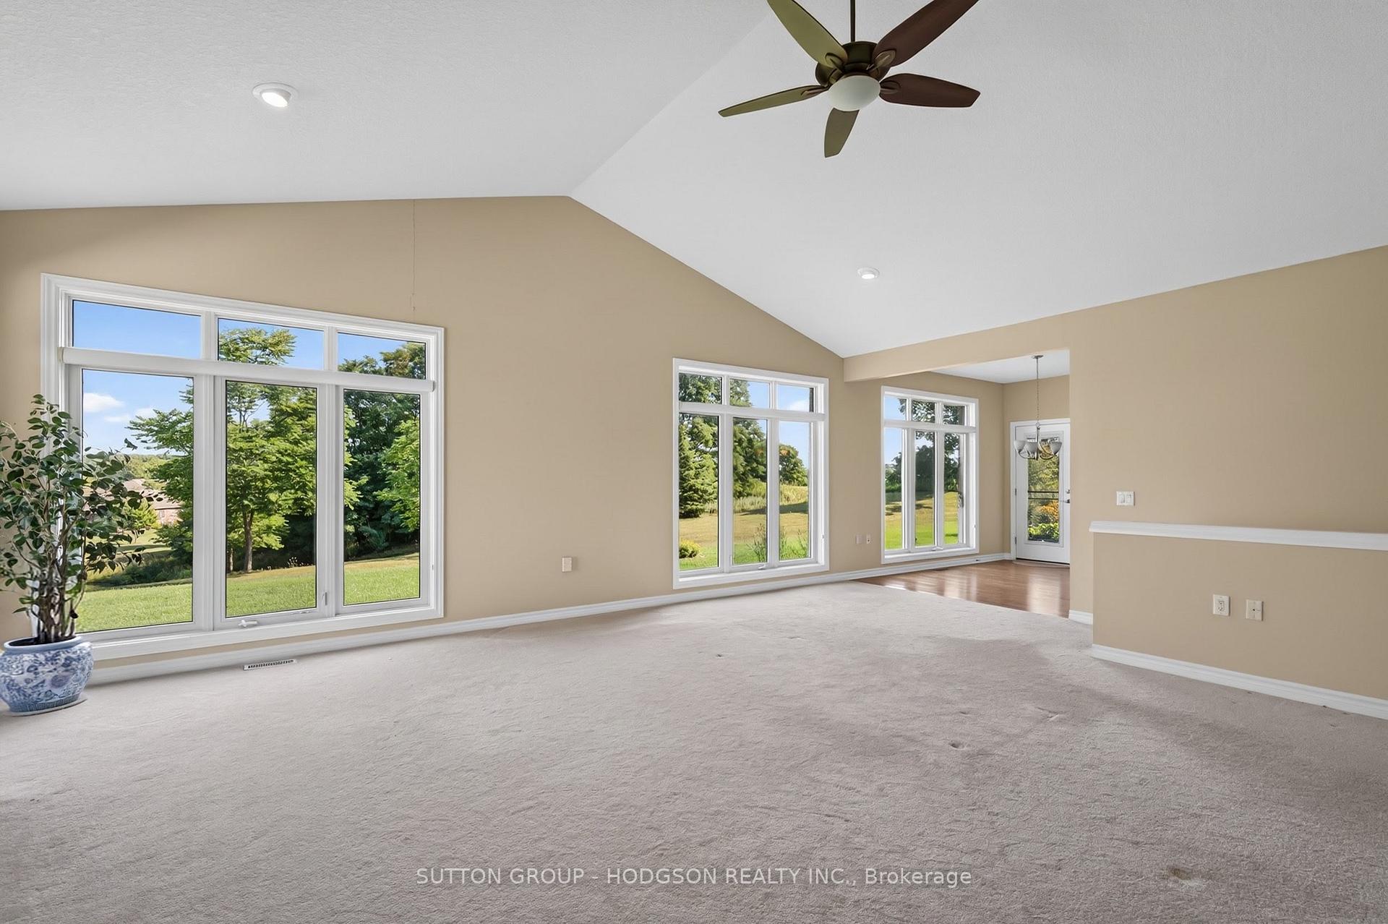
If you've been searching for the perfect combination of spectacular views and an exceptional layout in Riverbend Golf Community, your search ends here. This beautifully maintained bungalow offers an outstanding opportunity to enjoy London's sought-after adult lifestyle community. A welcoming front porch invites you inside, where your eyes are immediately drawn through the home to breathtaking vistas framed by expansive rear windows. The impressive great room is the heart of the home, featuring soaring vaulted ceilings, abundant natural light, and stunning views, the type of view everyone hopes for. The bright, neutral kitchen offers extensive cabinetry, a wall of pantry style storage, generous counter space, and a sunny eating area with walkout to the covered patio. An open dining room provides the perfect setting for entertaining. The spacious primary suite enjoys the same beautiful views, large enough to accommodate a king-size bed, and features a very generous walk-in closet and neutral ensuite. A second bedroom and nearby full bath are ideal for guests, a home office or den. The finished lower level expands the living space with a large family room, third bedroom, full bathroom, and excellent storage. Move-in ready, this home also offers the opportunity to add your own personal touches over time. Enjoy the exceptional Riverbend lifestyle with 24-hour concierge security, a beautifully appointed clubhouse, indoor heated pool, fitness facilities, dining, social activities, beautifully maintained grounds, and the renowned Doug Carrick golf course. Lawn maintenance and snow removal are included, allowing you to enjoy a carefree lifestyle in one of London's premier gated communities. Land lease $906.72/month, Maintenance Fee $646.92/month.
Facts & features
Ask about this home
A HOMEH agent will answer your questions about this home.
Rooms
8 rooms · 3 bathrooms
- Primary bedroom15′7″ × 15′1″235 sq.ft.
- Dining room13′7″ × 11′3″152 sq.ft.
- Great room21′5″ × 20′3″434 sq.ft.
- Bedroom14′3″ × 10′5″148 sq.ft.
- Kitchen21′ × 11′11″250 sq.ft.
- Family room19′5″ × 15′10″308 sq.ft.
- Game room14′11″ × 11′4″169 sq.ft.
- Bedroom13′11″ × 10′11″152 sq.ft.
Around this home
Listing details
Helpful tools
Your HOMEH agent
"Priced 11% over our estimate. I would see it this week."
Ask HOMEH about this home
Price, neighbourhood, monthly cost. Ask anything.
HOMEH Intelligent Agent is an AI, not a licensed representative. Check anything important with your agent.