

Unit 20, 231 Callaway Road
Unit 20, 231 Callaway Road
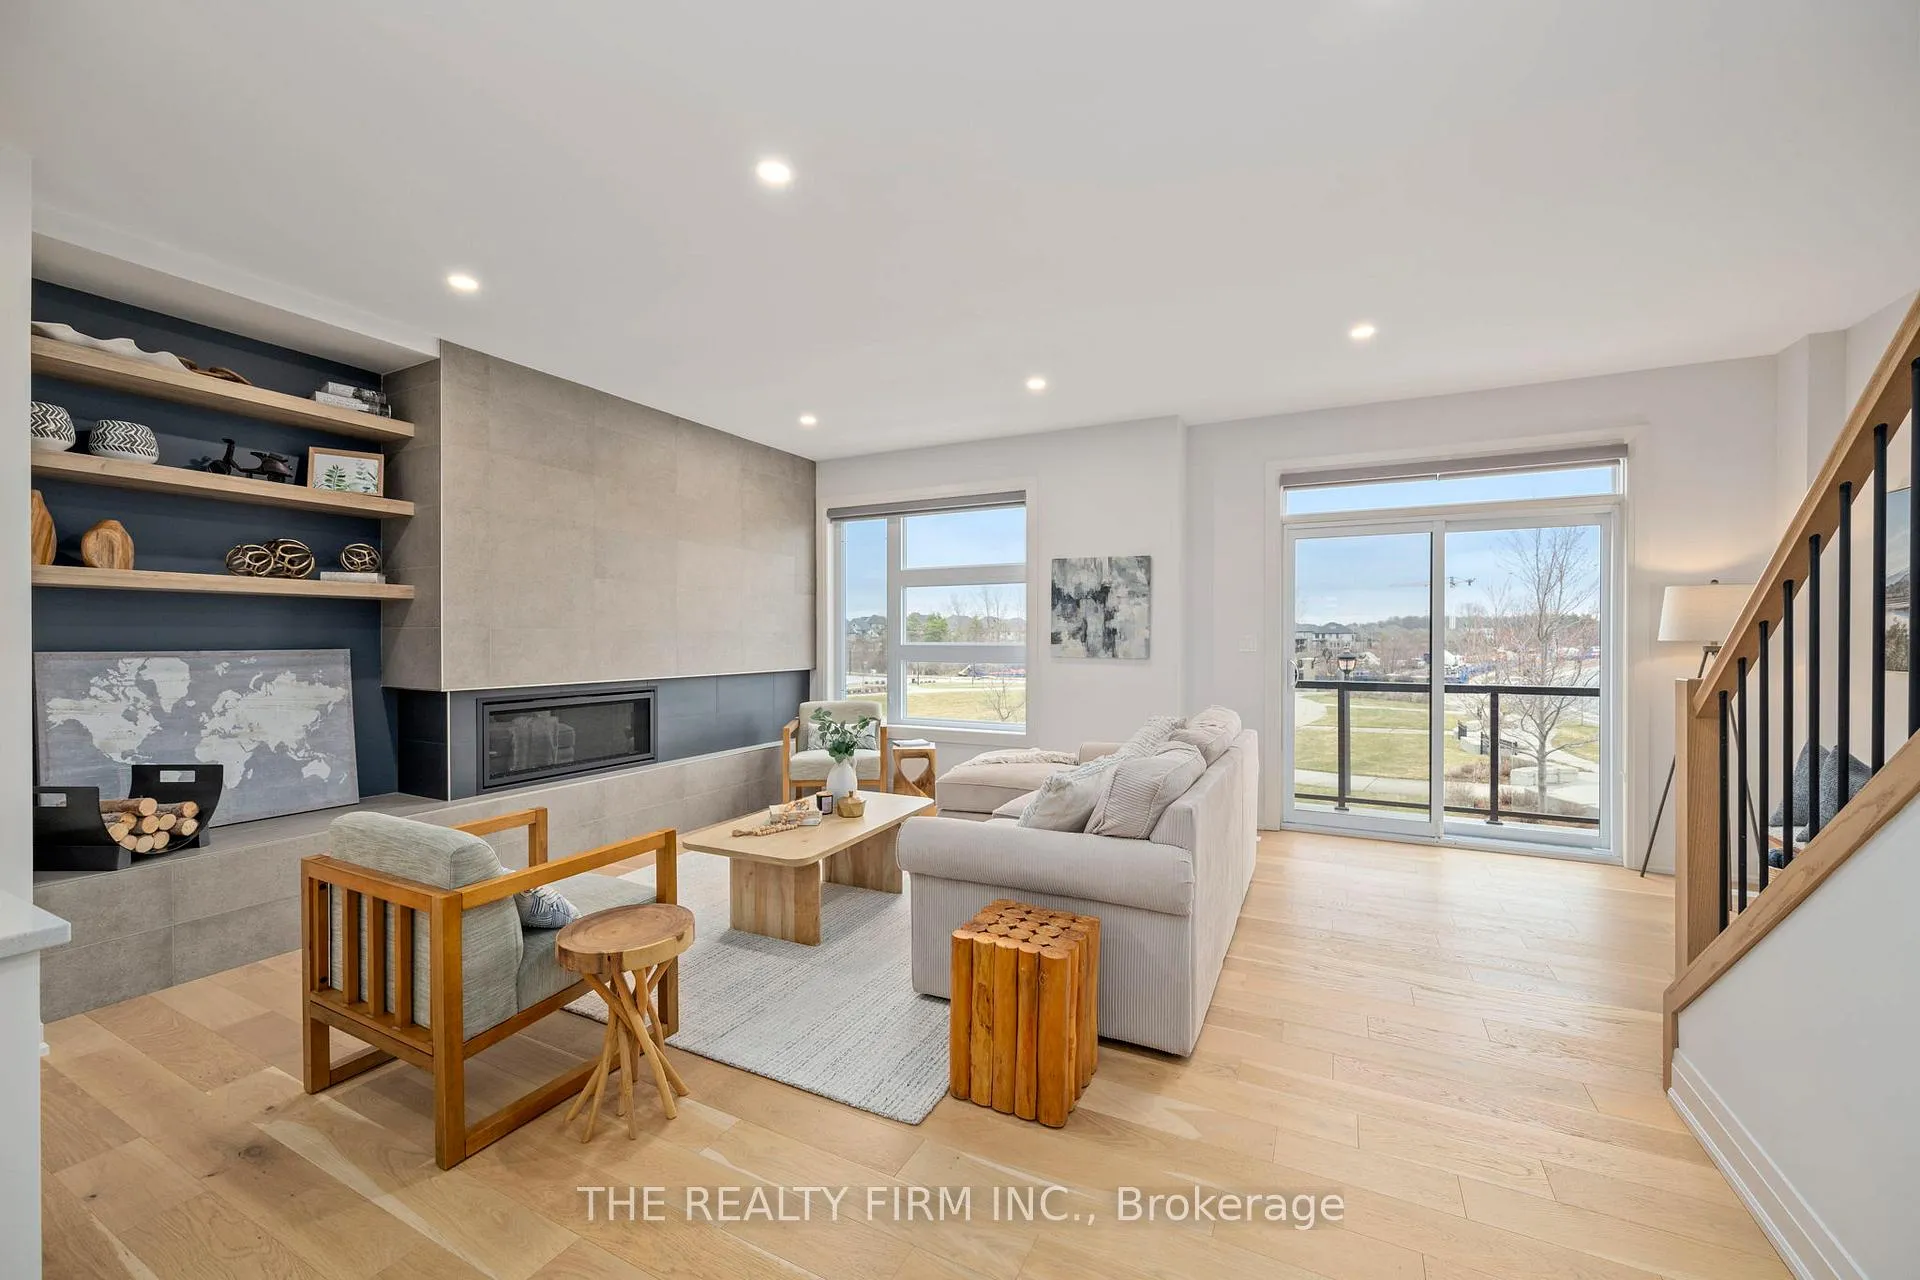 See all 47 photos
Property history
Facts and features
- BasementUnfinished
- Age of home0–5 years
- ExposureSouth
- LaundryOwn room
- Fireplace
- Central air
The homeCondo Townhouse, Multi-level, Age 0–5 years
- Type: Condo Townhouse
- Style: Multi-level
- Age: 0–5 years
- Living space: 2,250–2,499 sq ft
- Basement: Unfinished
- Exposure: South
- View: Trees/woods, park/greenbelt
InsideFireplace Yes, natural gas, Laundry room, upper level, Auto garage door remote, carpet free
- Fireplace: Yes, natural gas
- Laundry: Laundry room, upper level
- Features: Auto garage door remote, carpet free
- Security: Carbon monoxide detectors, smoke detector
- Rooms above ground: 16
- Rooms in the basement: 1
- Bedrooms: 3
- Bathrooms: 4
- Kitchens: 1
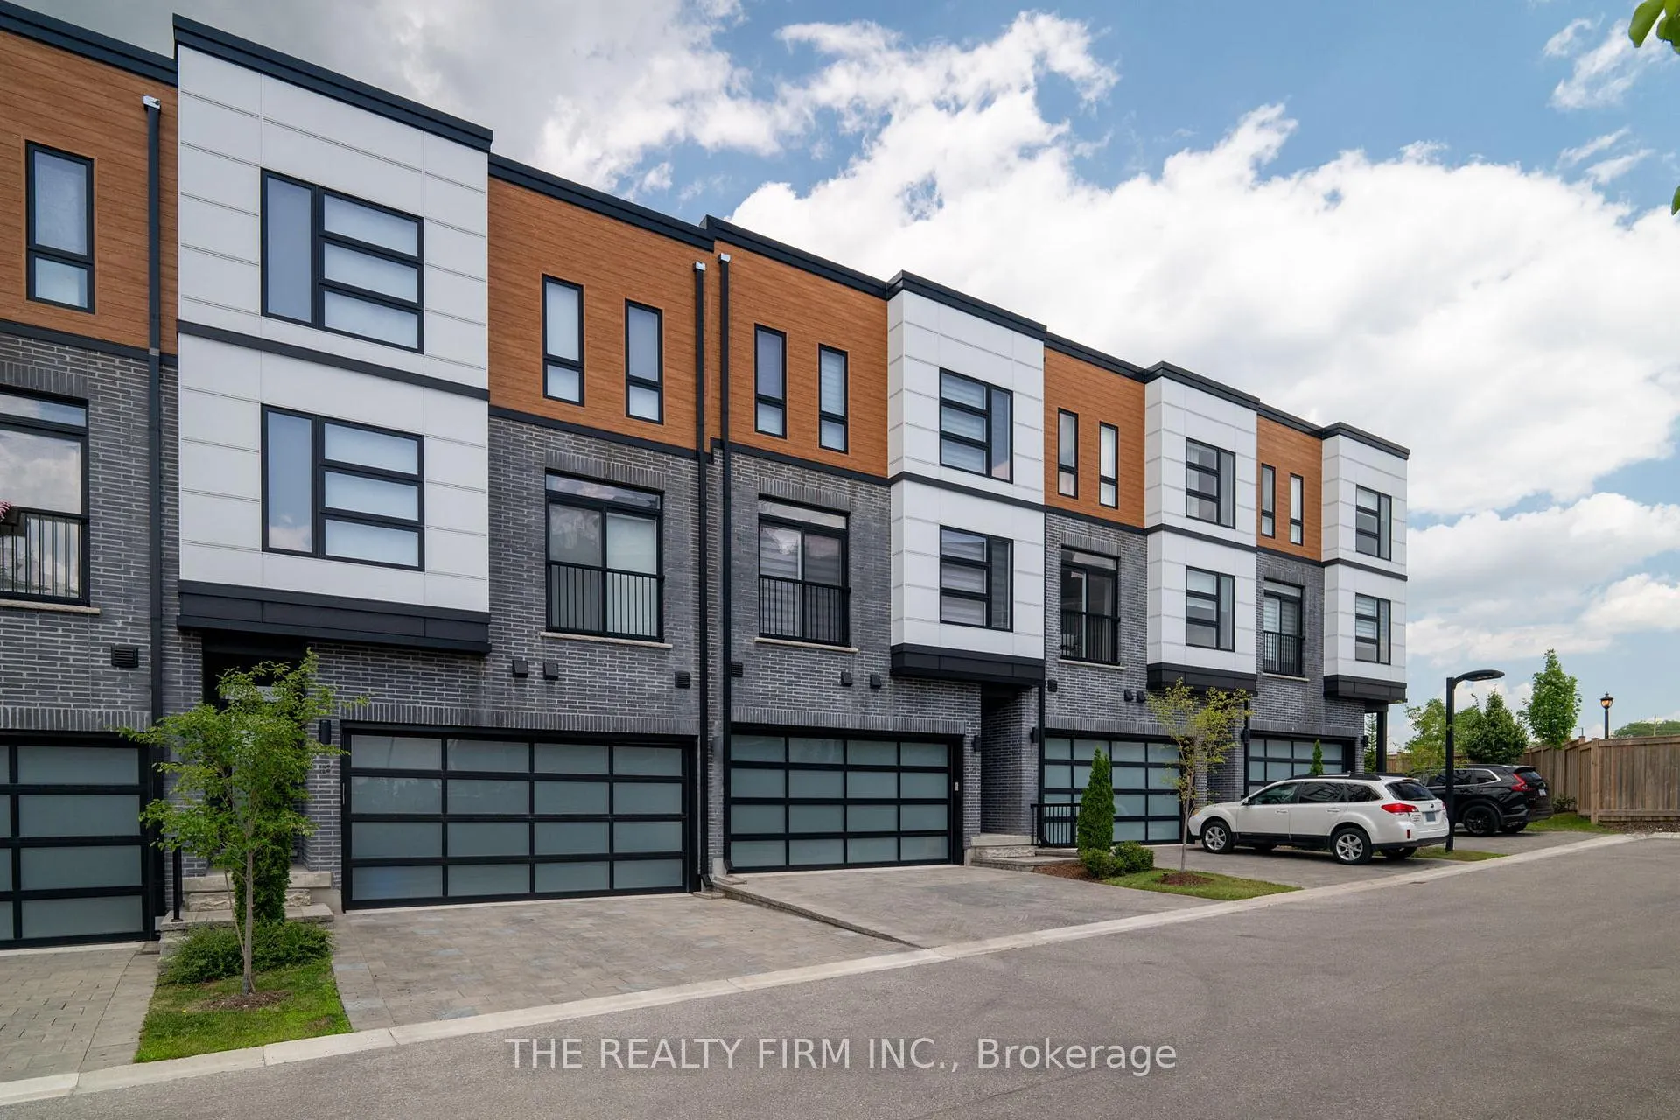
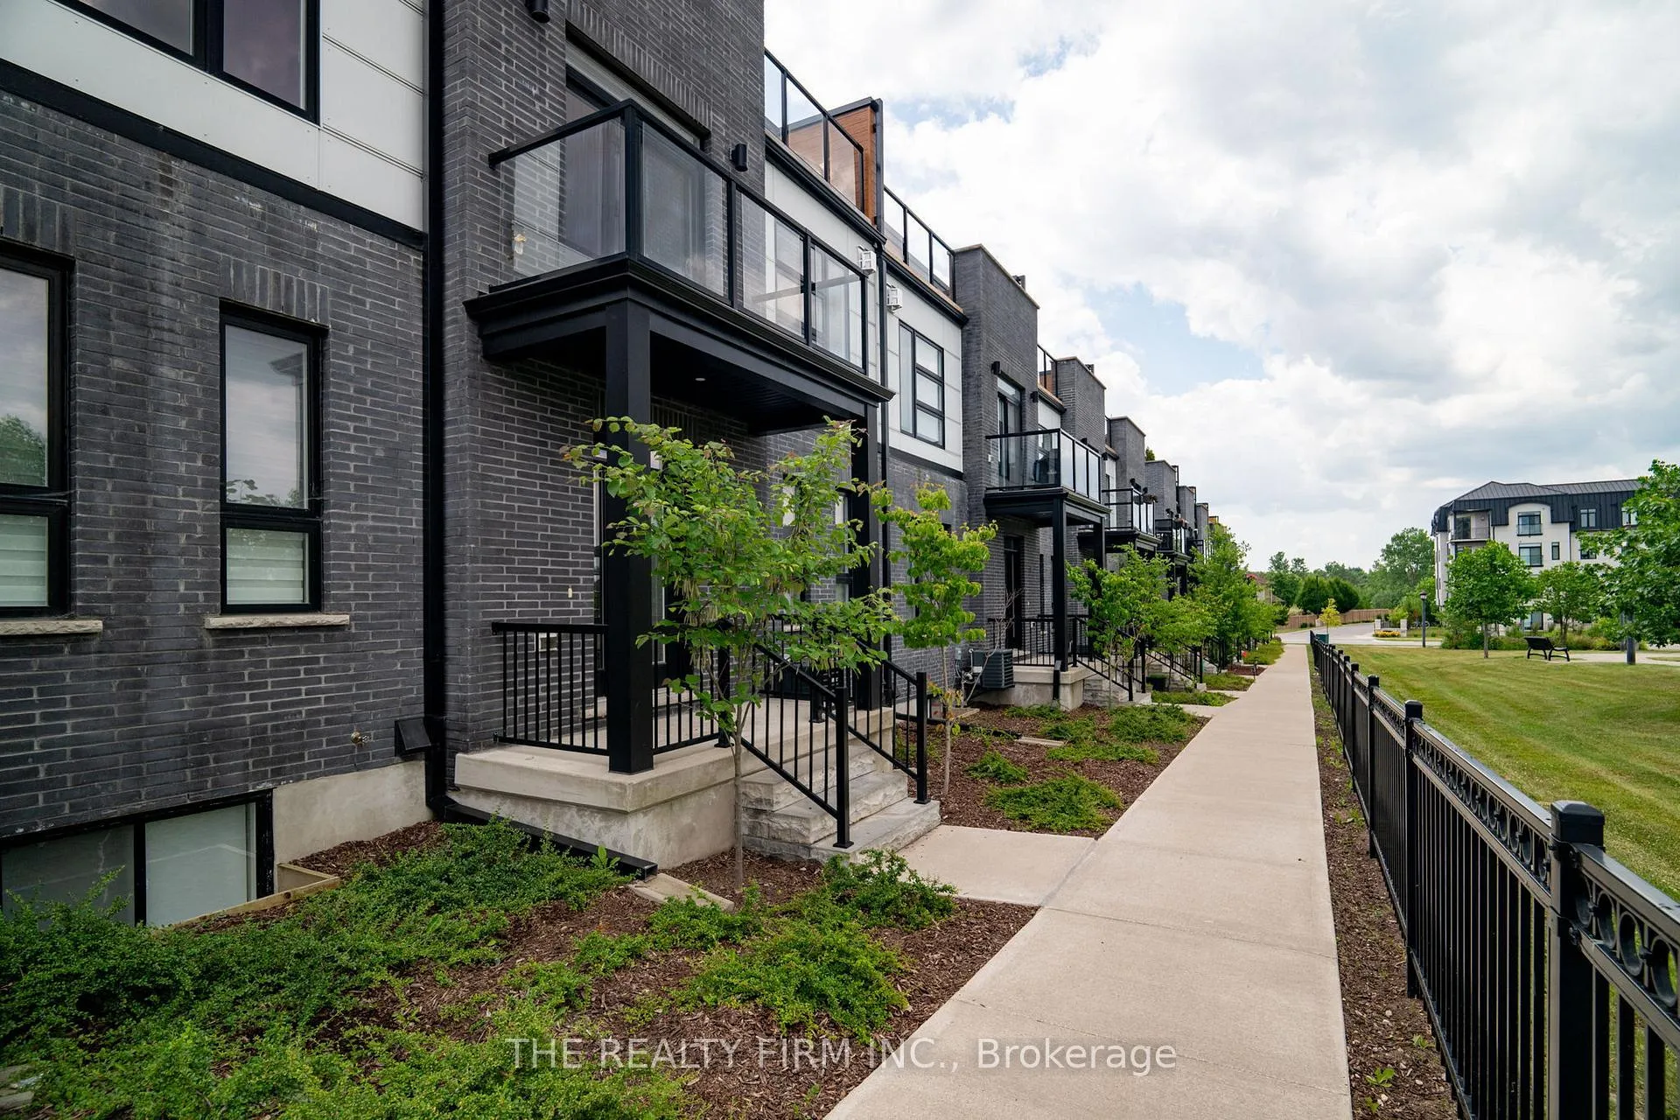
OutsideBrick, vinyl siding, Flat, Concrete
- Exterior: Brick, vinyl siding
- Roof: Flat
- Foundation: Concrete
- Balcony: Terrace
Parking and locker4 Parking (2 garage + 2 drive), Attached, Parking type Owned
- Spaces: 4 Parking (2 garage + 2 drive)
- Garage: Attached
- Parking type: Owned
- Driveway: Private
- Locker: None
Building231 Callaway Road, Condo corporation 930, Visitor parking
- Name: 231 Callaway Road
- Condo corporation: 930
- Amenities: Visitor parking
- Pets: Allowed
Heating, water and powerForced air, gas, Central air
- Heating: Forced air, gas
- Cooling: Central air
Costs and taxesTaxes $6,035 a year, Condo fee $335 a month, Cac included
- Taxes, 2025: $6,035 a year
- Condo fee: $335 a month
- Fee includes: Cac included
- HST: HST included in the price
- Rental items: On demand hot water tank
- Under contract: On demand water heater
Included in the saleDishwasher, refrigerator, stove, range hood, dryer, washer, window coverings, freezer in basement, Infrared sauna in basement
- Included: Dishwasher, refrigerator, stove, range hood, dryer, washer, window coverings, freezer in basement
- Not included: Infrared sauna in basement
Listing detailsX12730406, Sold, Jan 26, 2026
- MLS® number: X12730406
- Status: Sold
- Listed on: Jan 26, 2026
- Days on market: 74
- Updated: Apr 10, 2026
- Possession: 2026-04-30 / Other
- Occupied by: Owner
- Listing brokerage: THE REALTY FIRM INC.
About this home
Unit 20, 231 Callaway Road, London (North R), ON N6G 0M3
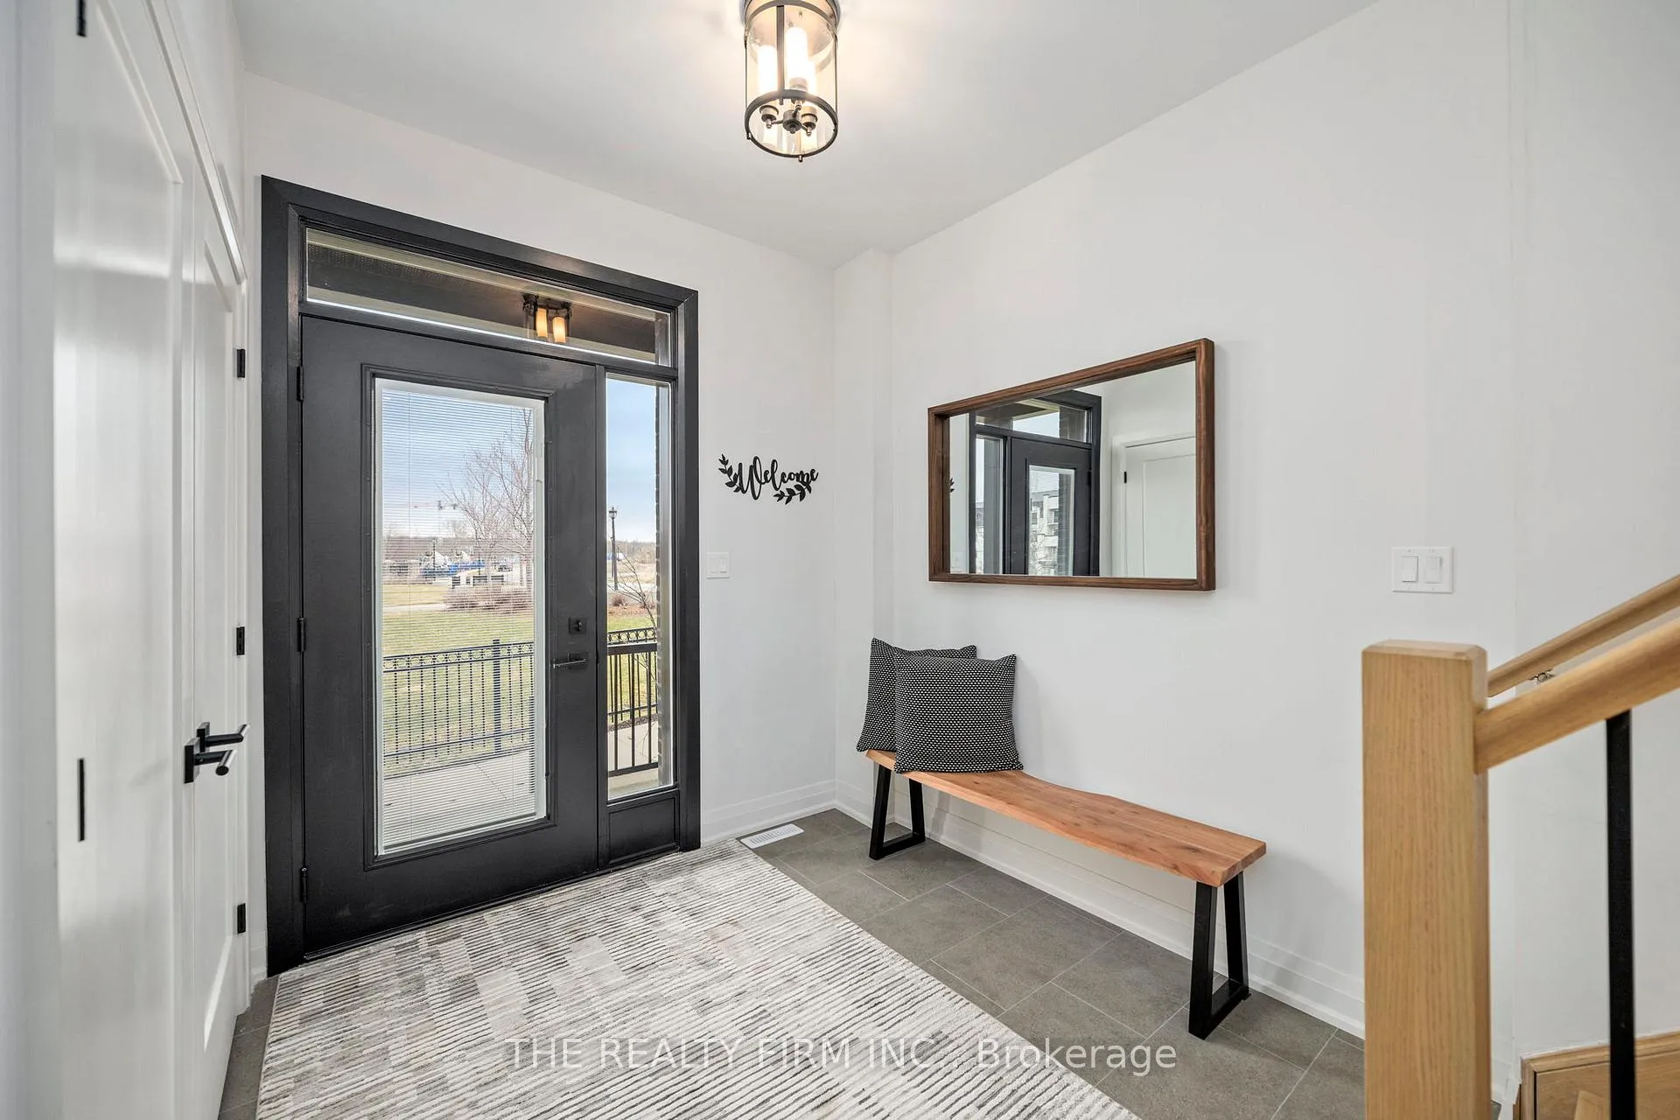
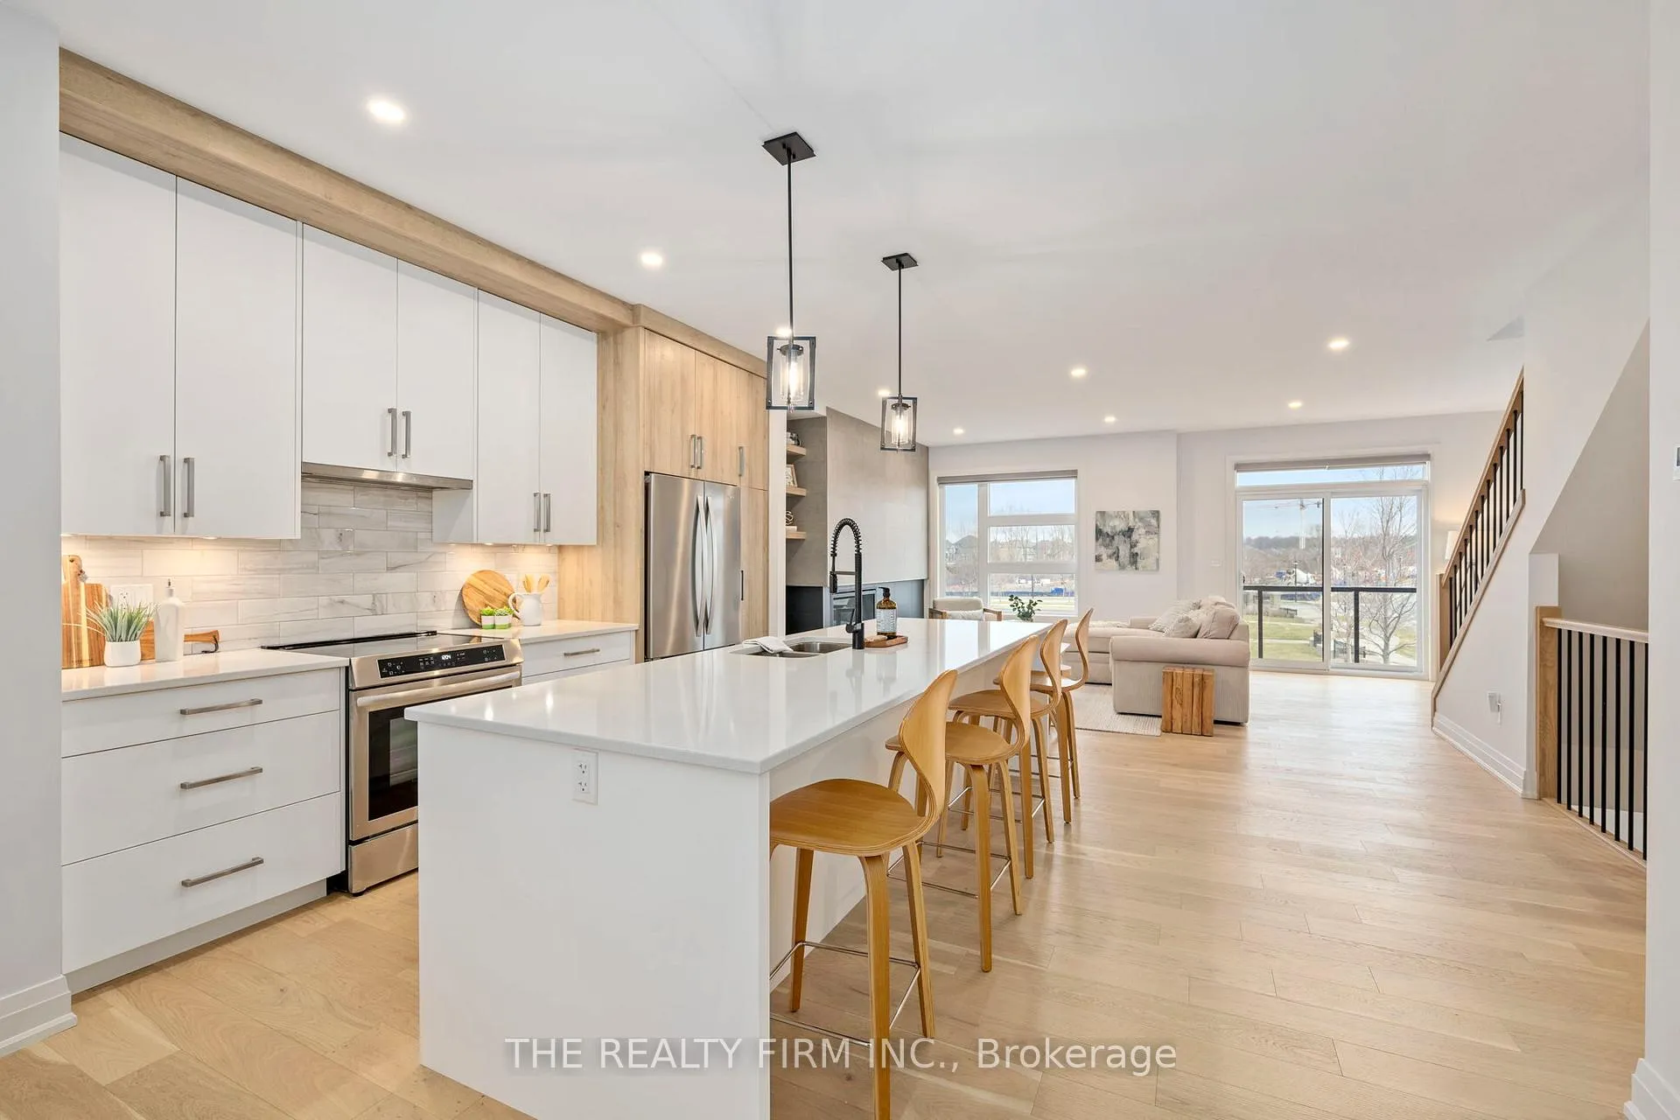
Impeccably designed townhouse showcases top-of-the line features and finishes, exuding luxury at every turn. This spacious home is one of an exclusive collection of 12 urban townhouses nestled in a quaint community backing onto North London's Village Walk Commons Park. An entertainers dream kitchen featuring, two-tone custom cabinetry, quartz countertops, oversized island, sleek stainless steel appliances. An impressive custom walk-in pantry is designed with the same finishes as the kitchen making it a seamless extension of the space, offering an abundance of storage and additional countertop space. Spacious dining area, perfect for large gatherings. The living room features a stunning fireplace, custom built-in floating shelving. Prepare to be surprised by this unexpected gem, a generously sized terrace on the upper level boasting serene green space park views. With 4 levels, this townhome is the epitome of flexibility - 3 bedrooms + Den/office, 4 bathrooms and a basement. If home office space options are what you need, this well thought-out layout provides multiple options, ensuring everyone can comfortably work from home on different levels. A total of 4 bathrooms, all with high quality finishes, custom cabinets, quartz countertops, tub with tile surround, ensuite bathroom in the primary bedroom features a custom tiled shower with frameless glass & double sinks. The unfinished basement offers endless possibilities, whether you envision a home gym, recreation room, or an additional bedroom, its ready for your personal touch. Stylish exterior and inviting curb appeal, double wide paver stone driveway, double car garage with contemporary doors, smart garage door opener - wifi capable through phone app, rough-in for future electric car charger. Exceptional design, exceptional finishes, exceptional location - this stunning townhome with park views in is right here waiting for you.
Ask about this home
A HOMEH agent will answer your questions about this home.
Know more about 231 Callaway Road
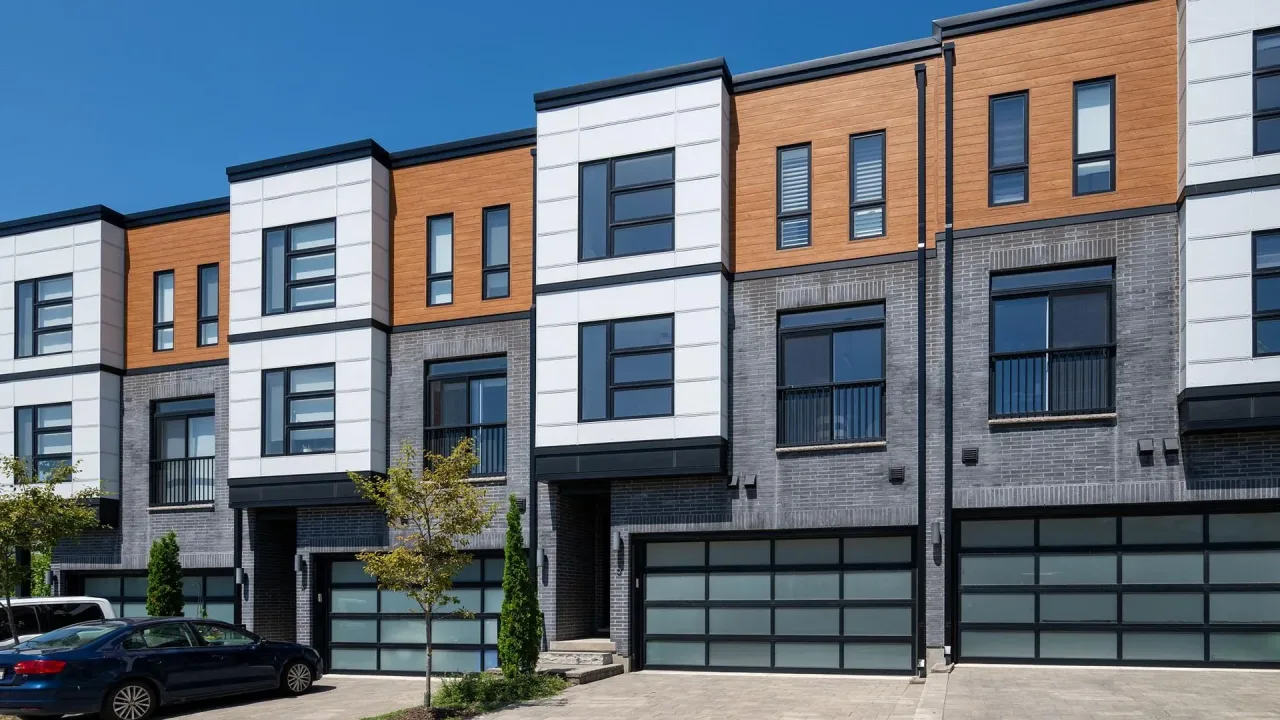
Condo building · 231 Callaway Road
231 Callaway Road is a condo. Right now 1 for sale is on the market here.
No similar units for sale in 231 Callaway Road right now.
Around this home
Daily convenience, out of 100, from the distances below
Schools nearby
School rating, out of 10.
Helpful calculators
Your HOMEH agent

"I would see it this week."