

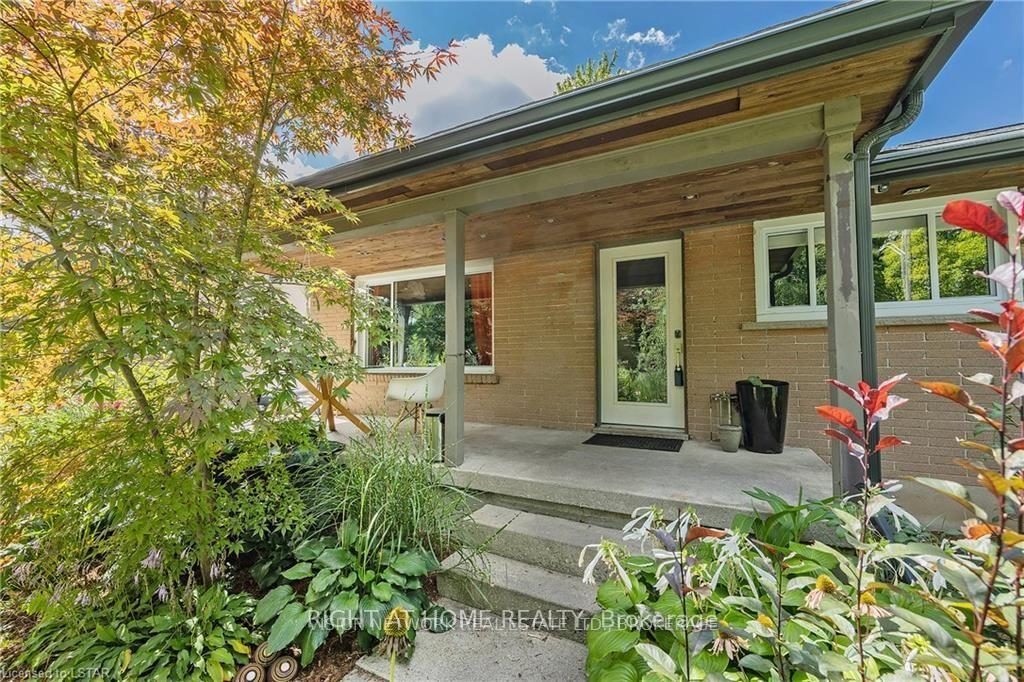
Main, 231 Michaelmas Street
Detached Suspended
1/17Main, 231 Michaelmas Street
Detached Suspended
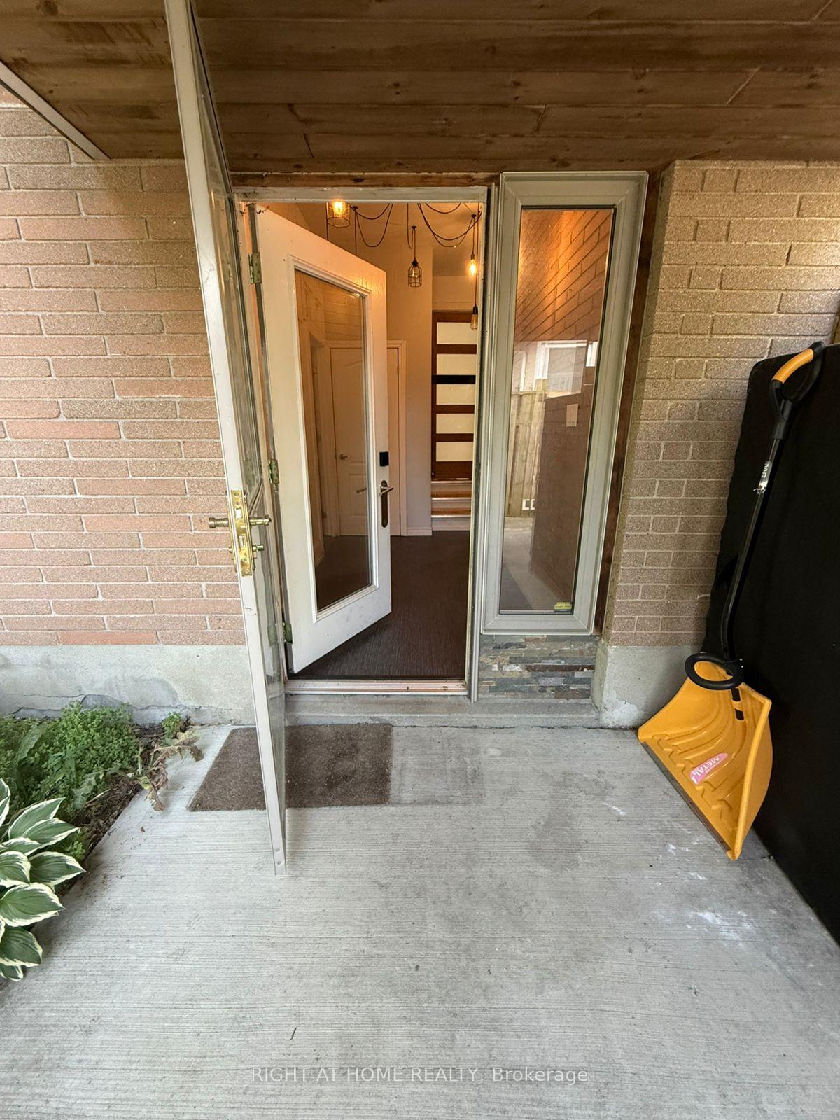
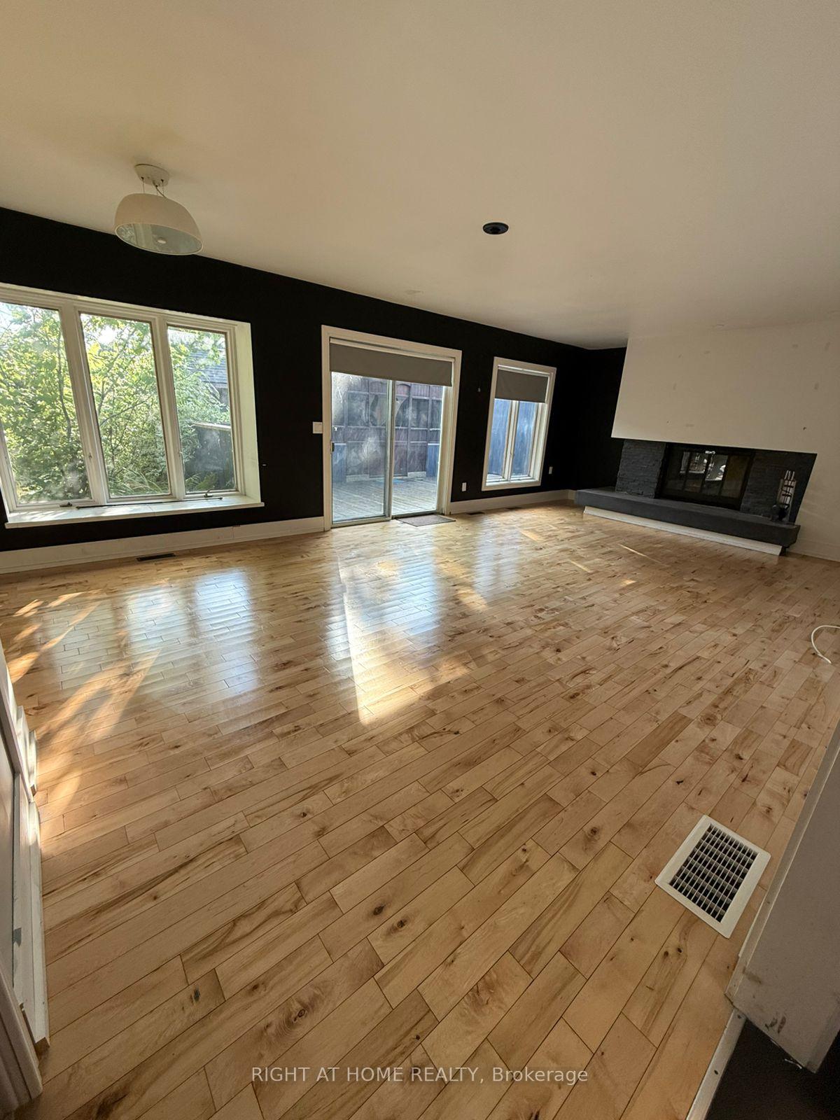
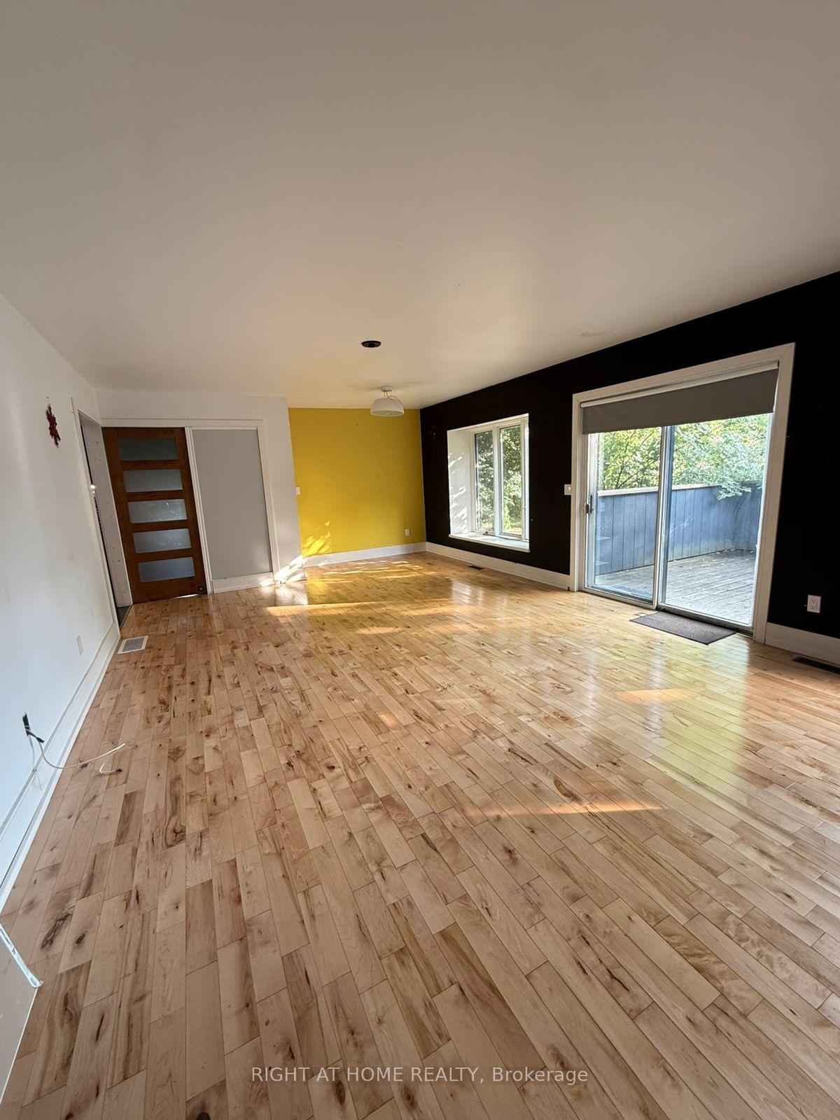
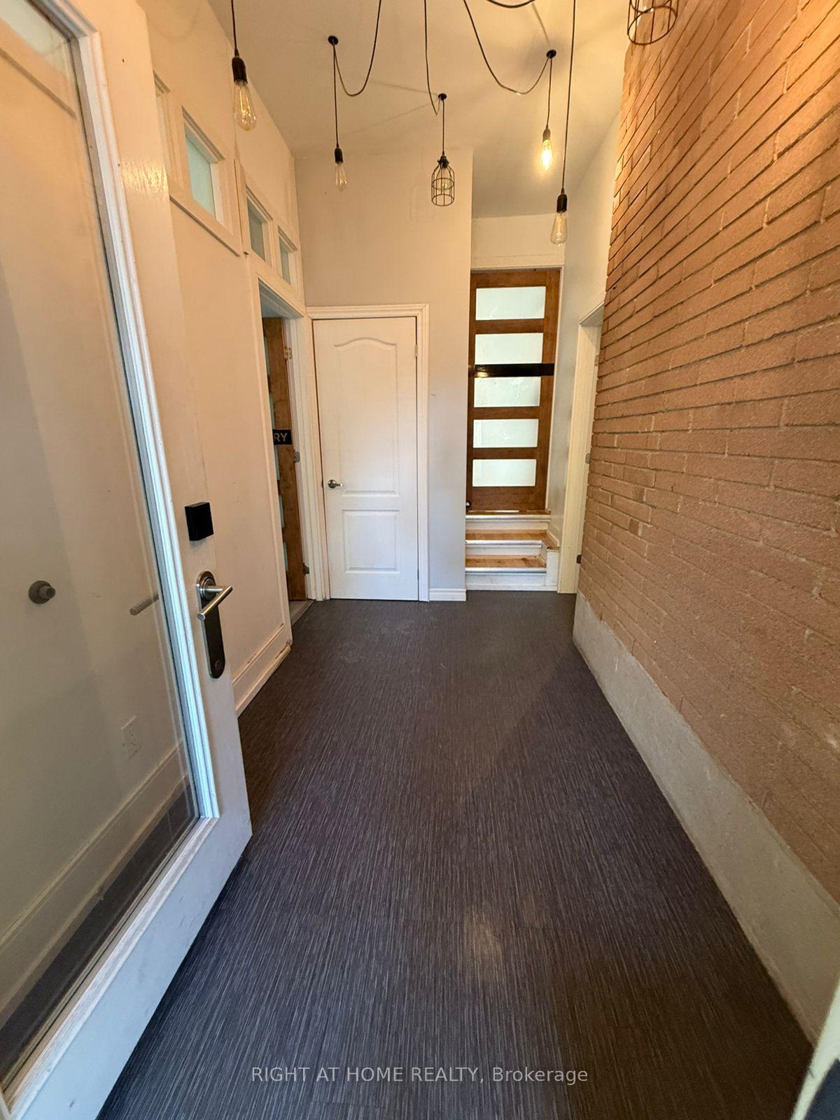 See all 17 photos
3 Bedrooms
1 Bathroom
0 Garage
1.1K–1.5K sq.ft
Main Floor
— Unit
Property history
- $2,350SuspendedList: 2025-09-07|End: 2025-09-22|15 daysX12387058
- $1,700SuspendedList: 2025-09-07|End: 2025-09-22|15 daysX12387052
- $725,000SuspendedList: 2025-07-10|End: 2025-09-22|74 daysX12277958
- $1,700SuspendedList: 2025-07-30|End: 2025-09-07|39 daysX12316448
- $2,400SuspendedList: 2025-07-30|End: 2025-09-07|39 daysX12316447
Facts and features
- BasementWalk-up
- Lot size60 × 132 ft
- Lease term12 months
- FurnishedUnfurnished
What stands out
- Separate entrance
- Fireplace
- Central air
The homeDetached, Bungalow, Age 51–99 years
- Type: Detached
- Style: Bungalow
- Age: 51–99 years
- Living space: 1,100–1,500 sq ft
- Basement: Walk-up, separate entrance
- Waterfront: None
InsideFireplace Yes, living room, electric, In-suite laundry, shared, Other, countertop range, water meter, bar fridge, water heater owned
- Fireplace: Yes, living room, electric
- Laundry: In-suite laundry, shared
- Features: Other, countertop range, water meter, bar fridge, water heater owned
- Security: Smoke detector
- Rooms above ground: 8
- Rooms in the basement: 5
- Bedrooms: 3
- Bathrooms: 1
- Kitchens: 1
Outside and lotConcrete, brick, Asphalt shingle, Concrete
Outside
- Exterior: Concrete, brick
- Roof: Asphalt shingle
- Foundation: Concrete
- Features: Deck, hot tub
- Size: 60 × 132 ft
Parking2 Parking, Private double, other
- Spaces: 2 Parking
- Driveway: Private double, other
Heating, water and powerForced air, gas, Central air, Municipal water
- Heating: Forced air, gas
- Cooling: Central air
- Water: Municipal water
- Sewer: Municipal sewer
- Natural gas: Yes
- Hydro: Yes
- Cable: Available
- Telephone: Available
Rent and termsRent $2,400 a month, Main, Unfurnished
- Rent: $2,400 a month
- Space for rent: Main
- Furnished: Unfurnished
- Lease: 12 months
- Paid: Monthly
- Rent includes: Parking
- Deposit: Required
- Credit check: Required
- Employment letter: Required
- Rental application: Required
- References: Required
- Rental items: Hwt
IncludedAppliances
- Included: Appliances
NearbyGolf, hospital, fenced yard
- Close to: Golf, hospital, fenced yard
Listing detailsX12316447, Suspended, Jul 30, 2025
- MLS® number: X12316447
- Status: Suspended
- Listed on: Jul 30, 2025
- Days on market: 39
- Updated: Sep 7, 2025
- Possession: Immediate
- Occupied by: Vacant
- Listing brokerage: RIGHT AT HOME REALTY
About this home
Main, 231 Michaelmas Street, London (East C), ON N5Y 1N2
OtherCountertop RangeWater MeterBar FridgeWater Heater OwnedGolf
Welcome to your new home! This beautifully updated 3-bedroom, 1-bathroom main floor unit offers comfort, convenience, and style in one of East Londons most desirable neighbourhoods. Perfect for professionals, small families, or couples, this bright and spacious home is just minutes from Fanshawe College, Western University, shopping, parks, and transit. 2 bed Basement available for lease $1700/month
Read more
Ask about this home
A HOMEH agent will answer your questions about this home.
Ask a question
Around this home
East on Huron, South on McNay, West on Victoria, North on Michaelmas
Errands
Parks
Schools
Daily convenience, out of 100, from the distances below
ParkNortheast Park · 6 within 1 km4 min walk249 m
GroceryNo Frills11 min walk660 m
SchoolLord Elgin Public School3 min walk200 m
PharmacyPharmasave14 min walk879 m
Cafés & foodTwice the deal pizza · 15 within 1 km6 min walk339 m
Gym & rec centreCentre Communautare Regional de London11 min walk700 m
LibraryLondon Public Library - Beacock10 min walk621 m
WalkDriveStraight-line distance, open map data
Grocery0.7 km
Park0.2 km
Coffee0.8 km
Dining0.3 km
Gym1.0 km
Schools nearby
School rating, out of 10.
Lord Elgin Public Schoolelementary · Public · 0.2 km
2.0/10Low
Sir John A Macdonald Public Schoolelementary · Public · 0.6 km
3.0/10Low
École élémentaire Gabriel-Dumontelementary · Public · 0.7 km
—
Contact agent
Helpful calculators
Rent vs buy
Affordability
Mortgage
Down payment
Stress test
CMHC insurance
Your HOMEH agent

NimaHOMEH agent · London
"I would see it this week."
Ask Nima