

2328 Humberside Common
2328 Humberside Common
 See all 48 photos
Property history
Facts and features
- BasementFinished
- Age of home6–15 years
- Water, sewerMunicipal
- HeatingForced air
- Fireplace
- Central air
- Inground pool
The homeDetached, 2-storey, Age 6–15 years
- TypeDetached
- Style2-storey
- Age6–15 years
- Living space3,500–5,000 sq ft
- BasementFull, finished
- ViewPool
InsideFireplace Yes, family room, living room, electric, Upper level, Air exchanger, auto garage door remote
- FireplaceYes, family room, living room, electric
- LaundryUpper level
- FeaturesAir exchanger, auto garage door remote
- Rooms above ground11
- Rooms in the basement5
- Bedrooms4
- Bathrooms6
- Kitchens1
- Family roomYes
Outside and lotBrick, stone, Shingles, Poured concrete
- ExteriorBrick, stone
- RoofShingles
- FoundationPoured concrete
- PoolInground, salt
- FeaturesHot tub, landscape lighting, landscaped, patio
- Other structuresFence - full, shed, other
- Size61.86 × 126.32 ft
Parking2 Garage, Attached, Inside entry, private double
- Spaces2 Garage
- GarageAttached
- DrivewayInside entry, private double
Heating, water and powerForced air, gas, Central air, Municipal water
- HeatingForced air, gas
- CoolingCentral air
- WaterMunicipal water
- SewerMunicipal sewer
- Natural gasYes
- HydroYes
- CableYes
- TelephoneYes
Costs and taxesTaxes $13,143 a year, HST No HST, Water heater
- Taxes, 2025$13,143 a year
- HSTNo HST
- Rental itemsWater heater
- Under contractHot water heater
Included in the saleExisting window treatments, light fixtures, all built-in attached storage, pool equipment/winter cover, hot tub. kitchen fridge/dishwasher/gas cooktop/built in oven/built in convection microwave oven/bar fridge, lower level bar fridge, also bathroom mirrors,, 3 shelf wall unit.
- IncludedExisting window treatments, light fixtures, all built-in attached storage, pool equipment/winter cover, hot tub. kitchen fridge/dishwasher/gas cooktop/built in oven/built in convection microwave oven/bar fridge, lower level bar fridge, also bathroom mirrors,
- Not included3 shelf wall unit.
NearbyFenced yard, golf, greenbelt/conservation, river/stream, school, park
- Close toFenced yard, golf, greenbelt/conservation, river/stream, school, park
Listing detailsX12773190, Sold, Feb 9, 2026
- MLS® numberX12773190
- StatusSold
- Listed onFeb 9, 2026
- Days on market8
- UpdatedFeb 17, 2026
- Possession90+ days
- Occupied byOwner
- Listing brokerageSUTTON GROUP - SELECT REALTY
About this home
2328 Humberside Common, London (North R), ON N6G 0P2
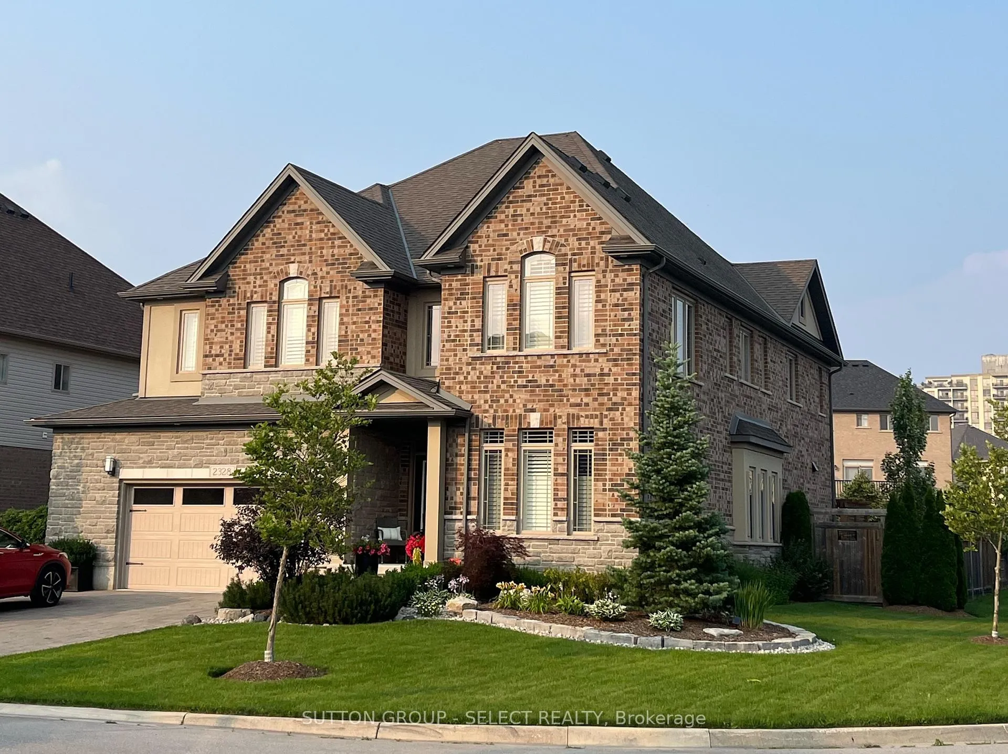
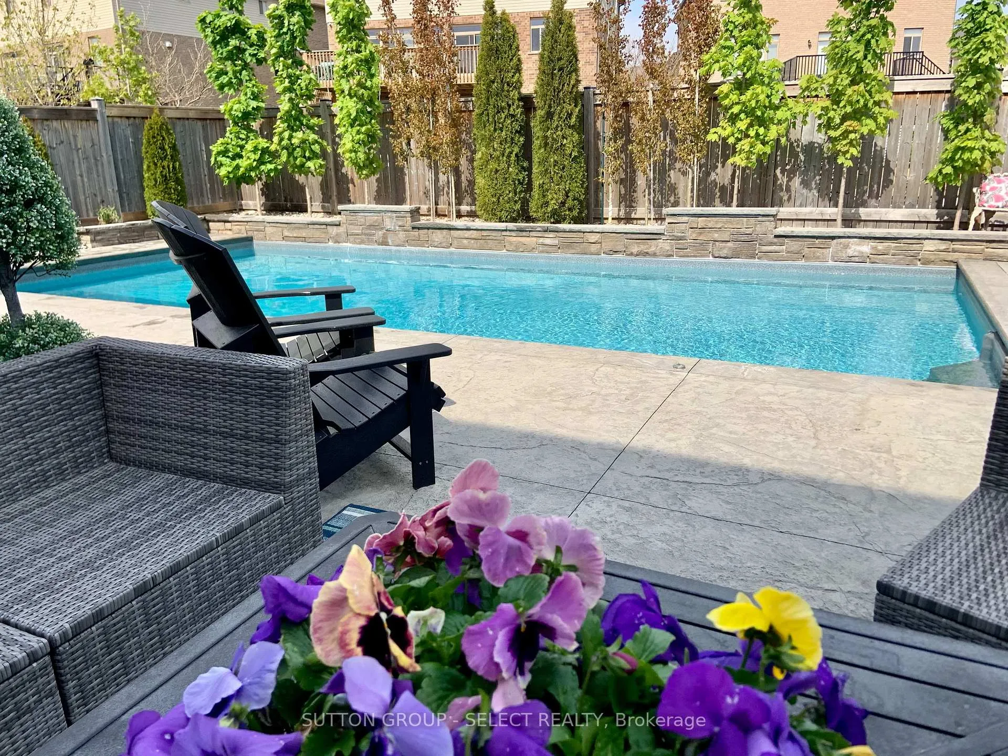
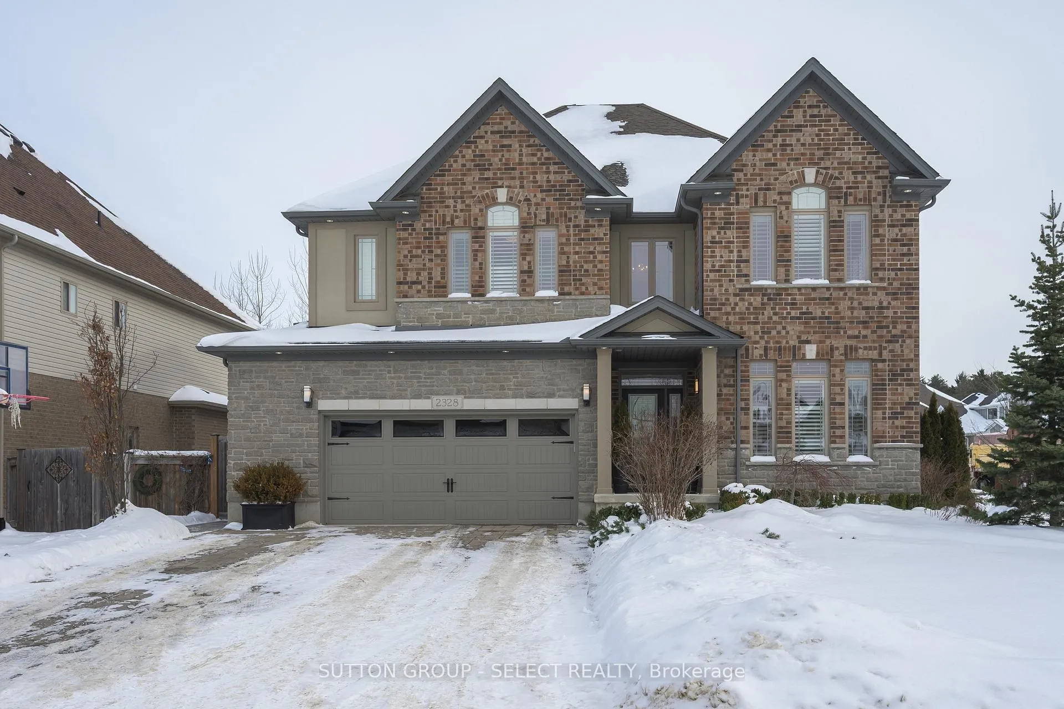
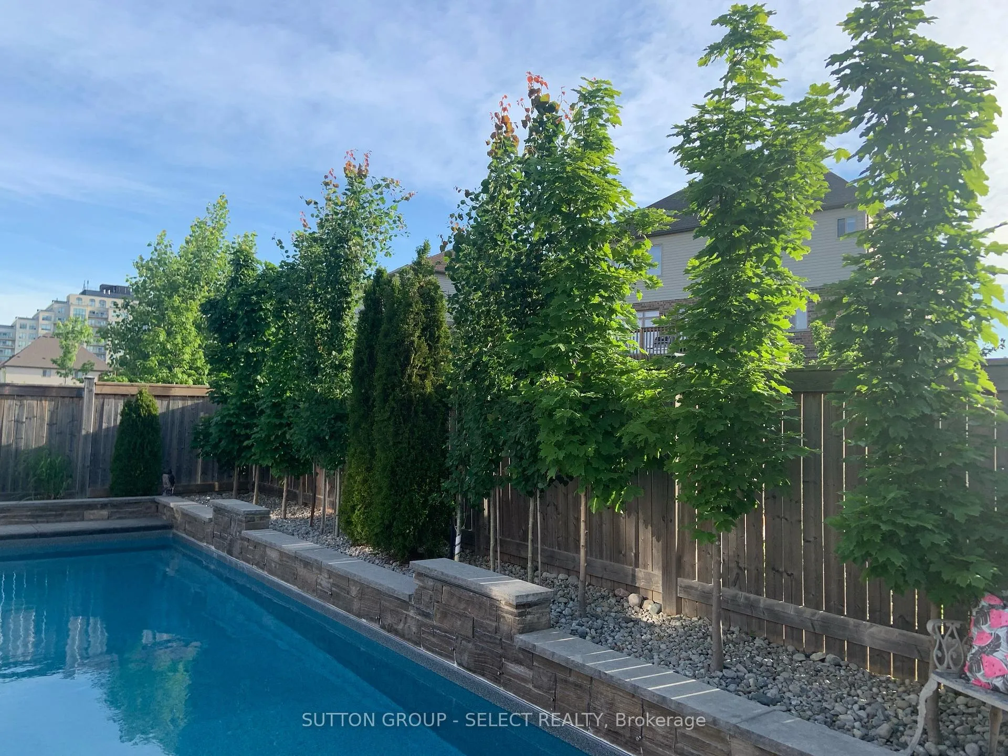
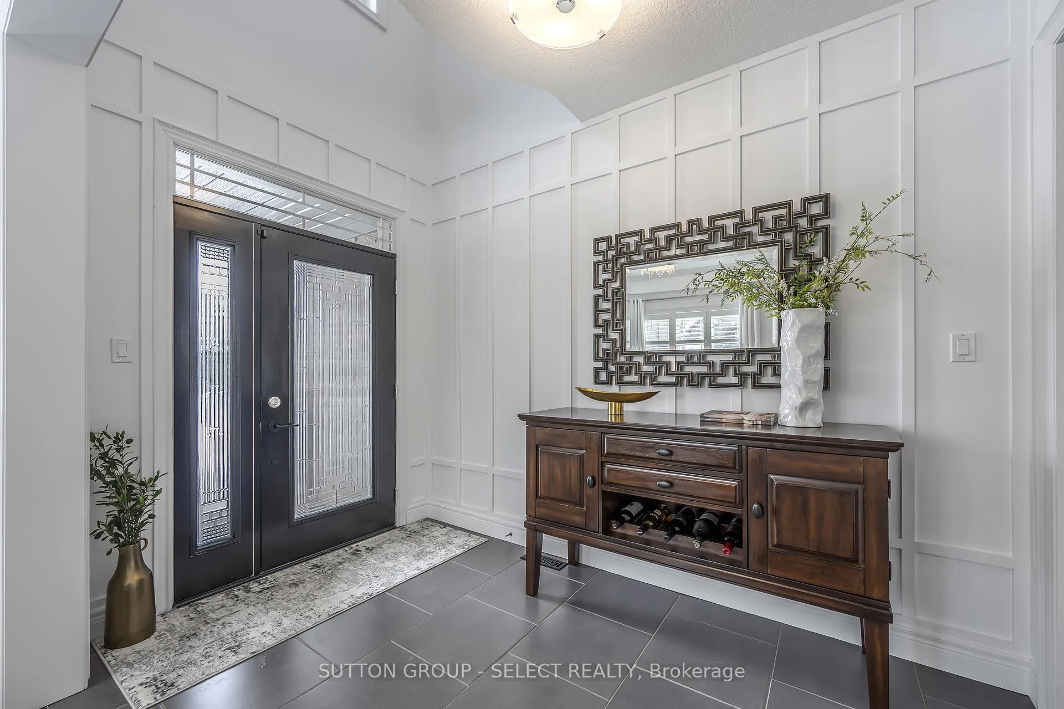
Impressive design, impeccably finished, this curated executive residence offers 9-foot ceilings on all three levels & a dramatic second-floor layout with 4 bedroom suites, each with a private ensuite-over 3,500 sq. ft. of customization & polish that shows decisively better than new. The professionally renovated lower level adds nearly 1,100 sq. ft. of elevated living space, extending the home with the same level of finish & intention throughout. Set on an extra-wide corner lot with an all-brick exterior, this is a rare layout for executive family living, guests, & multi-generational needs. Interior details include coffered ceilings, architectural feature walls, a striking solid maple staircase & rich hardwood floors. The outstanding kitchen will impress the home chef/entertainer with elite Inverness Frost quartz counters, barista servery, expansive cabinetry, upscale appliances & a walk-in pantry, flowing seamlessly into an inviting family room with custom floor-to-ceiling built-ins, an oversized linear fireplace & integrated lighting. Custom closet organizers, new interior doors, California shutters & motorized blinds add quiet details that elevate the home The upper level is anchored by a spacious primary suite with luxe 5-piece ensuite, private water closet, & walk-through laundry suite. 3 more bedrooms & a study with double French pocket doors extend from the open catwalk to complete the space. The recently renovated lower level showcases a dramatic fireplace feature wall & custom wet bar, expansive media/games space, a full bathroom with heated floors, & a large bedroom/gym. Outdoors, enjoy a resort-life-ready setting with a heated saltwater pool (newer liner), pergola-wrapped hot tub, pool house/change room w/ shower, & stamped concrete patios & walkway. Mature trees & layered landscaping create privacy & a setting designed for outdoor entertaining. 2.5 car garage. Close to Sunningdale Golf, University, Hospitals, forest trails, parks, schools, & shopping.
Ask about this home
A HOMEH agent will answer your questions about this home.
Around this home
Daily convenience, out of 100, from the distances below
Schools nearby
School rating, out of 10.
Helpful calculators
Your HOMEH agent

"Priced 1% over the Hestimate. I would see it this week."