
 See all 44 photos
Property history

This home has sold. It is no longer available.
Property not available for sale or for rent.
Ask about this home
A HOMEH agent will answer your questions about this home.Ask HOMEH
About this home
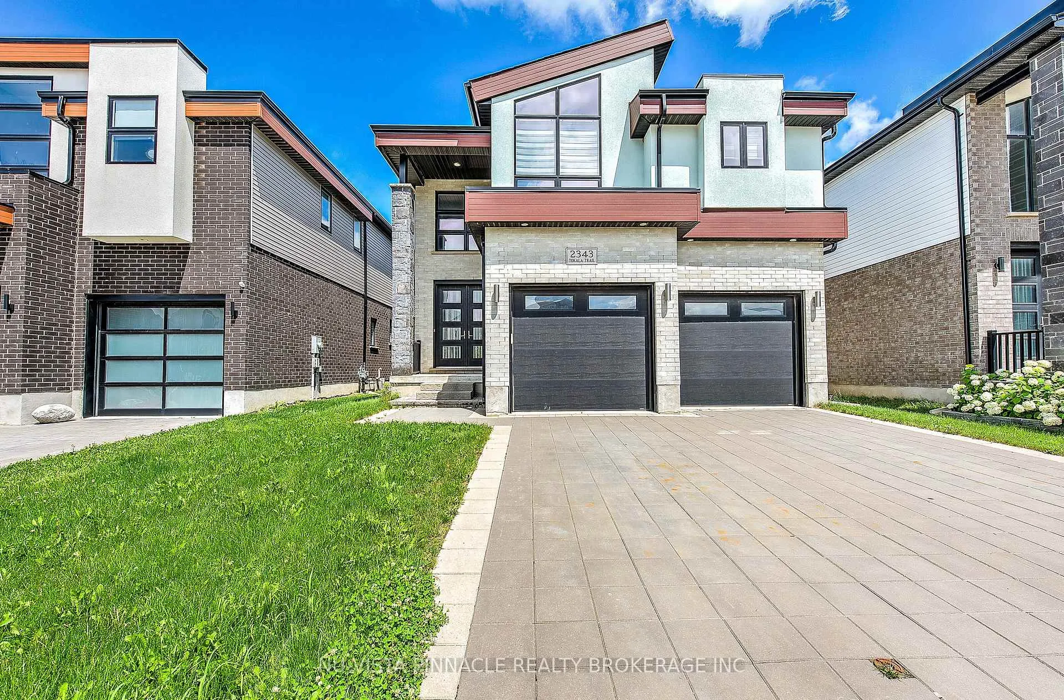
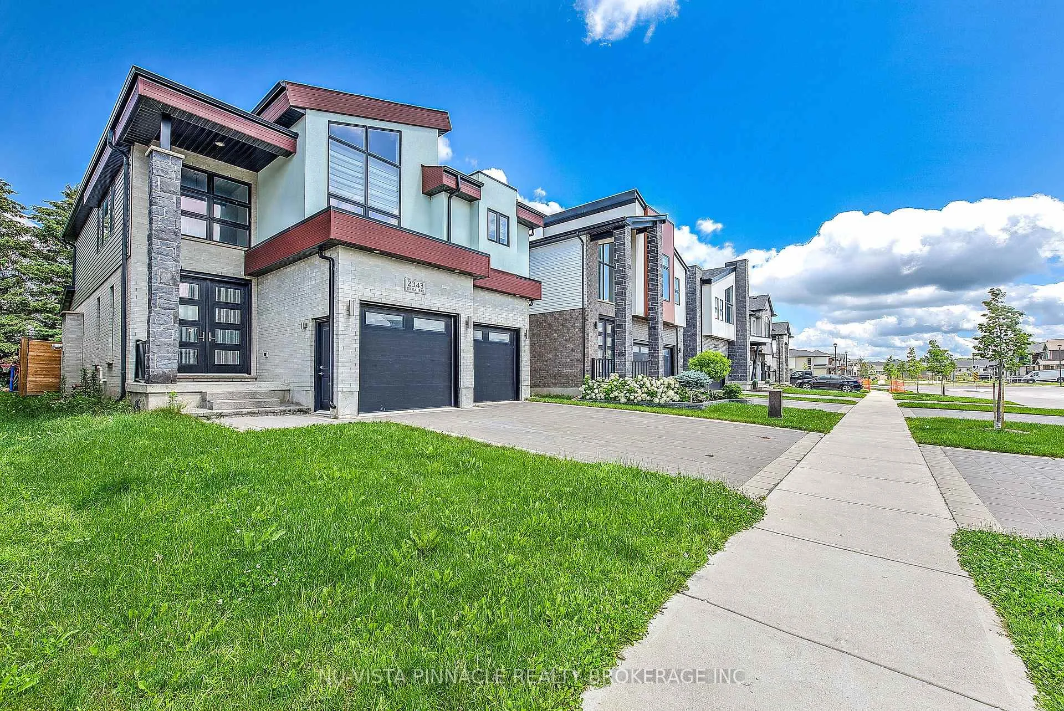
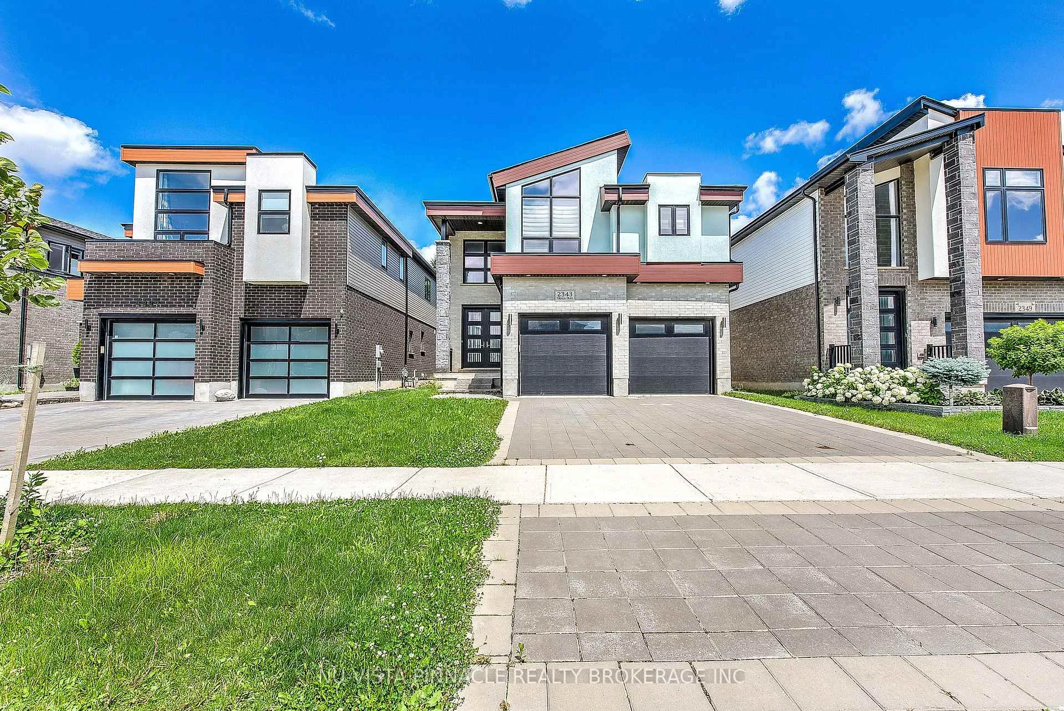
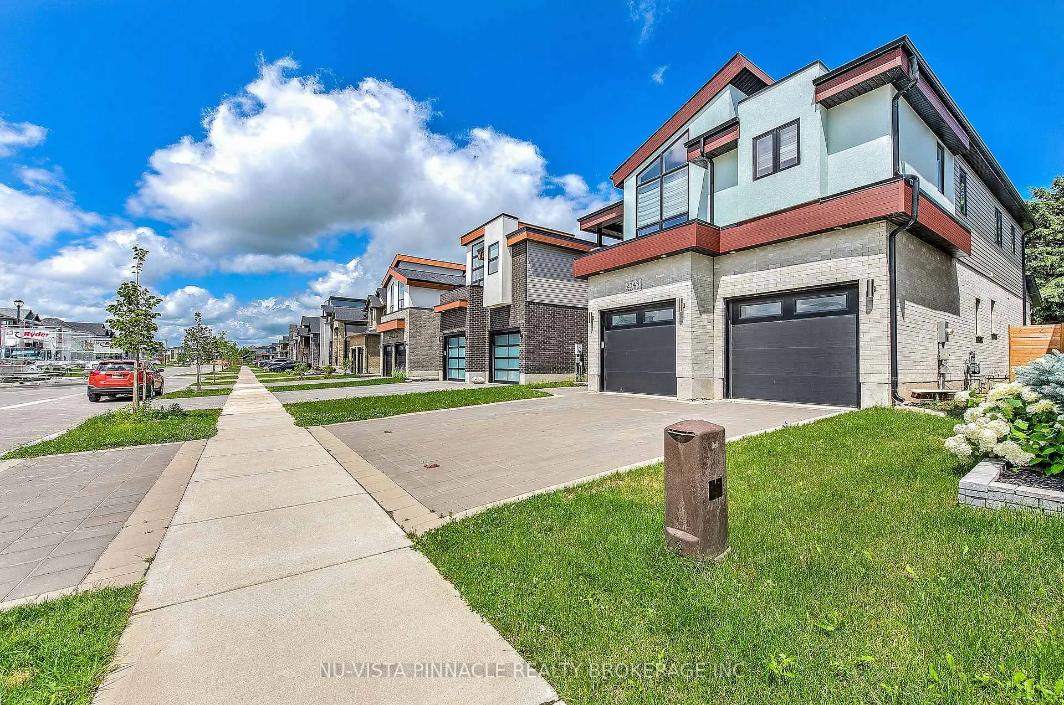
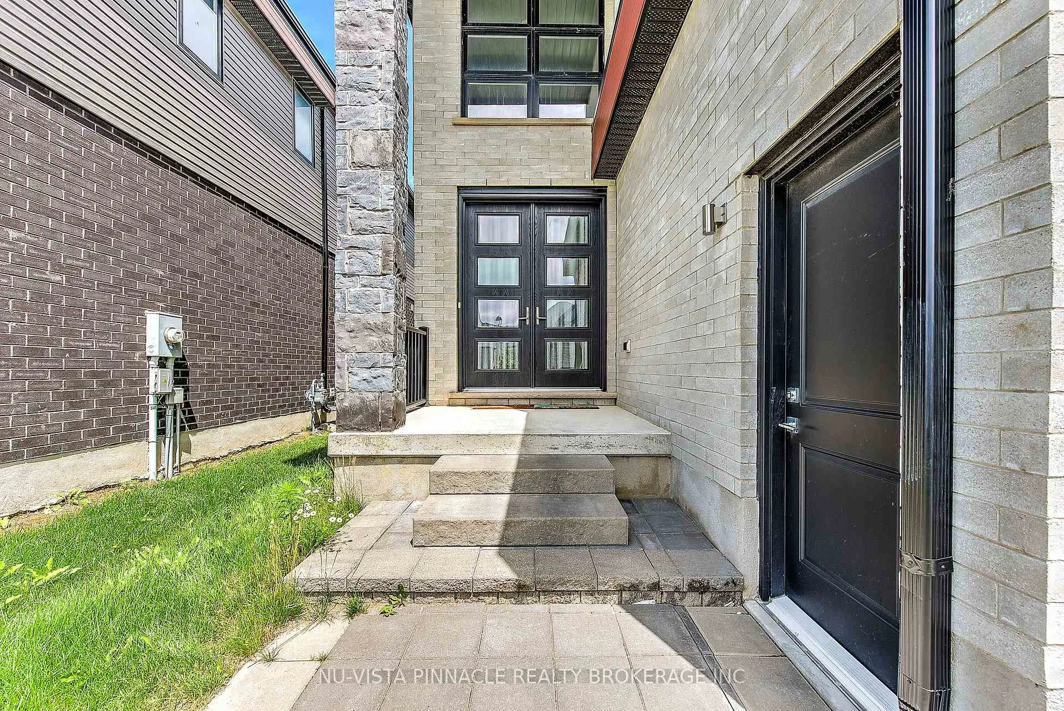
WELCOME TO 2343 TOKALA TRAIL, Granny Suite with separate Entrance, A perfect property for Large family, and extra rental income potential, located in the highly desired North-West London. The Modern open concept two-storey home features Approx 2620 sq.ft, 5 bedrooms & 4.5 baths. Three Living Rooms, Exterior features brick & stucco front facade, Insulated Garage doors with windows. The main floor features 9' ceilings, engineered hardwood, oversized windows, loaded with pot lights & upgraded light fixtures. Modern oversized kitchen features quartz counters, large Island, upgraded cabinetry, with stainless steel appliances including built in gas cooktop, built in microwave and oven, matching range hood. Dining room has oversized windows with access to the stunning private backyard, perfect for entertaining! Great room has gas fireplace with custom tiled wall. Wood staircase leads to upper level Living Room with hardwood. Master suite features walk-in-closet with built-in storage & spa-like ensuite with glass shower, freestanding tub, double sink vanity with quartz counters. Additional 3 good sized bedrooms have upgraded carpet with large closets, Jack & Jill bath access, and additional 3rd full washroom. Basement is finished with a kitchenette, bedroom, 3 piece bathroom and large size rec-room with large windows bringing so much sunlight inside. This is a great value for size of the property and the features.
Facts & features
Ask about this home
A HOMEH agent will answer your questions about this home.
Rooms
18 rooms · 4 bathrooms
- Great room18′ × 14′251 sq.ft.
- Living room18′ × 15′4″275 sq.ft.
- Kitchen15′5″ × 11′5″175 sq.ft.
- Other11′5″ × 7′2″81 sq.ft.
- Foyer7′8″ × 6′46 sq.ft.
- Bathroom5′ × 5′25 sq.ft.
- Laundry10′ × 8′7″85 sq.ft.
- Family room15′5″ × 13′4″205 sq.ft.
- Primary bedroom14′ × 13′11″194 sq.ft.
- Bedroom12′10″ × 10′11″140 sq.ft.
- Bedroom11′4″ × 10′8″121 sq.ft.
- Bedroom10′8″ × 10′5″111 sq.ft.
- Other11′2″ × 11′123 sq.ft.
- Bathroom11′ × 8′2″89 sq.ft.
- Bathroom8′ × 6′6″52 sq.ft.
- Bedroom15′5″ × 11′2″172 sq.ft.
- Recreation18′ × 14′252 sq.ft.
- Kitchen10′ × 7′70 sq.ft.
Around this home
Listing details
Helpful tools
Your HOMEH agent
"I would see it this week."
Ask HOMEH about this home
Price, neighbourhood, monthly cost. Ask anything.
HOMEH Intelligent Agent is an AI, not a licensed representative. Check anything important with your agent.