
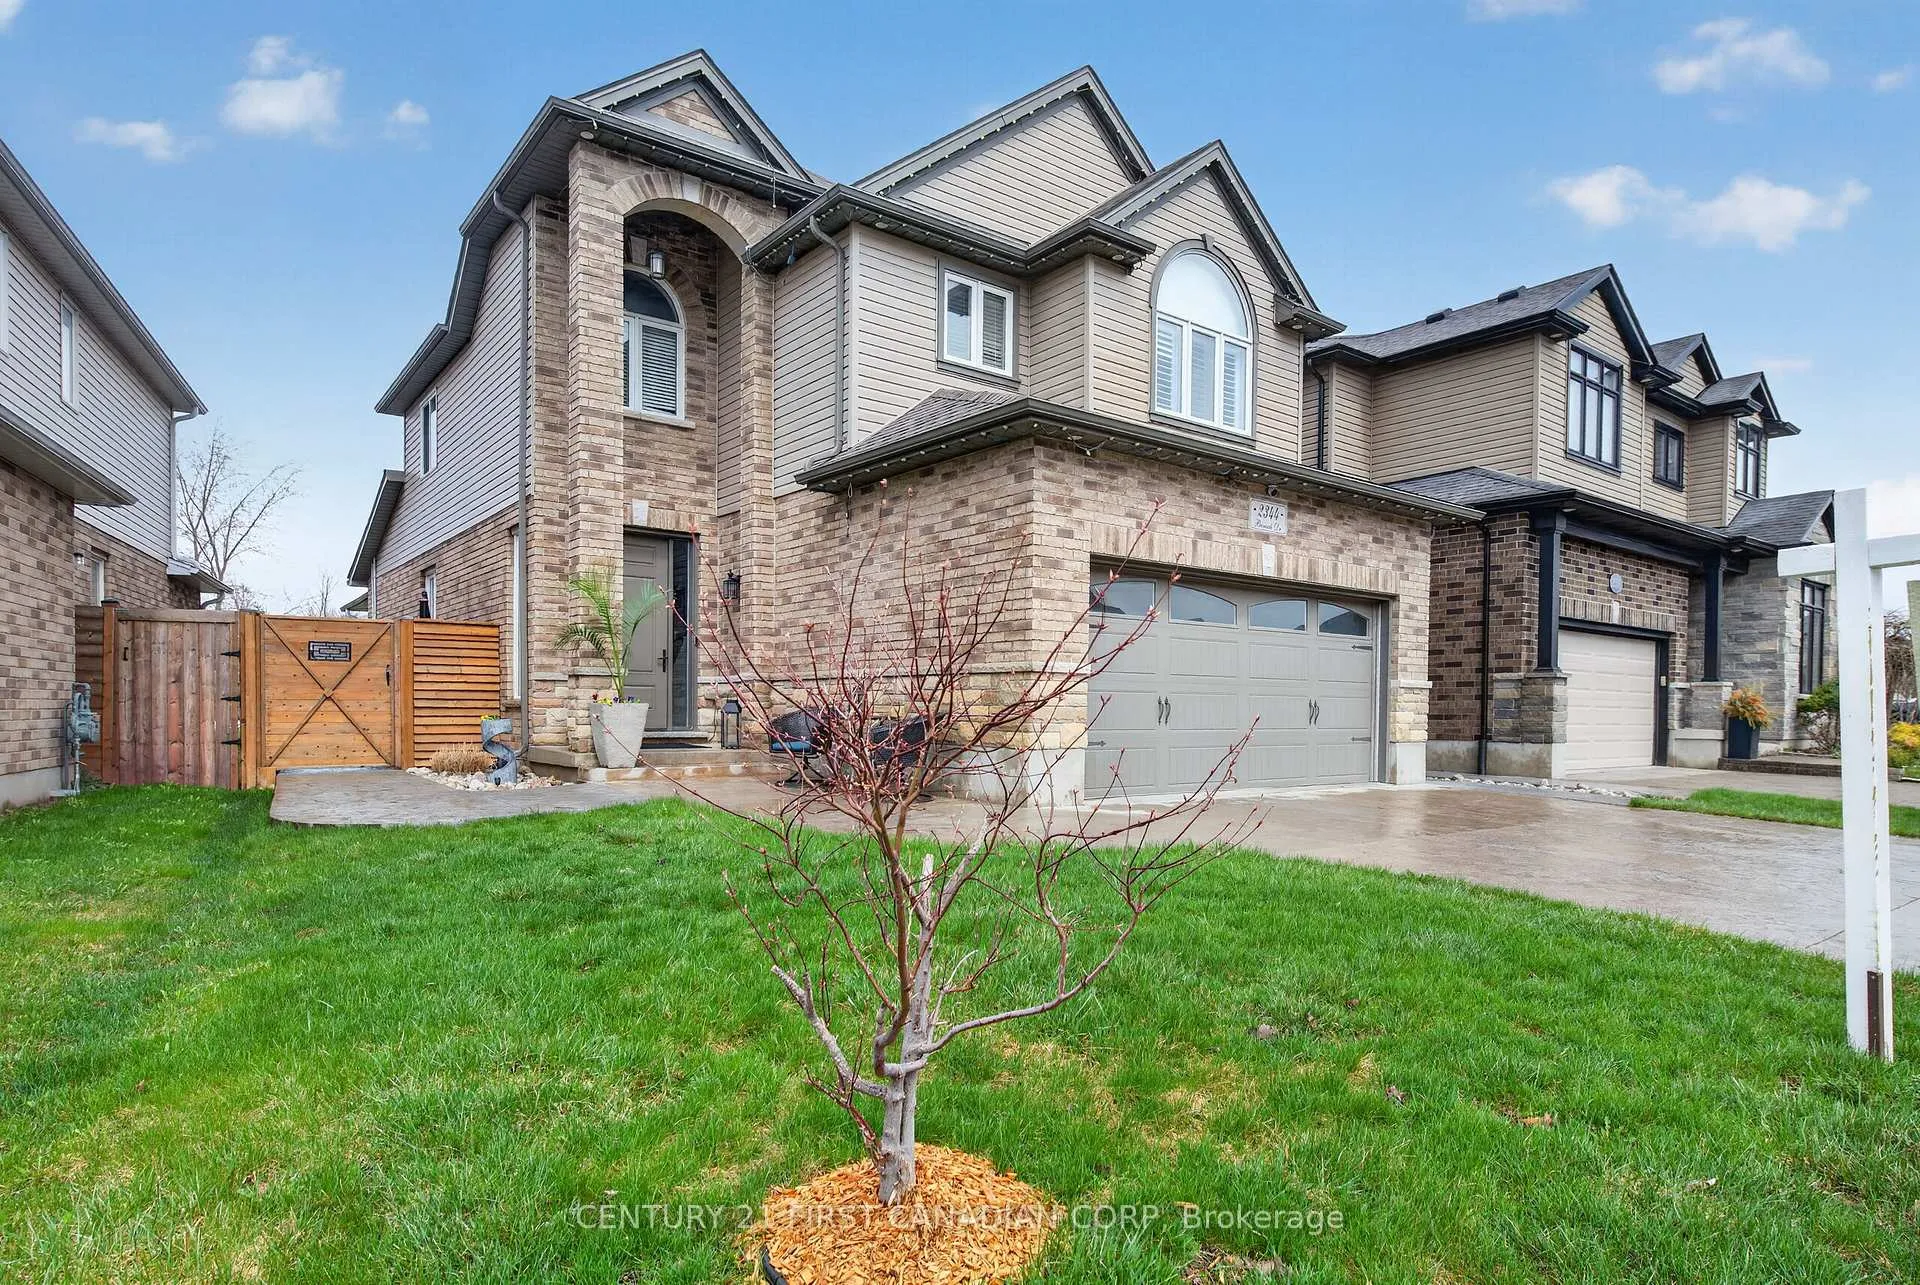
2344 Buroak Drive
London (North S)2344 Buroak Drive
London (North S)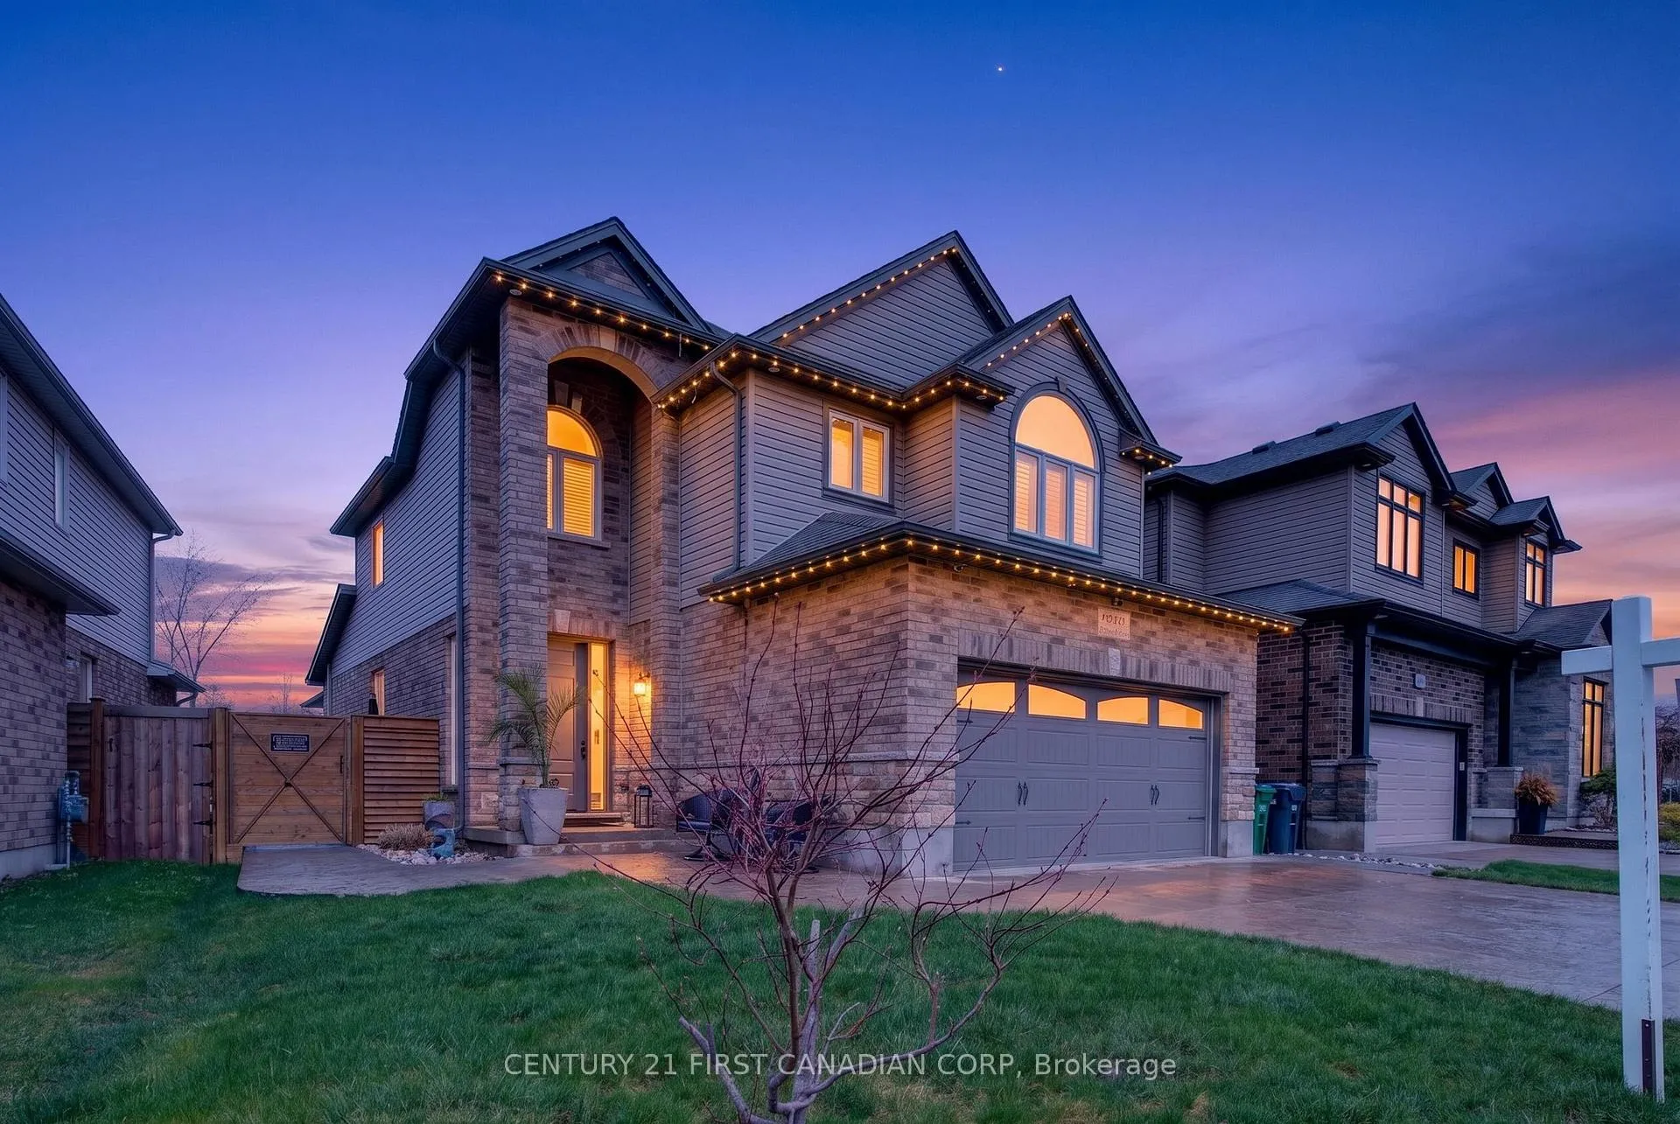
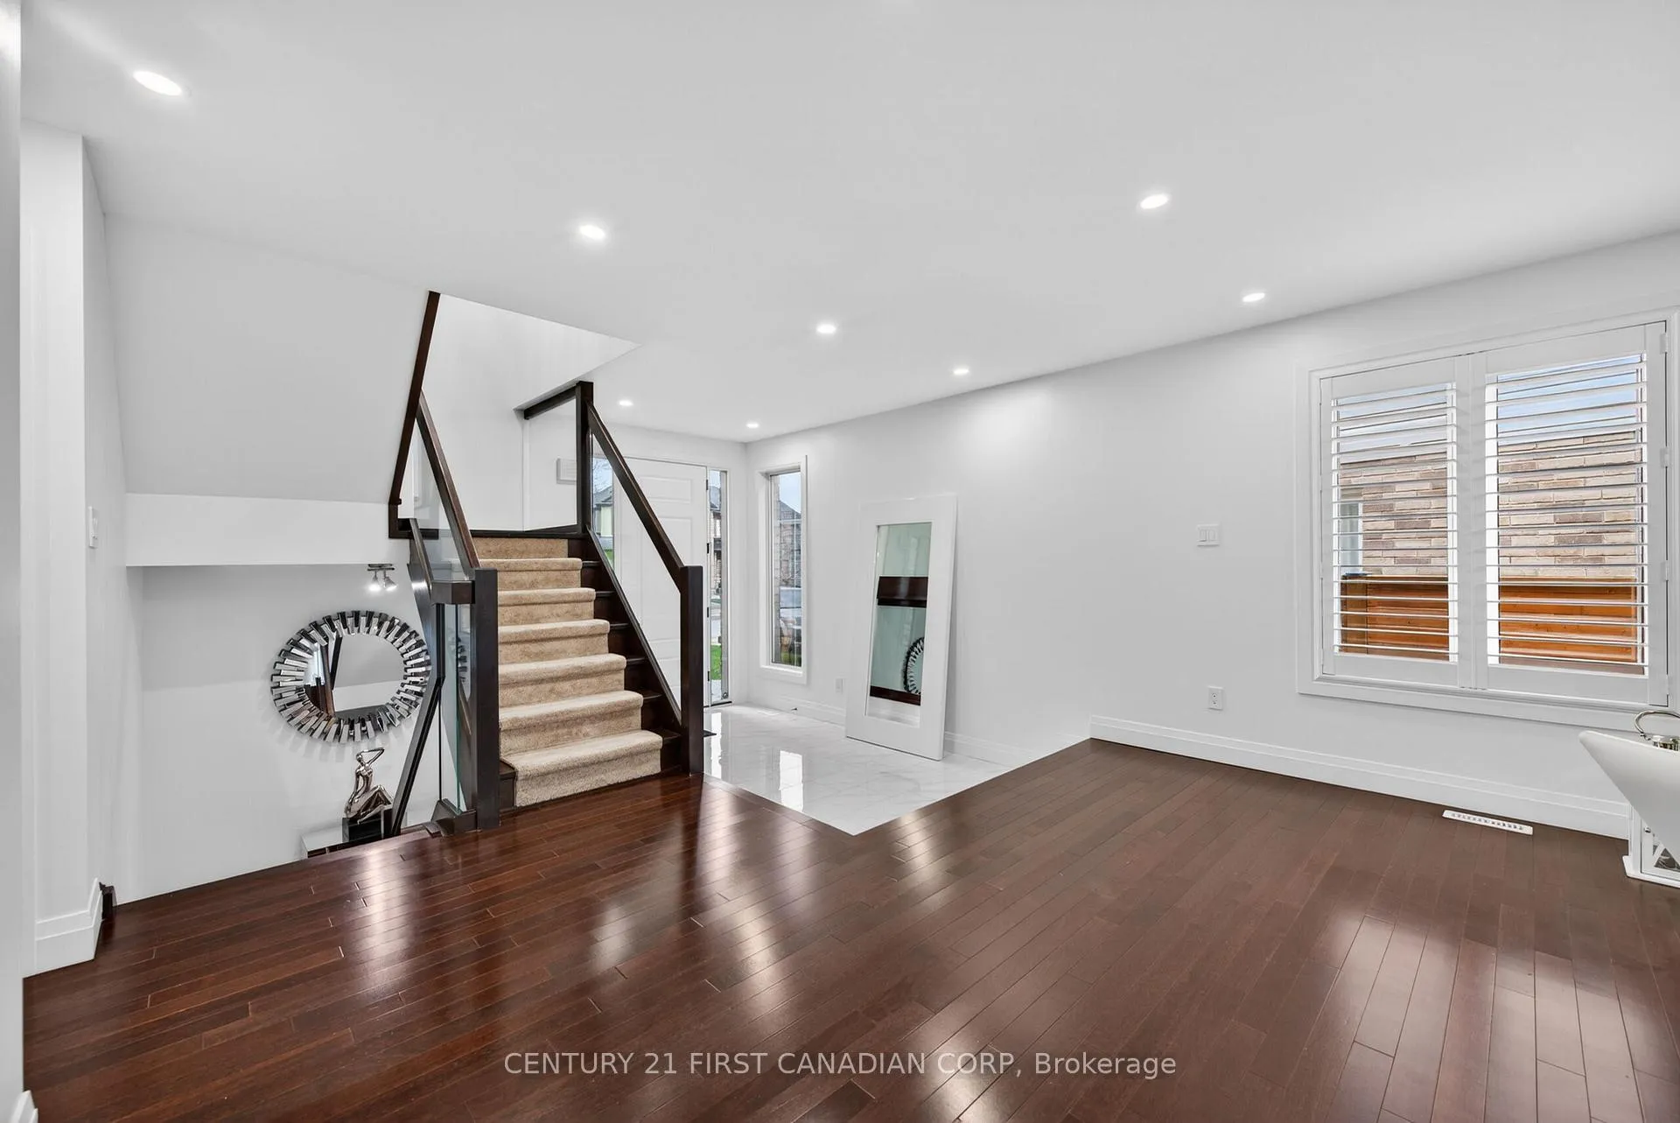 See all 49 photos
Property history

This listing has ended. It is no longer available.
Property not available for sale or for rent.
About this home
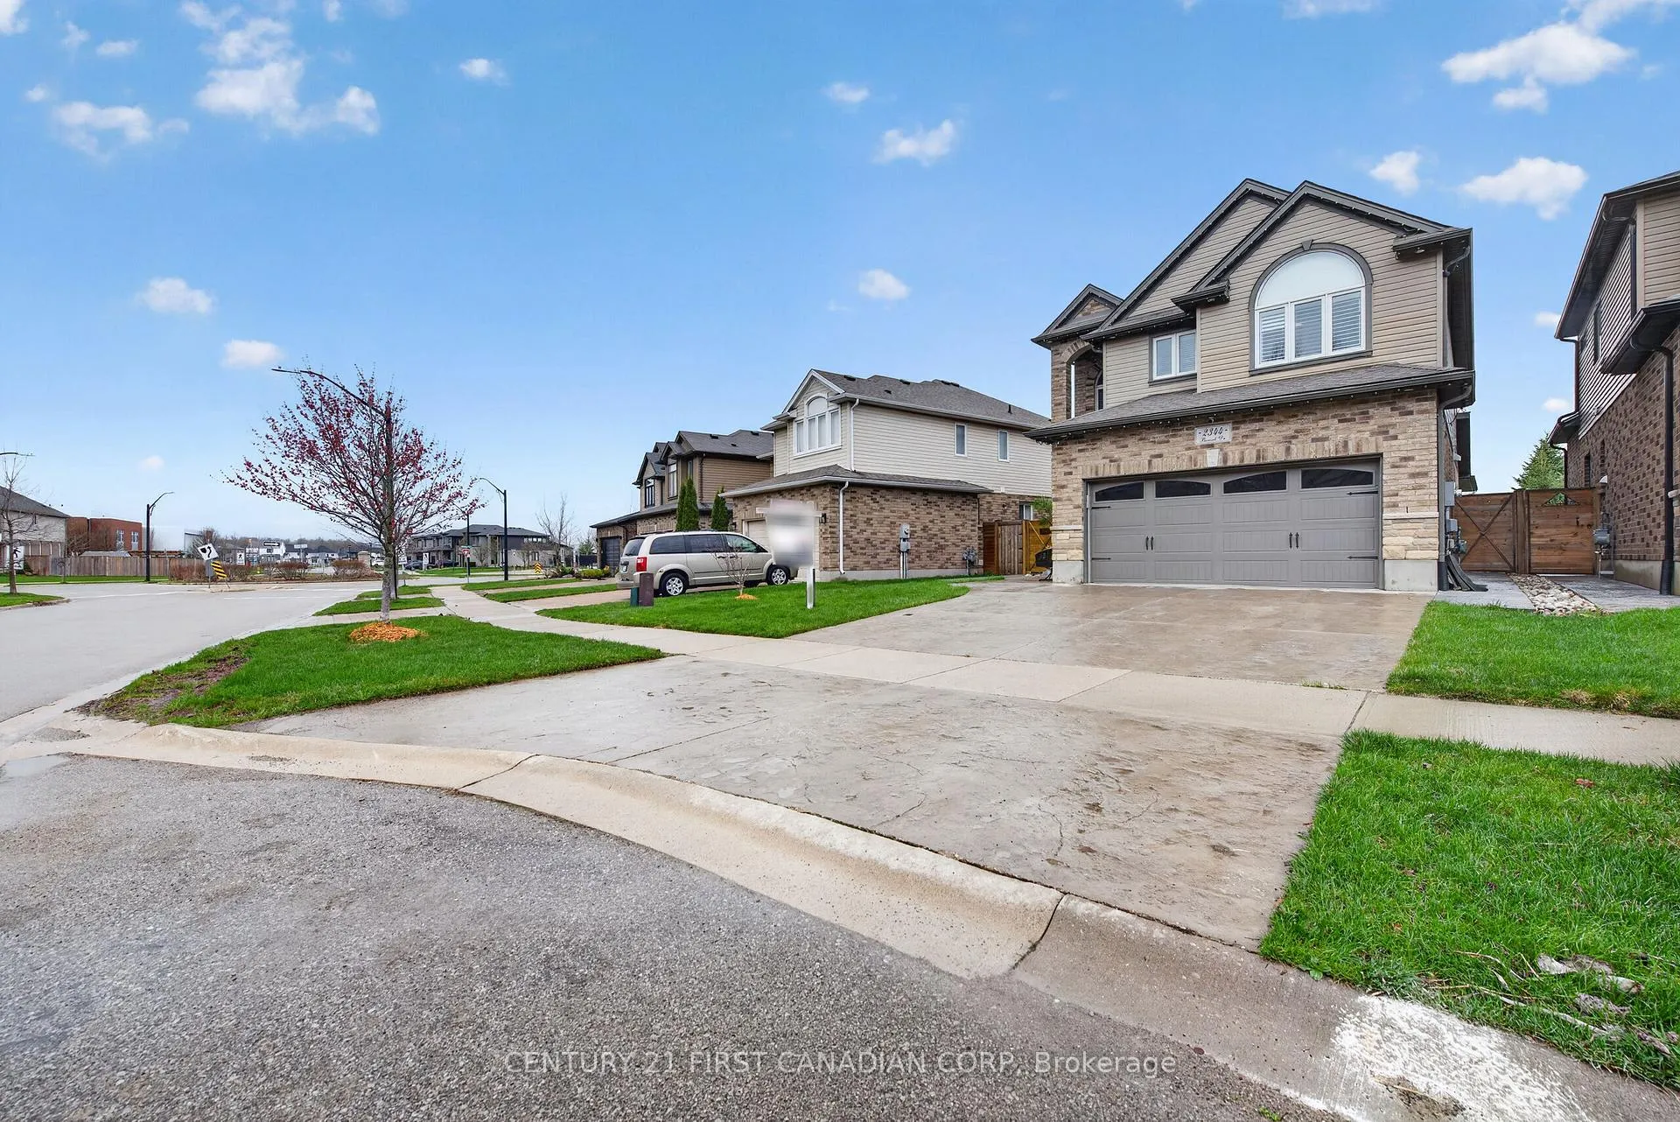
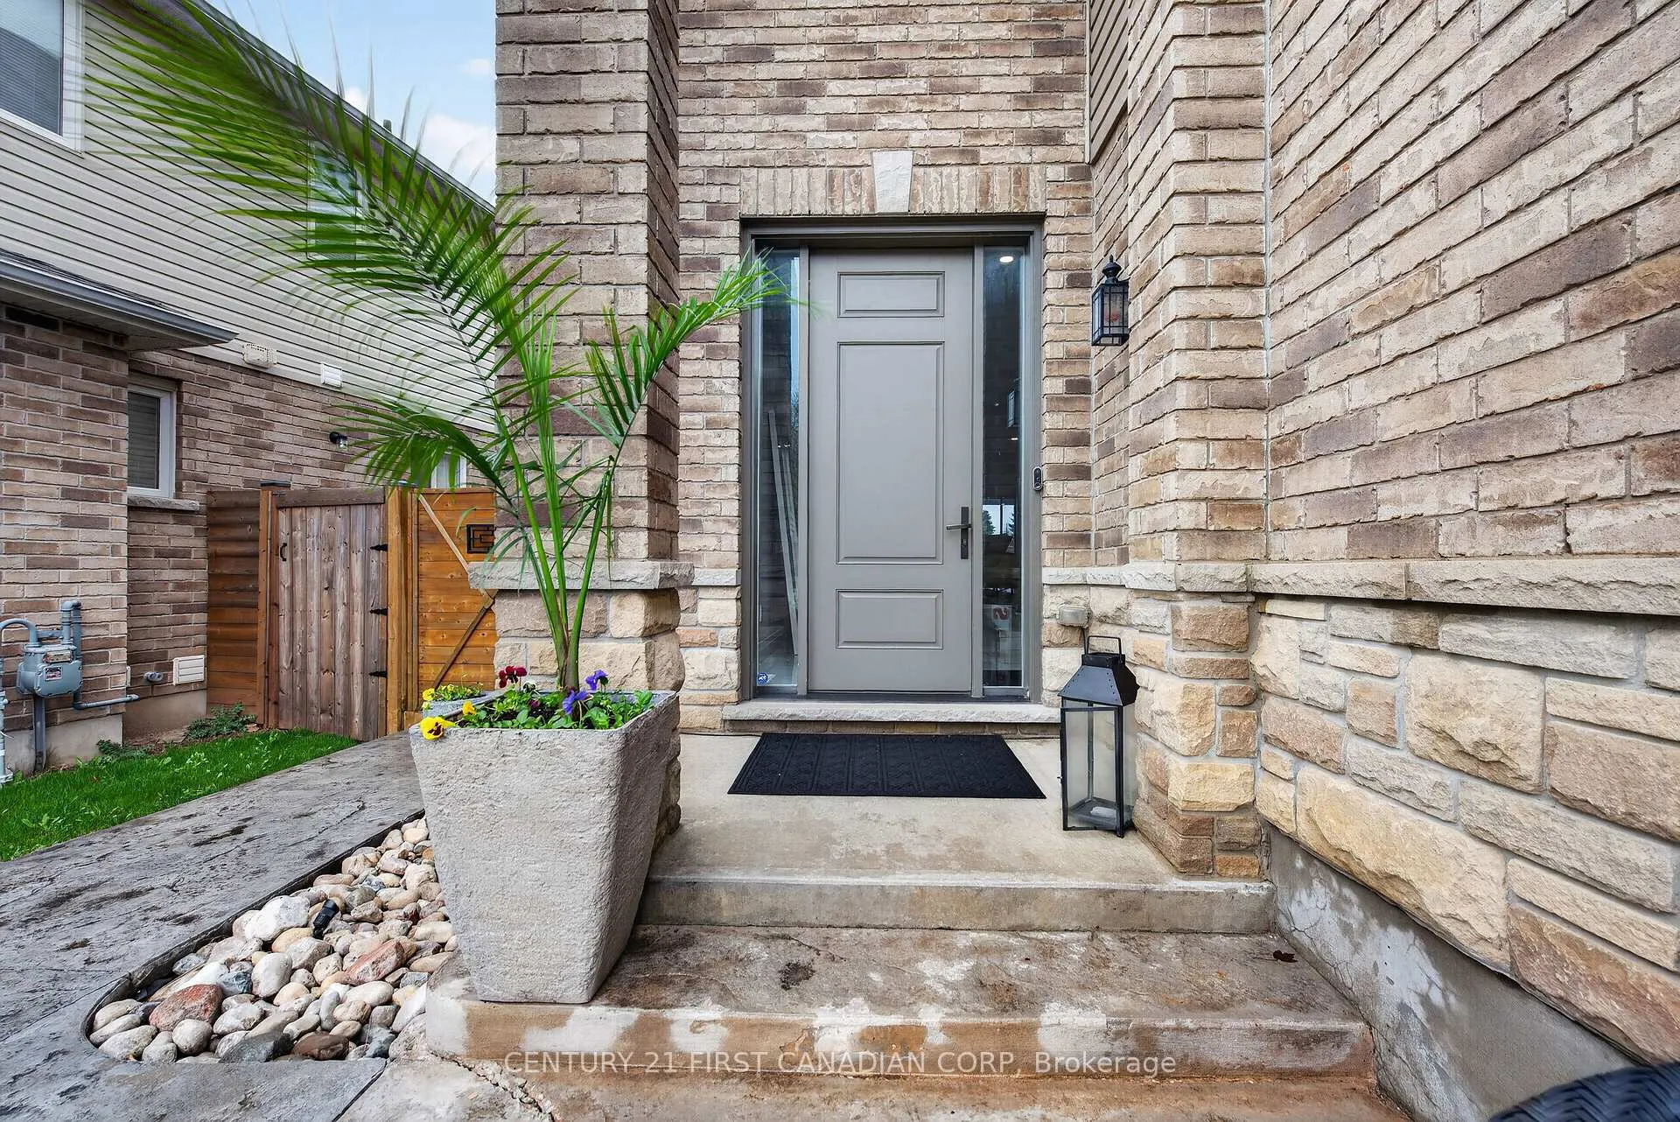
Welcome to this stunning modern two storey home in the sought after Foxfield community in North London. Offering 3 bedrooms, 3.5 bathrooms, and an attached two car garage, this home also features a beautifully designed backyard oasis complete with an approximately 600 sq ft covered concrete patio. The main floor showcases a sleek, open concept layout with a vaulted ceiling in the great room and an electric fireplace as a stylish focal point. The entire back wall is lined with windows and a large patio door, filling the space with natural light and providing seamless views of the backyard. The kitchen is both functional and contemporary, featuring granite countertops, tile backsplash, and a breakfast bar, with the dining area conveniently adjacent. A two-piece powder room and main floor laundry add everyday practicality. Upstairs, the spacious primary bedroom offers a walk-in closet and a private four-piece ensuite, along with its own electric fireplace for added comfort. Two additional generously sized bedrooms and a four-piece bathroom complete the upper level. The finished lower level provides a large rec room with an electric fireplace along with a versatile den or office space, ideal for working from home or additional living needs. Step outside to the fully fenced backyard, where the covered patio and outdoor bar create the perfect setting for relaxing or entertaining. Located in the desirable Foxfield neighbourhood with no home in the back of the property. This home is close to Western University, Masonville, Hyde Park Plaza, schools, parks, walking trails, shopping, restaurants, and convenient amenities, making it an excellent choice for modern family living
Facts & features
Ask about this home
A HOMEH agent will answer your questions about this home.
Rooms
10 rooms · 4 bathrooms
- Foyer12′8″ × 7′3″92 sq.ft.
- Kitchen12′ × 11′132 sq.ft.
- Dining room12′ × 12′144 sq.ft.
- Great room14′10″ × 24′355 sq.ft.
- Laundry9′10″ × 9′88 sq.ft.
- Primary bedroom22′ × 11′7″256 sq.ft.
- Bedroom12′ × 11′11″143 sq.ft.
- Bedroom12′ × 11′11″143 sq.ft.
- Recreation22′6″ × 25′4″569 sq.ft.
- Den9′5″ × 6′11″65 sq.ft.
Around this home
Schools nearby
School rating, out of 10.
Listing details
Helpful tools
Your HOMEH agent
"I would see it this week."
Ask HOMEH about this home
Price, neighbourhood, monthly cost. Ask anything.
HOMEH Intelligent Agent is an AI, not a licensed representative. Check anything important with your agent.