
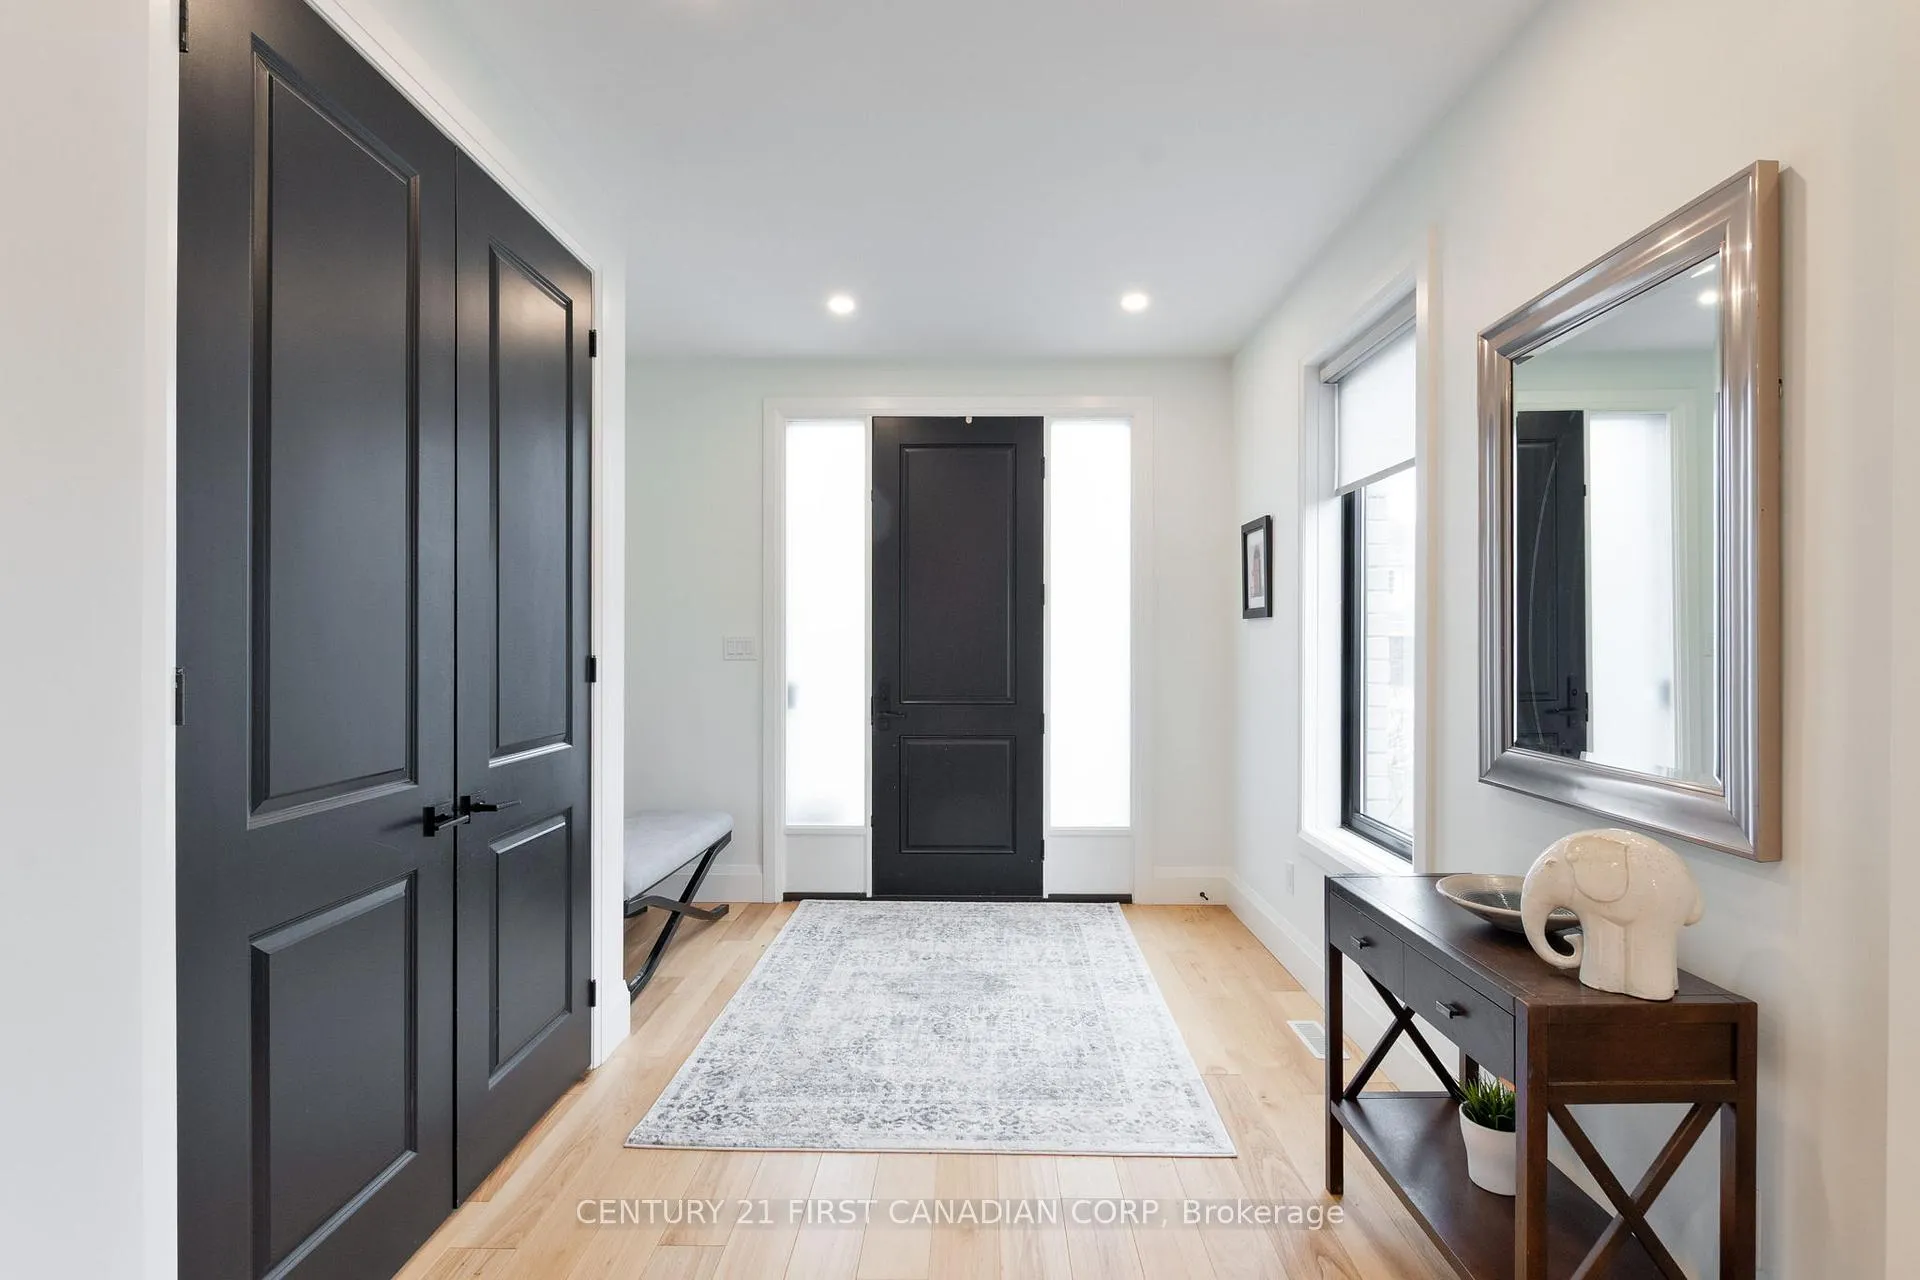
 See all 50 photos
Property history

This home has sold. It is no longer available.
Property not available for sale or for rent.
Ask about this home
A HOMEH agent will answer your questions about this home.Ask HOMEH
About this home
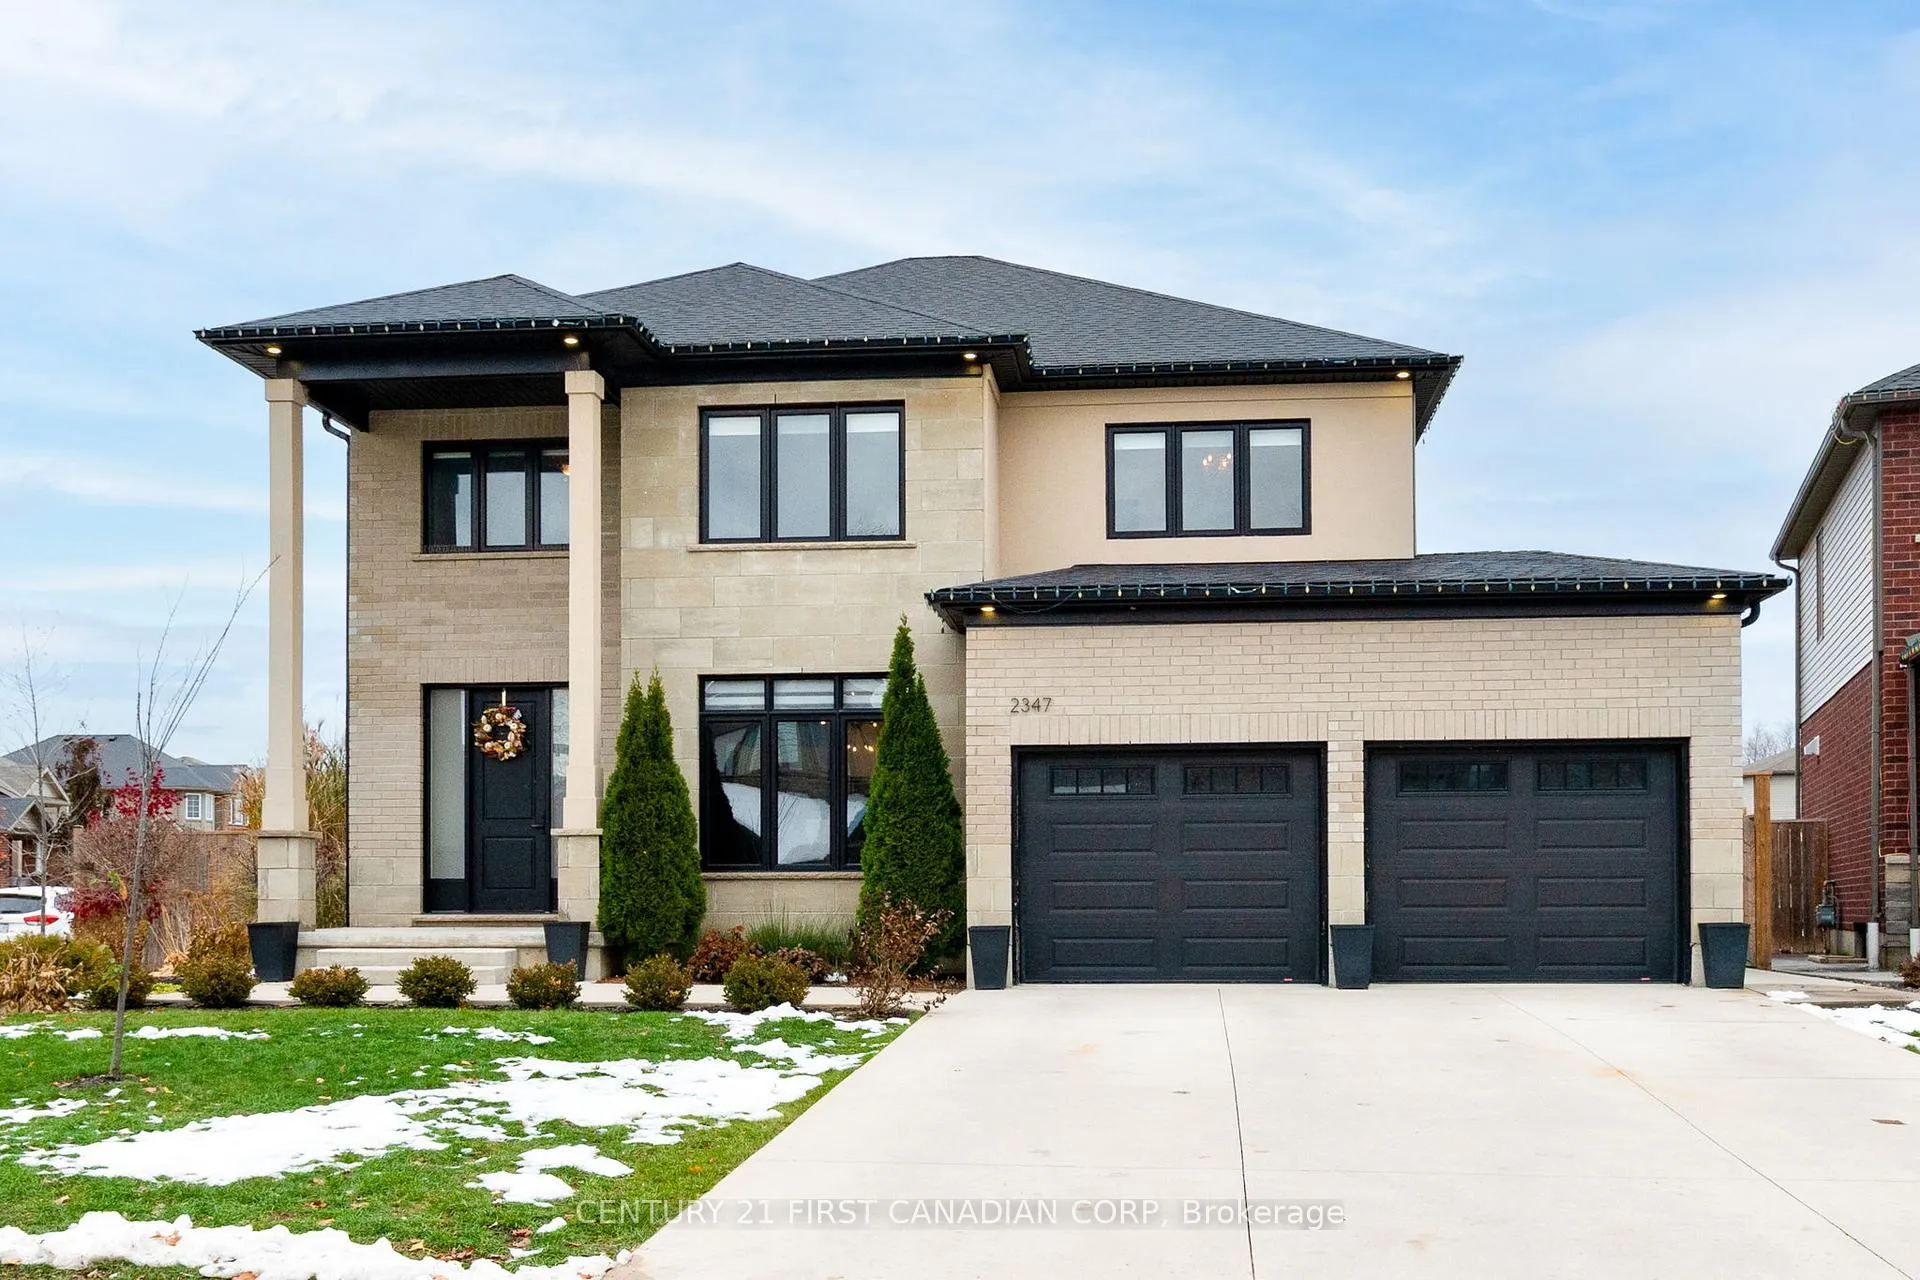
2347 Yellowbirch Court, London
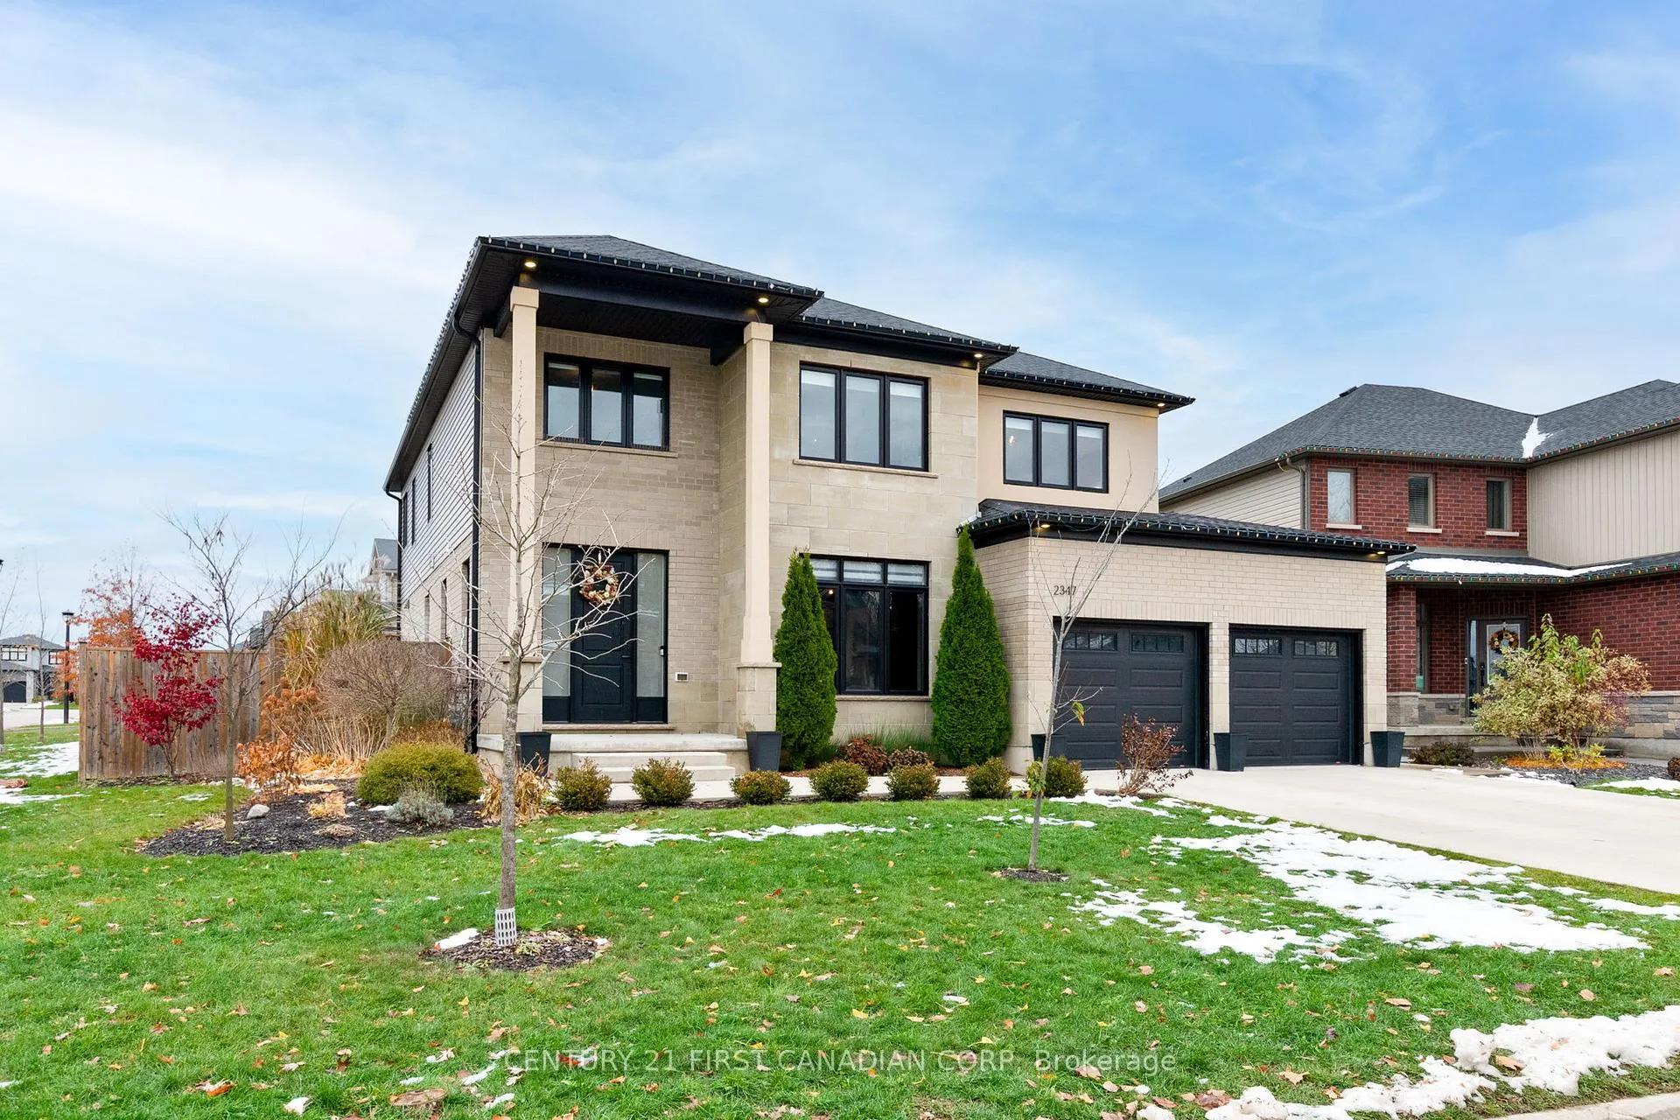
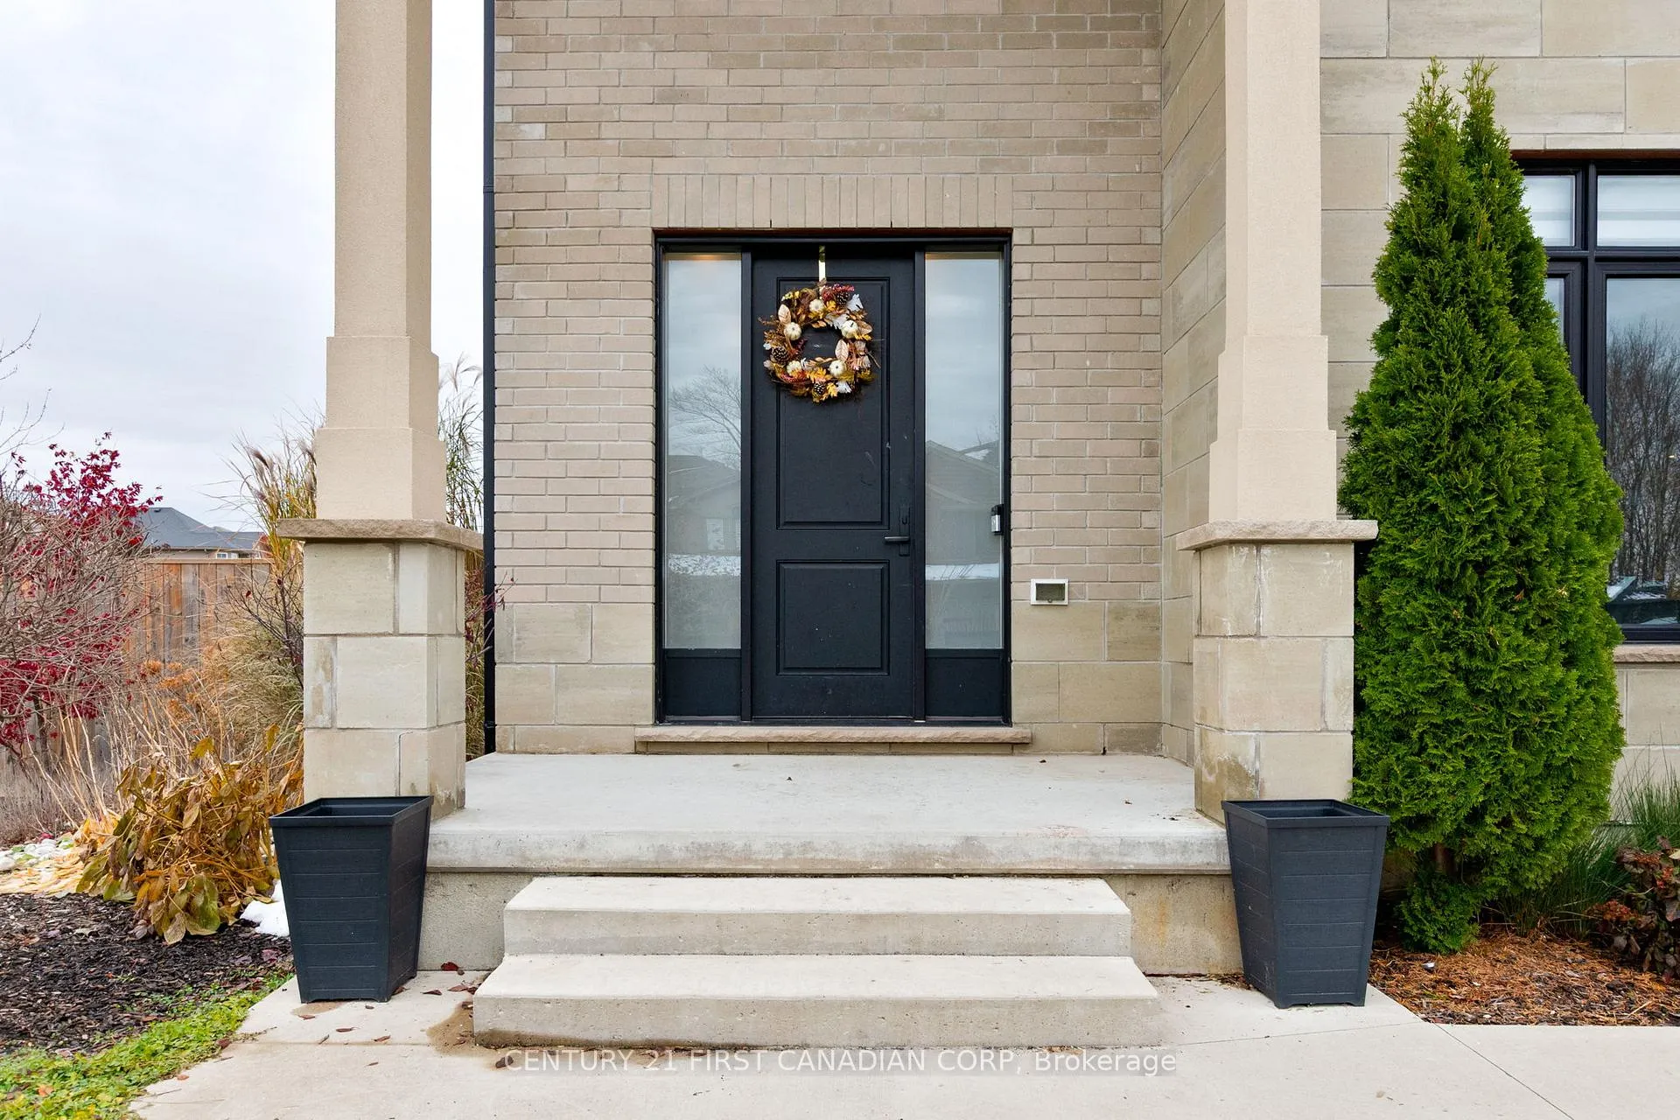
Welcome to this stunning custom built 2-storey home offering over 4,250 sq. ft. of finished living space on a quite cul-de-sac designed with families in mind, this property features 4 spacious bedrooms and 4 full bathrooms, blending luxury, comfort, and functionality. The main level showcases a breathtaking great room with 20-foot ceilings, bright, oversized windows, and a floor-to-ceiling ceramic tile fireplace that creates a dramatic yet inviting centre piece. The open-concept kitchen offers modern finishes and plenty of space for entertaining. Upstairs, the primary suite features a spa-inspired ensuite and walk-in closet, while the fully finished basement includes a large rec-room and a full bathroom-perfect for guests or a home gym. Sitting on a massive corner lot, the home boasts a large backyard ideal for kids and family gatherings. Located within the new St. Gabriel's school district and walking distance to Sir Arthur Currie Public School, this property offers the best in location, space, and quality craftsmanship. Experience luxury living in one of north London's most desirable neighbourhoods-this home truly has it all!
Facts & features
Ask about this home
A HOMEH agent will answer your questions about this home.
Rooms
17 rooms · 4 bathrooms
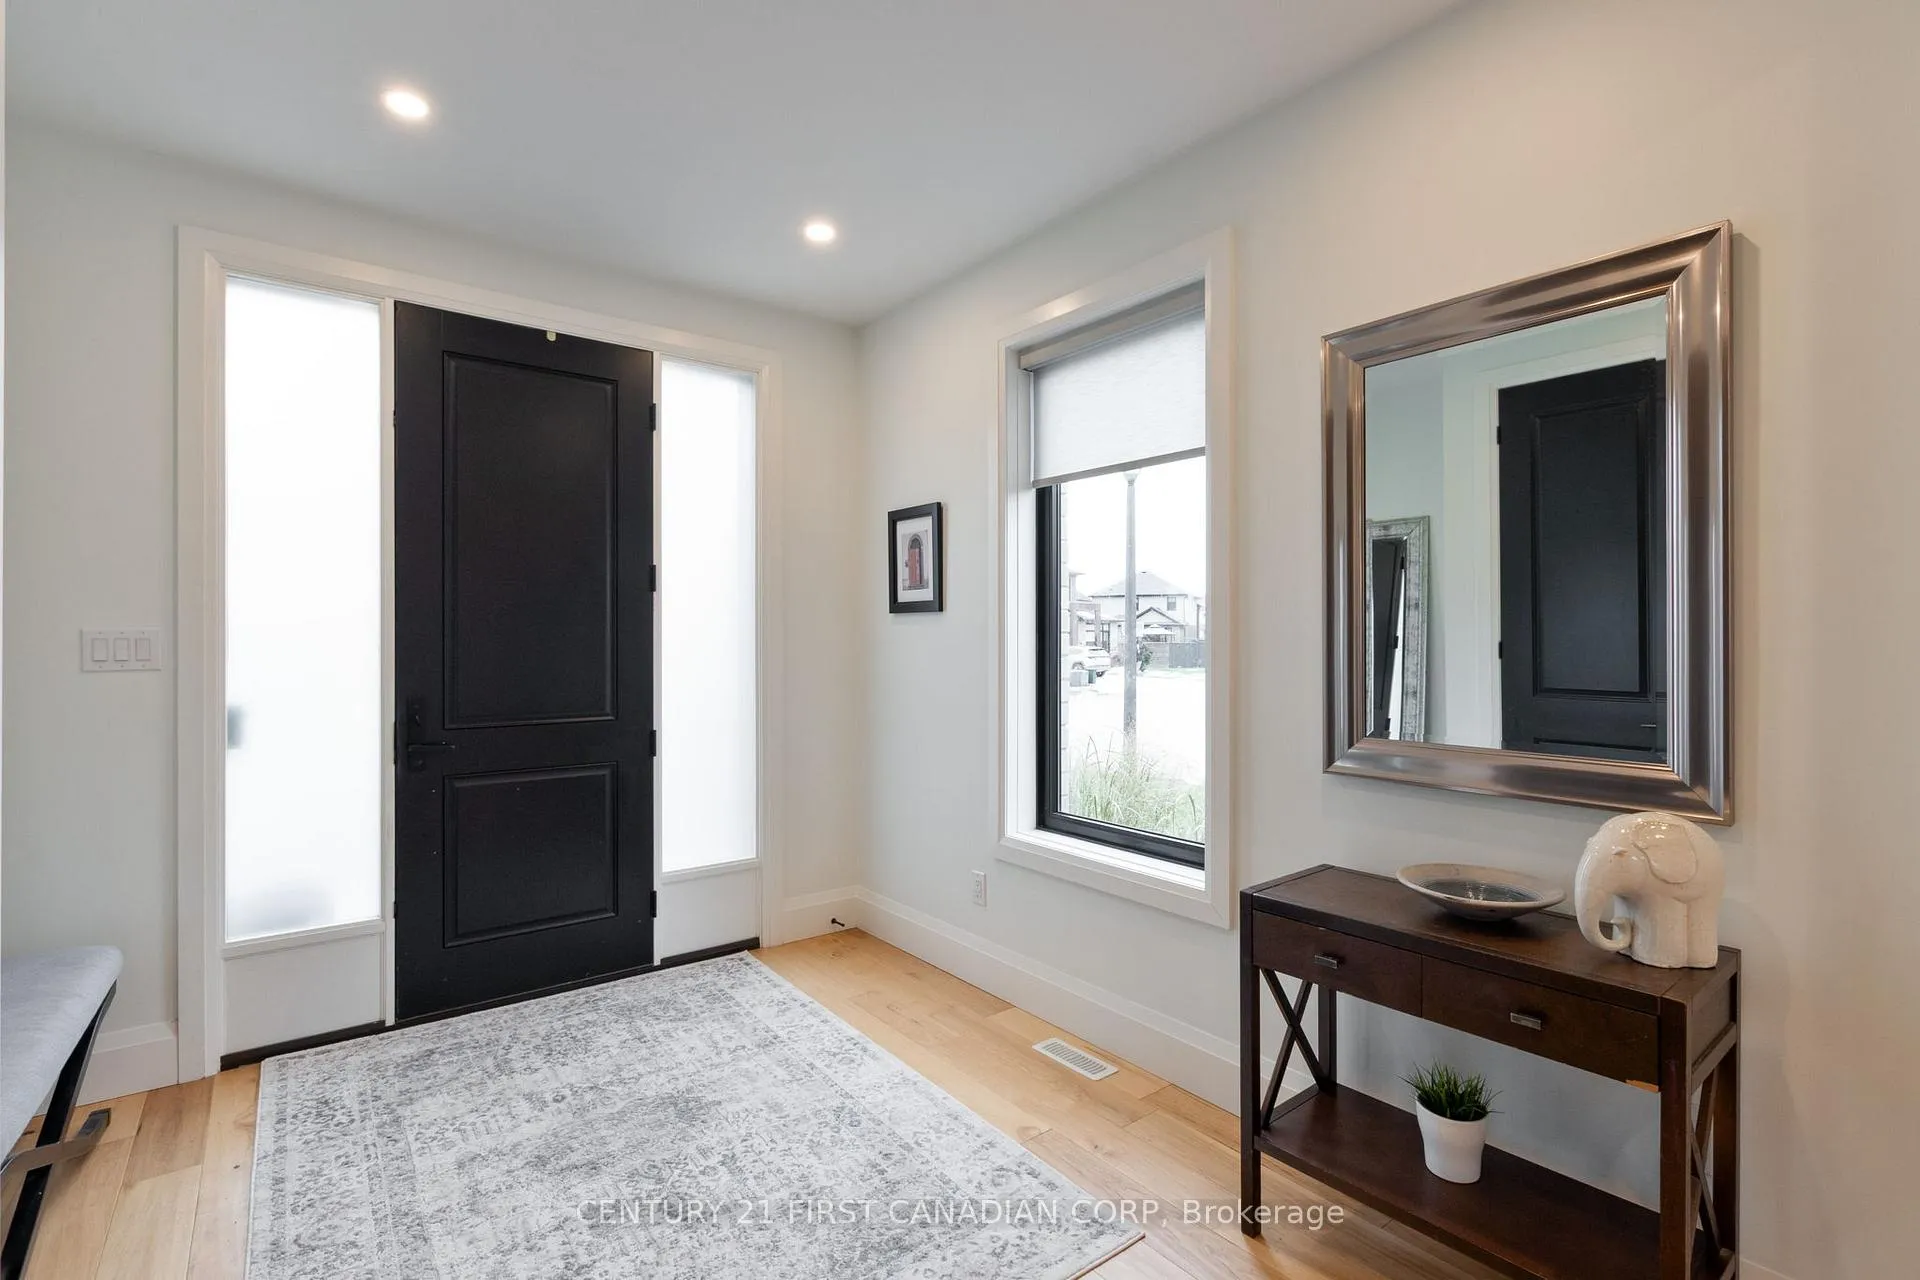
- Foyer11′2″ × 8′89 sq.ft.
- Den14′2″ × 11′2″158 sq.ft.
- Mud room5′11″ × 4′5″26 sq.ft.
- Bathroom4′11″ × 6′29 sq.ft.
- Dining room13′7″ × 15′1″205 sq.ft.
- Kitchen21′11″ × 13′7″298 sq.ft.
- Living room21′6″ × 21′11″471 sq.ft.
- Bathroom11′11″ × 5′11″70 sq.ft.
- Bedroom11′5″ × 10′5″118 sq.ft.
- Bedroom 211′4″ × 10′5″118 sq.ft.
- Bedroom 310′11″ × 11′2″122 sq.ft.
- Primary bedroom17′2″ × 14′4″245 sq.ft.
- Bathroom8′5″ × 14′4″120 sq.ft.
- Laundry8′10″ × 6′53 sq.ft.
- Recreation25′ × 30′11″773 sq.ft.
- Bathroom10′ × 7′11″79 sq.ft.
- Utility room15′10″ × 21′332 sq.ft.
Around this home
Schools nearby
School rating, out of 10.
Listing details
Helpful tools
Your HOMEH agent
"I would see it this week."
Ask HOMEH about this home
Price, neighbourhood, monthly cost. Ask anything.
HOMEH Intelligent Agent is an AI, not a licensed representative. Check anything important with your agent.