
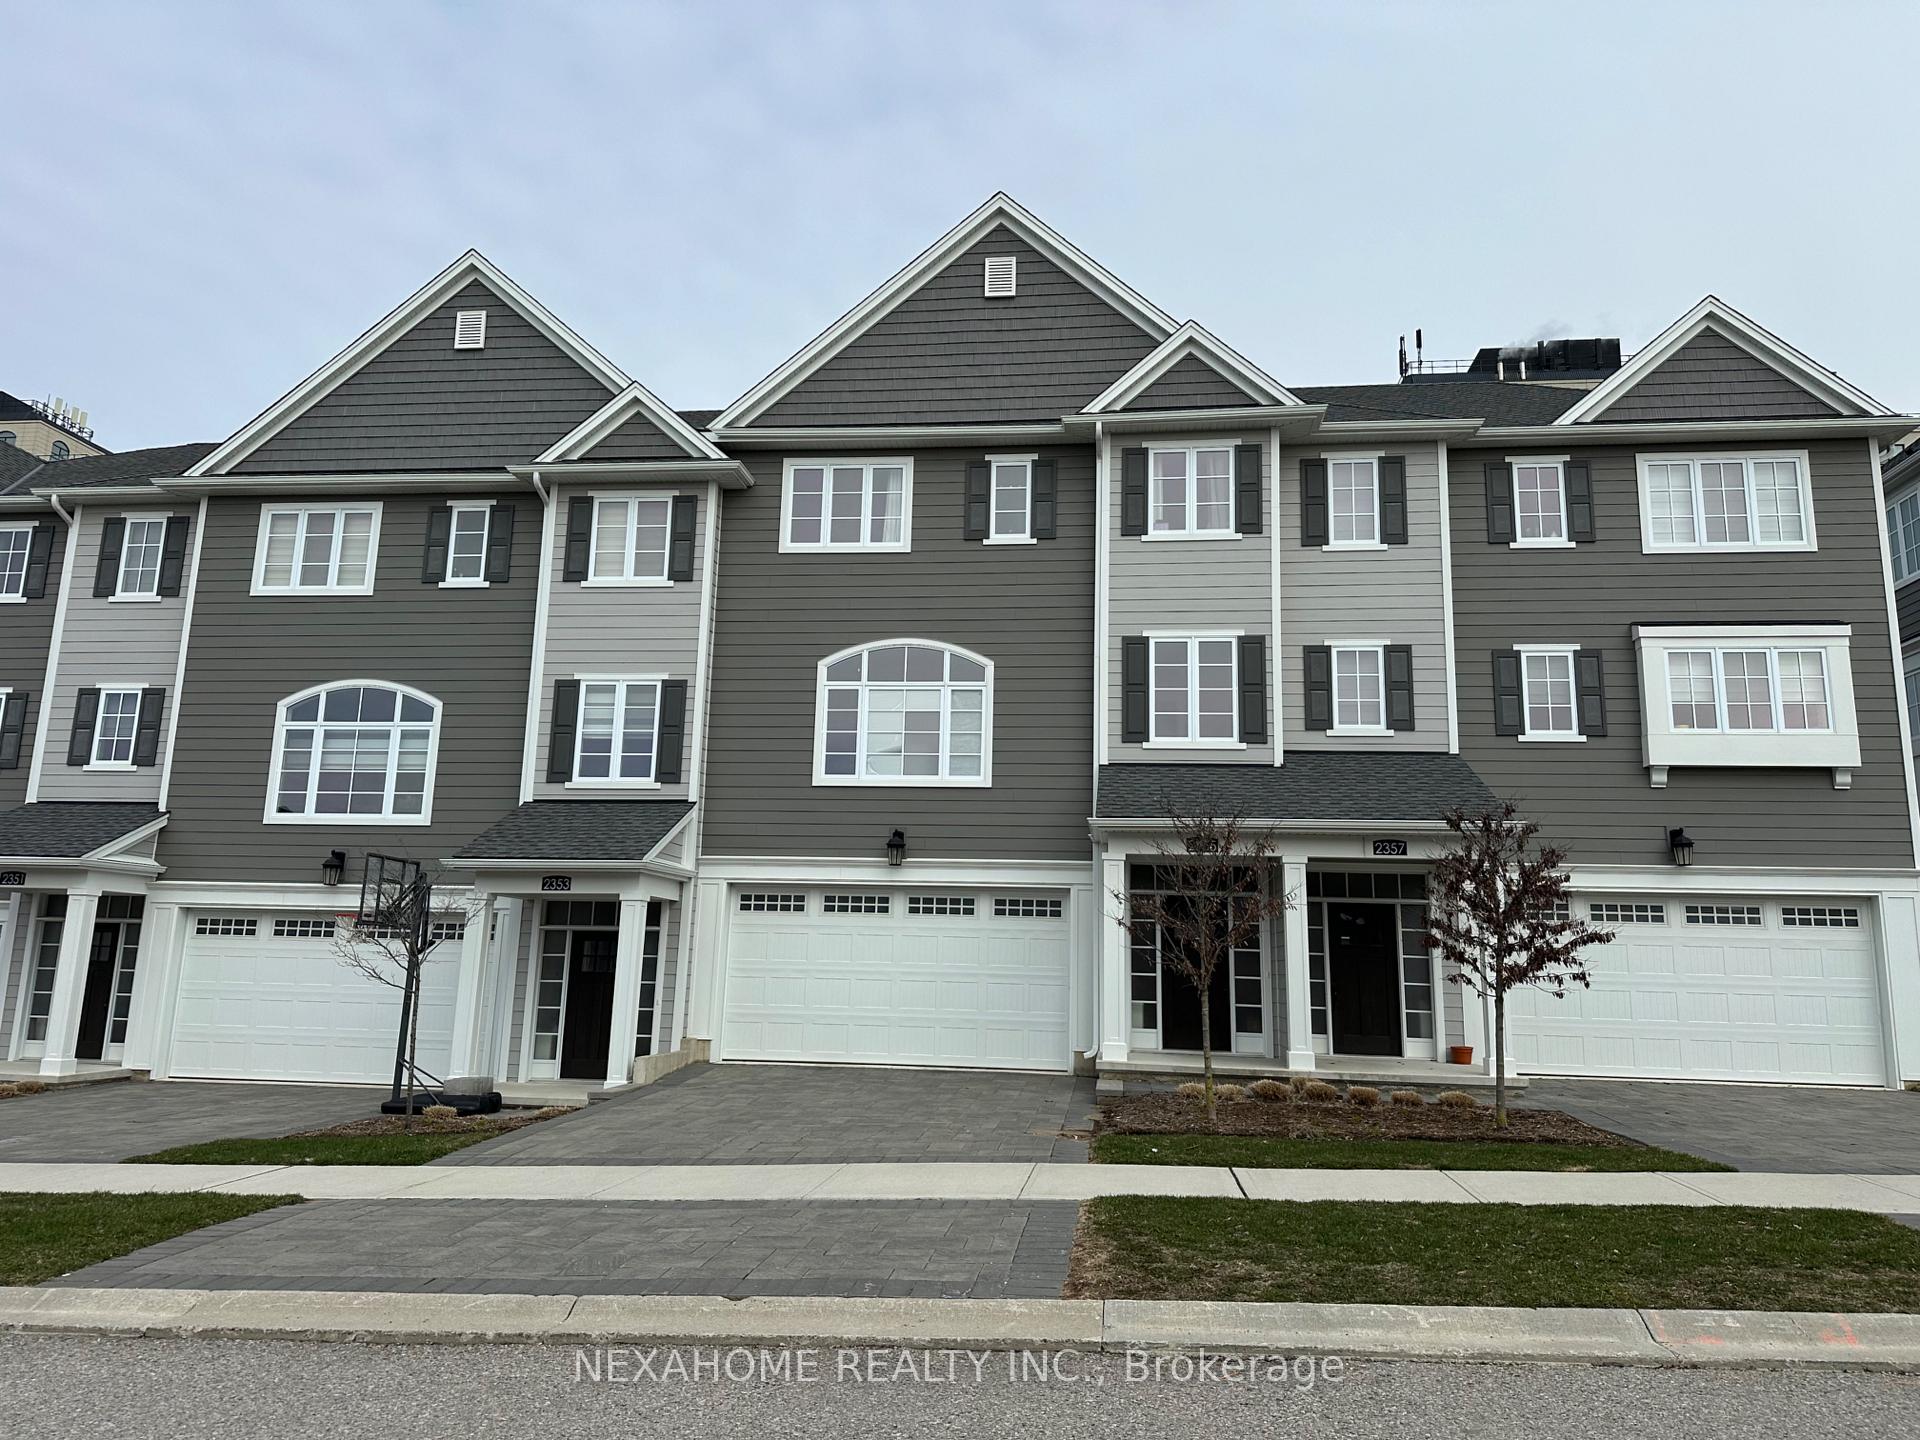
2355 Callingham Drive
London (North R)2355 Callingham Drive
London (North R)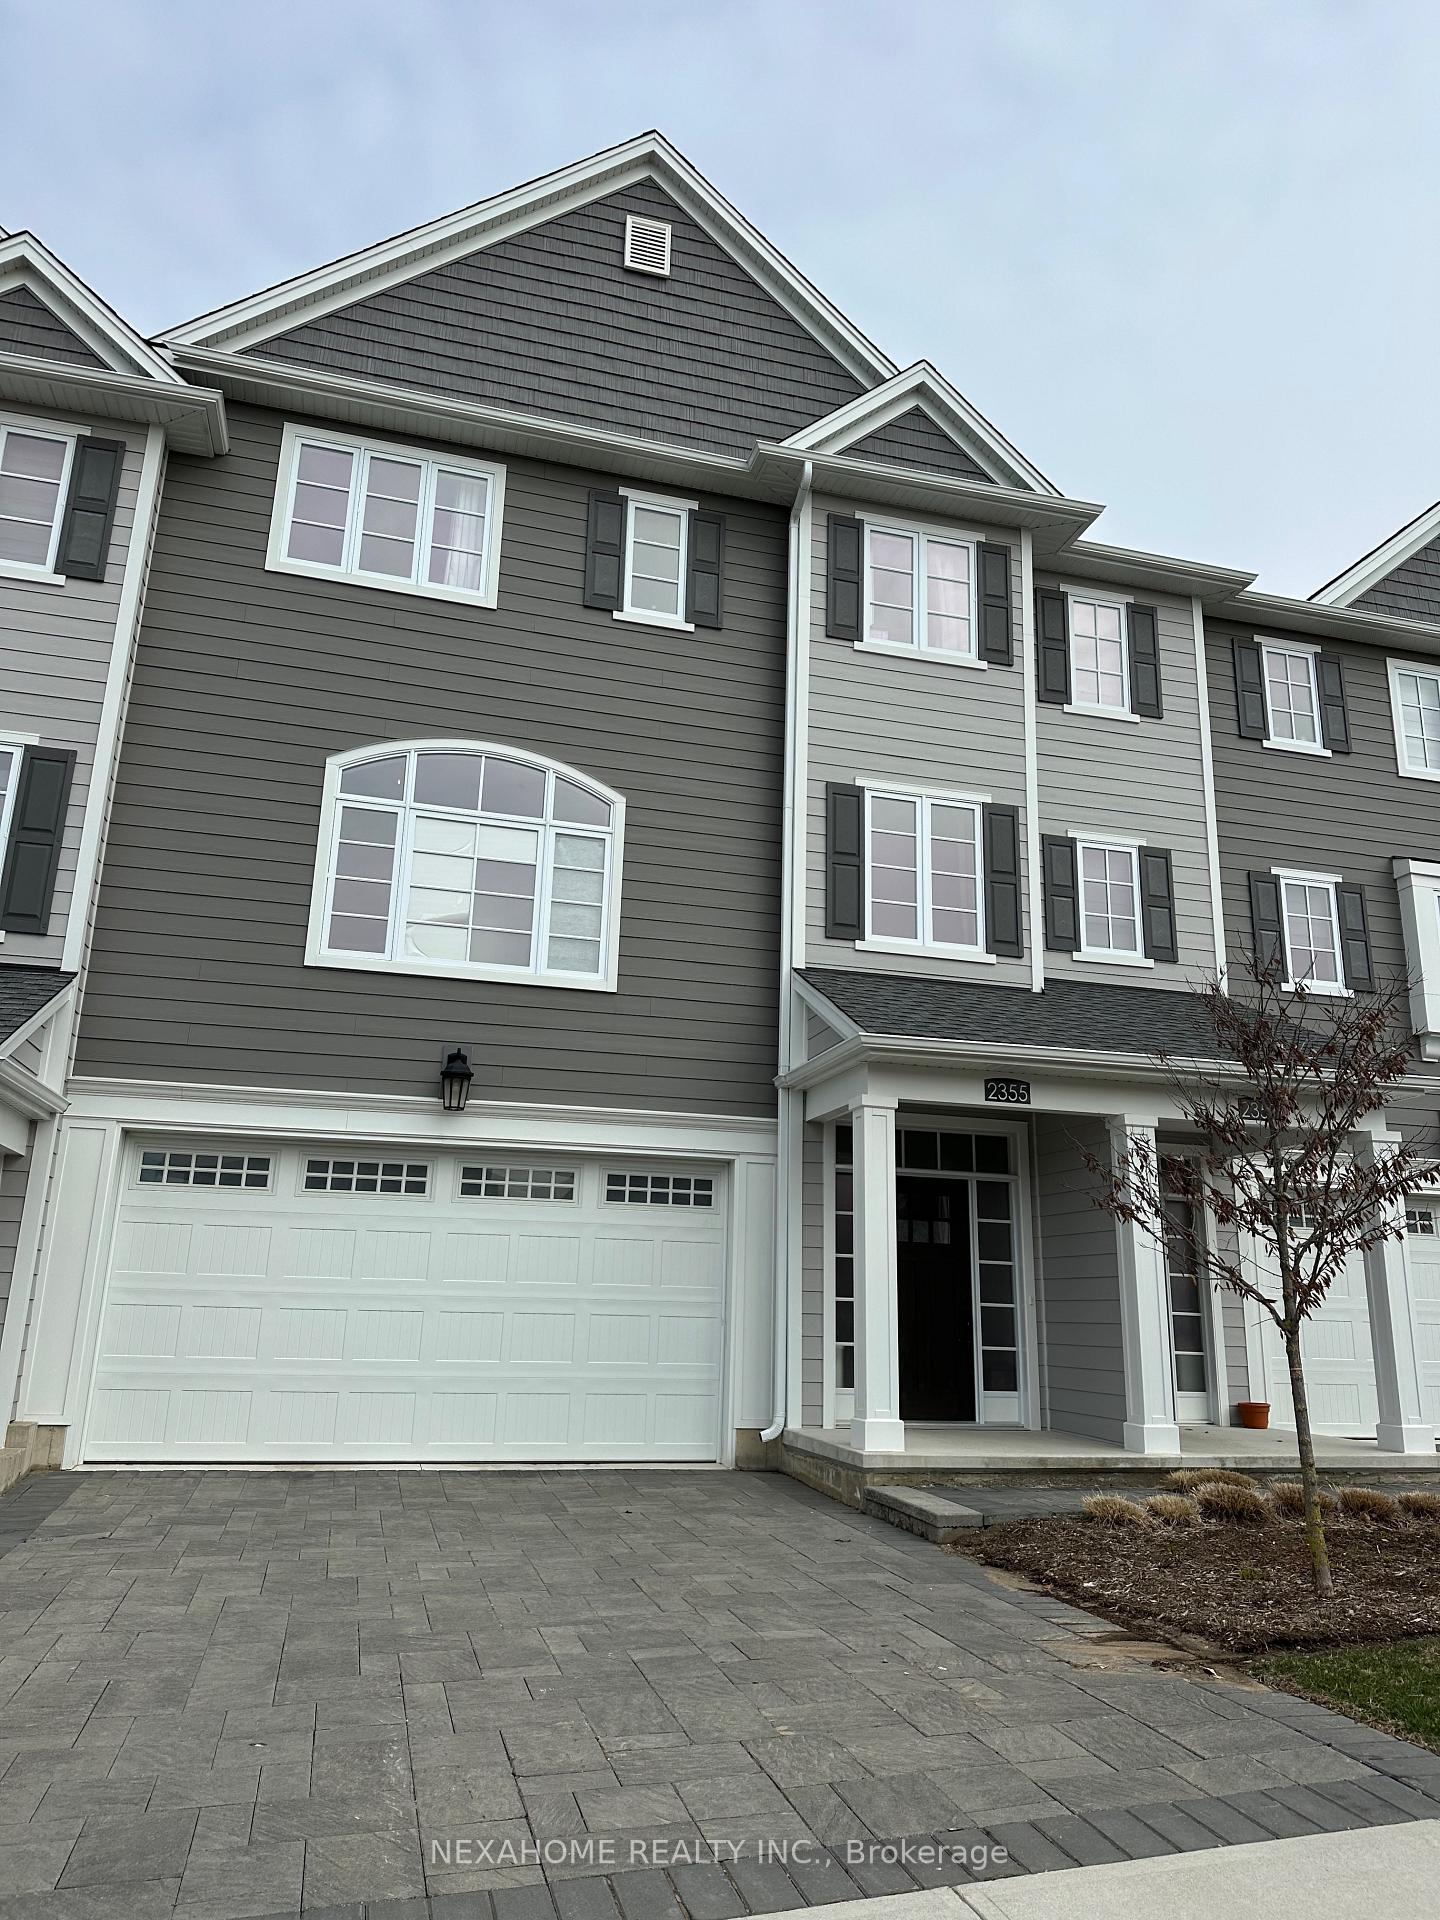
 See all 24 photos
Property history

This home has been leased. It is no longer available.
Property not available for sale or for rent.
Ask about this home
A HOMEH agent will answer your questions about this home.Ask HOMEH
About this home
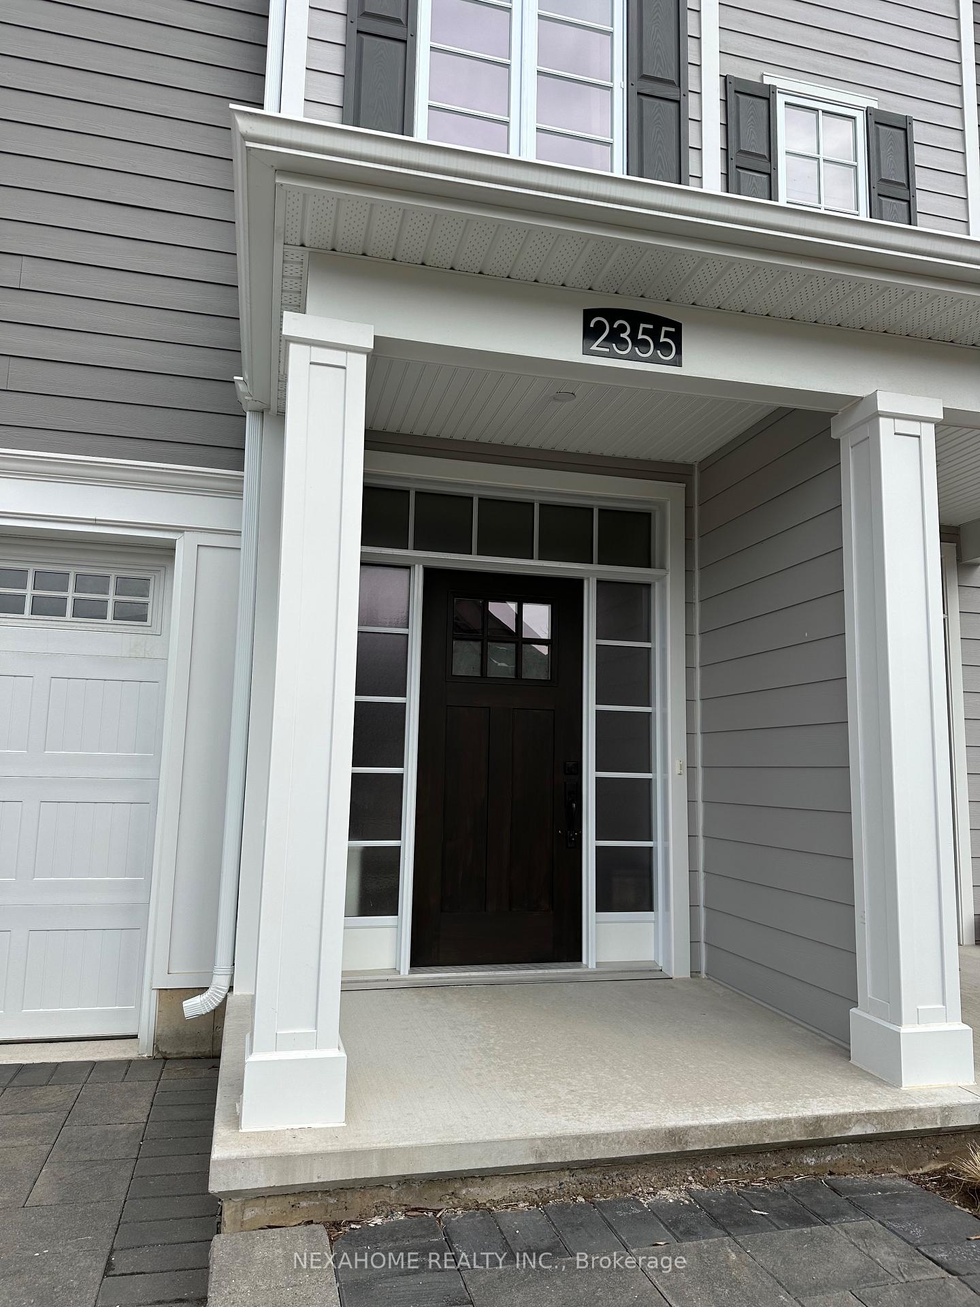
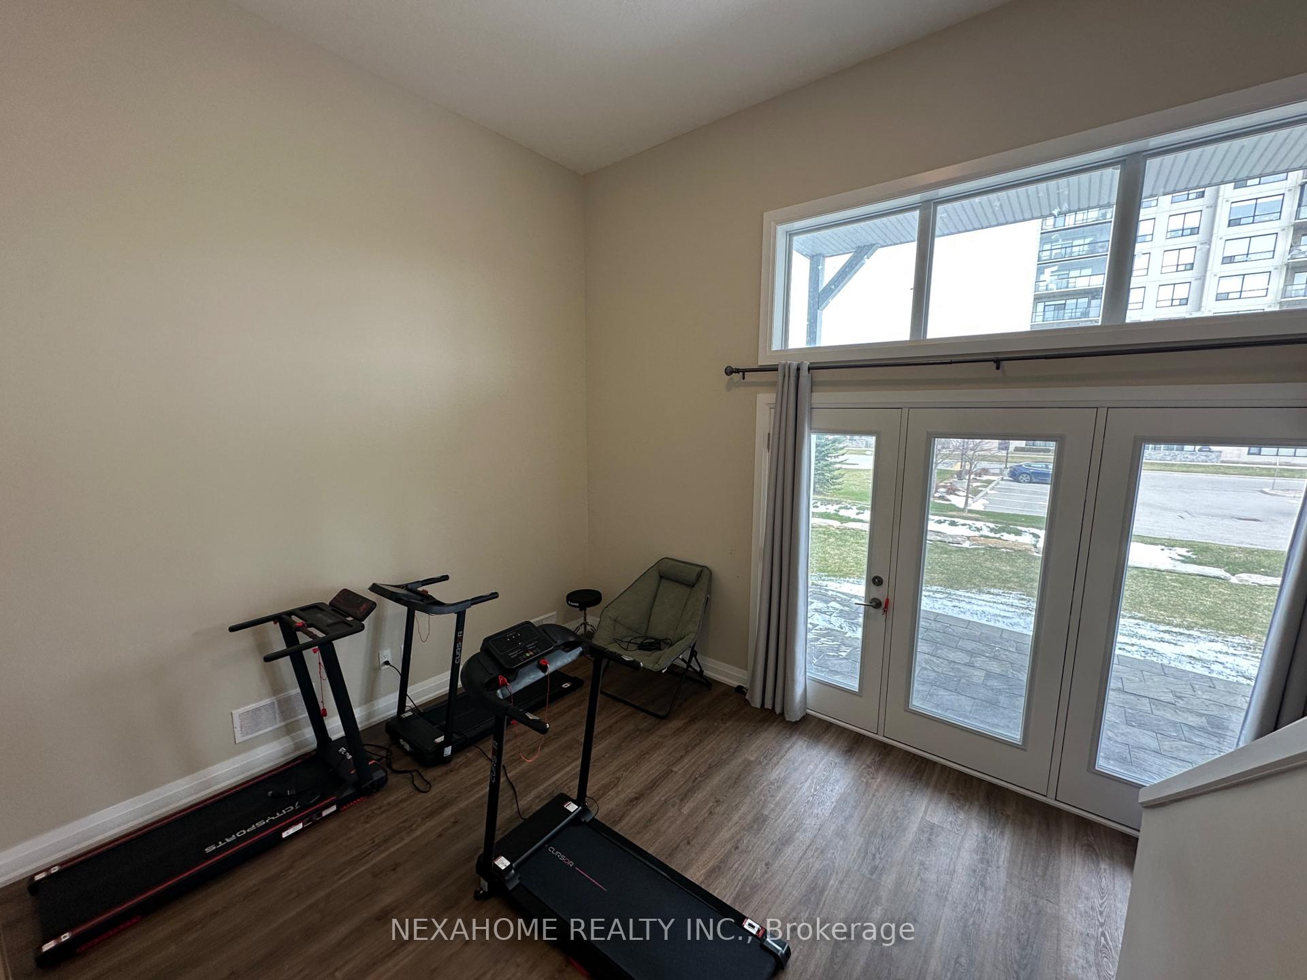
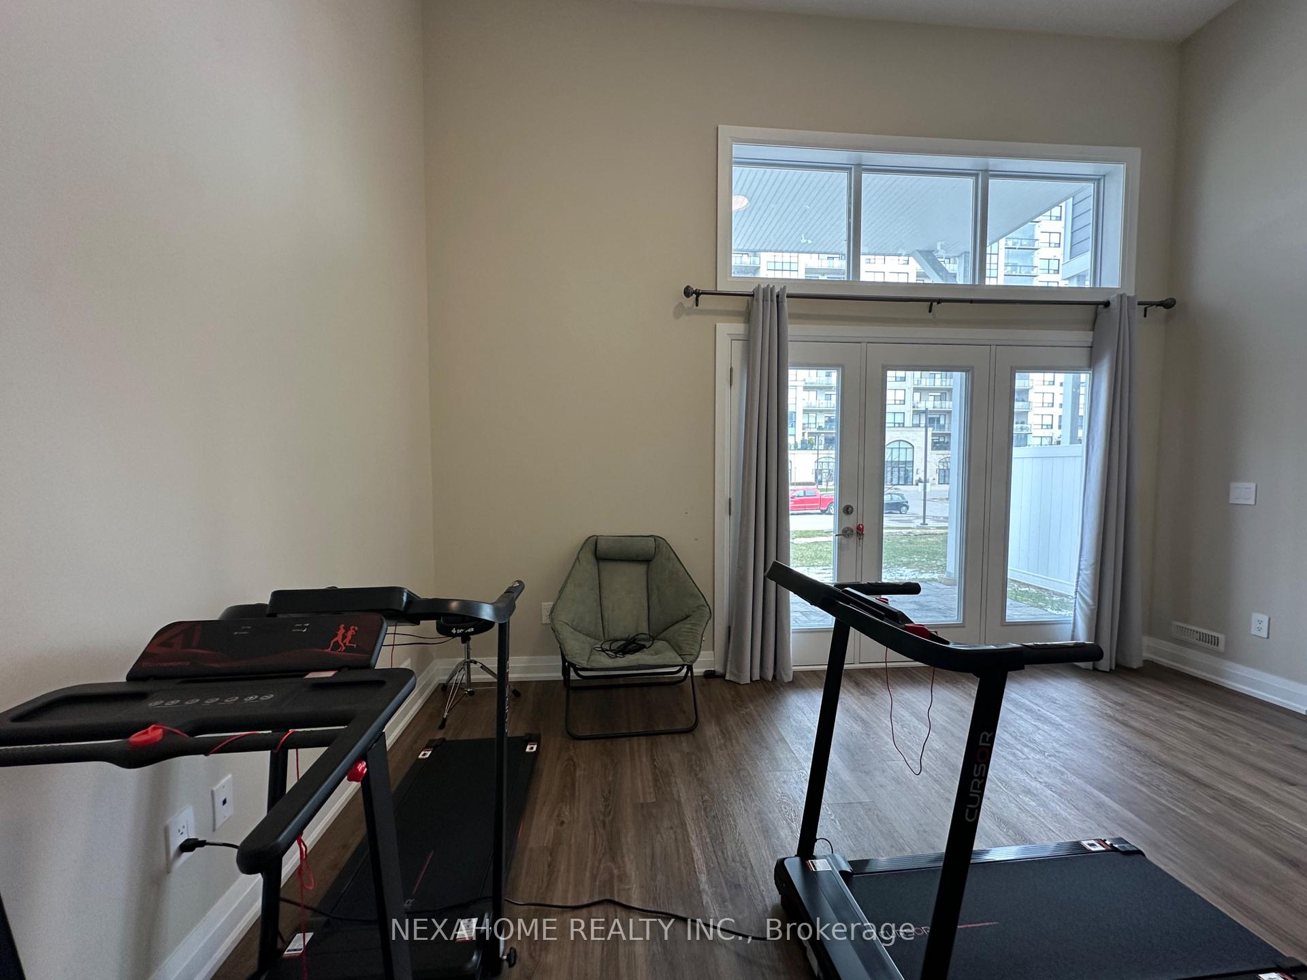
Welcome to 2355 Callingham Drive, an elegant, 4-year-old, 3-storey townhouse located in one of North Londons most desirable neighbourhoods. This thoughtfully designed home features 3 spacious bedrooms, a dedicated office, a versatile flex room, and 3.5 bathrooms. On the main floor, the flex room with a 3-piece ensuite offers the perfect space for a guest suite, family room, or 4th bedroom. A double-car garage provides ample parking and storage.The second floor showcases open-concept living with a modern kitchen, dining area, and family room, all enhanced by 9-foot ceilings, a cozy fireplace, and sleek stainless steel appliances. Step out onto the private balcony to enjoy your morning coffee or unwind with a sunset view. A south-facing bonus room is ideal for a home office or gym.The third floor includes 3 generous bedrooms, including a primary suite with a walk-in closet and ensuite bath, along with a full bathroom and convenient upper-level laundry. Located within top-rated school zones: Masonville Public School, St. Catherine of Siena Catholic Elementary, and A.B. Lucas Secondary School. And just steps from direct bus access (#34) to Masonville Mall, Western University, and University Hospital, this home delivers the perfect blend of comfort, convenience, and lifestyle. Enjoy nearby trails, parks, and Sunningdale Golf & Country Club. Lawn care and driveway snow removal are included in the condo fees for added ease. Available for Mid of July. Please send rental applications along with supporting documents Employment letter, last 2 pay stubs, references, credit reports, photo IDs.
Facts & features
Ask about this home
A HOMEH agent will answer your questions about this home.
Rooms
7 rooms · 3 bathrooms
- Recreation15′7″ × 12′1″188 sq.ft.
- Great room19′11″ × 10′9″214 sq.ft.
- Kitchen15′9″ × 9′10″155 sq.ft.
- Office10′1″ × 7′10″79 sq.ft.
- Primary bedroom13′8″ × 12′164 sq.ft.
- Bedroom10′6″ × 11′115 sq.ft.
- Bedroom10′ × 10′100 sq.ft.
Around this home
Listing details
Helpful tools
Your HOMEH agent
"I would see it this week."
Ask HOMEH about this home
Price, neighbourhood, monthly cost. Ask anything.
HOMEH Intelligent Agent is an AI, not a licensed representative. Check anything important with your agent.