

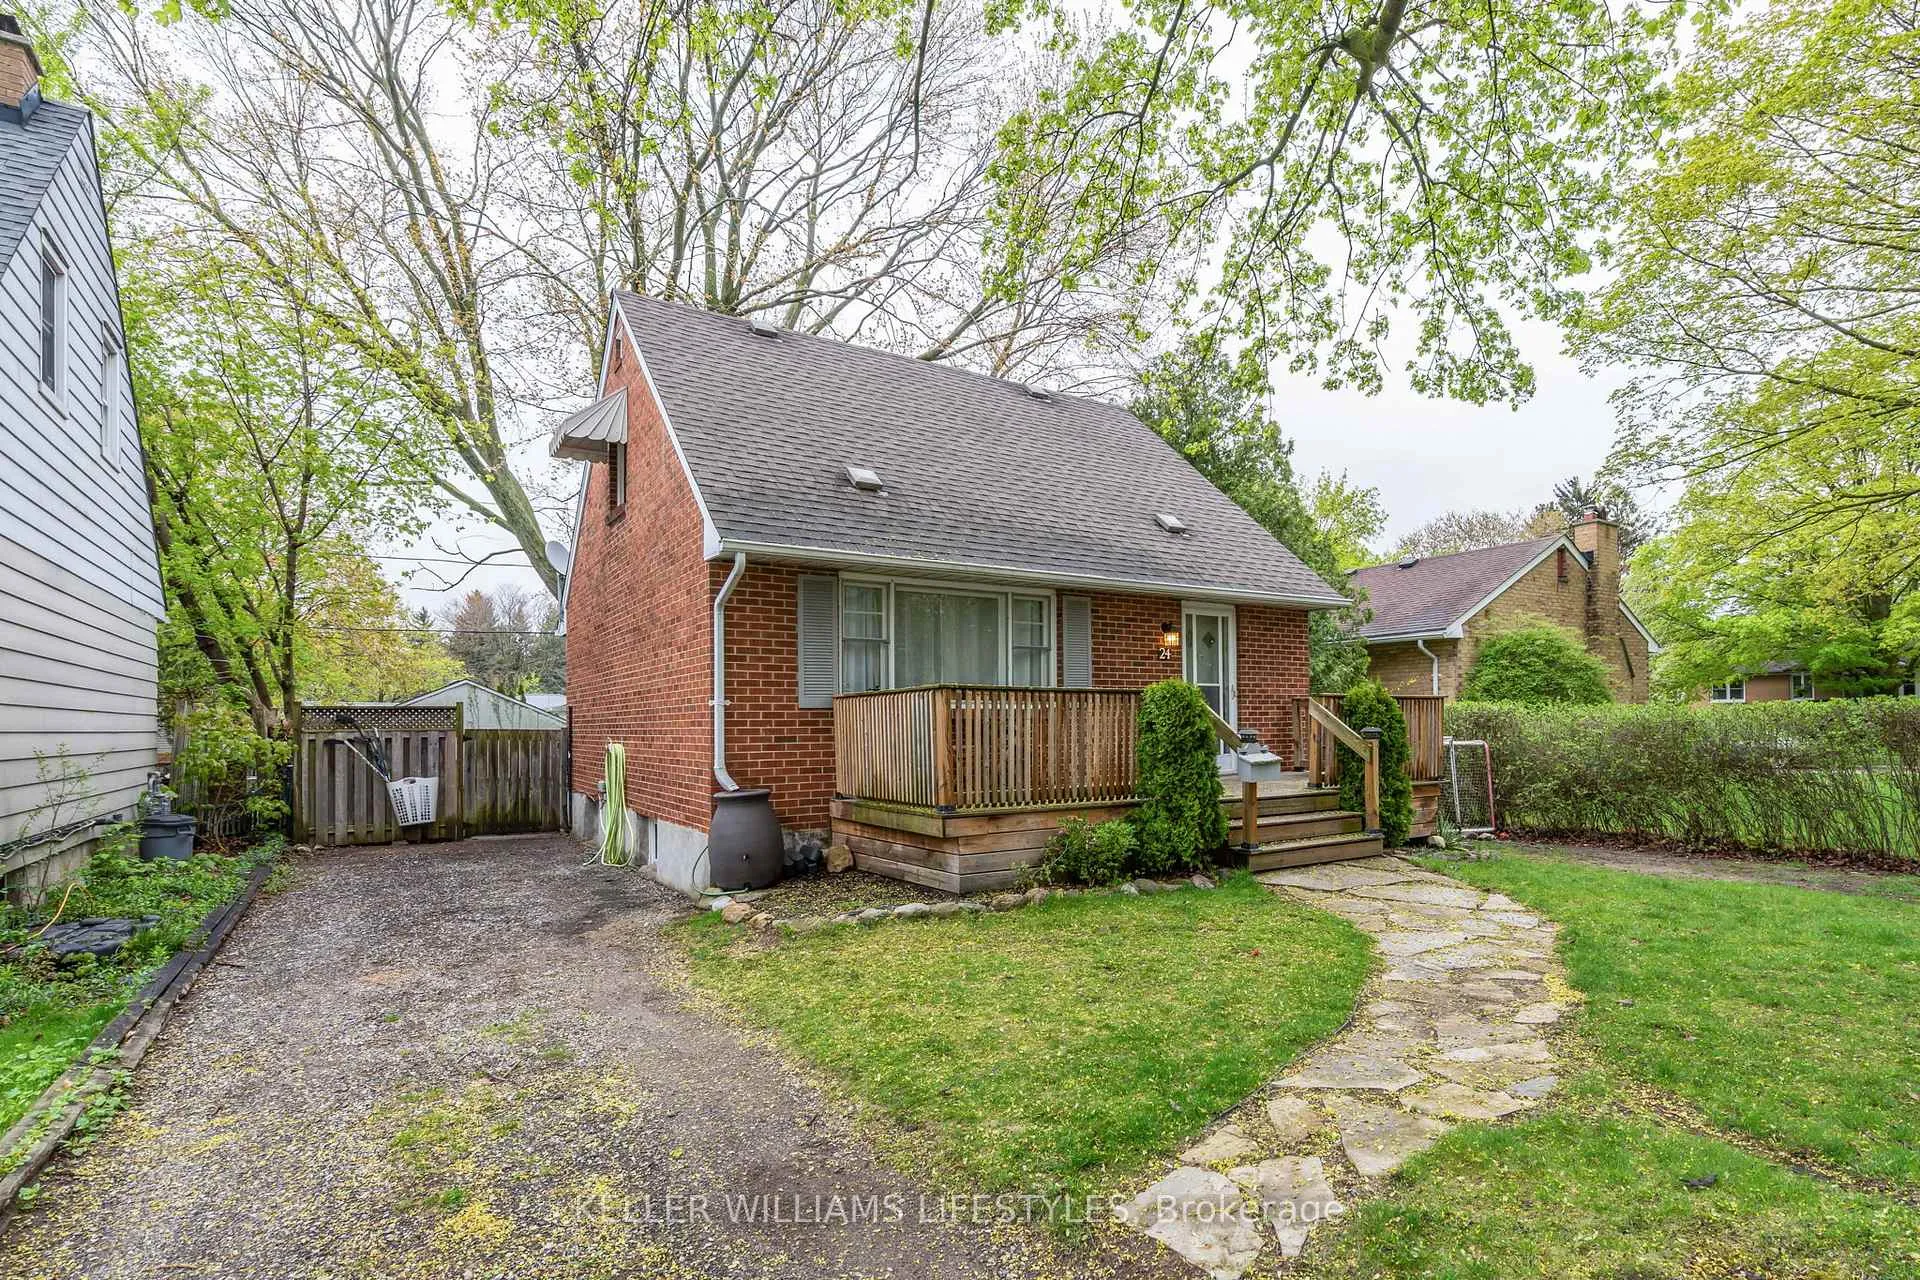
24 Cornish Street
Detached Sold
1/3924 Cornish Street
Detached Sold
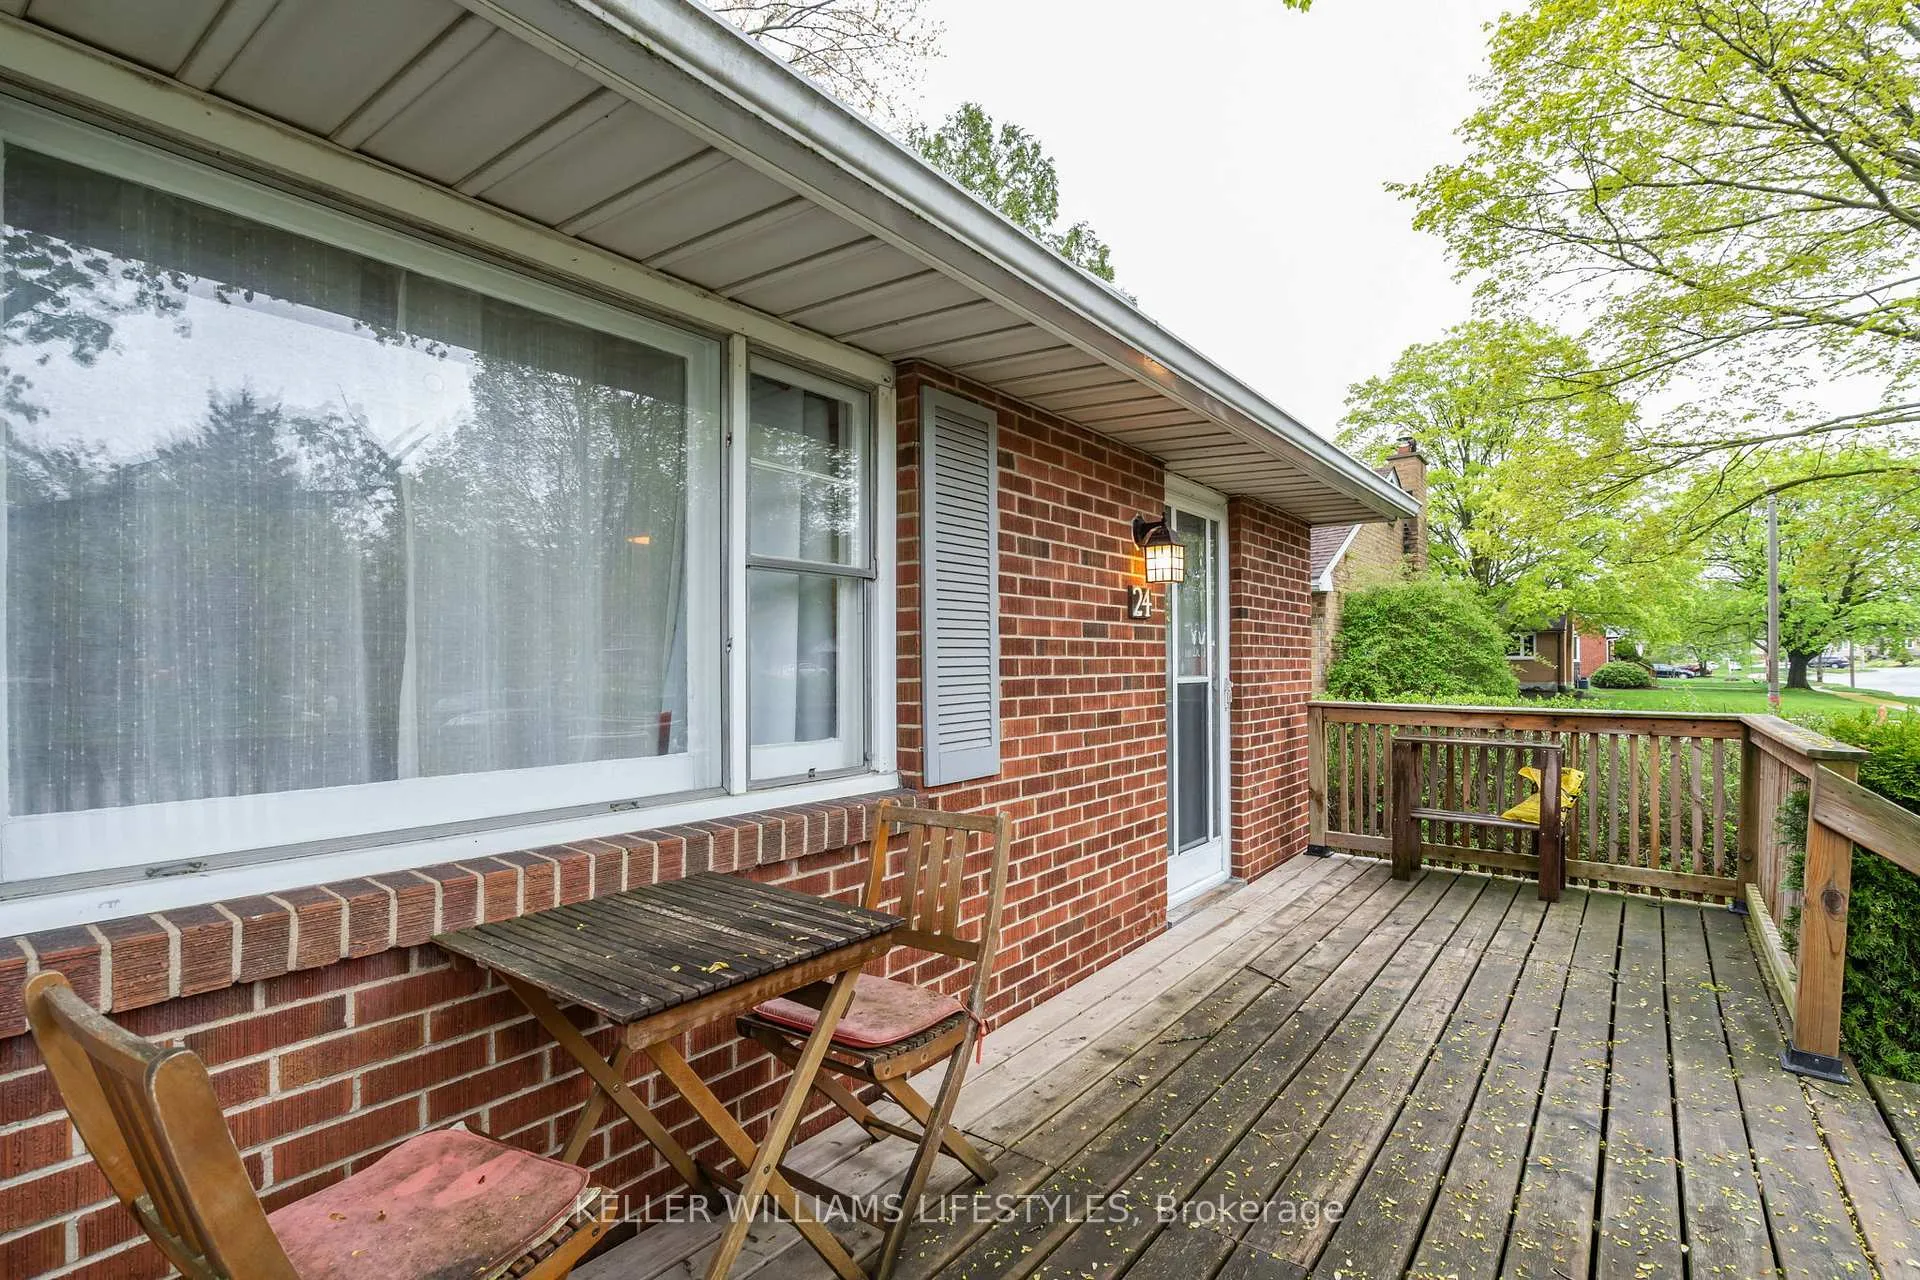 See all 39 photos
Asked for: $445,900Sold Jun 26, 2025
3 Bedrooms
2 Bathrooms
0 Garage
700–1.1K sq.ft
45.1×125.32 ft
$2,312/yr
Property history
Facts and features
- BasementFinished
- Water, sewerMunicipal
- HeatingForced air
- CoolingCentral air
What stands out
- Central air
The homeDetached, 1 1/2 storey, 700–1,100 sq ft
- Type: Detached
- Style: 1 1/2 storey
- Living space: 700–1,100 sq ft
- Basement: Finished
InsideOn demand water heater, primary bedroom - main floor, water heater, Rooms above ground 6, Rooms in the basement 3
- Features: On demand water heater, primary bedroom - main floor, water heater
- Rooms above ground: 6
- Rooms in the basement: 3
- Bedrooms: 3
- Bathrooms: 2
- Kitchens: 1
Outside and lotBrick, Asphalt shingle, Poured concrete
Outside
- Exterior: Brick
- Roof: Asphalt shingle
- Foundation: Poured concrete
- Features: Deck, privacy
- Size: 45.1 × 125.32 ft
Parking2 Parking, Private
- Spaces: 2 Parking
- Driveway: Private
Heating, water and powerForced air, gas, Central air, Municipal water
- Heating: Forced air, gas
- Cooling: Central air
- Water: Municipal water
- Sewer: Municipal sewer
Costs and taxesTaxes $2,312 a year, HST included in the price, Rental items None
- Taxes, 2024: $2,312 a year
- HST: HST included in the price
- Rental items: None
Included in the saleFridge, stove, washer, dryer, dishwasher, tank less water heater, Not included None
- Included: Fridge, stove, washer, dryer, dishwasher, tank less water heater
- Not included: None
NearbyLibrary, park, place of worship, public transit, rec./commun.centre, school
- Close to: Library, park, place of worship, public transit, rec./commun.centre, school
Listing detailsX12133051, Sold, May 7, 2025
- MLS® number: X12133051
- Status: Sold
- Listed on: May 7, 2025
- Days on market: 50
- Updated: Jun 26, 2025
- Possession: 60-89 days
- Occupied by: Owner
- Listing brokerage: KELLER WILLIAMS LIFESTYLES
About this home
24 Cornish Street, London (East N), ON N5W 4M3
On Demand Water HeaterPrimary Bedroom - Main FloorWater HeaterLibraryParkPlace Of Worship
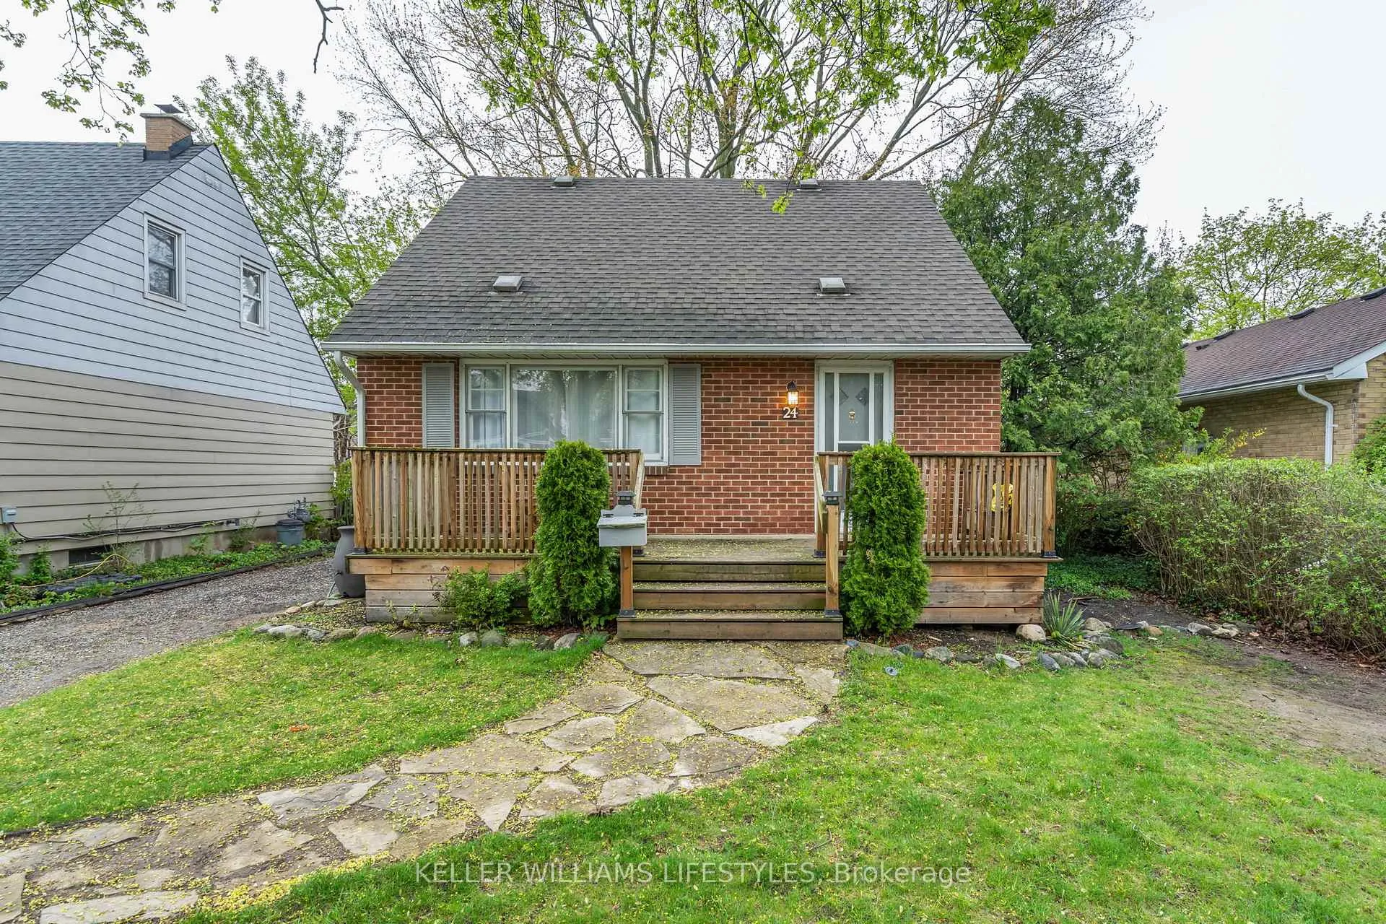
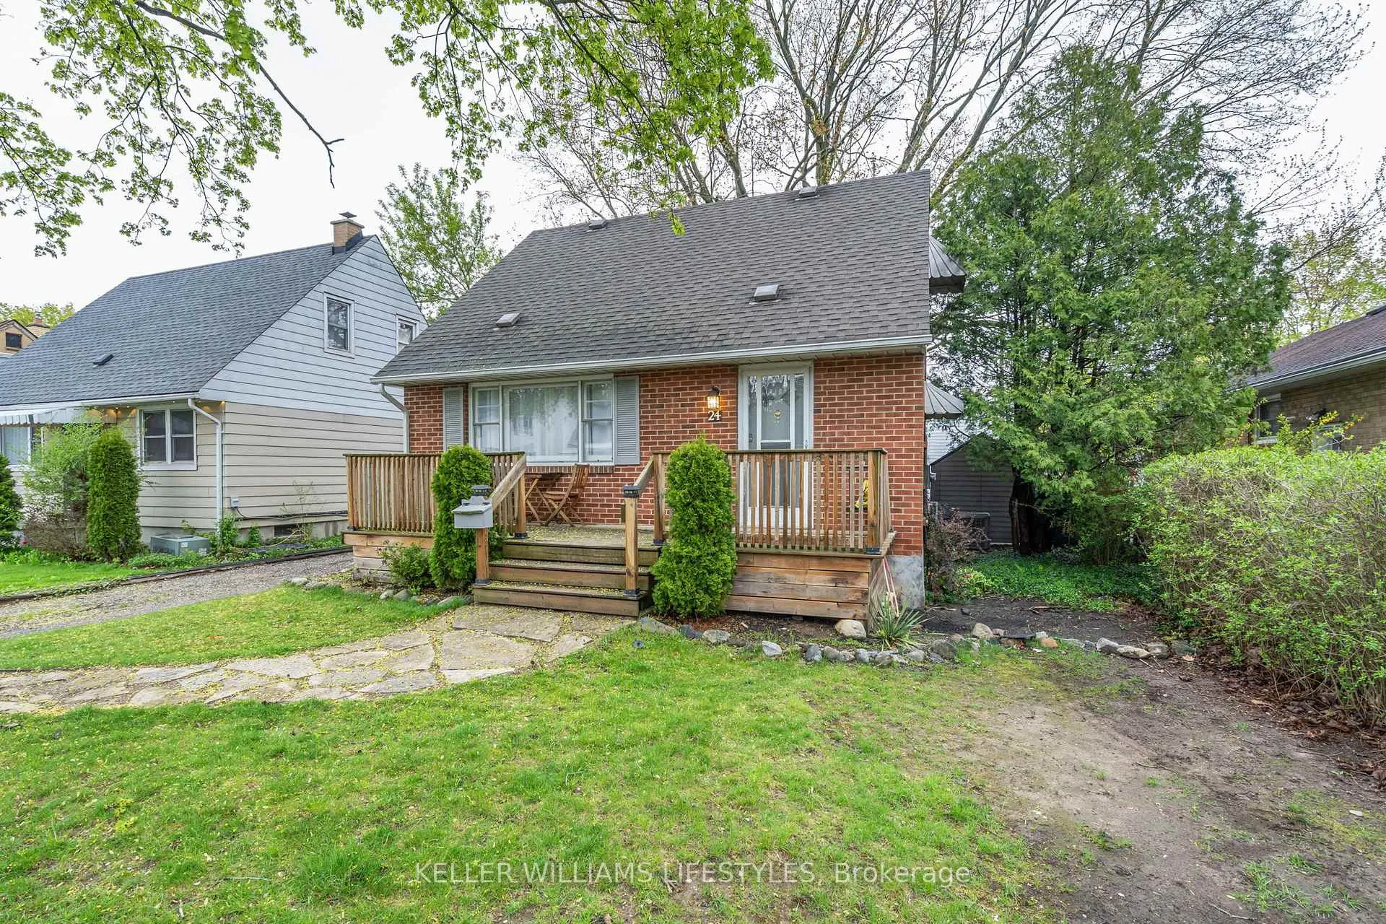
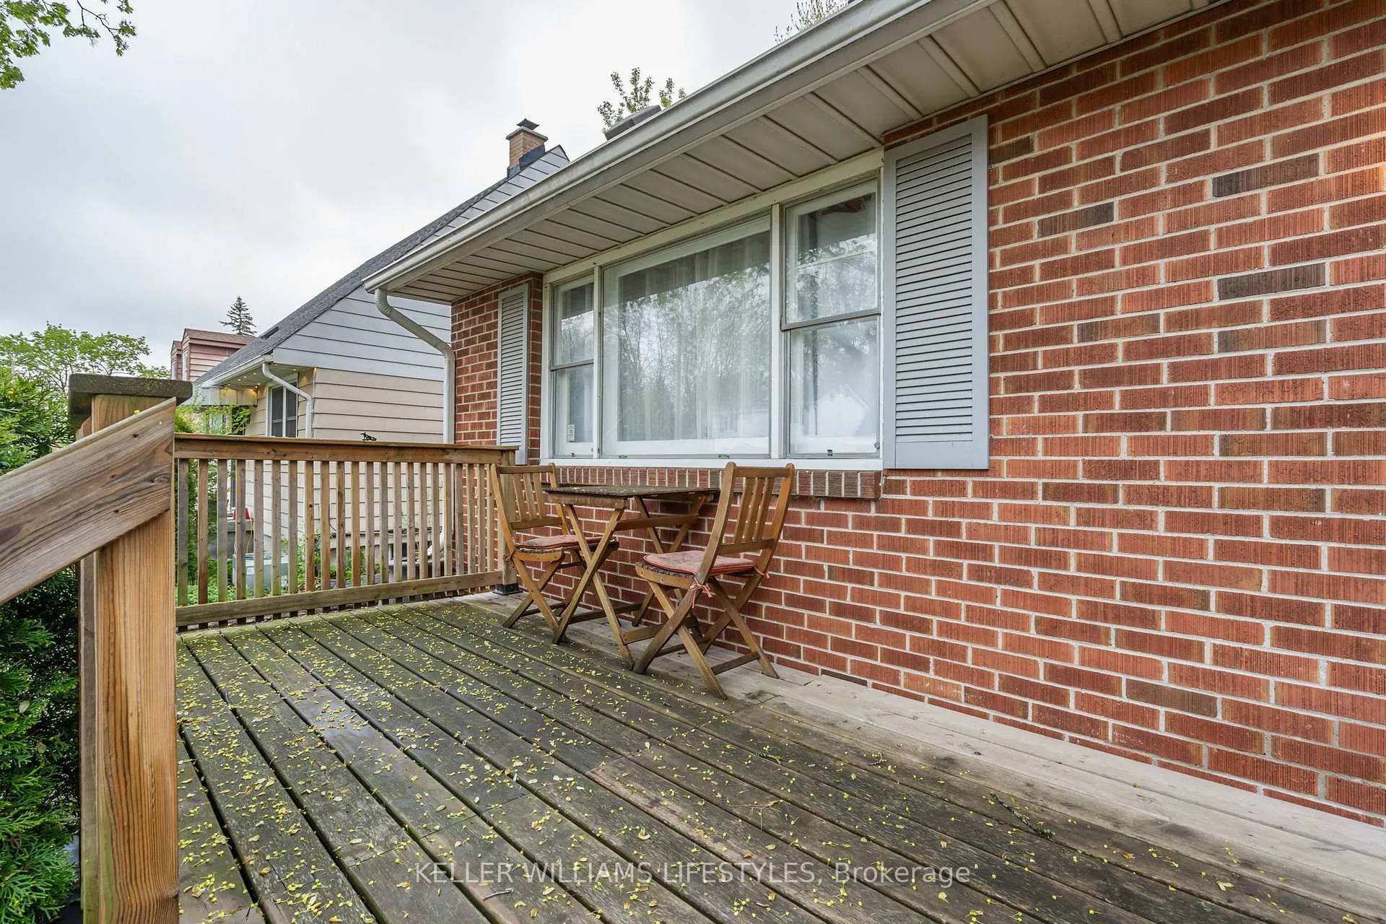
Welcome home to this cozy all brick 3 bedroom, 2 bath updated home in a great family area. Main floor offers hardwood & luxury vinyl flooring, living room with large picture window, update kitchen (2018), bedroom & 4 piece bathroom. Finished lower level with family room, 3 piece bath (2024) & walkout to rear yard. Enjoy the outside on the large deck overlooking the private back yard or the front porch. Other updates include new furnace & AC in 2016, tank less water heater 2019, roof shingles 2018
Read more
Ask about this home
A HOMEH agent will answer your questions about this home.
Ask a question
Thinking of selling your home?See what your home is worth today.
Around this home
Glass Ave
Errands
Parks
Schools
Daily convenience, out of 100, from the distances below
ParkGlass Avenue Park · 8 within 1 km4 min walk223 m
GroceryFreshco16 min walk977 m
SchoolPrince Charles Public School7 min walk450 m
PharmacyRexall17 min walk1.0 km
Cafés & foodMexicactus Bar & Grill · 1 within 1 km10 min walk613 m
Gym & rec centreEast Community Centre17 min walk1.1 km
WalkDriveStraight-line distance, open map data
Grocery1.0 km
Park0.2 km
Dining0.6 km
Gym1.7 km
Schools nearby
School rating, out of 10.
Prince Charles Public Schoolelementary · Public · 0.5 km
4.4/10Low
St Pius X Separate Schoolelementary · Catholic · 0.6 km
4.9/10Low
Princess AnneFrench Immersion Public Schoolelementary · Public · 0.8 km
—
Contact agent
Helpful calculators
Mortgage
Affordability
Closing costs
Land transfer tax
Property tax
Down payment
CMHC insurance
Stress test
Cashback Rebate
Your HOMEH agent

NimaHOMEH agent · London
"I would see it this week."
Ask Nima