
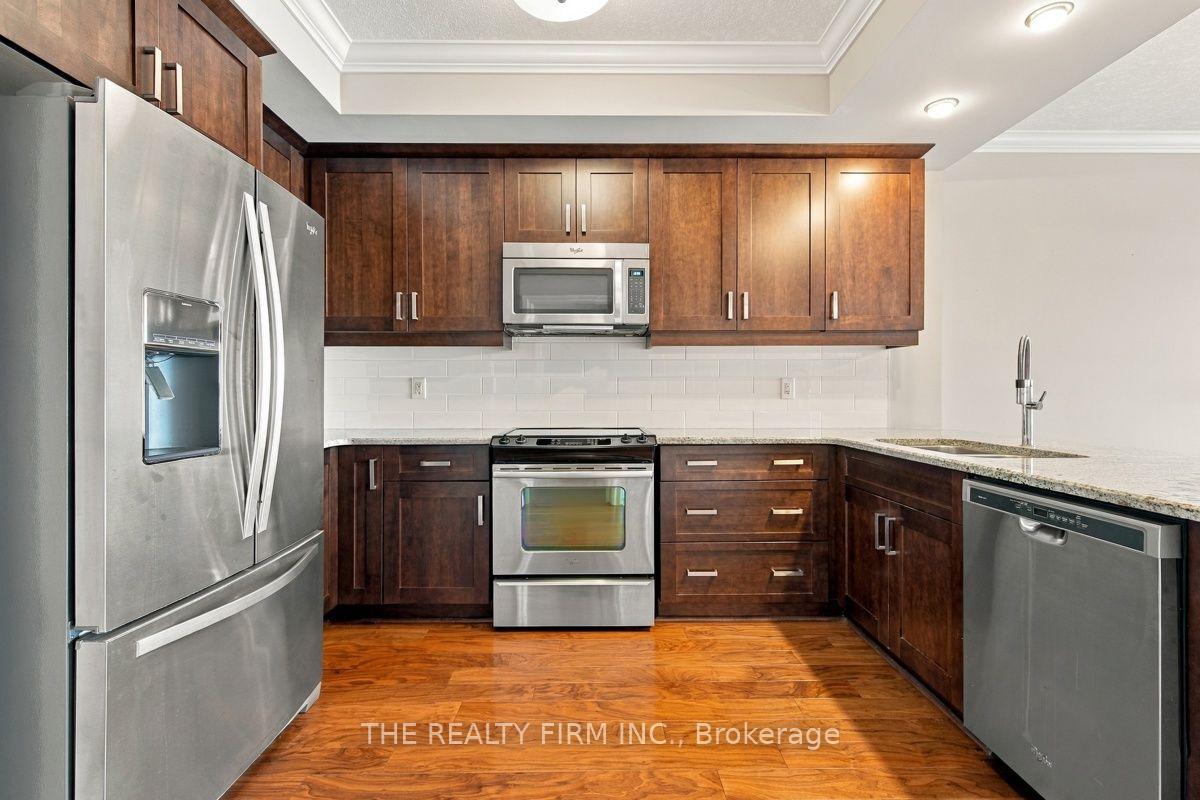
 See all 39 photos
Property history

This home has sold. It is no longer available.
Property not available for sale or for rent.
Ask about this home
A HOMEH agent will answer your questions about this home.Ask HOMEH
About this home
Unit 1002, 240 Villagewalk Boulevard, London
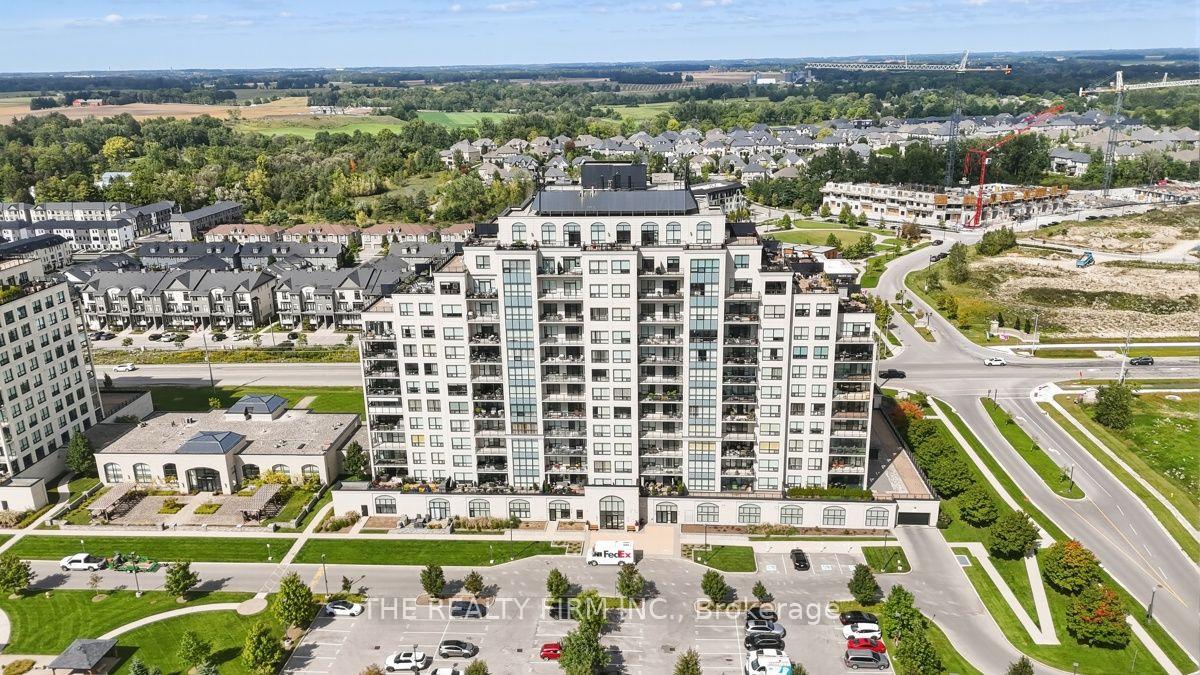
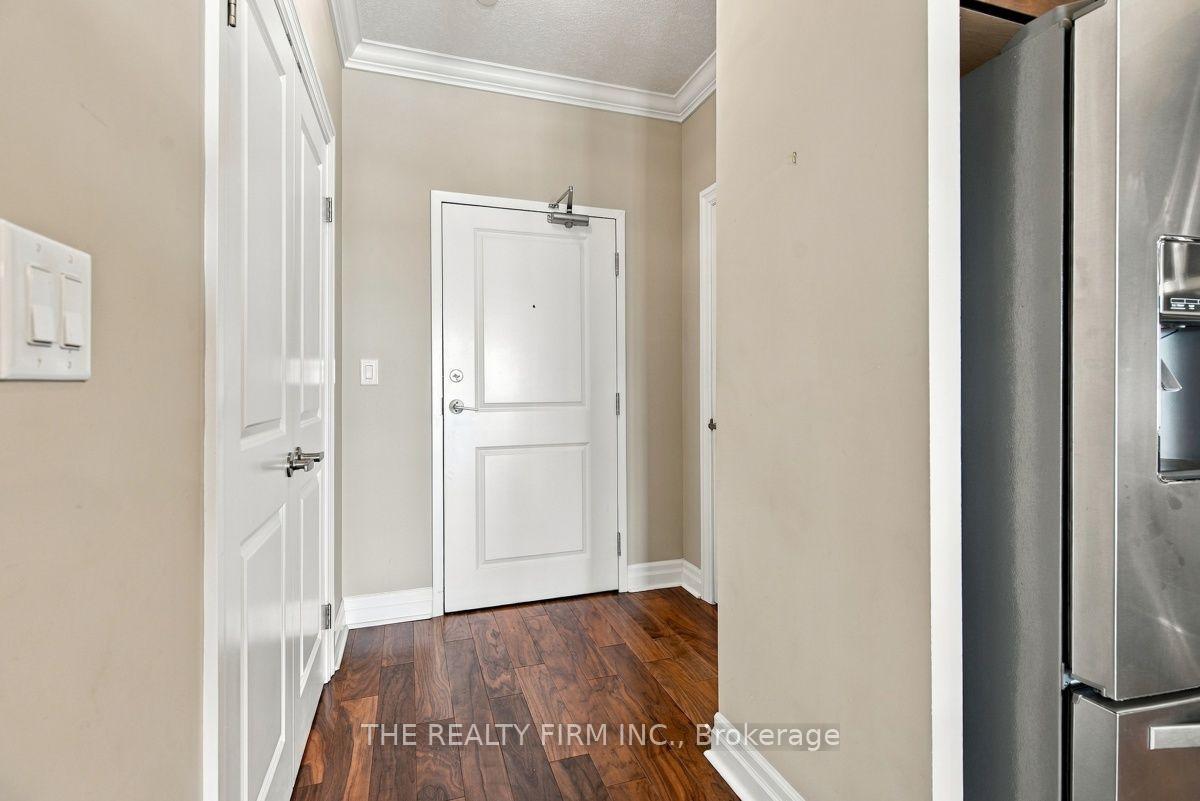
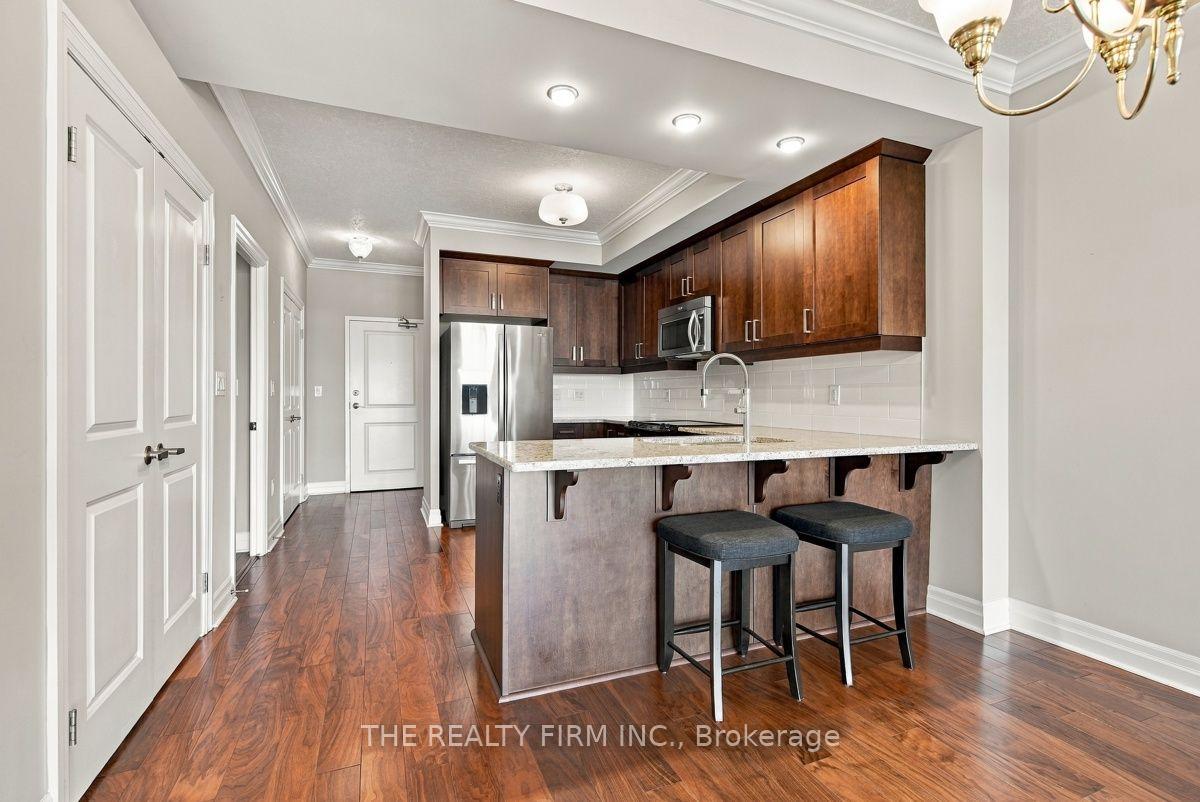
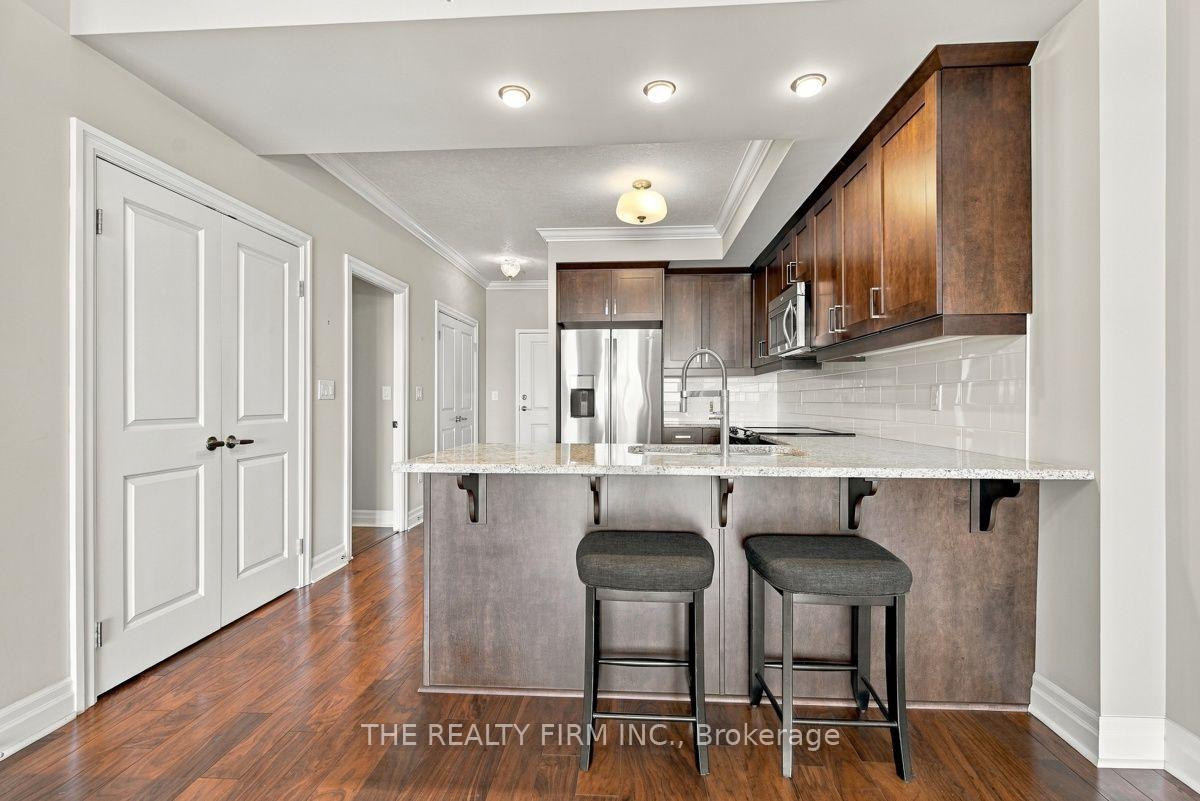
Welcome to Unit 1002 at 240 Village Walk Boulevard, a beautifully appointed 1 bedroom plus den condominium in London, Ontario, offering a functional layout, quality finishes and impressive building amenities. This north-facing unit features rich hardwood flooring throughout the principal living areas and an open-concept design ideal for both everyday living and entertaining. The kitchen is finished with warm maple cabinetry, granite countertops and a breakfast bar overlooking the living and dining space. Large windows provide plenty of natural light, while the deep covered balcony extends the living space outdoors and offers a private spot to relax and enjoy the elevated views. The spacious bedroom provides a comfortable retreat, while the separate den offers valuable flexibility as a home office, guest space or additional sitting area. The well-appointed 4-piece bathroom features both a stand-alone soaker tub and separate glass enclosed shower. Additional conveniences include one underground parking space (#28) equipped with an EV charger, plus two storage lockers (#81 and #88). Residents enjoy access to an excellent collection of building amenities, including an indoor pool, fitness centre, media room and party room. Offering comfortable condo living with versatile space, underground parking, EV charging and sought after amenities, Unit 1002 is an excellent opportunity to enjoy a low maintenance lifestyle in London.
Facts & features
Ask about this home
A HOMEH agent will answer your questions about this home.
Rooms
8 rooms · 1 bathroom
- Living room11′5″ × 12′7″143 sq.ft.
- Bathroom9′3″ × 11′8″107 sq.ft.
- Dining room11′5″ × 9′8″110 sq.ft.
- Bedroom 29′3″ × 11′10″110 sq.ft.
- Primary bedroom11′5″ × 18′3″209 sq.ft.
- Laundry5′6″ × 4′8″25 sq.ft.
- Foyer5′7″ × 4′7″26 sq.ft.
- Kitchen11′5″ × 13′1″149 sq.ft.
Around this home
Schools nearby
School rating, out of 10.
Listing details
Helpful tools
Your HOMEH agent
"I would see it this week."
Ask HOMEH about this home
Price, neighbourhood, monthly cost. Ask anything.
HOMEH Intelligent Agent is an AI, not a licensed representative. Check anything important with your agent.