
 See all 50 photos
Property history

This home has been leased. It is no longer available.
Property not available for sale or for rent.
Ask about this home
A HOMEH agent will answer your questions about this home.Ask HOMEH
About this home
Unit 1302, 240 Villagewalk Boulevard, London
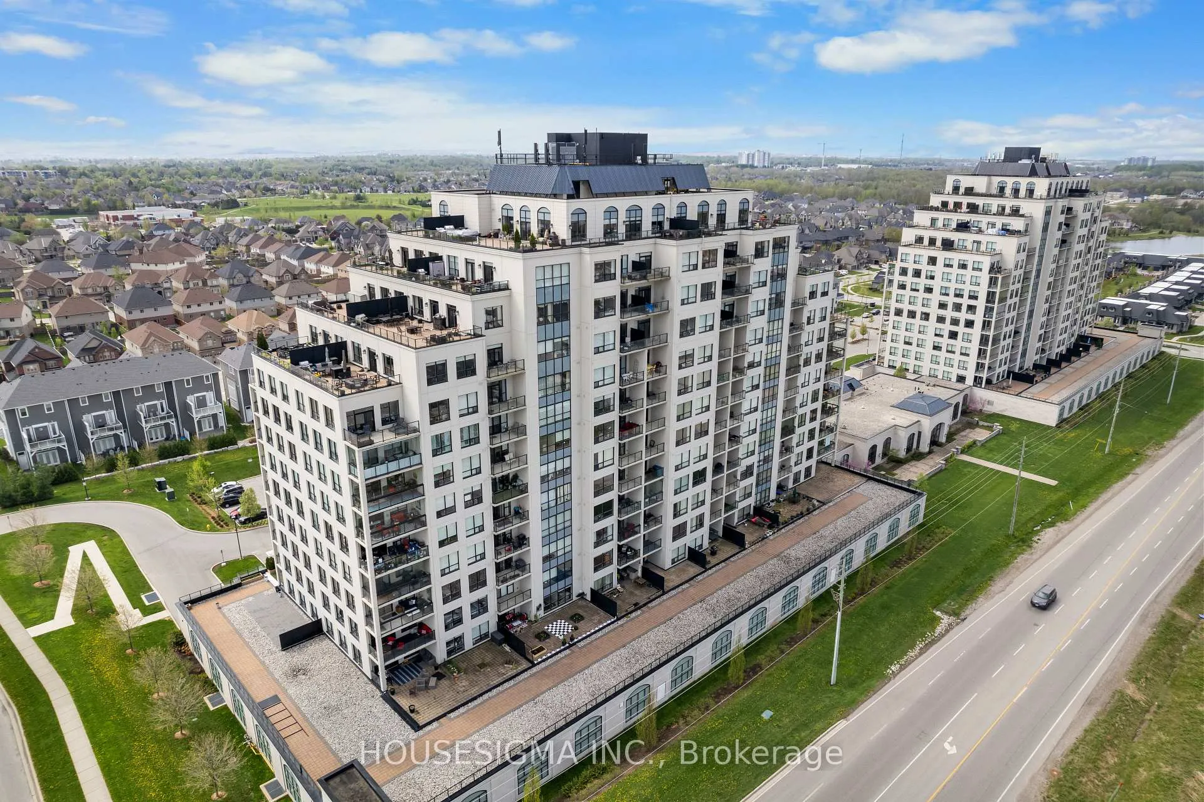
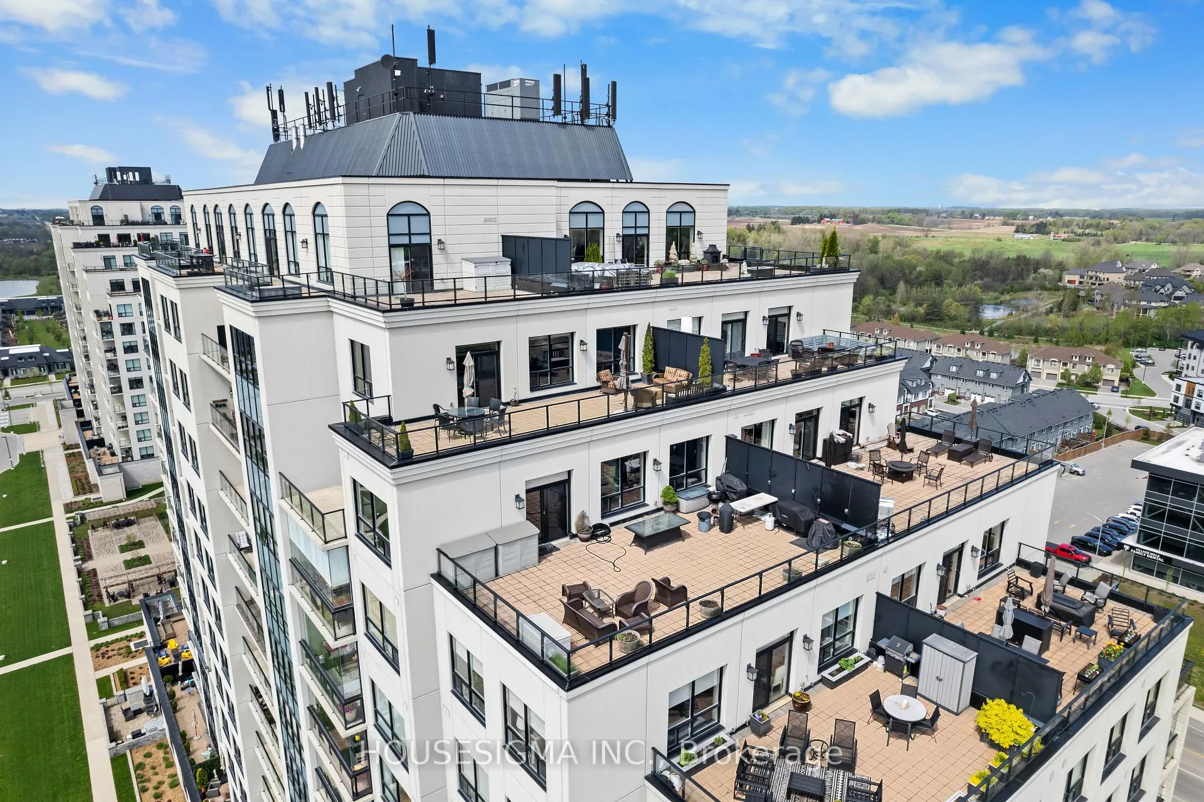
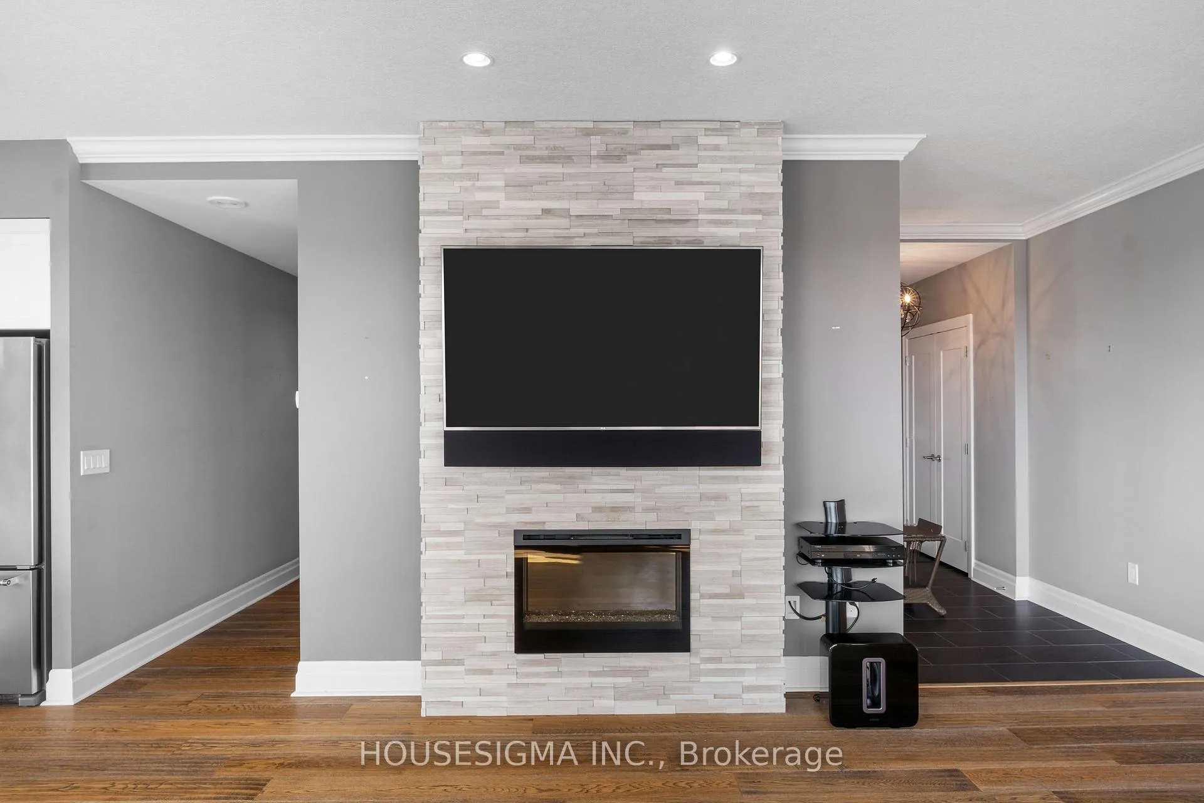
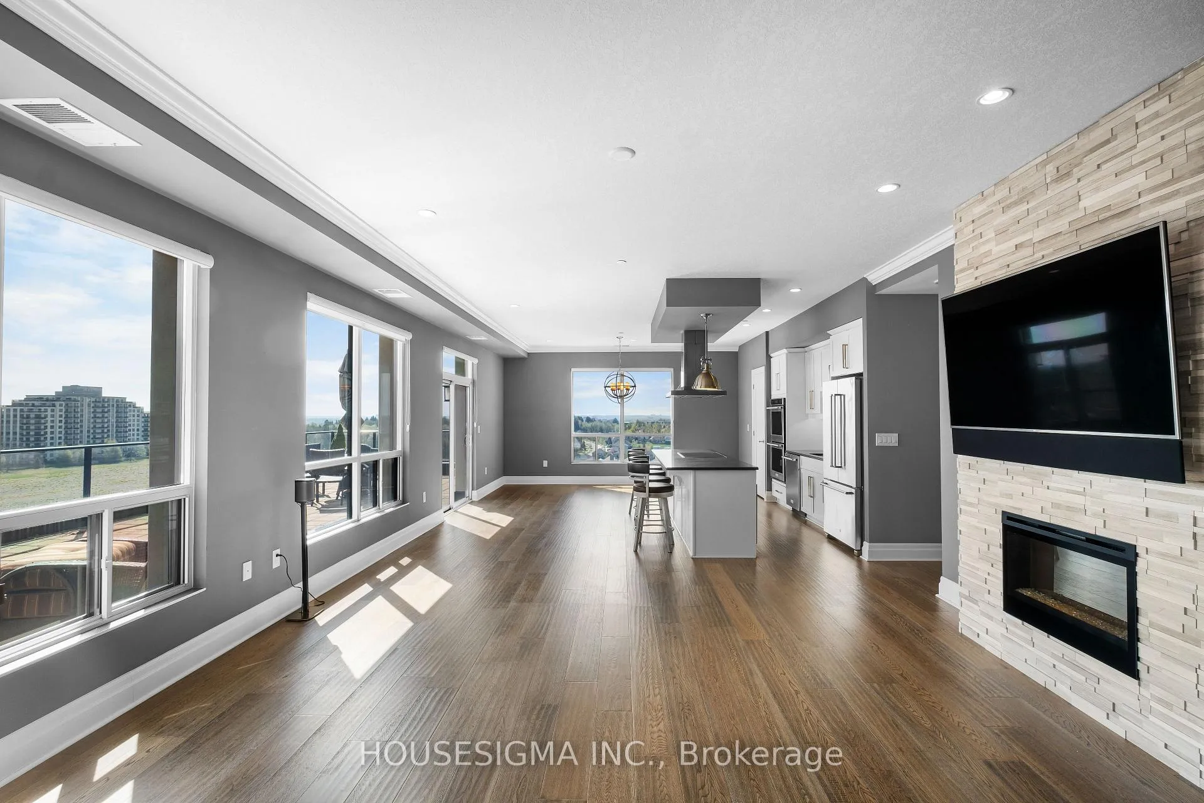
Penthouse living at its finest! Step into this luxurious 2-bedroom plus den/office condo, where elegance meets comfort amidst breathtaking panoramic views. Perfect for hosting gatherings, indulging in culinary adventures, finding moments of tranquility, and relishing outdoor serenity, this condo stands out from the rest. The opulent primary suite features a spacious walk-in closet and a luxurious 4-piece ensuite with a glass shower and soaker tub. Your own private oasis awaits on the expansive 650-square-foot terrace, offering unobstructed views spanning from meadows to the North, sunrise and fields to the East, and the vibrant cityscape to the South and Southwest. The master bedroom boasts floor-to-ceiling windows framing stunning downtown vistas, while the second bedroom offers its own private balcony. Beyond the unit's inviting ambiance lies a wealth of amenities: an indoor saltwater pool with a lounge area, a billiards room with a kitchenette and lounge area, a dining room for larger gatherings, a theater room for up to 12 guests, a fully-equipped workout room, a golf simulator, an outdoor patio, and an additional guest suite, subject to availability. Included with this unit are 1 underground parking space, and another assigned space right outside the front doors, and two storage lockers! Don't miss the chance to experience this impressive residence firsthand! Optionally at no cost - This comes partially furnished with two Tv's, Sonos Sound system, Four bar chairs, and the patio furniture as seen in the photos.
Facts & features
Ask about this home
A HOMEH agent will answer your questions about this home.
Rooms
10 rooms · 2 bathrooms
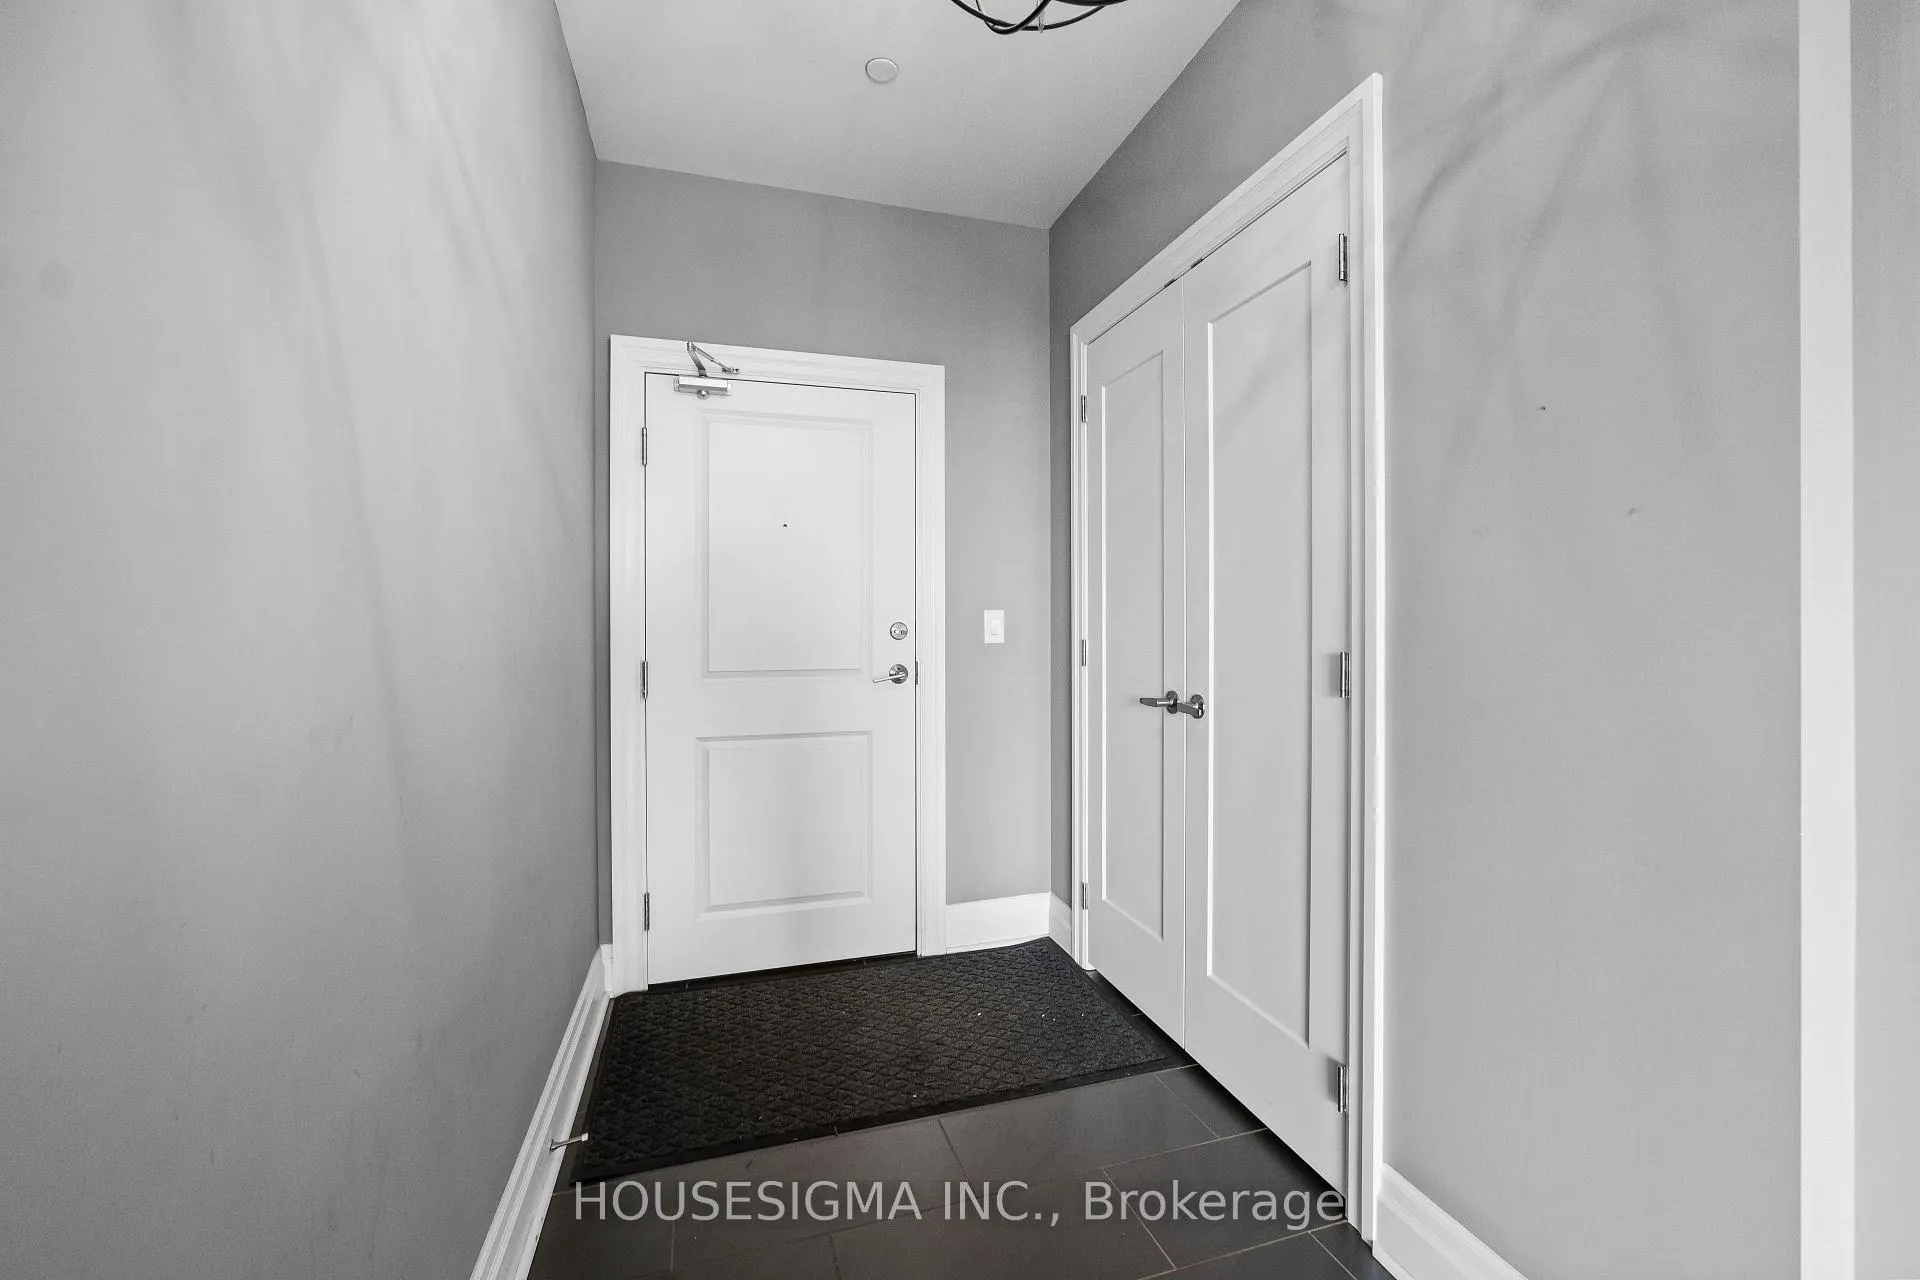
- Foyer5′10″ × 12′4″72 sq.ft.
- Living room19′5″ × 18′4″355 sq.ft.
- Kitchen19′5″ × 18′4″355 sq.ft.
- Den8′11″ × 11′3″101 sq.ft.
- Laundry3′9″ × 7′7″29 sq.ft.
- Bathroom3′9″ × 7′7″29 sq.ft.
- Other6′4″ × 7′1″45 sq.ft.
- Primary bedroom21′9″ × 18′2″394 sq.ft.
- Bathroom15′ × 5′10″88 sq.ft.
- Bedroom 216′1″ × 11′6″185 sq.ft.
Around this home
Schools nearby
School rating, out of 10.
Listing details
Helpful tools
Your HOMEH agent
"I would see it this week."
Ask HOMEH about this home
Price, neighbourhood, monthly cost. Ask anything.
HOMEH Intelligent Agent is an AI, not a licensed representative. Check anything important with your agent.