
 See all 44 photos

Book a viewing
Ask HOMEH
About this home
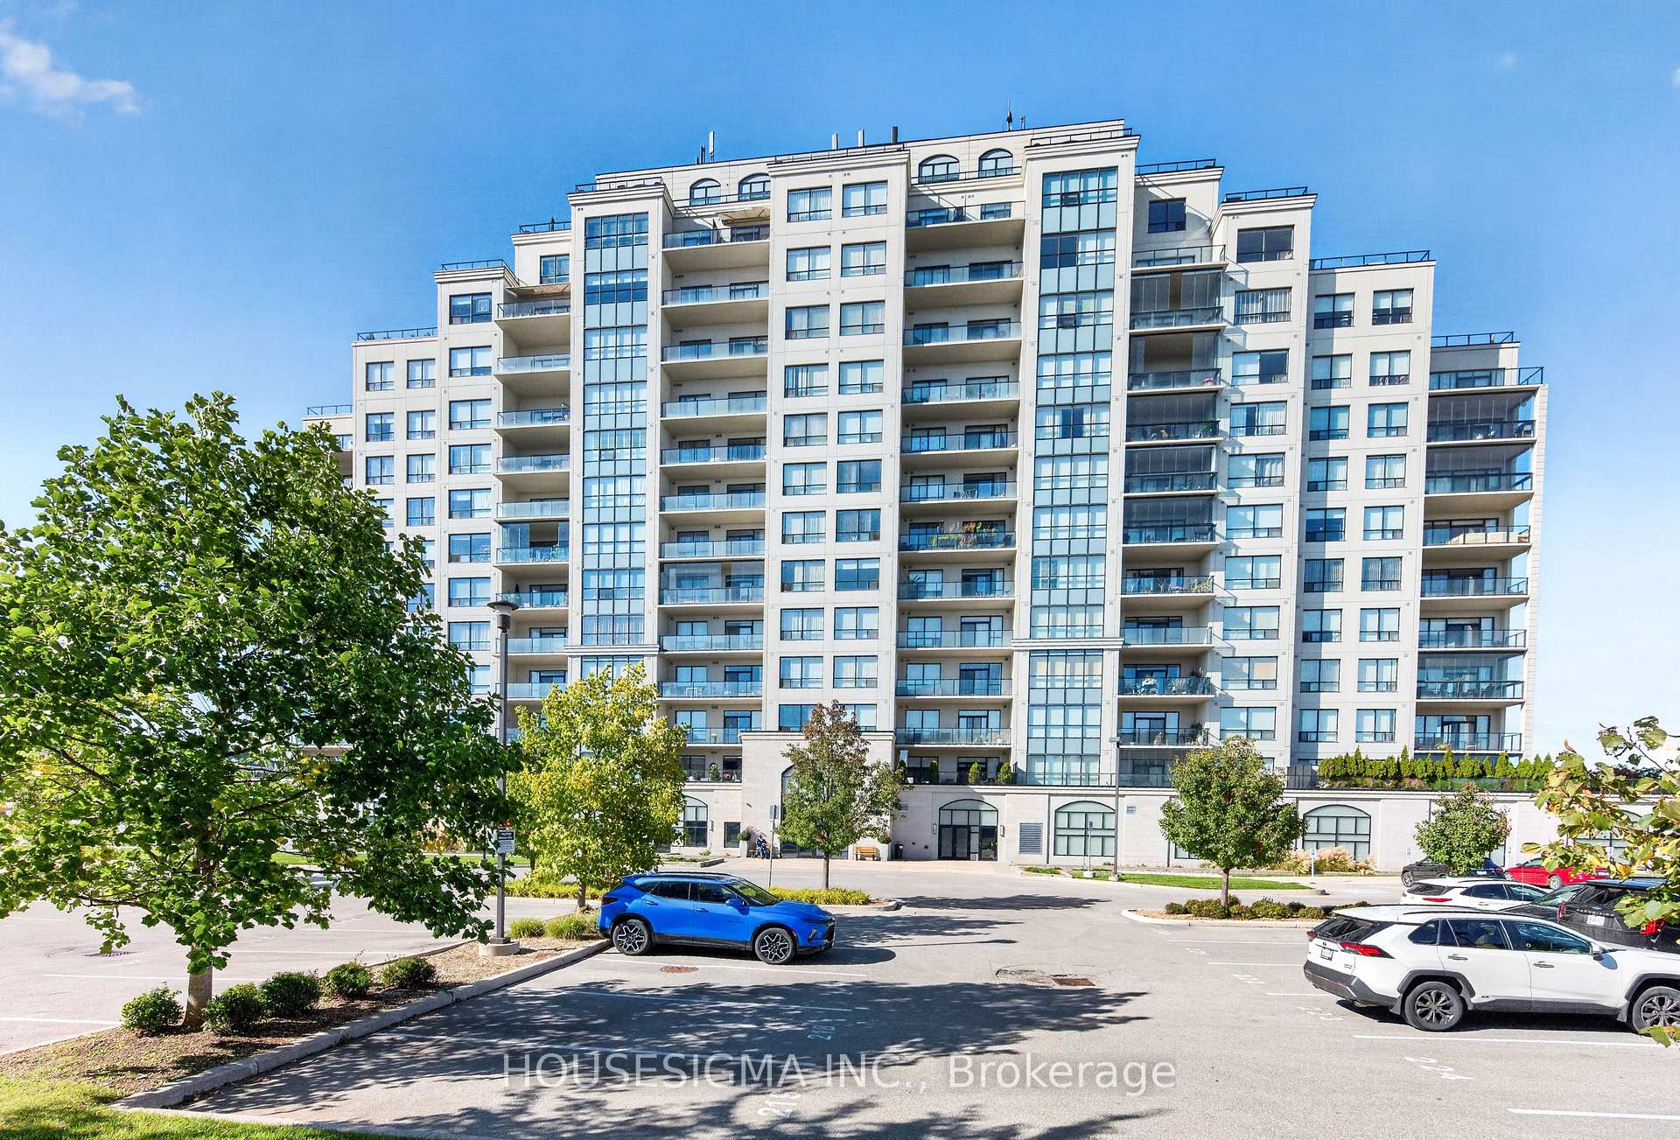
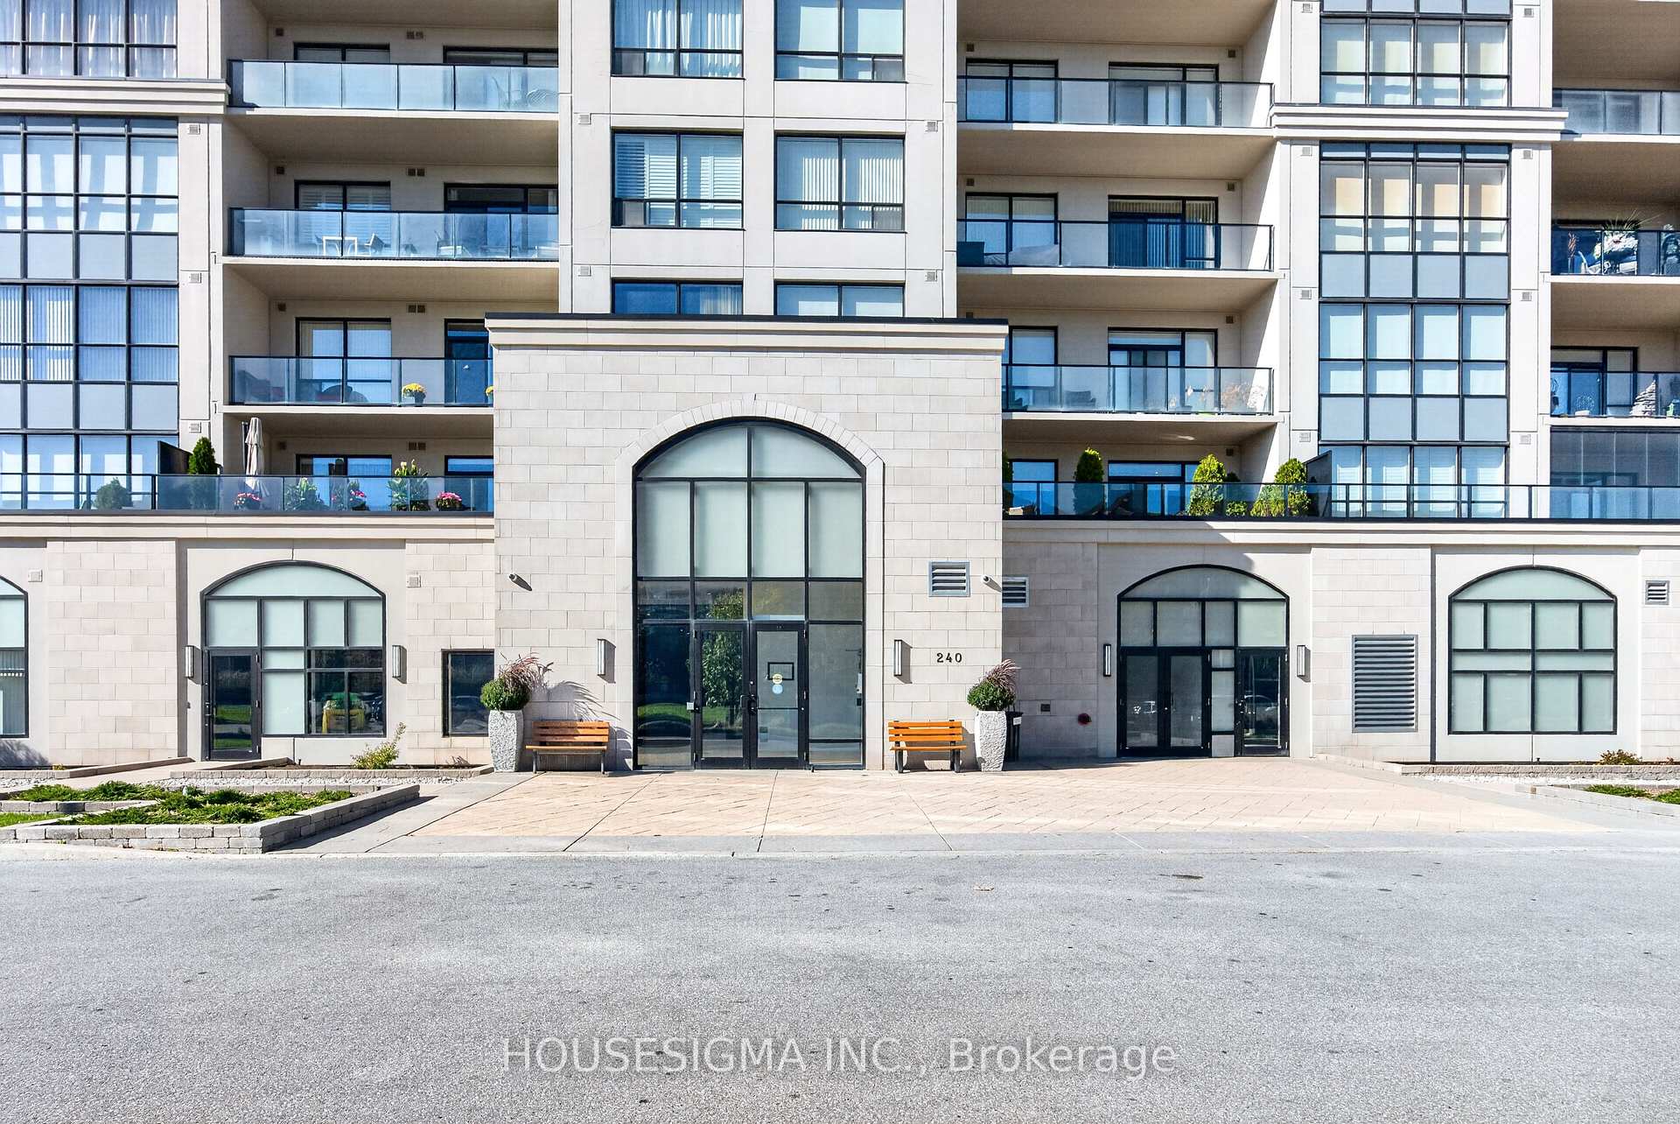
Unit 903, 240 Villagewalk Boulevard, London
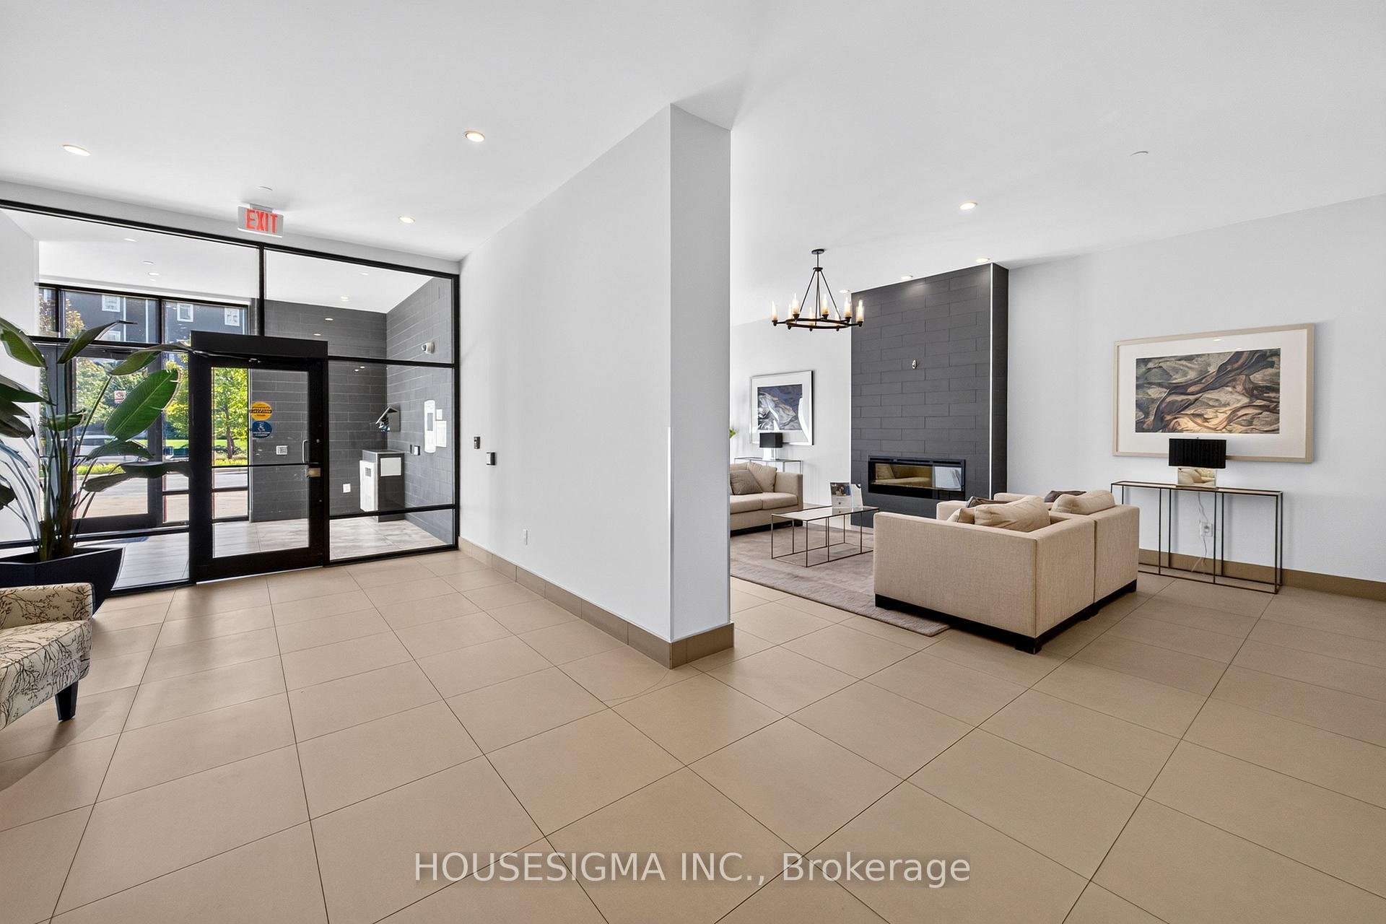
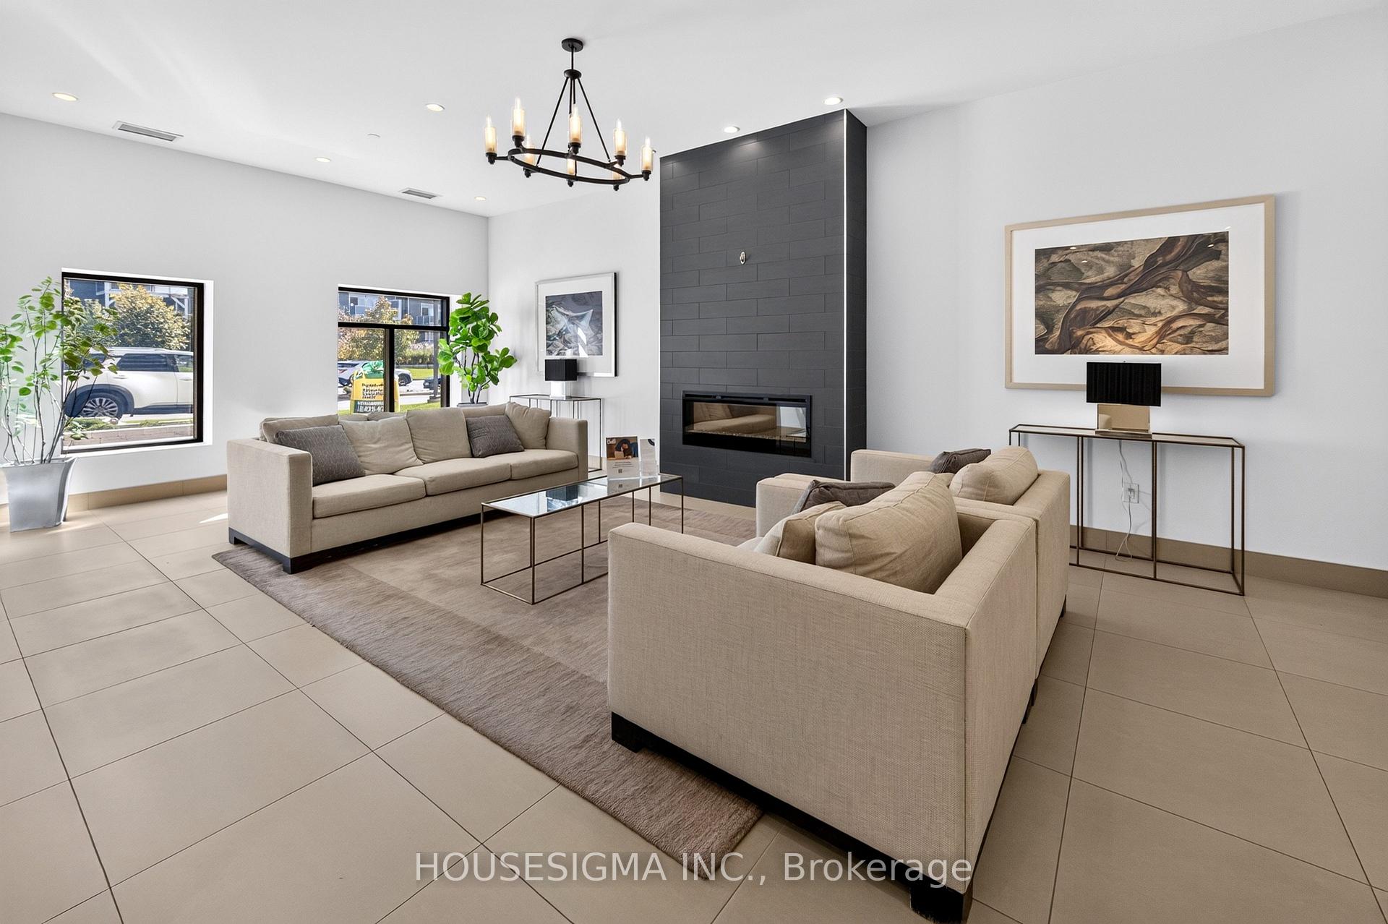
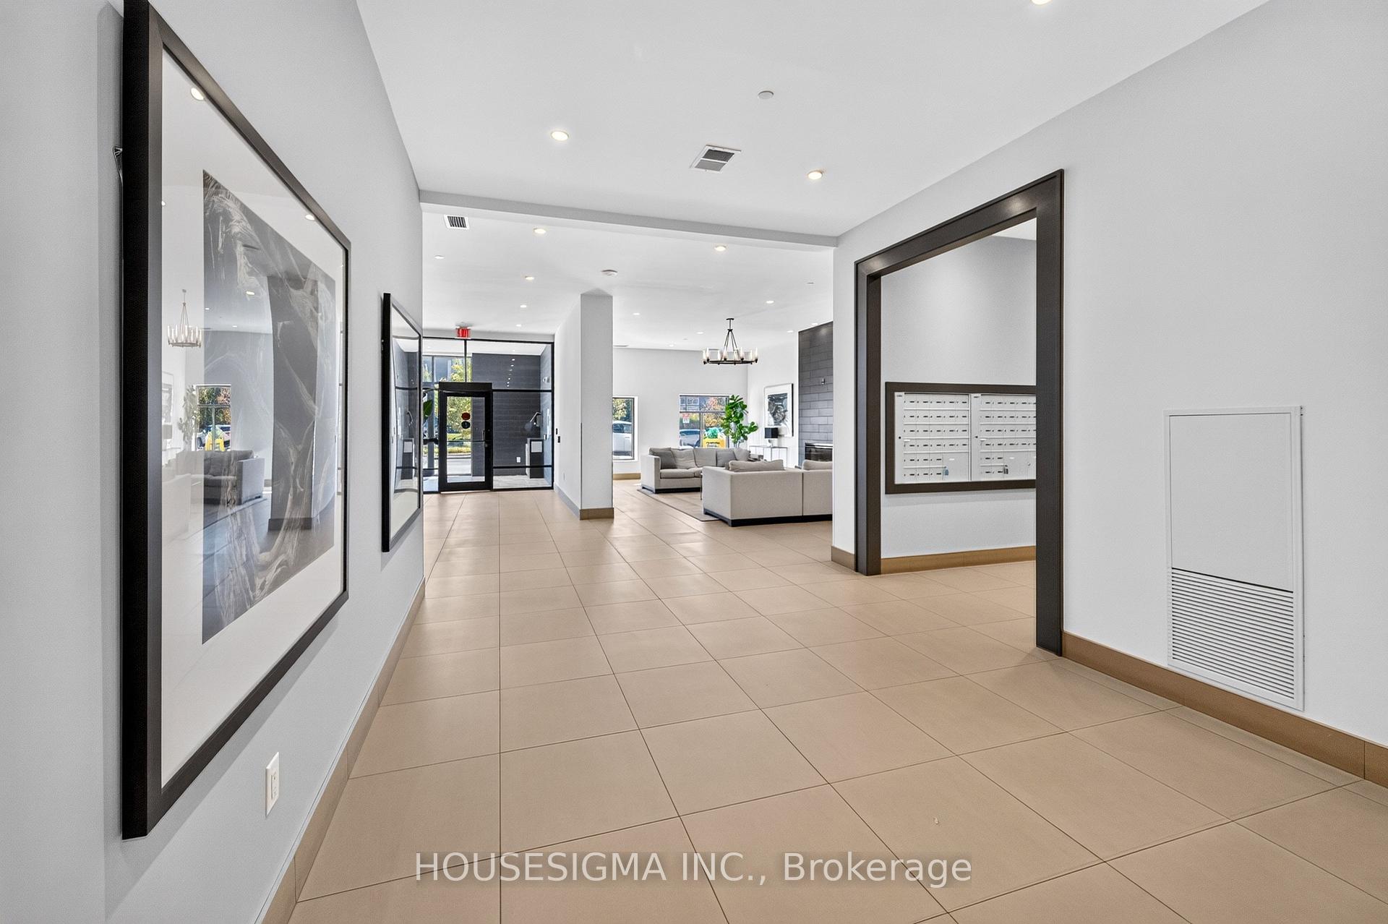
Elevated Living in Masonville! Welcome to Unit 903, a beautifully maintained 2-bedroom plus den residence in one of the area's most sought-after upscale condominium buildings. Perched on the ninth floor, this suite offers the added benefit of higher ceilings than the lower-level units, creating an exceptional sense of space and openness. Step outside onto the spacious balcony and enjoy a fantastic elevated view-the perfect spot for your morning coffee or unwinding at the end of the day.Thoughtfully designed for both everyday living and entertaining, this spacious condo features two full bathrooms, a generous kitchen with an extra-large pantry, convenient in-suite laundry, and a versatile den perfect for a home office, bedroom or additional living space. The unit has been exceptionally well cared for and is ready to enjoy.But the lifestyle extends well beyond your front door. Residents have access to an impressive array of amenities, including an indoor saltwater pool, billiard room, theatre room, lounge, relaxing main foyer, golf simulator, library, meeting rooms, guest suites (small fee) and beautifully appointed outdoor sitting areas-providing plenty of opportunities to relax, entertain and enjoy resort-style living without leaving home.Adding even more value are two exclusive underground parking spaces, a highly desirable feature for condo living.Located in the sought-after Masonville area, you'll be surrounded by an abundance of shopping, dining, entertainment and everyday conveniences, with everything you need close at hand.A well-appointed suite, an exceptional building, spectacular views and a truly desirable location-Unit 903 offers the opportunity to enjoy the very best of elevated condominium living.
Facts & features
Book a viewing
Rooms
13 rooms · 2 bathrooms
- Laundry7′3″ × 4′11″36 sq.ft.
- Kitchen13′1″ × 10′9″141 sq.ft.
- Den7′3″ × 4′11″36 sq.ft.
- Foyer12′3″ × 5′3″64 sq.ft.
- Pantry9′ × 7′3″65 sq.ft.
- Living room18′5″ × 14′1″260 sq.ft.
- Primary bedroom18′10″ × 11′3″211 sq.ft.
- Bedroom 214′9″ × 10′8″157 sq.ft.
- Breakfast18′11″ × 6′1″115 sq.ft.
- Other14′1″ × 6′9″95 sq.ft.
- Bathroom9′11″ × 5′9″57 sq.ft.
- Bathroom9′11″ × 5′7″56 sq.ft.
- Room—
Around this home
Schools nearby
School rating, out of 10.
Listing details
Helpful tools
Your HOMEH agent
"Priced 4% under our estimate. I would see it this week."
Ask HOMEH about this home
Price, neighbourhood, monthly cost. Ask anything.
HOMEH Intelligent Agent is an AI, not a licensed representative. Check anything important with your agent.