
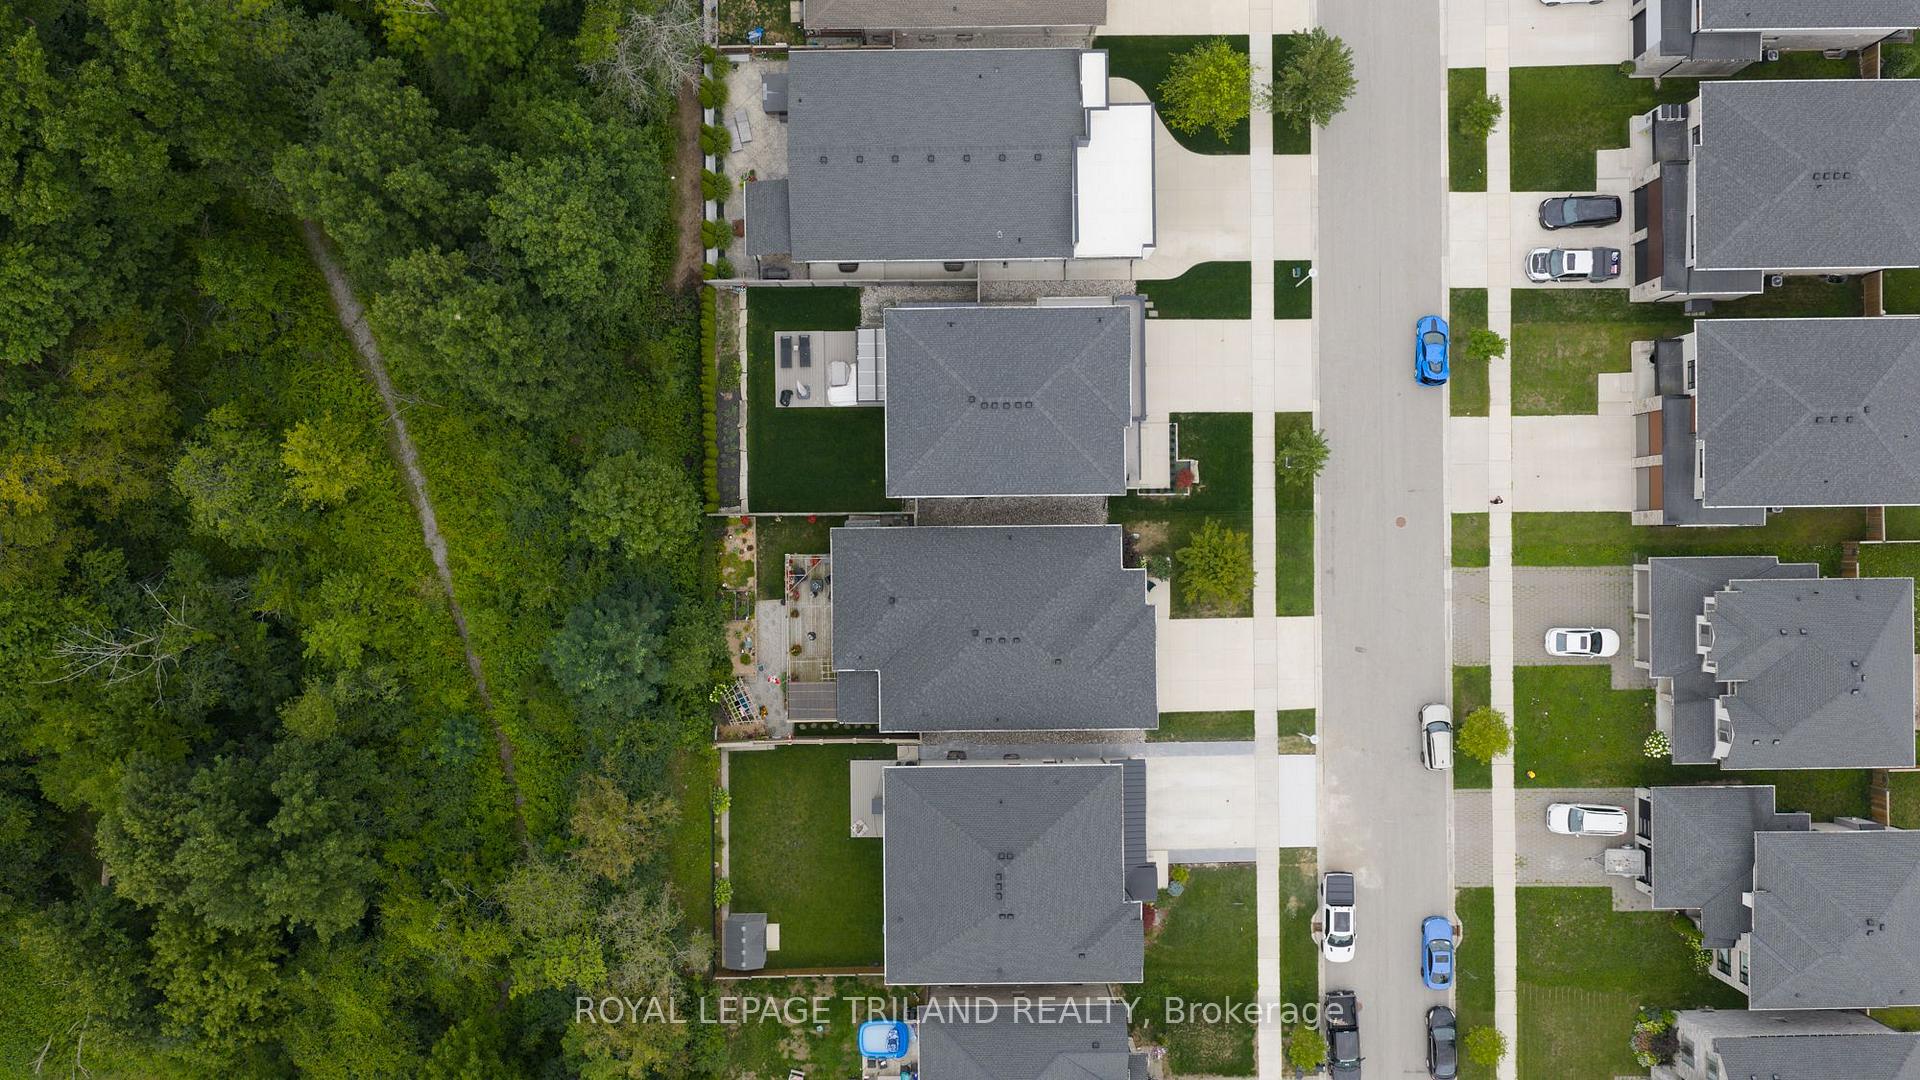
 See all 38 photos
Property history

This home has sold. It is no longer available.
Property not available for sale or for rent.
Ask about this home
A HOMEH agent will answer your questions about this home.Ask HOMEH
About this home
2400 Red Thorne Avenue, London
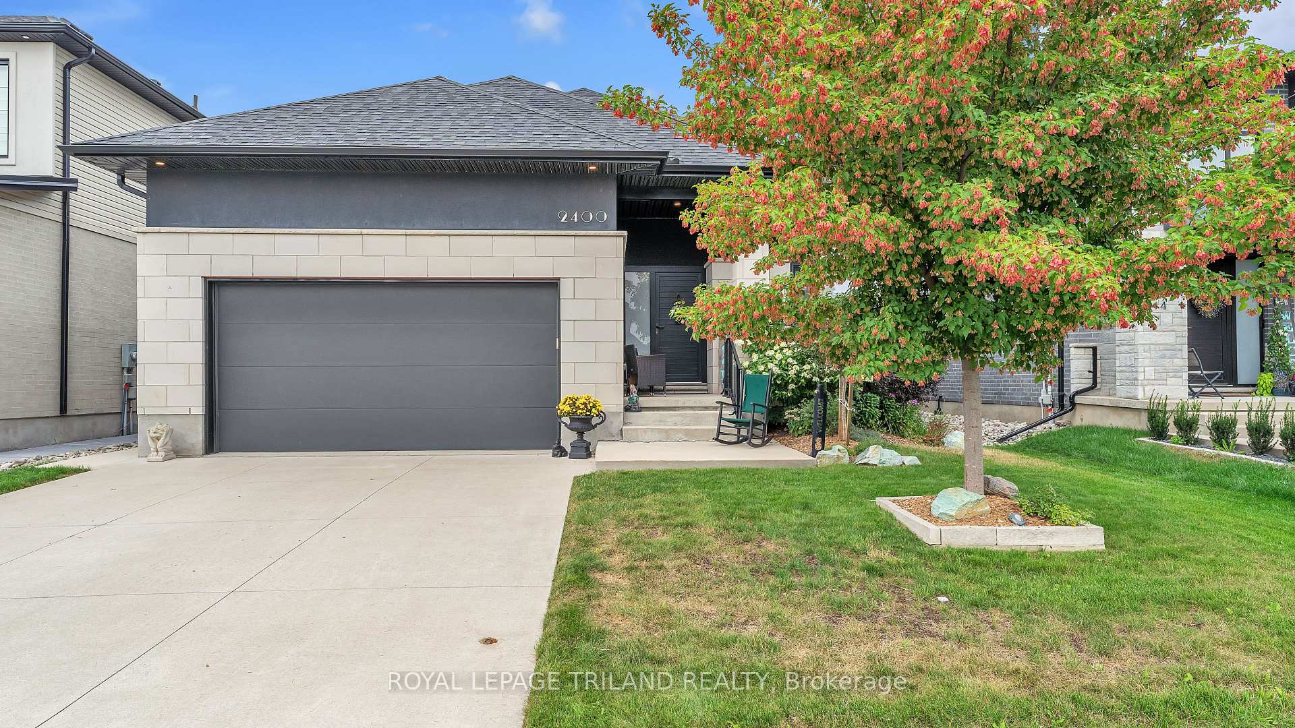
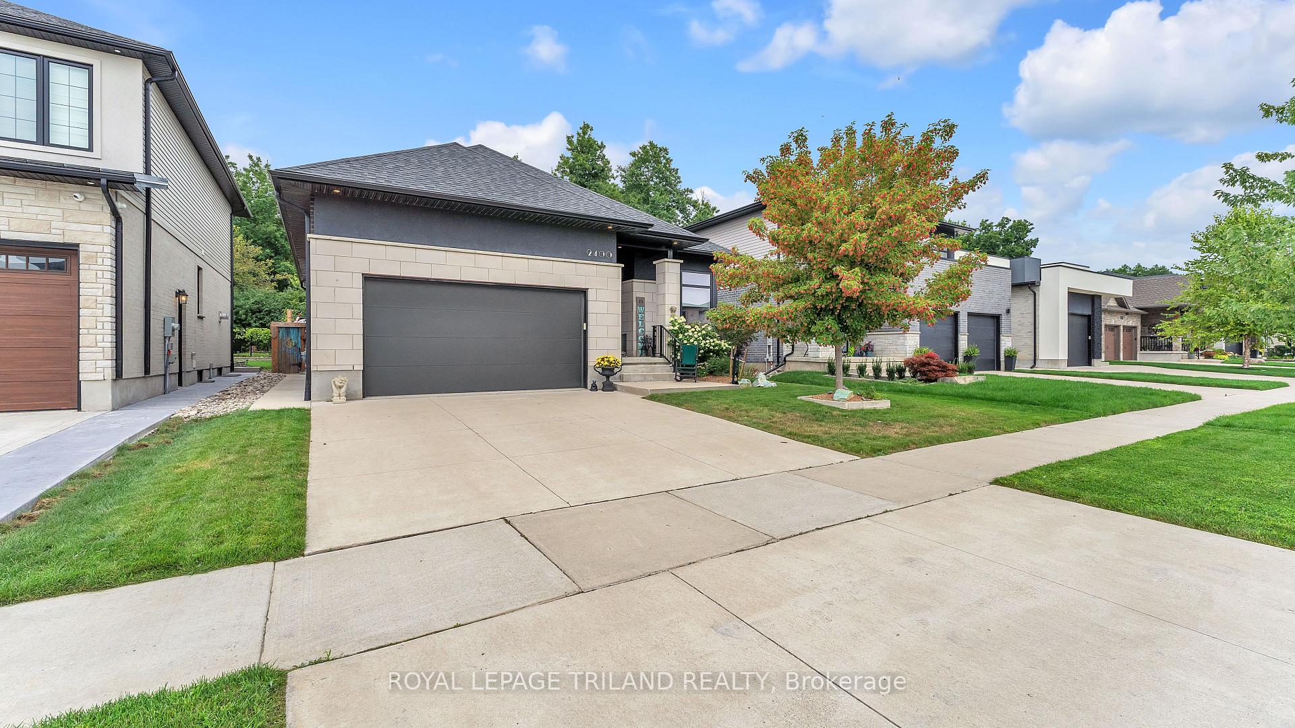
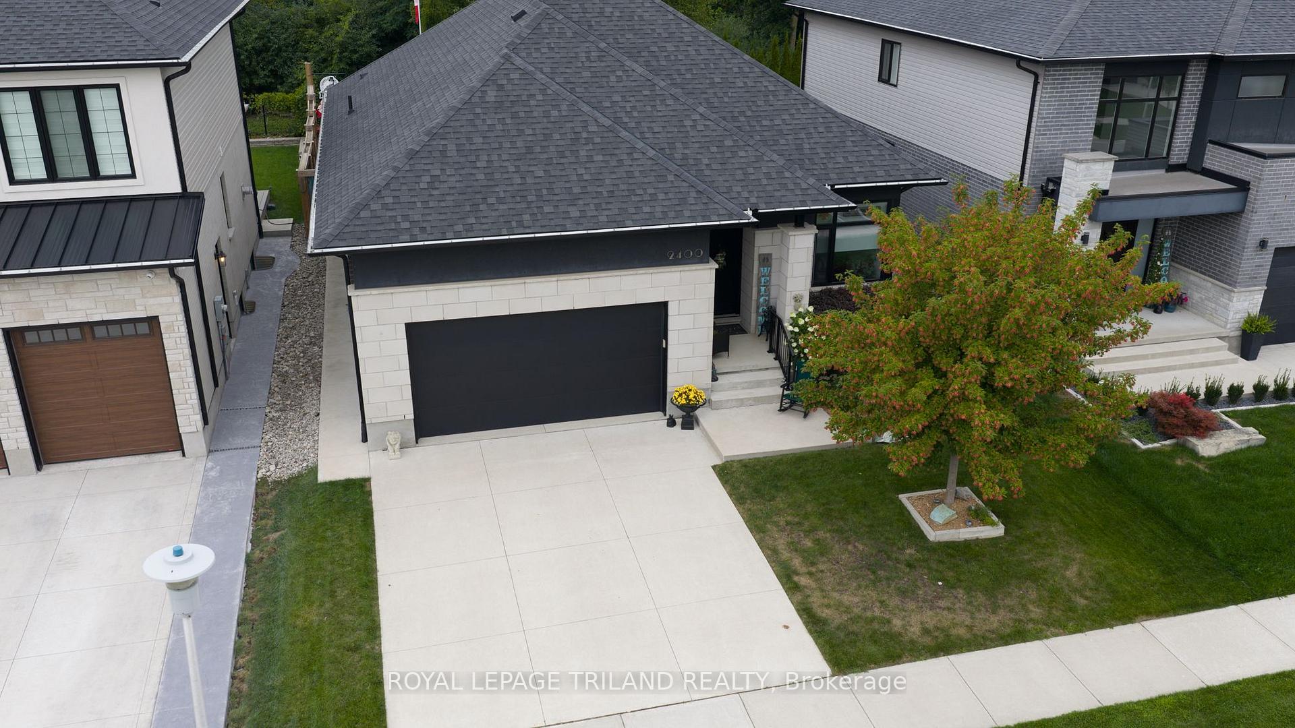
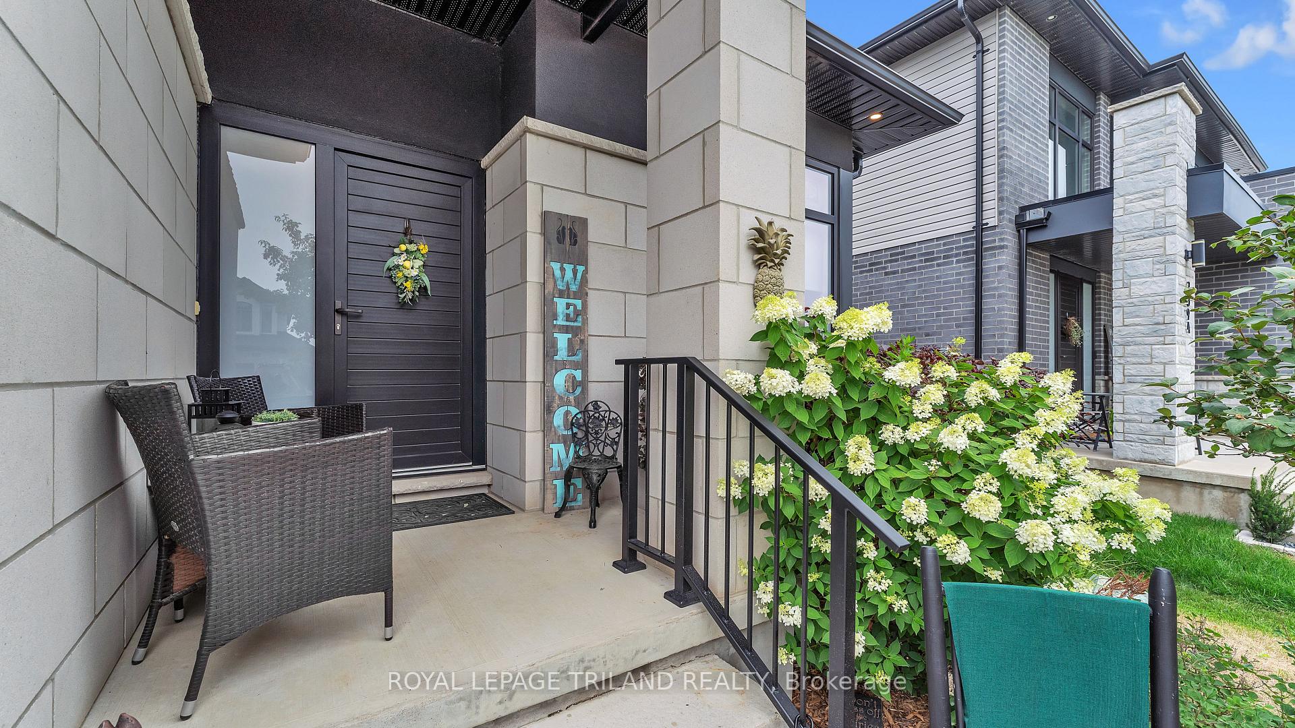
Modern Luxury Meets Everyday Living! You are invited to understand the true meaning of custom. Presenting The Sebastian by Millstone Homes,where timeless design, modern finishes and thoughtful functionality come together in one exceptional home. Modern throughout, this homeshowcases the attention to detail and quality finishes Millstone Homes is known for. The main floor is designed for both everyday living andentertaining, with beautiful open living spaces, a modern kitchen and the convenience of main floor laundry. The primary bedroom is alsolocated on the main floor, creating a comfortable and practical retreat without compromising on style. Thoughtful finishes continue throughoutthe home, from beautiful cabinetry and striking surfaces to contemporary bathrooms and carefully selected details. Smart design and modernconveniences complement the sophisticated interior, creating a home that feels current while remaining timeless. Step outside and discovereven more living space. A three-season room provides the perfect transition between indoors and out, overlooking a fully landscaped backyardready to enjoy. The concrete driveway adds to the home's finished exterior and impressive curb appeal. Located in desirable Southwest London,just minutes from the ever-growing shopping and amenities along Wonderland Road, while still surrounded by parks, great schools and thewelcoming community atmosphere Lambeth is known for.Luxury and practicality. Modern design and comfortable living. The best of bothworlds. Welcome Home Sweet Home!
Facts & features
Ask about this home
A HOMEH agent will answer your questions about this home.
Rooms
10 rooms · 3 bathrooms
- Bedroom 312′10″ × 11′141 sq.ft.
- Great room14′ × 22′6″315 sq.ft.
- Primary bedroom14′8″ × 12′176 sq.ft.
- Bedroom 213′5″ × 11′147 sq.ft.
- Laundry8′ × 8′64 sq.ft.
- Dining room10′ × 12′120 sq.ft.
- Kitchen14′ × 12′168 sq.ft.
- Recreation10′ × 14′140 sq.ft.
- Great room20′11″ × 13′3″278 sq.ft.
- Exercise room14′ × 13′3″186 sq.ft.
Around this home
Schools nearby
School rating, out of 10.
Listing details
Helpful tools
Your HOMEH agent
"I would see it this week."
Ask HOMEH about this home
Price, neighbourhood, monthly cost. Ask anything.
HOMEH Intelligent Agent is an AI, not a licensed representative. Check anything important with your agent.