

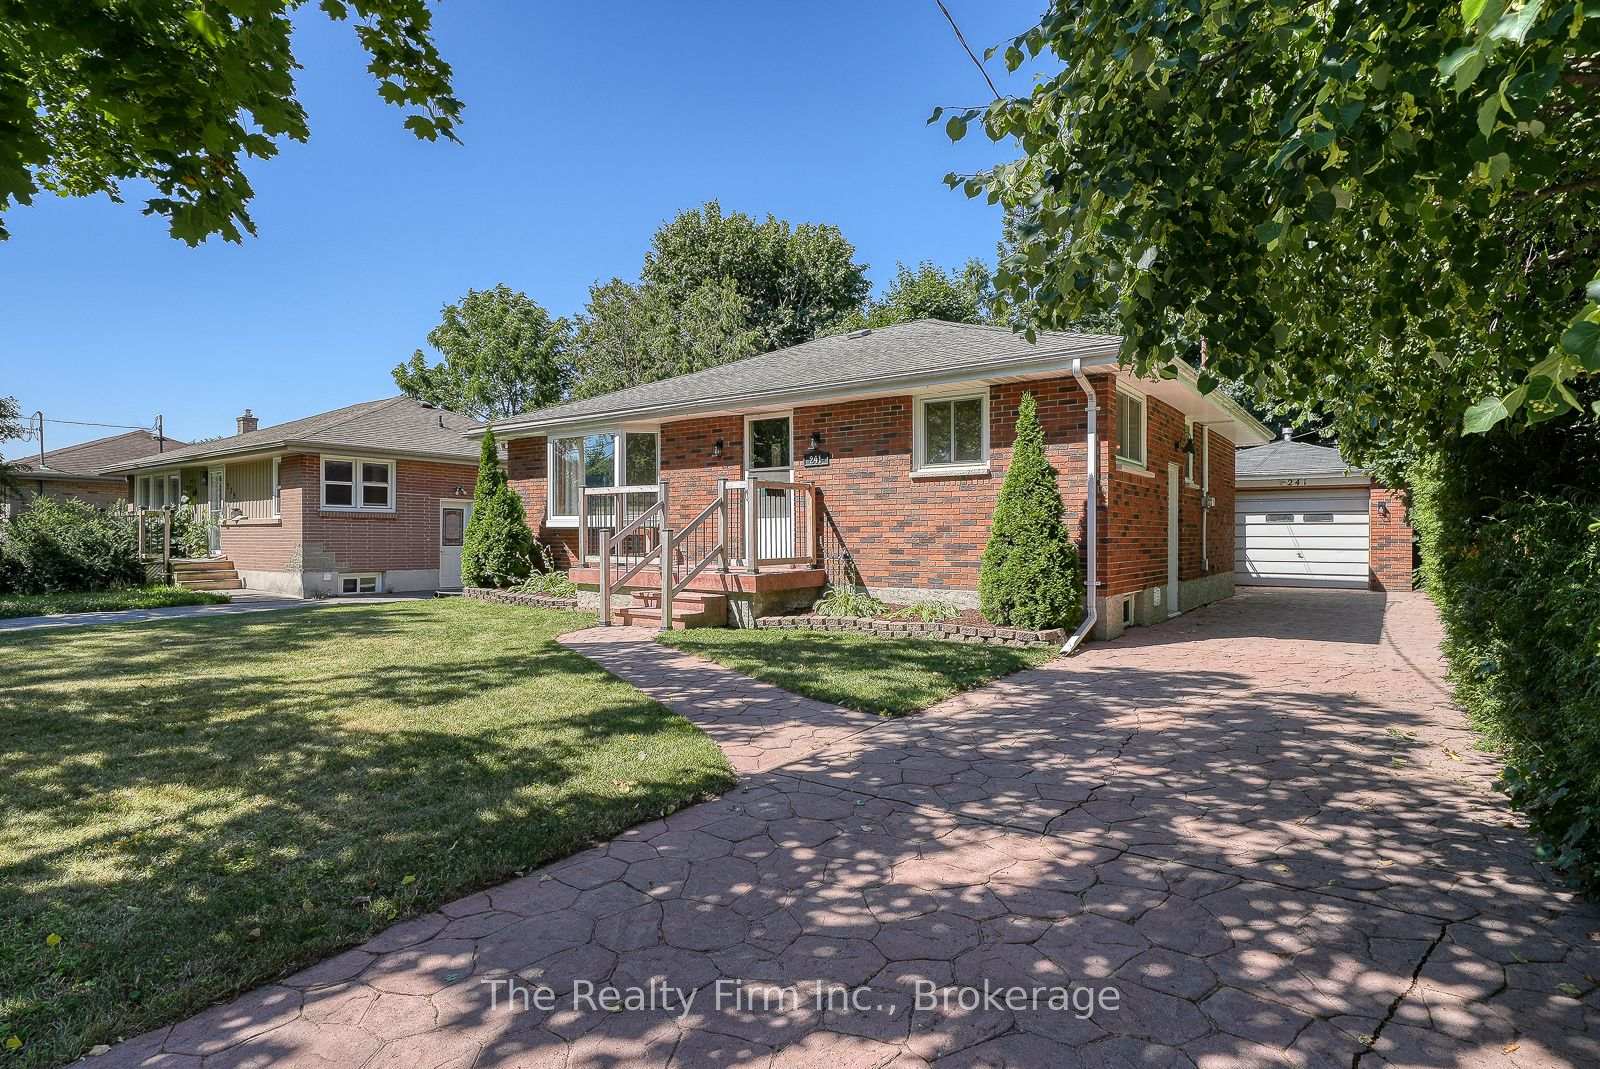
241 Goddard Boulevard
241 Goddard Boulevard
 See all 46 photos
Property history
Facts and features
- BasementFinished
- Water, sewerMunicipal
- Lot shapeRectangular
- HeatingForced air
- Central air
The homeDetached, Bungalow, 700–1,100 sq ft
- Type: Detached
- Style: Bungalow
- Living space: 700–1,100 sq ft
- Basement: Full, finished
- Waterfront: None
InsideLower level, In-law capability, Rooms above ground 6
- Laundry: Lower level
- Features: In-law capability
- Rooms above ground: 6
- Rooms in the basement: 5
- Bedrooms: 3 + 1 in the basement
- Bathrooms: 2
- Kitchens: 1
- Family room: Yes
Outside and lotBrick, Asphalt shingle, Poured concrete
- Exterior: Brick
- Roof: Asphalt shingle
- Foundation: Poured concrete
- Features: Patio, porch
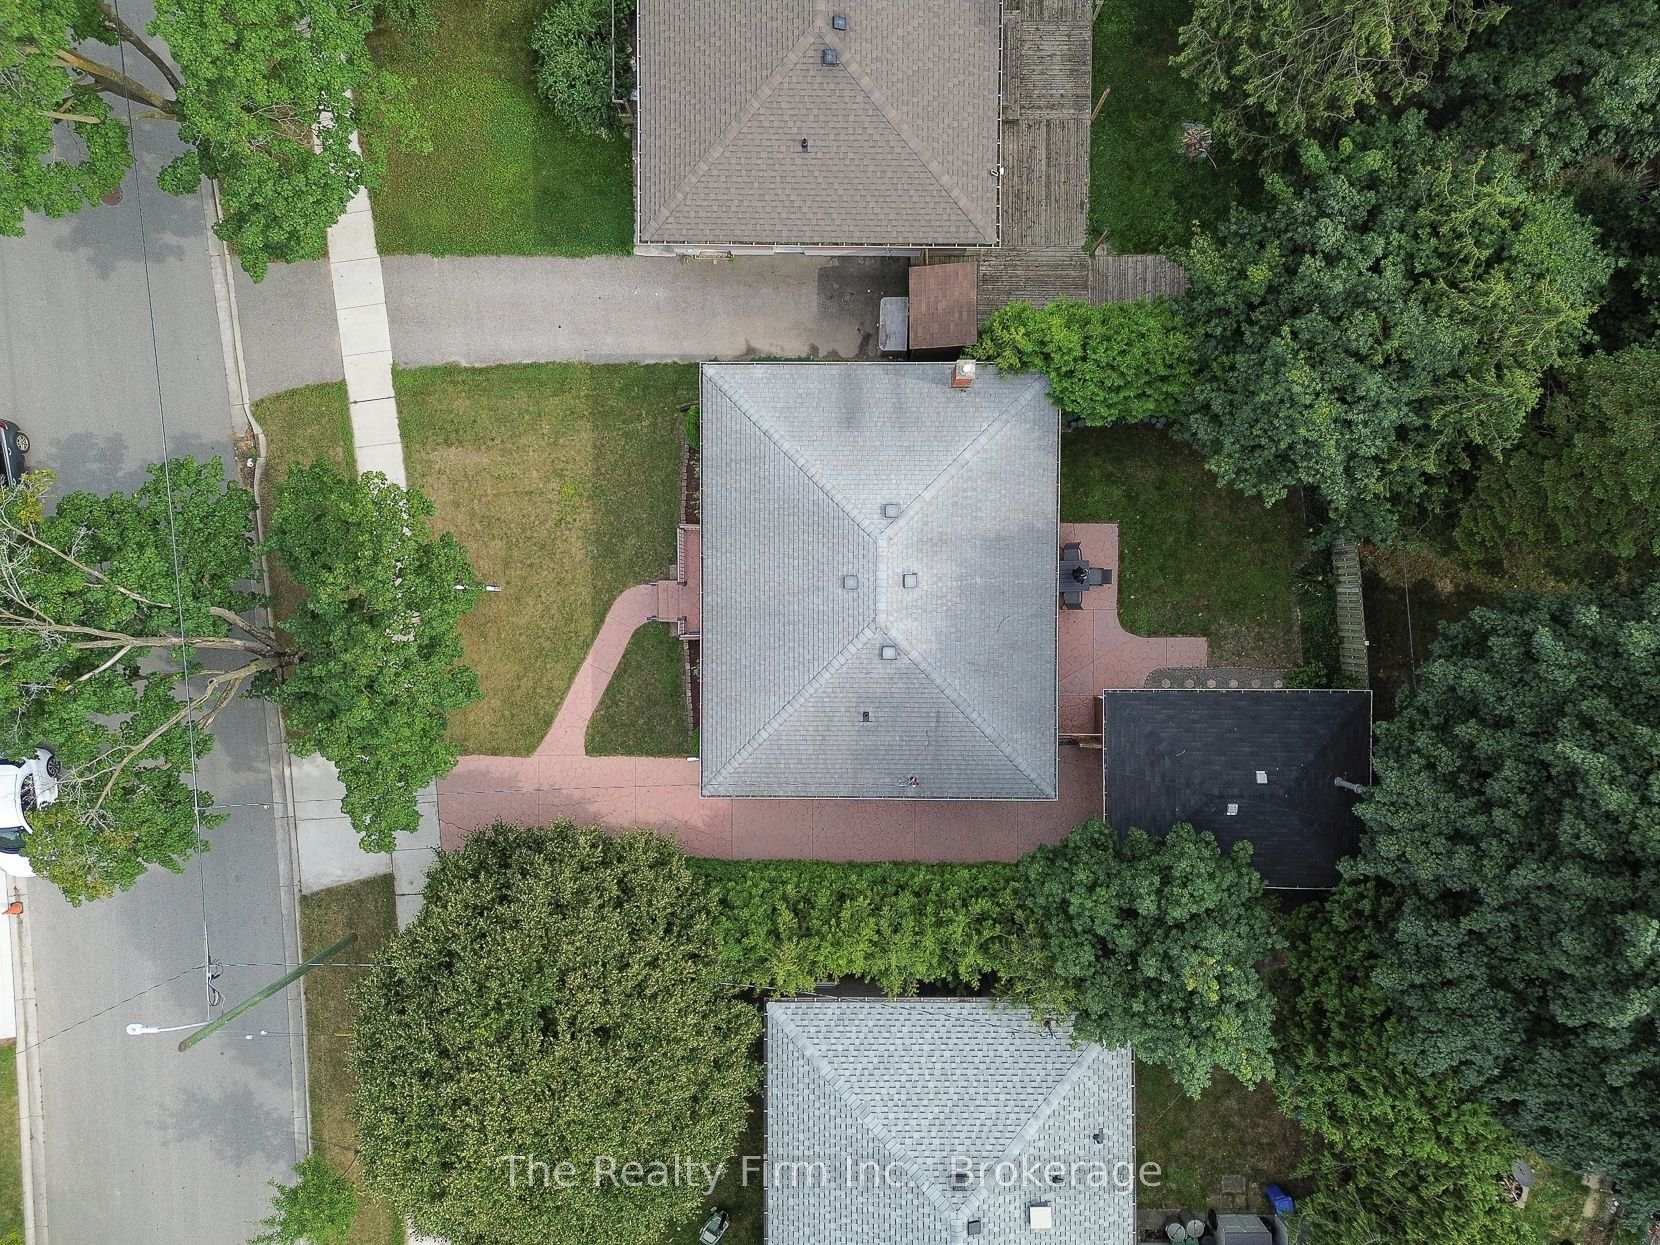
- Other structures: Fence - full, shed
- Size: 45.5 × 86.15 ft
- Shape: Rectangular
- Zoning: R1-7
Parking1 Garage, Detached, Private
- Spaces: 1 Garage
- Garage: Detached
- Driveway: Private
Heating, water and powerForced air, gas, Central air, Municipal water
- Heating: Forced air, gas
- Cooling: Central air
- Water: Municipal water
- Sewer: Municipal sewer
Costs and taxesTaxes $2,225 a year, HST included in the price, Rental items None
- Taxes, 2025: $2,225 a year
- HST: HST included in the price
- Rental items: None
Included in the saleFridge, stove, washer, dryer, microwave, freezer, water heater, shed, all existing curtains - all appliances in "as is" condition., Not included None
- Included: Fridge, stove, washer, dryer, microwave, freezer, water heater, shed, all existing curtains - all appliances in "as is" condition.
- Not included: None
NearbyRec./commun.centre, public transit, school, fenced yard, hospital
- Close to: Rec./commun.centre, public transit, school, fenced yard, hospital
Listing detailsX12295786, Sold, Jul 19, 2025
- MLS® number: X12295786
- Status: Sold
- Listed on: Jul 19, 2025
- Days on market: 30
- Updated: Aug 18, 2025
- Possession: Immediate
- Occupied by: Vacant
- Listing brokerage: THE REALTY FIRM INC.
About this home
241 Goddard Boulevard, London (East H), ON N5W 4Z9
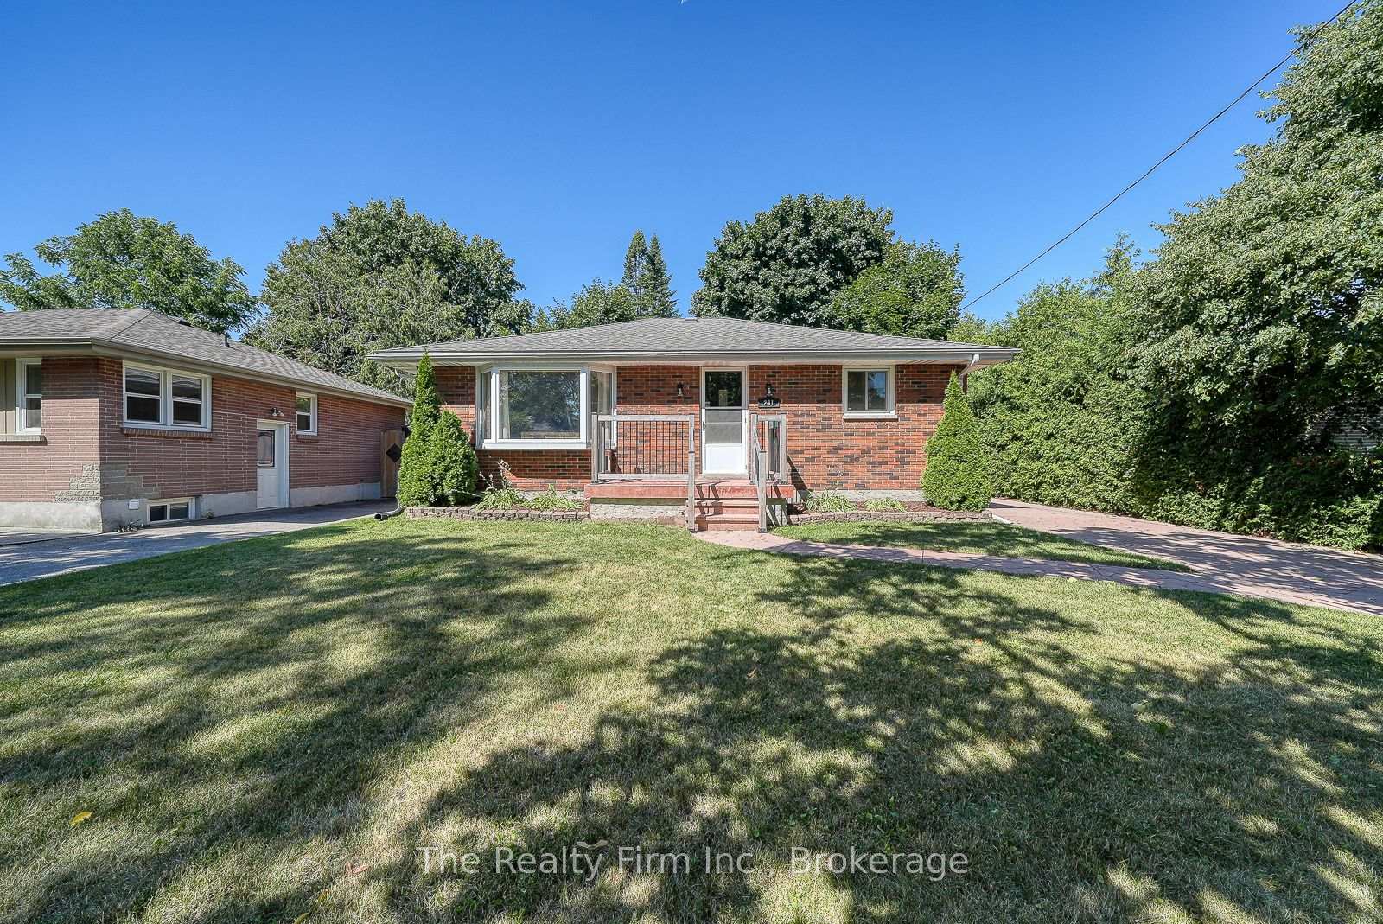
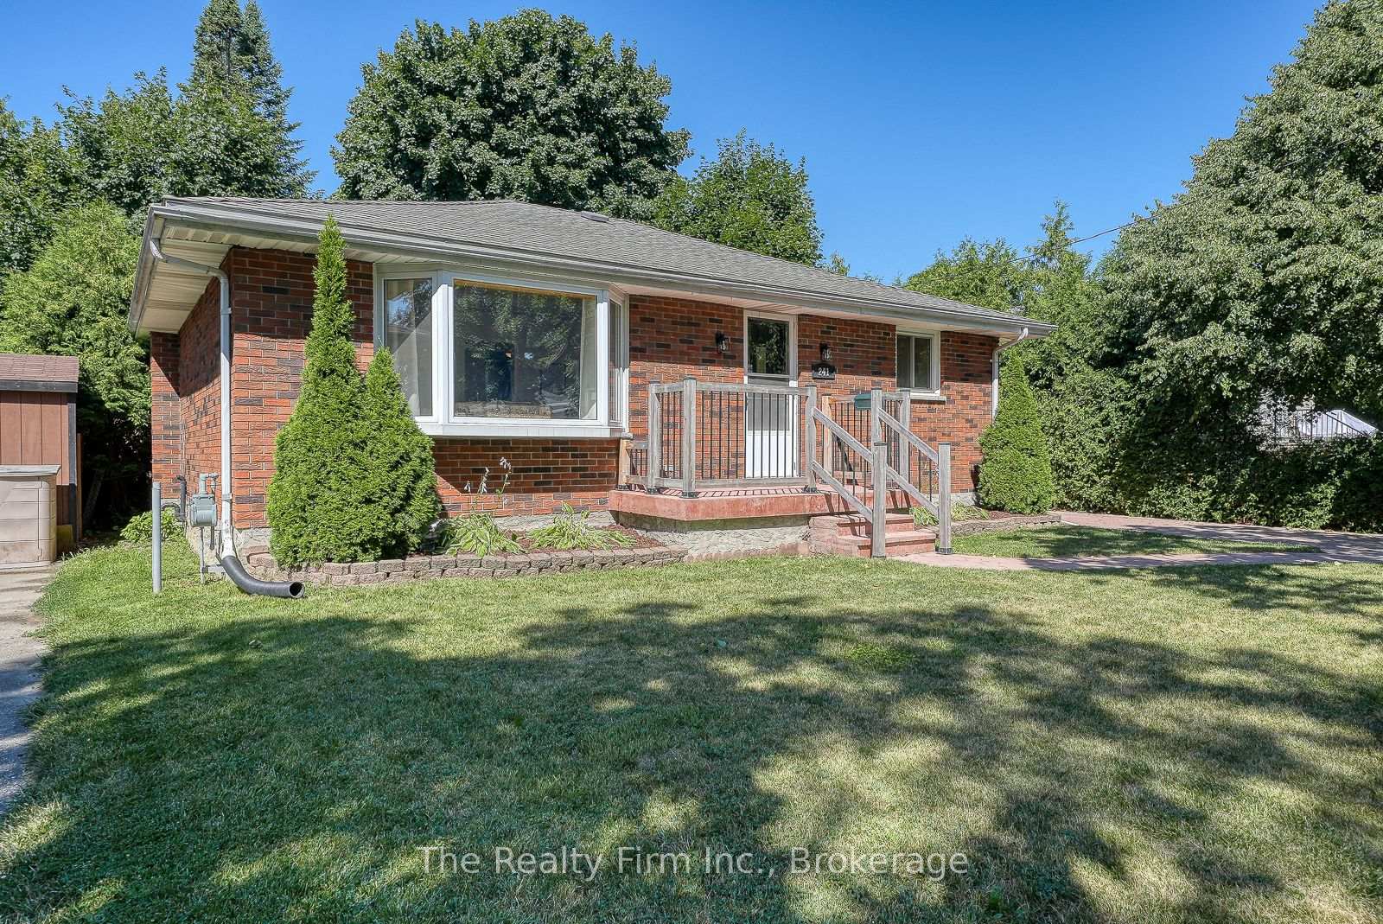
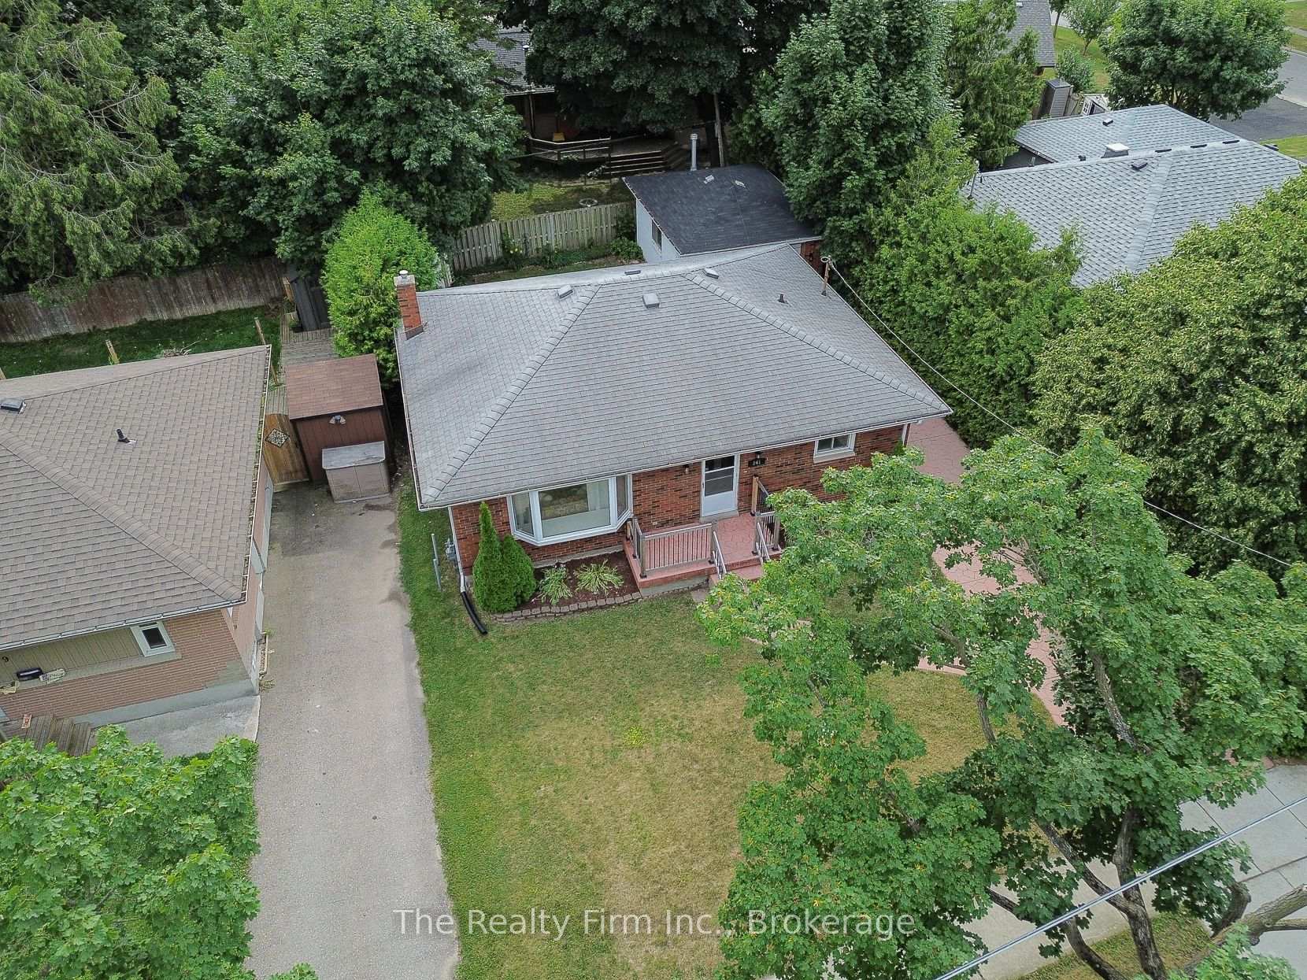
ADORABLE 3+1 Bedroom Brick Bungalow with Finished Basement & Heated Garage! Welcome to this beautifully maintained 3-bedroom solid brick bungalow, perfectly combining affordable charm in a desirable location offering quick access to 401 and Veterans Memorial Pkwy, schools and public transit. Located on a quiet, tree lined street, this home features a fabulous eat-in kitchen, bright and airy living room with generous natural light, a 4 pce bath, and 3 generous sized bedrooms on the main floor. The lower level offers a spacious finished basement with a large recreation room, laundry room, incredible 3 pce bath and 2 additional bedrooms ideal for guests, a home office, or extended family. Enjoy the outdoors in your private, fully fenced yard, perfect for entertaining, gardening, or letting kids and pets play safely. The detached insulated garage has gas hookup & hydro providing year-round comfort for your vehicle or workshop needs, and the gorgeous stamped concrete driveway adds an elegant touch with plenty of parking. With its solid construction, functional layout, and desirable upgrades, this home is a true gem. Whether you're upsizing, downsizing, or buying your first home, this property offers comfort, space, and exceptional value. It's an easy walk to East Lions Community Centre (gym/pool), shopping, schools, parks & trails. Don't miss your chance to own this move-in ready bungalow! Its cute as a button and easy on the budget! Quick possession available! Updates: motor inducer replaced in furnace (25), central air (24), Updated Windows, garage shingles (24) Sump pump (24)
Ask about this home
A HOMEH agent will answer your questions about this home.
Around this home
Daily convenience, out of 100, from the distances below
Schools nearby
School rating, out of 10.
Helpful calculators
Your HOMEH agent

"I would see it this week."