

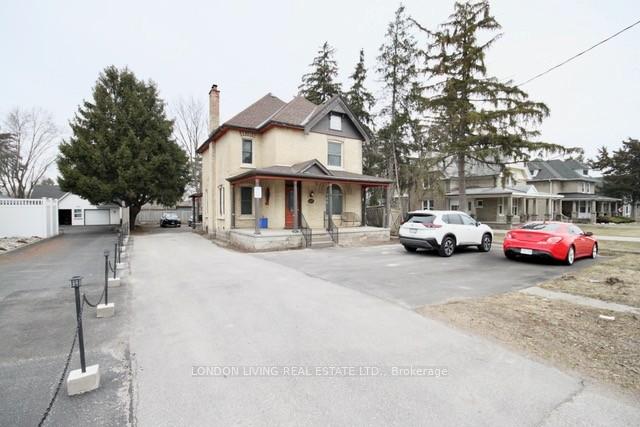
Back Unit, 2417 Main Street
Back Unit, 2417 Main Street
 See all 10 photos
Property history
- $1,850TerminatedList: 2026-10-20|End: 2026-10-21|1 dayX14099058
Facts and features
- BasementNone
- Lot size66 × 196 ft
- Lease term12 months
- FurnishedUnfurnished
- Central air
The homeMultiplex, 2-storey, Age 51–99 years
- Type: Multiplex
- Style: 2-storey
- Age: 51–99 years
- Living space: Under 700 sq ft
- Basement: None
InsideEnsuite, Carpet free, Rooms above ground 4
- Laundry: Ensuite
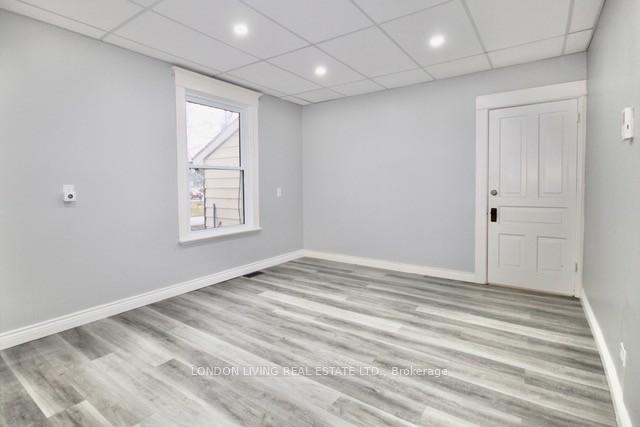
- Features: Carpet free
- Rooms above ground: 4
- Bedrooms: 2
- Bathrooms: 1
- Kitchens: 1
Outside and lotBrick, Roof Not applicable, Foundation Not applicable
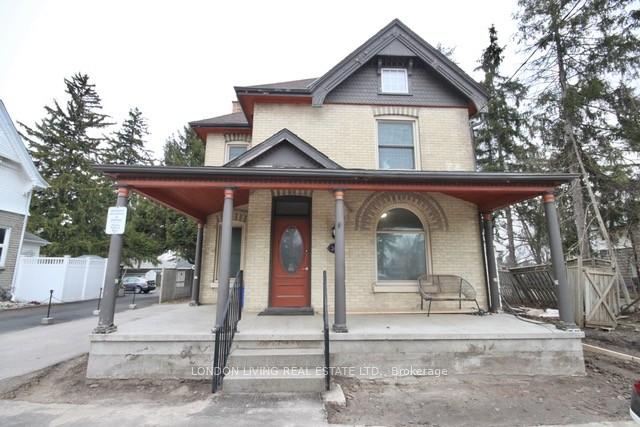
- Exterior: Brick
- Roof: Not applicable
- Foundation: Not applicable
- Size: 66 × 196 ft
Parking2 Parking, Available
- Spaces: 2 Parking
- Driveway: Available
Heating, water and powerForced air, gas, Central air, Other
- Heating: Forced air, gas
- Cooling: Central air
- Water: Other
- Sewer: Municipal sewer
Rent and termsRent $1,850 a month, Other, Unfurnished
- Rent: $1,850 a month
- Space for rent: Other
- Furnished: Unfurnished
- Lease: 12 months
- Paid: Monthly
- Rent includes: Heat, hydro, water
- Deposit: Required
- Credit check: Required
- Employment letter: Required
- Rental application: Required
- References: Required
Listing detailsX14099058, Terminated, Oct 20, 2026
- MLS® number: X14099058
- Status: Terminated
- Listed on: Oct 20, 2026
- Days on market: 1
- Updated: Oct 21, 2026
- Possession: 2026-11-01 / Flexible
- Occupied by: Vacant
- Listing brokerage: LONDON LIVING REAL ESTATE LTD.
About this home
Back Unit, 2417 Main Street, London (South V), ON N6P 1A7
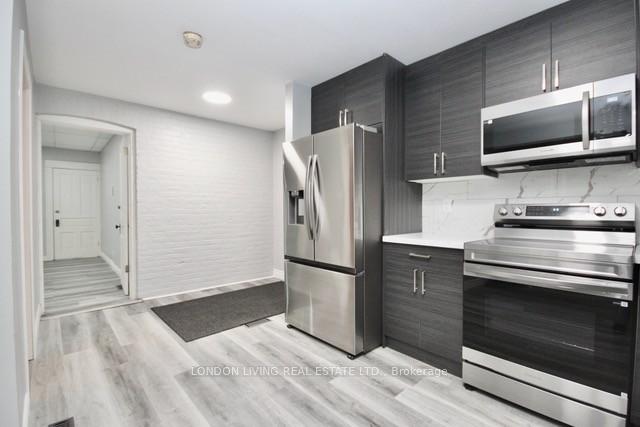
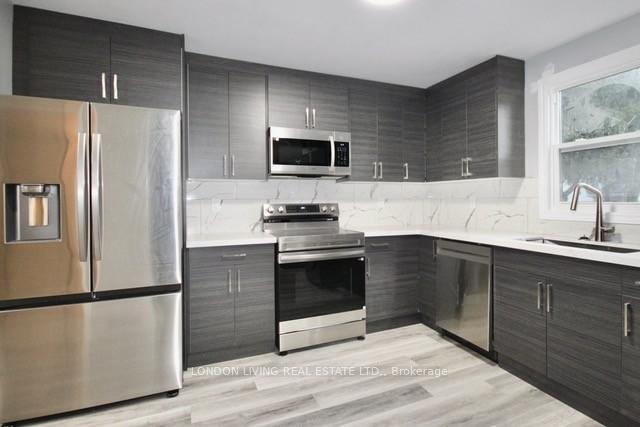
Experience elevated living in this beautifully reimagined residence, where modern design meetseveryday comfort. This completely renovated apartment showcases a stunning, brand-new kitchen featuring sleek cabinetry and premium appliances-perfectly curated for both style and function. Offering two generously sized bedrooms, this sophisticated space is complemented by the convenience of in-suite laundry and a thoughtfully designed layout that maximizes light and flow. Step through the sliding doors to your own private deck, and secluded outdoor oasis surrounded by mature trees-ideal for morning coffee or evening unwinding. With a private entrance and parking for two vehicles, this home delivers both exclusivity and ease. All utilities, including heat, hydro, and water, are included, providing a truly effortless living experience.
Ask about this home
A HOMEH agent will answer your questions about this home.
Around this home
Daily convenience, out of 100, from the distances below
Schools nearby
School rating, out of 10.
Helpful calculators
Your HOMEH agent

"I would see it this week."