
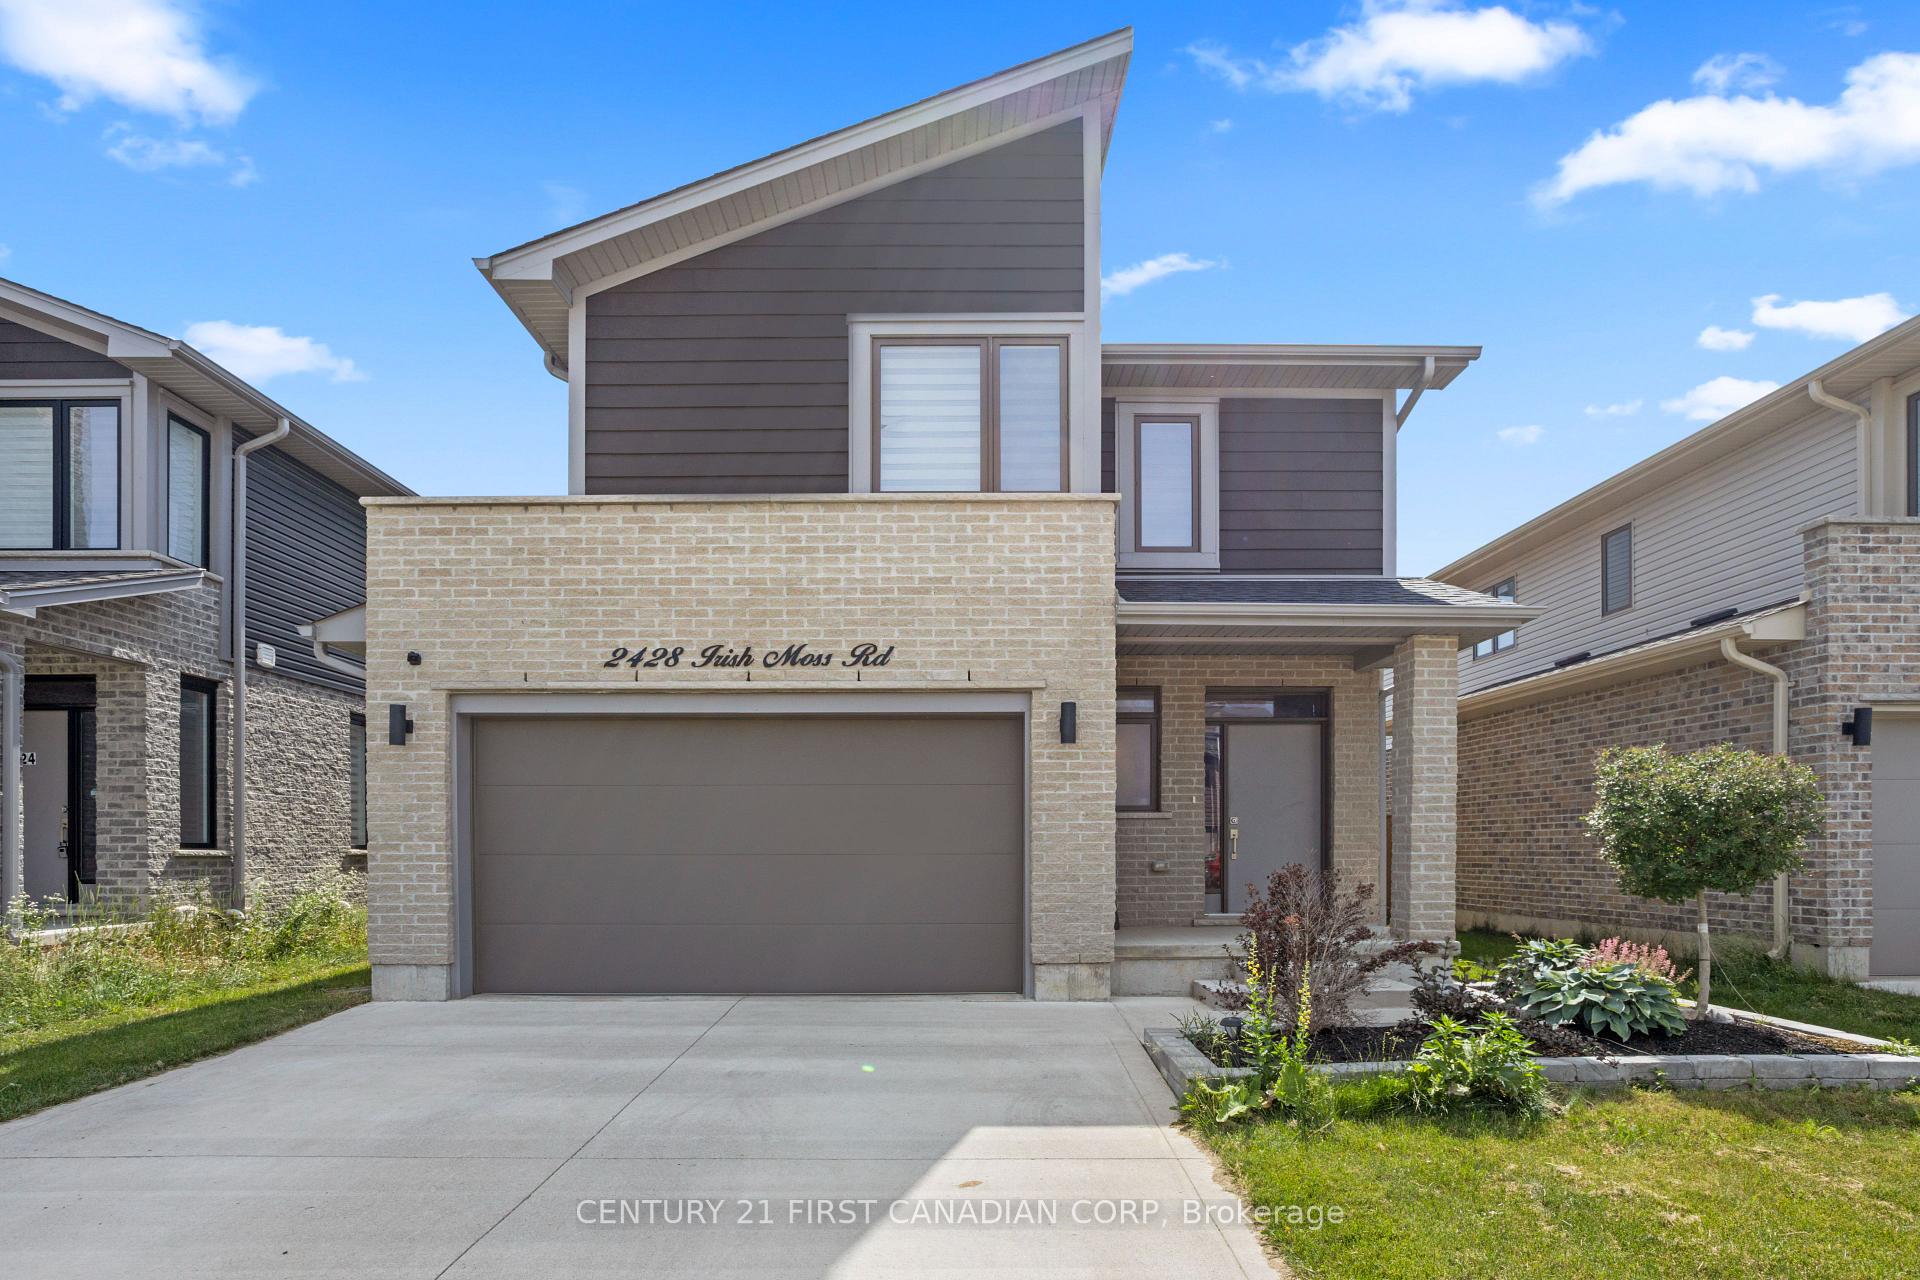
2428 Irish Moss Road
London (South U)2428 Irish Moss Road
London (South U)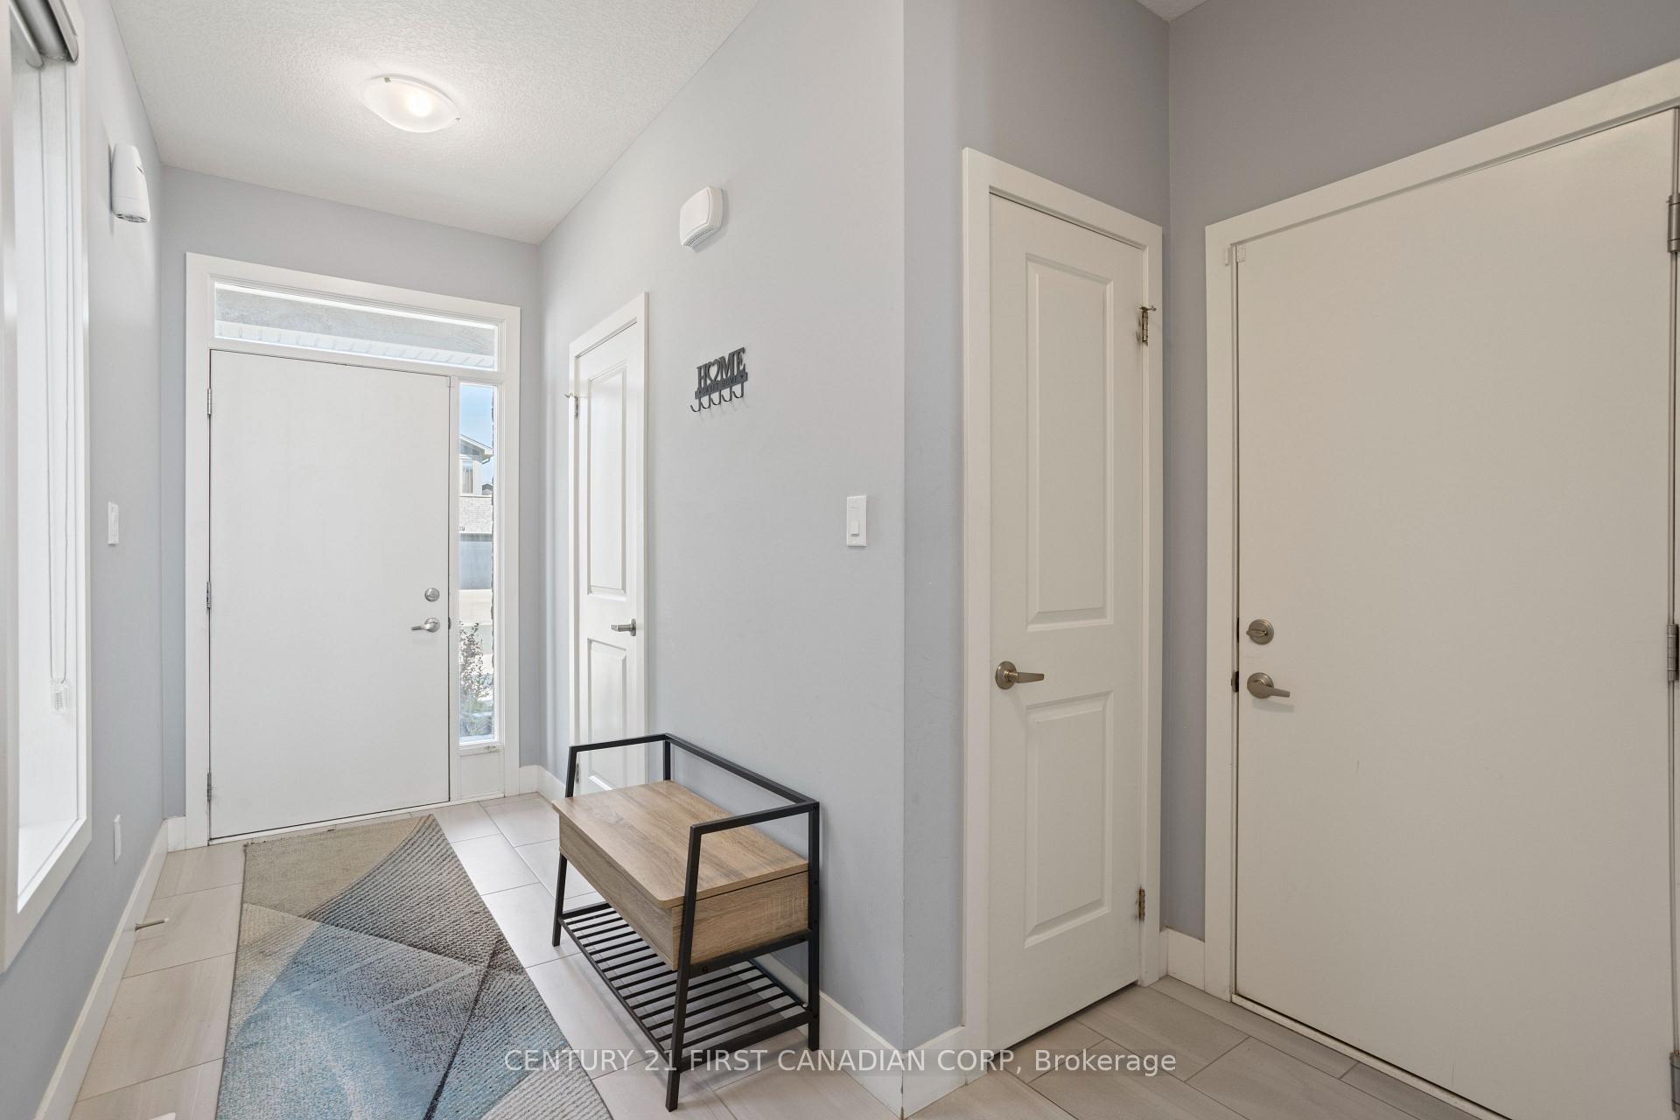
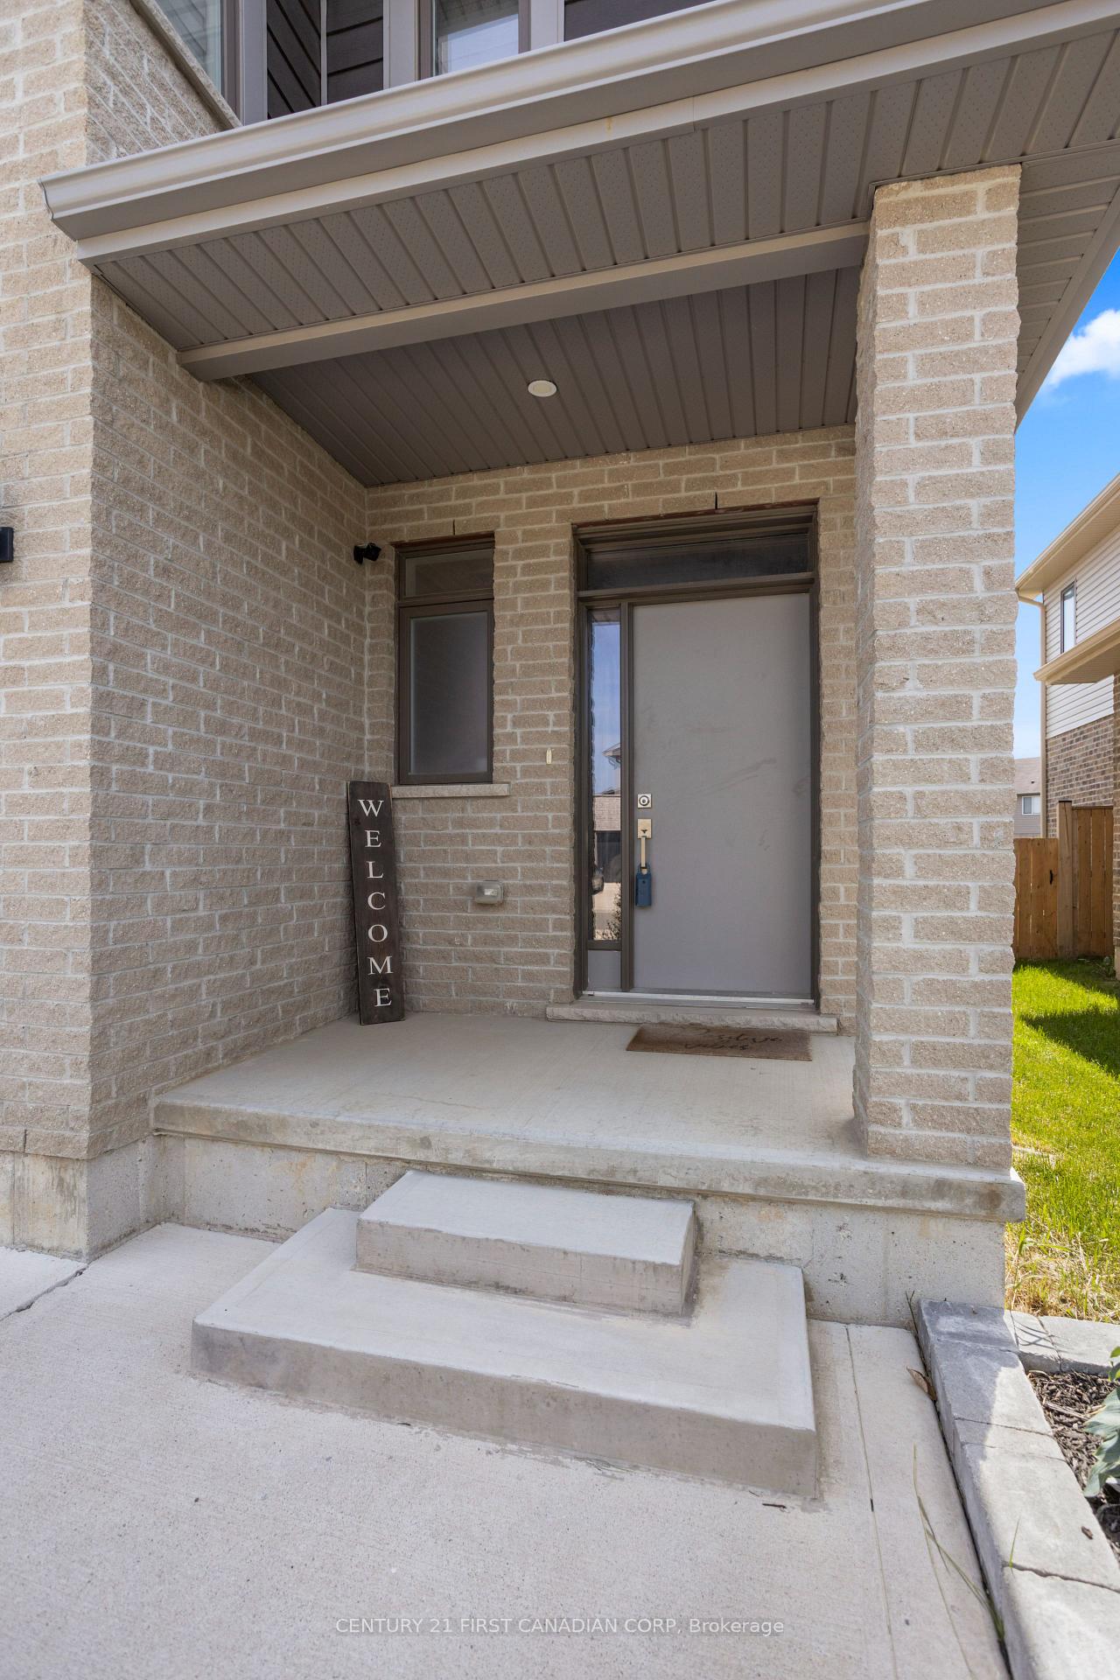 See all 50 photos
Property history

This listing has ended. It is no longer available.
Property not available for sale or for rent.
Ask about this home
A HOMEH agent will answer your questions about this home.Ask HOMEH
About this home
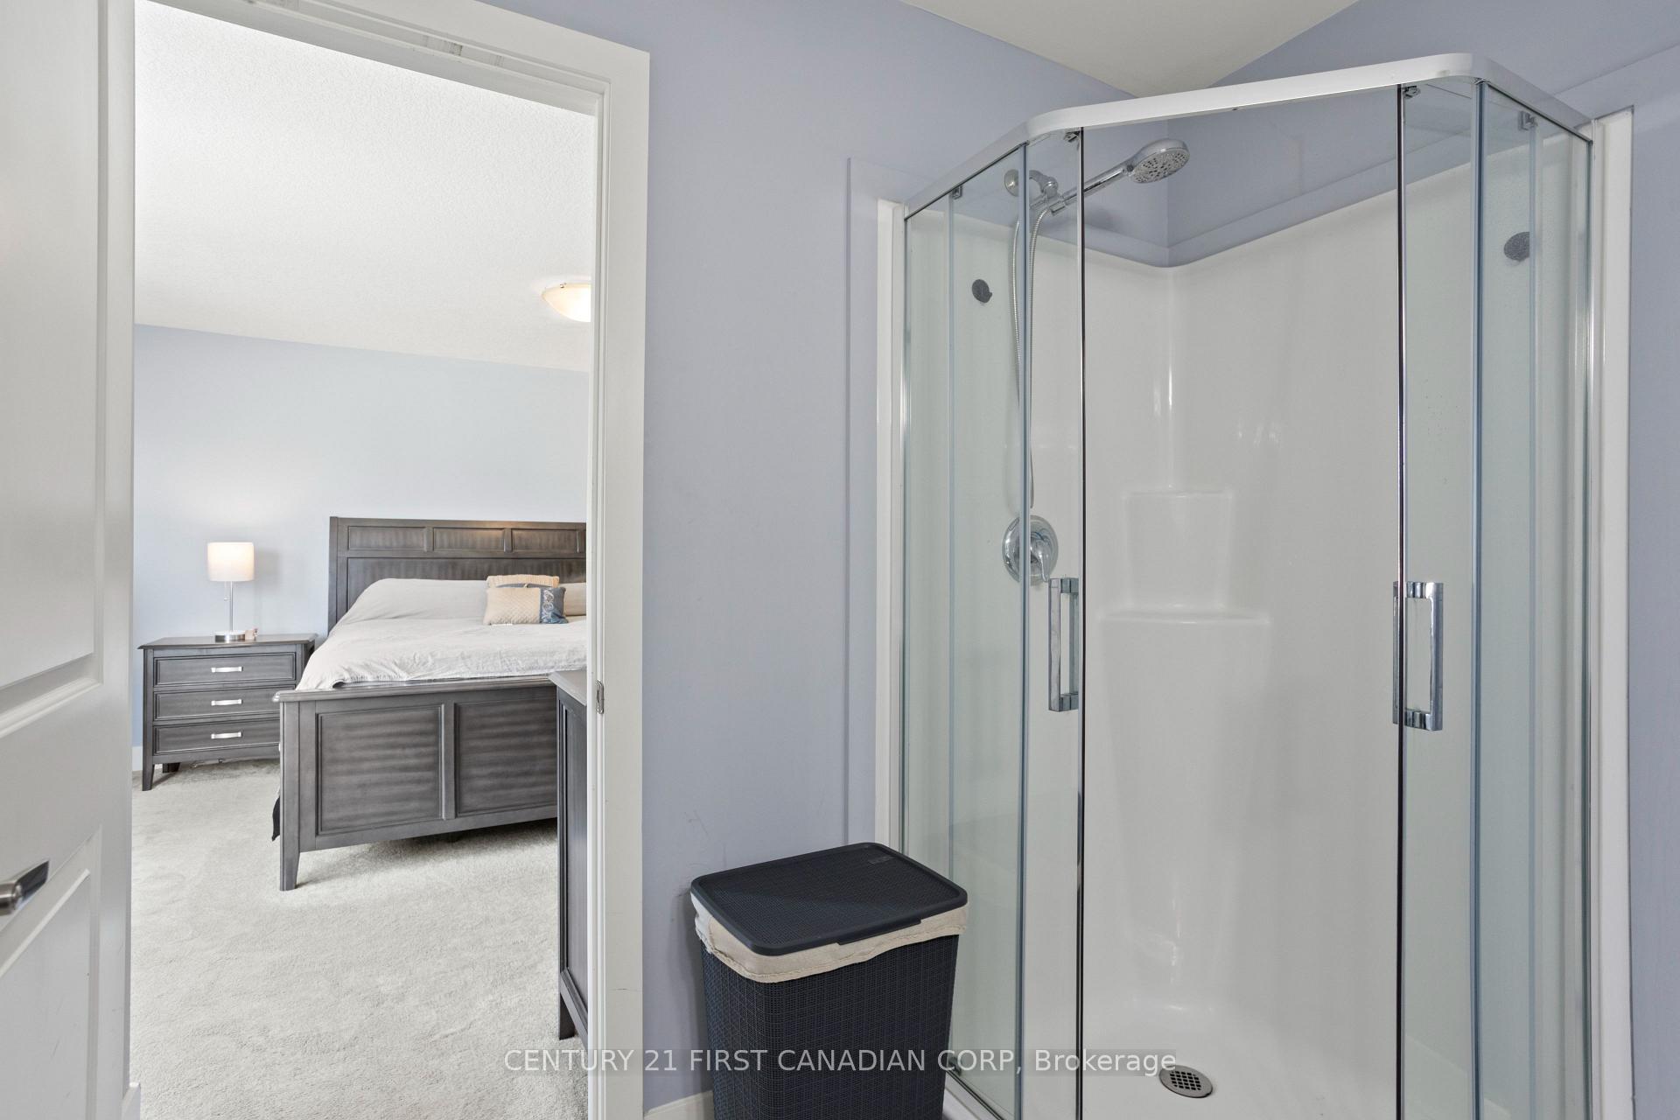
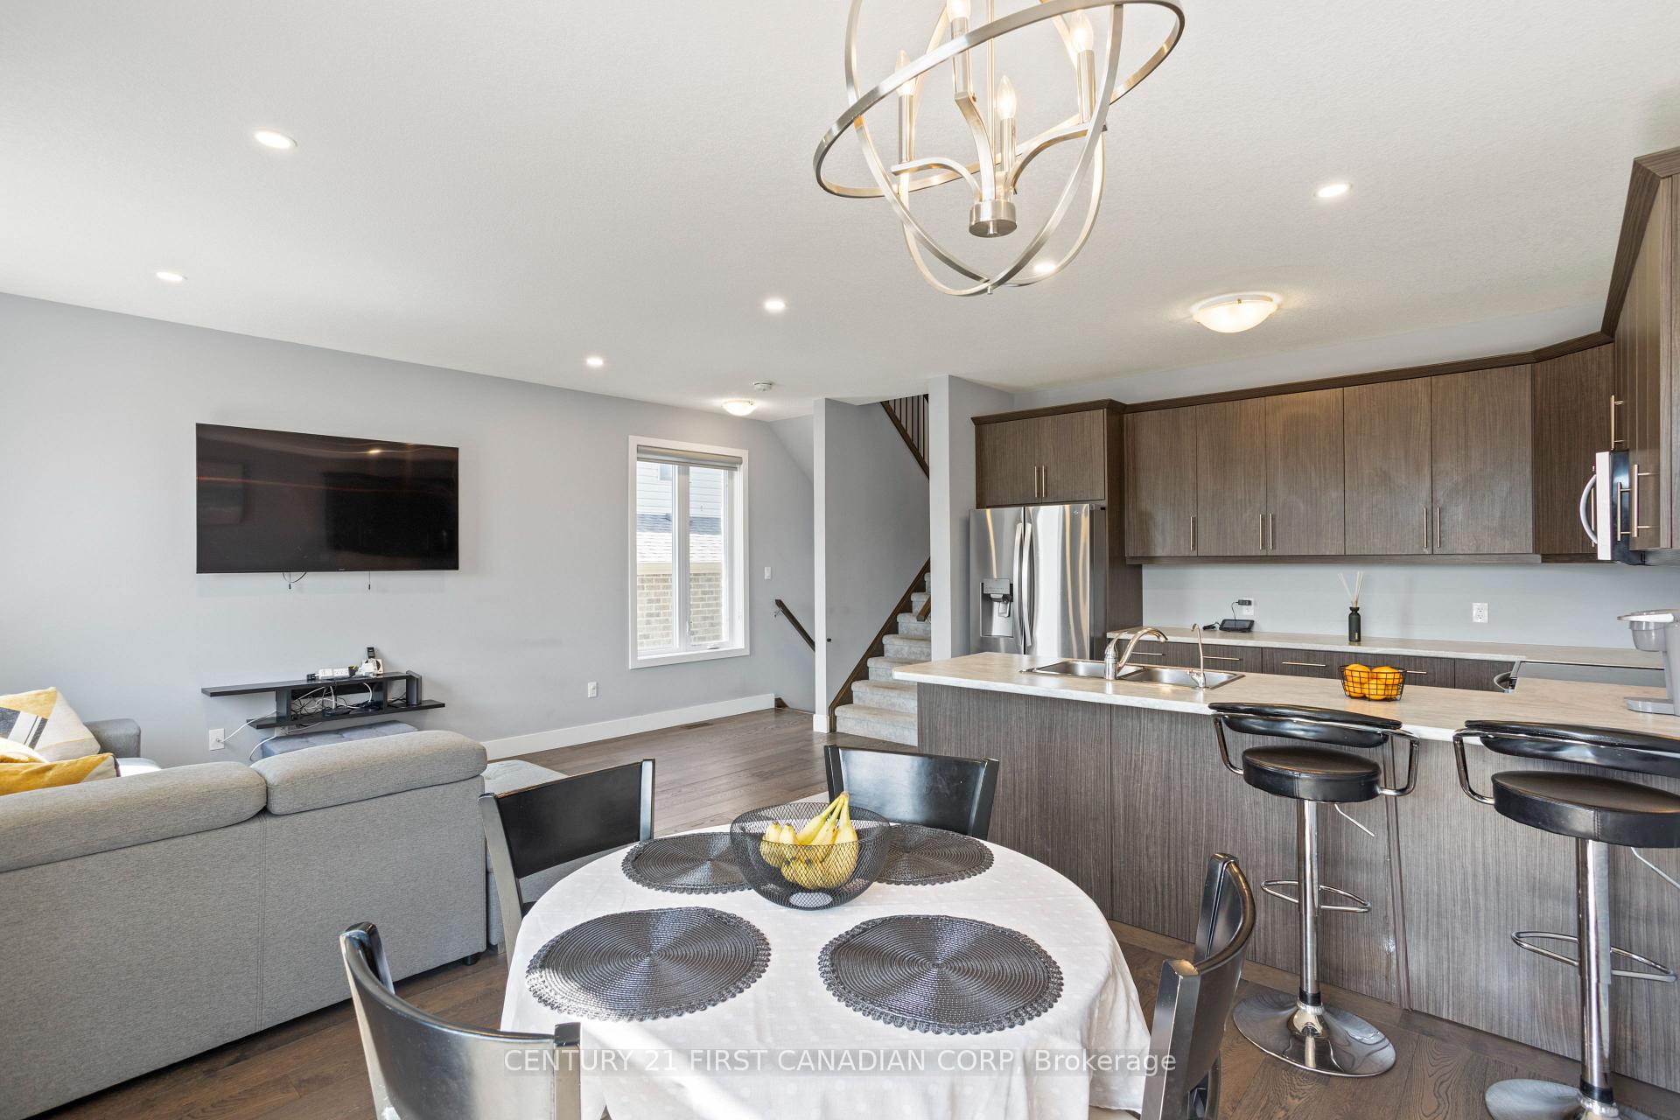
Welcome to Your Next Chapter in Desirable Summerside! Located in the sought-after Somerset subdivision in southeast London, this stunning 3+1 bedroom, 3.5 bathroom home is the perfect blend of comfort, functionality, and style. Built in 2020 and lovingly maintained by its original owner, this move-in-ready gem offers everything youve been looking for and more. Step into a bright, open-concept living space featuring a modern kitchen with stainless-steel appliances, ample cabinetry, and a convenient walk-out to a spacious patio with a fully fenced backyard perfect for entertaining or simply relaxing. Upstairs, the large primary suite offers a peaceful retreat, complete with a walk-in closet and a private ensuite bath. The fully finished basement adds even more living space with flexibility for a family room, office, or guest suite. Additional features: Attached 1.5 car garage/Air conditioning and HRV unit/Finished basement for extra living space/Walking distance to several elementary schools (English & French) and nearby parks/Close to a French Secondary school/Quick access to Highway 401--ideal for commuters. You do not want to miss out on this beautiful family home. Book your showings today!
Facts & features
Ask about this home
A HOMEH agent will answer your questions about this home.
Rooms
15 rooms · 4 bathrooms
- Bathroom2′11″ × 6′4″18 sq.ft.
- Foyer8′2″ × 13′3″108 sq.ft.
- Dining room9′8″ × 10′11″106 sq.ft.
- Kitchen12′8″ × 9′11″125 sq.ft.
- Living room10′9″ × 19′6″210 sq.ft.
- Bathroom7′5″ × 7′8″57 sq.ft.
- Primary bedroom13′2″ × 16′2″213 sq.ft.
- Bathroom13′ × 6′2″81 sq.ft.
- Bedroom10′8″ × 13′6″144 sq.ft.
- Bedroom10′ × 13′6″135 sq.ft.
- Bathroom4′11″ × 8′3″41 sq.ft.
- Office8′ × 12′3″98 sq.ft.
- Recreation10′11″ × 18′197 sq.ft.
- Utility room6′9″ × 8′4″56 sq.ft.
- Other7′3″ × 14′1″102 sq.ft.
Around this home
Listing details
Helpful tools
Your HOMEH agent
"I would see it this week."
Ask HOMEH about this home
Price, neighbourhood, monthly cost. Ask anything.
HOMEH Intelligent Agent is an AI, not a licensed representative. Check anything important with your agent.