

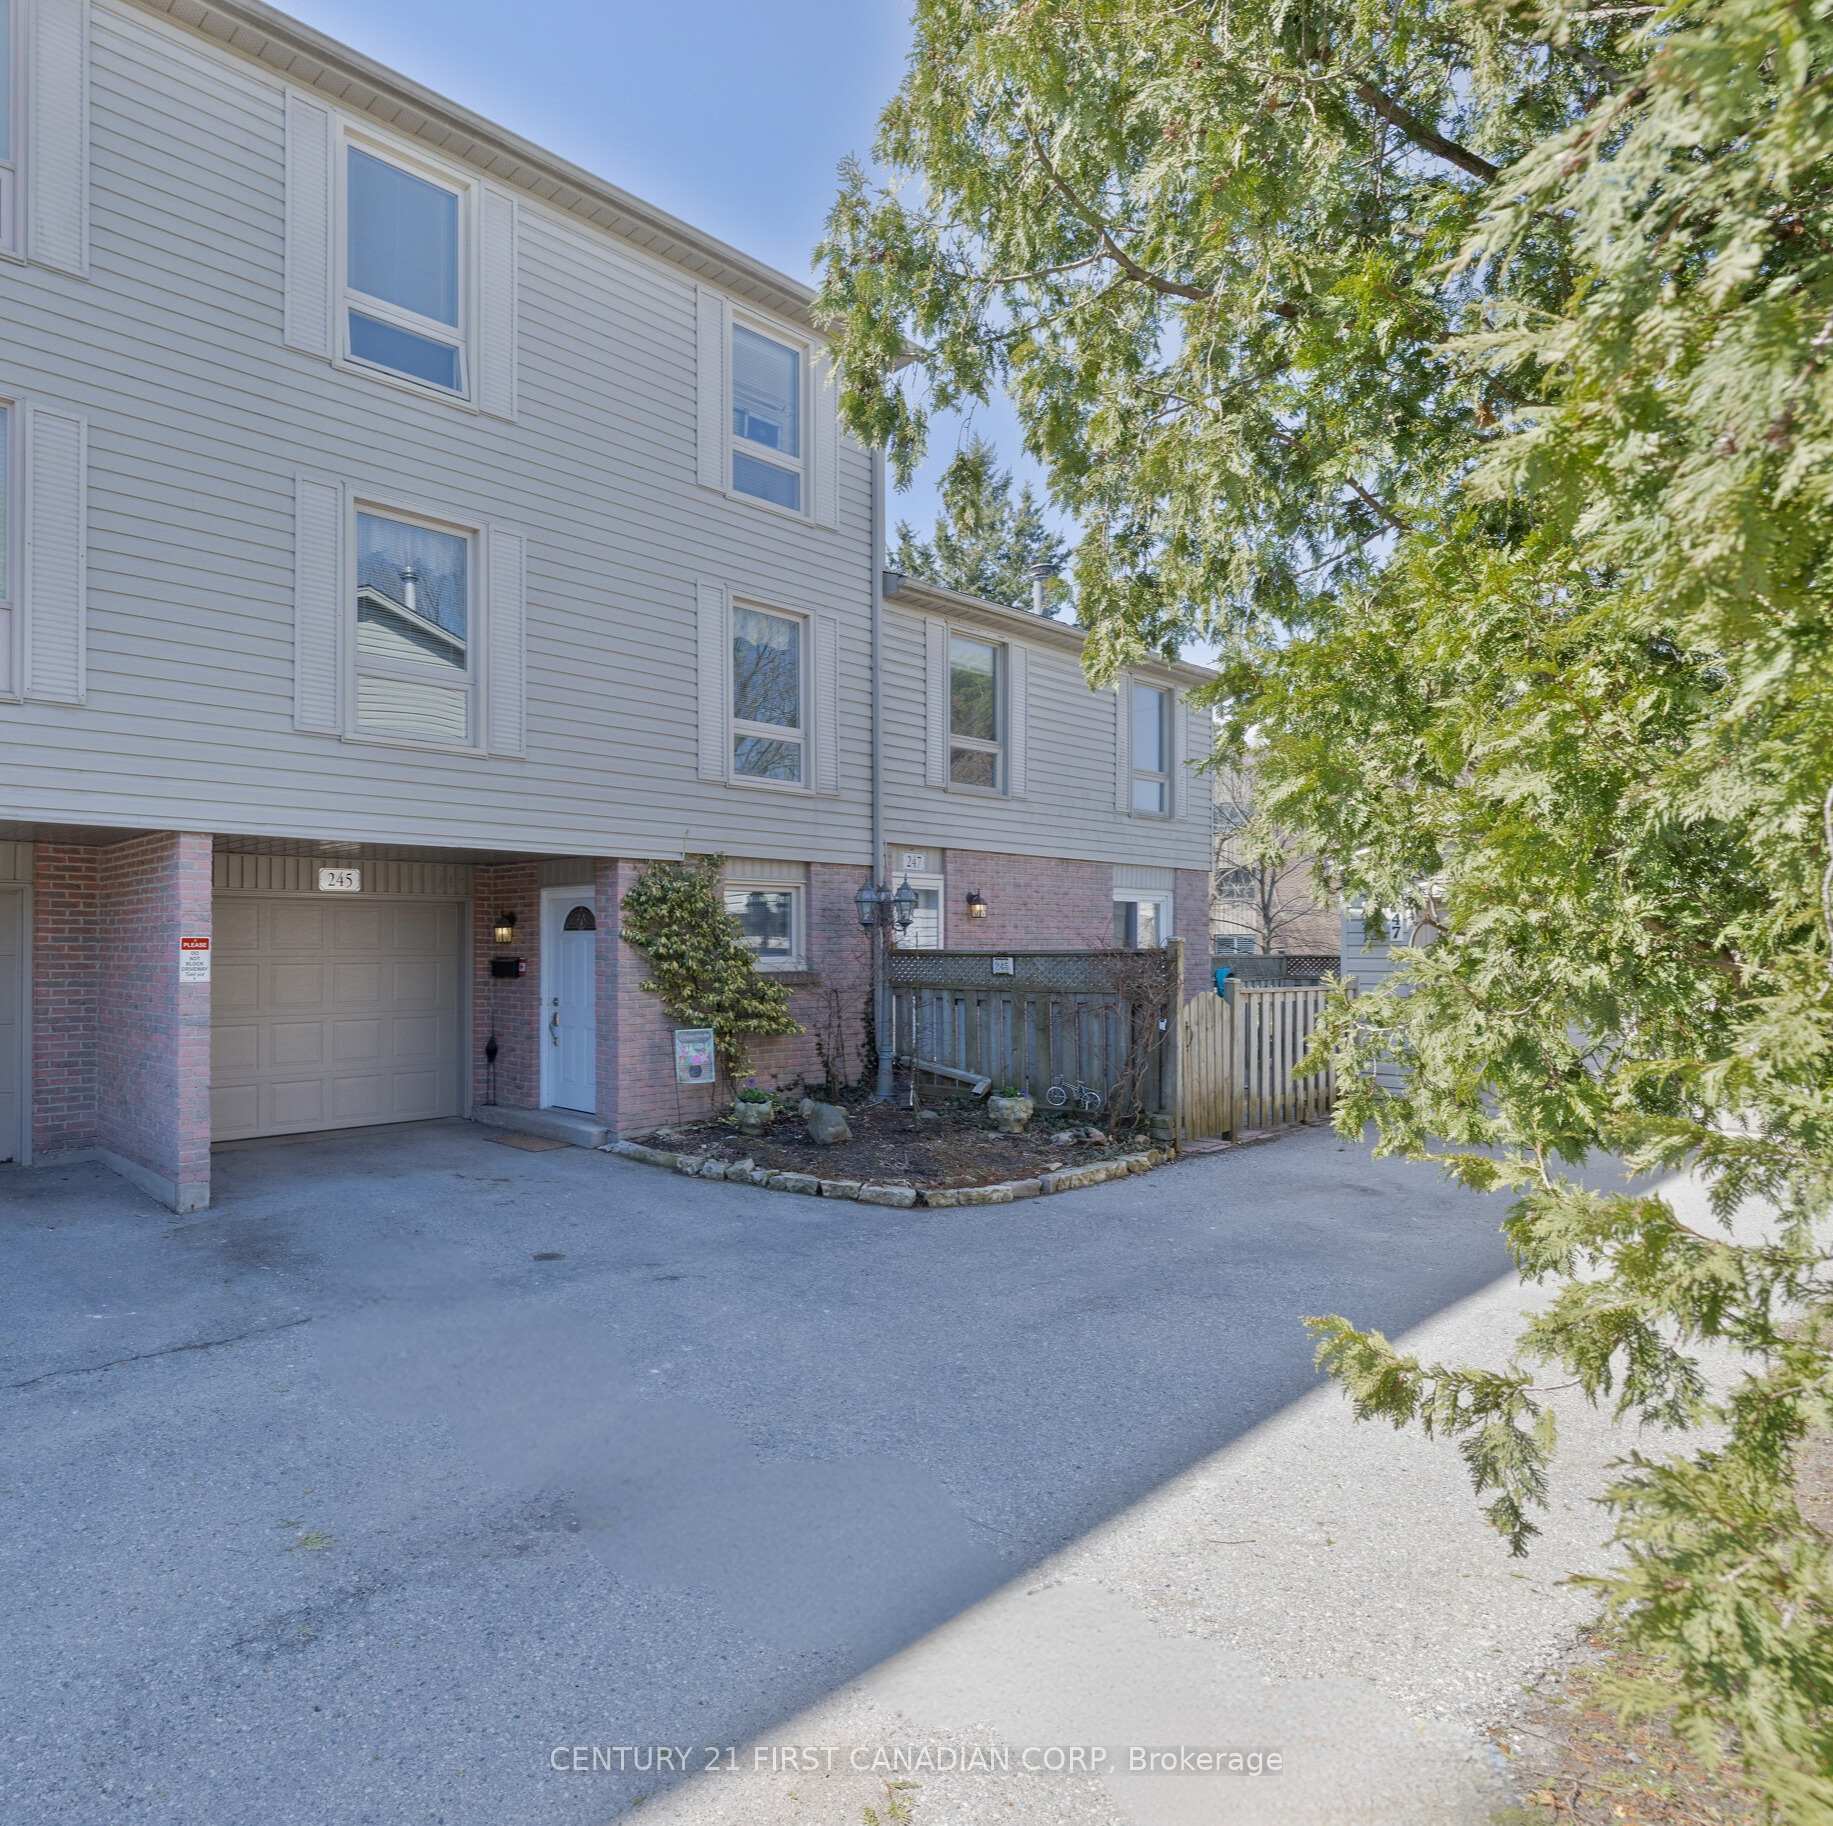
245 Everglade Crescent
245 Everglade Crescent
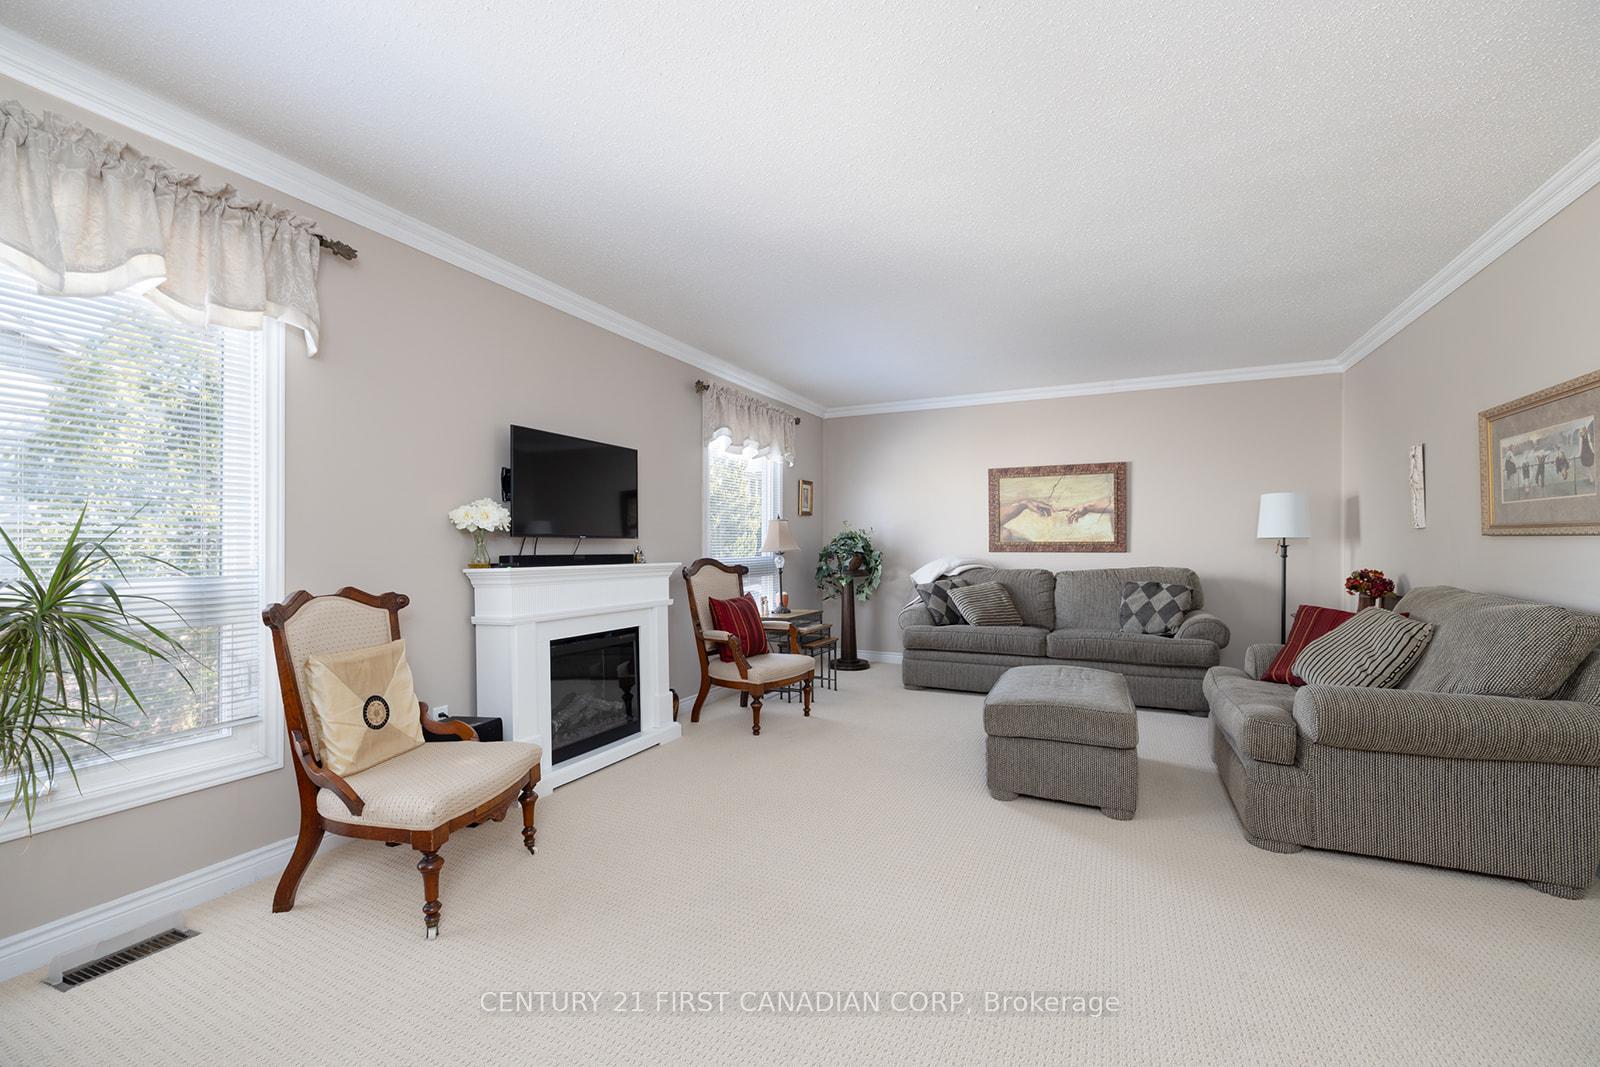 See all 37 photos
Property history
- $529,900TerminatedList: 2025-04-12|End: 2025-06-06|55 daysX12082109
Facts and features
- BasementWalk-out
- ExposureNorth
- LaundryIn-suite
- LockerNone
- Central air
The homeCondo Townhouse, 3-storey, 1,800–1,999 sq ft
- TypeCondo Townhouse
- Style3-storey
- Living space1,800–1,999 sq ft
- BasementFinished with walk-out
- ExposureNorth
InsideIn-suite laundry, lower level, Auto garage door remote, bar fridge, water heater owned, Rooms above ground 9
- LaundryIn-suite laundry, lower level
- FeaturesAuto garage door remote, bar fridge, water heater owned
- Rooms above ground9
- Rooms in the basement3
- Bedrooms4
- Bathrooms2
- Kitchens1
- Family roomYes
OutsideBrick, vinyl siding, Asphalt shingle, Poured concrete
- ExteriorBrick, vinyl siding
- RoofAsphalt shingle
- FoundationPoured concrete
- BalconyOpen
- FeaturesAwnings, deck
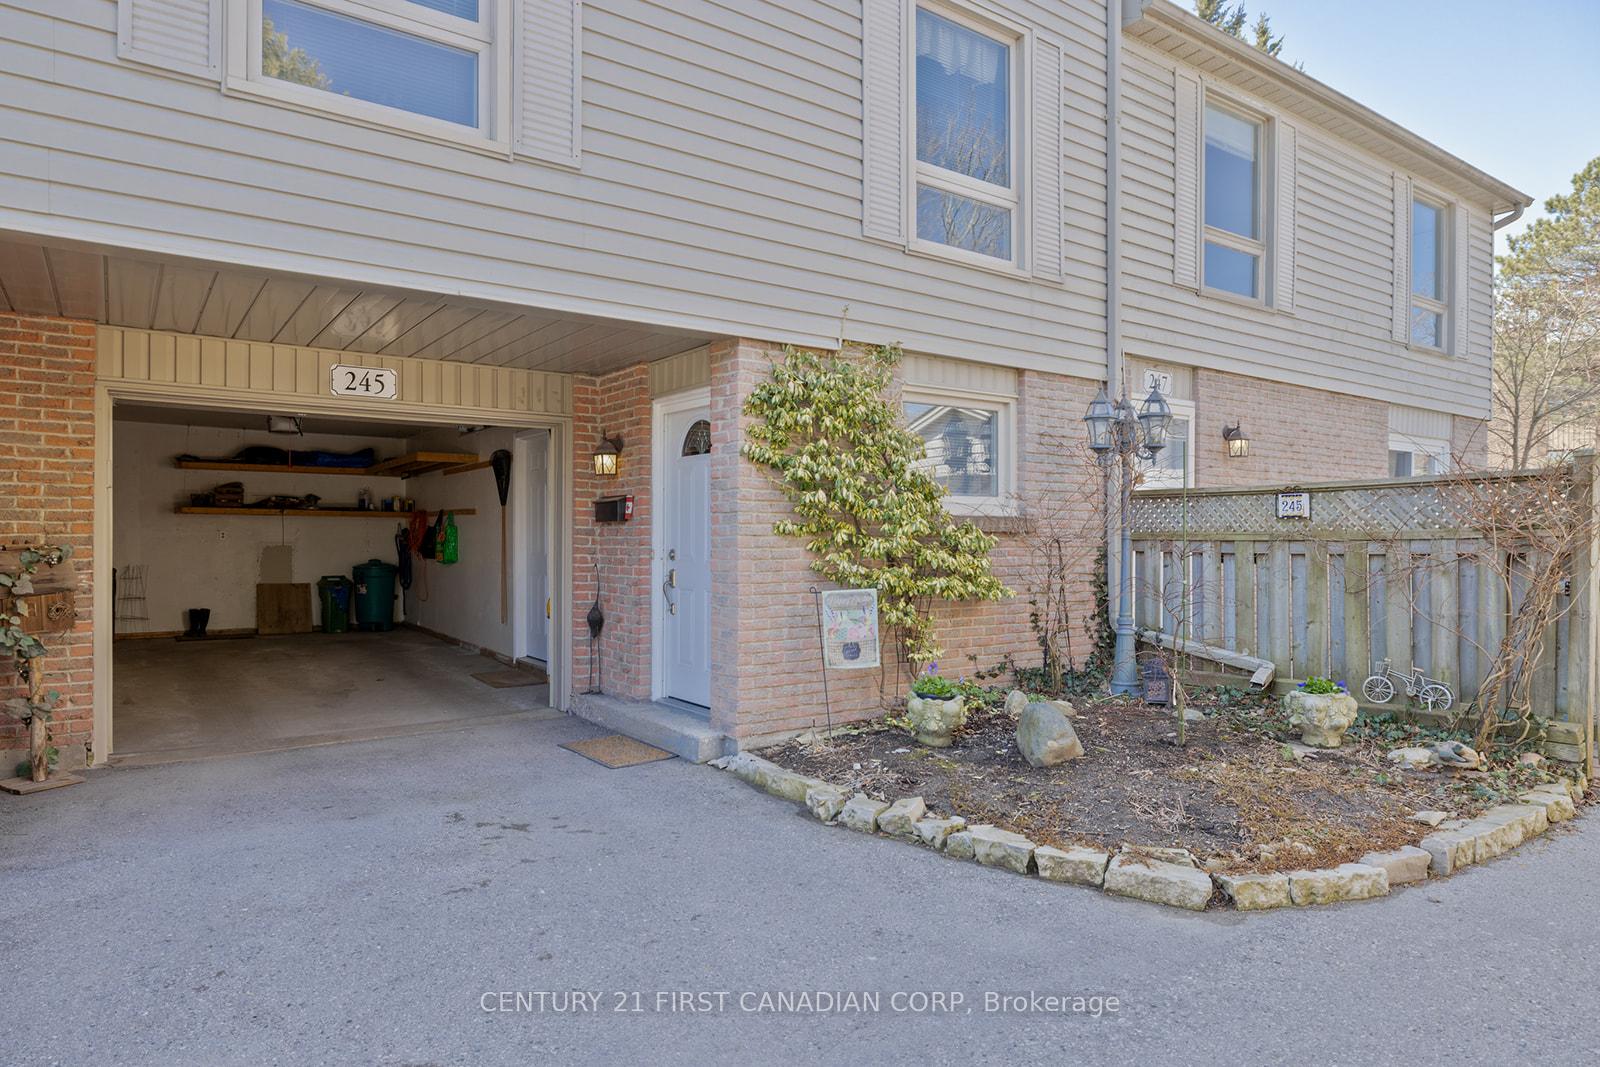
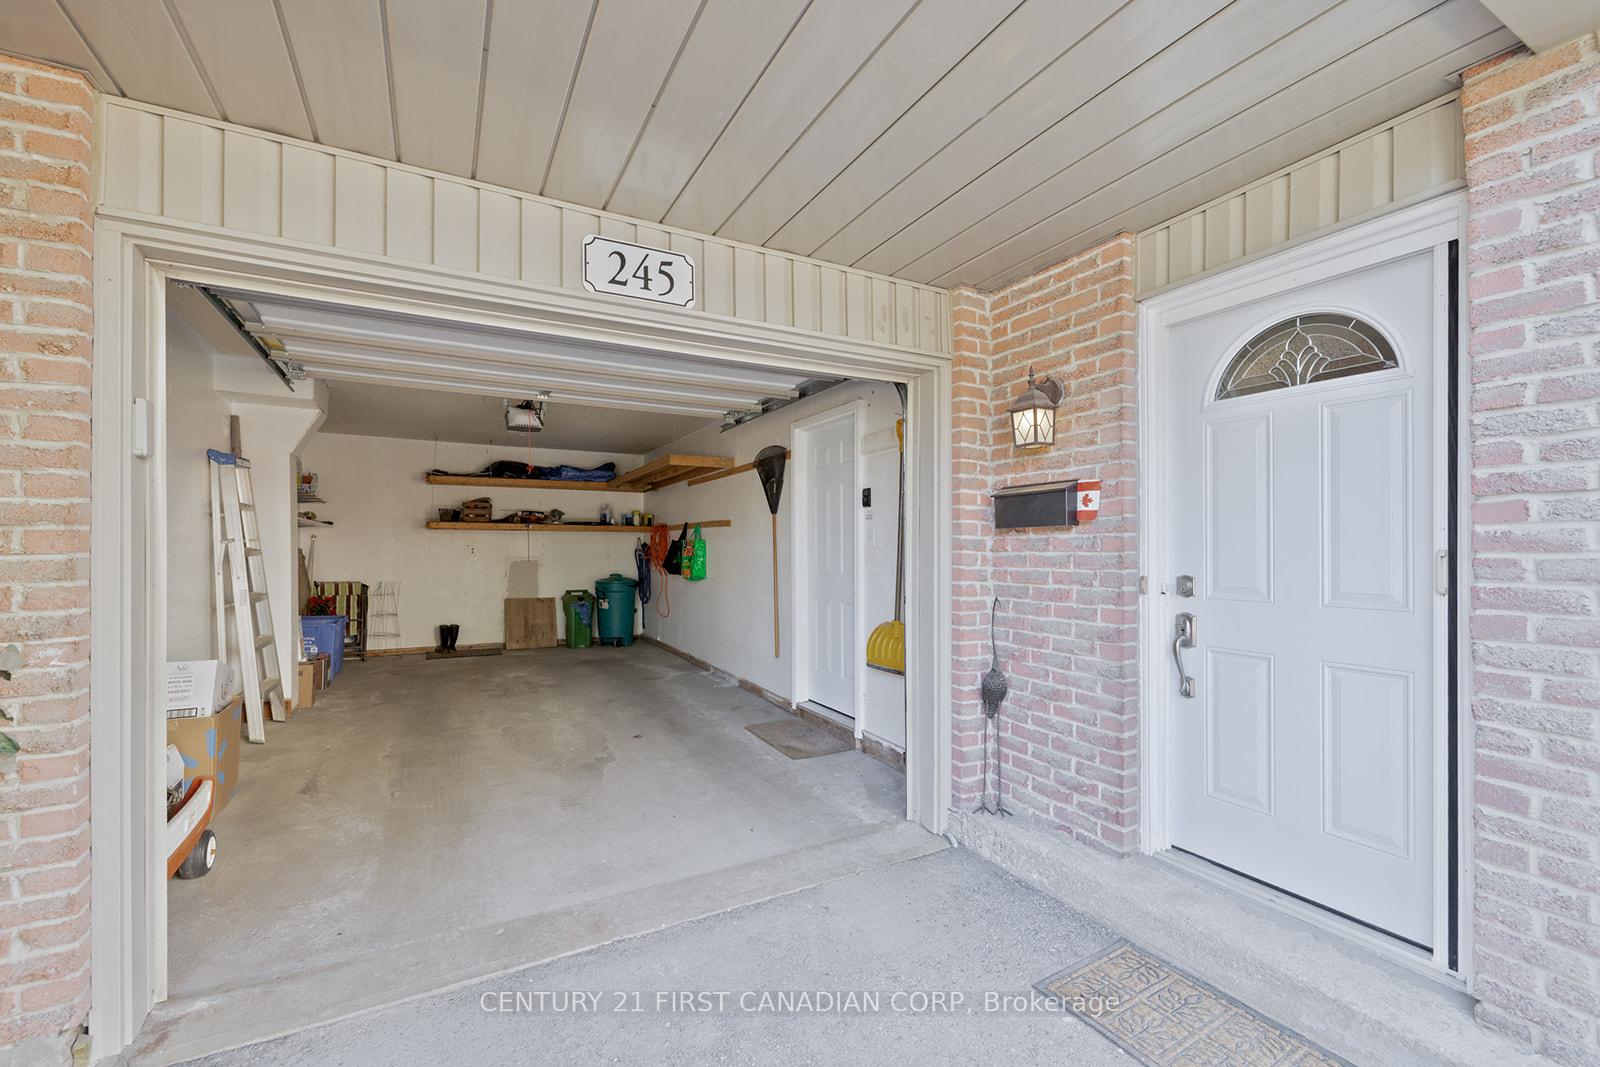
Parking and locker2 Parking (1 garage + 1 drive), Attached, Exclusive
- Spaces2 Parking (1 garage + 1 drive)
- GarageAttached
- Parking typeExclusive
- DrivewayPrivate
- LockerNone
Building245 Everglade Crescent, Condo corporation 13, Bbqs allowed, visitor parking
- Name245 Everglade Crescent
- Condo corporation13
- AmenitiesBbqs allowed, visitor parking
- PetsAllowed
Heating, water and powerForced air, gas, Central air
- HeatingForced air, gas
- CoolingCentral air
Costs and taxesTaxes $2,894 a year, Condo fee $320 a month, Common elements included, water included, parking included
- Taxes, 2024$2,894 a year
- Condo fee$320 a month
- Fee includesCommon elements included, water included, parking included
- HSTHST included in the price
- Rental itemsNone
Included in the saleExisting stove, washer, dryer, dishwasher, fridge, wine cooler and garage remote, Freezer, bbq, electric fireplace
- IncludedExisting stove, washer, dryer, dishwasher, fridge, wine cooler and garage remote
- Not includedFreezer, bbq, electric fireplace
NearbyGolf, library, park, place of worship, public transit, school
- Close toGolf, library, park, place of worship, public transit, school
Listing detailsX12082109, Terminated, Apr 12, 2025
- MLS® numberX12082109
- StatusTerminated
- Listed onApr 12, 2025
- Days on market55
- UpdatedJun 6, 2025
- Possession60-89 days
- Occupied byOwner
- Listing brokerageCENTURY 21 FIRST CANADIAN CORP
About this home
245 Everglade Crescent, London (North P), ON N6H 4M7
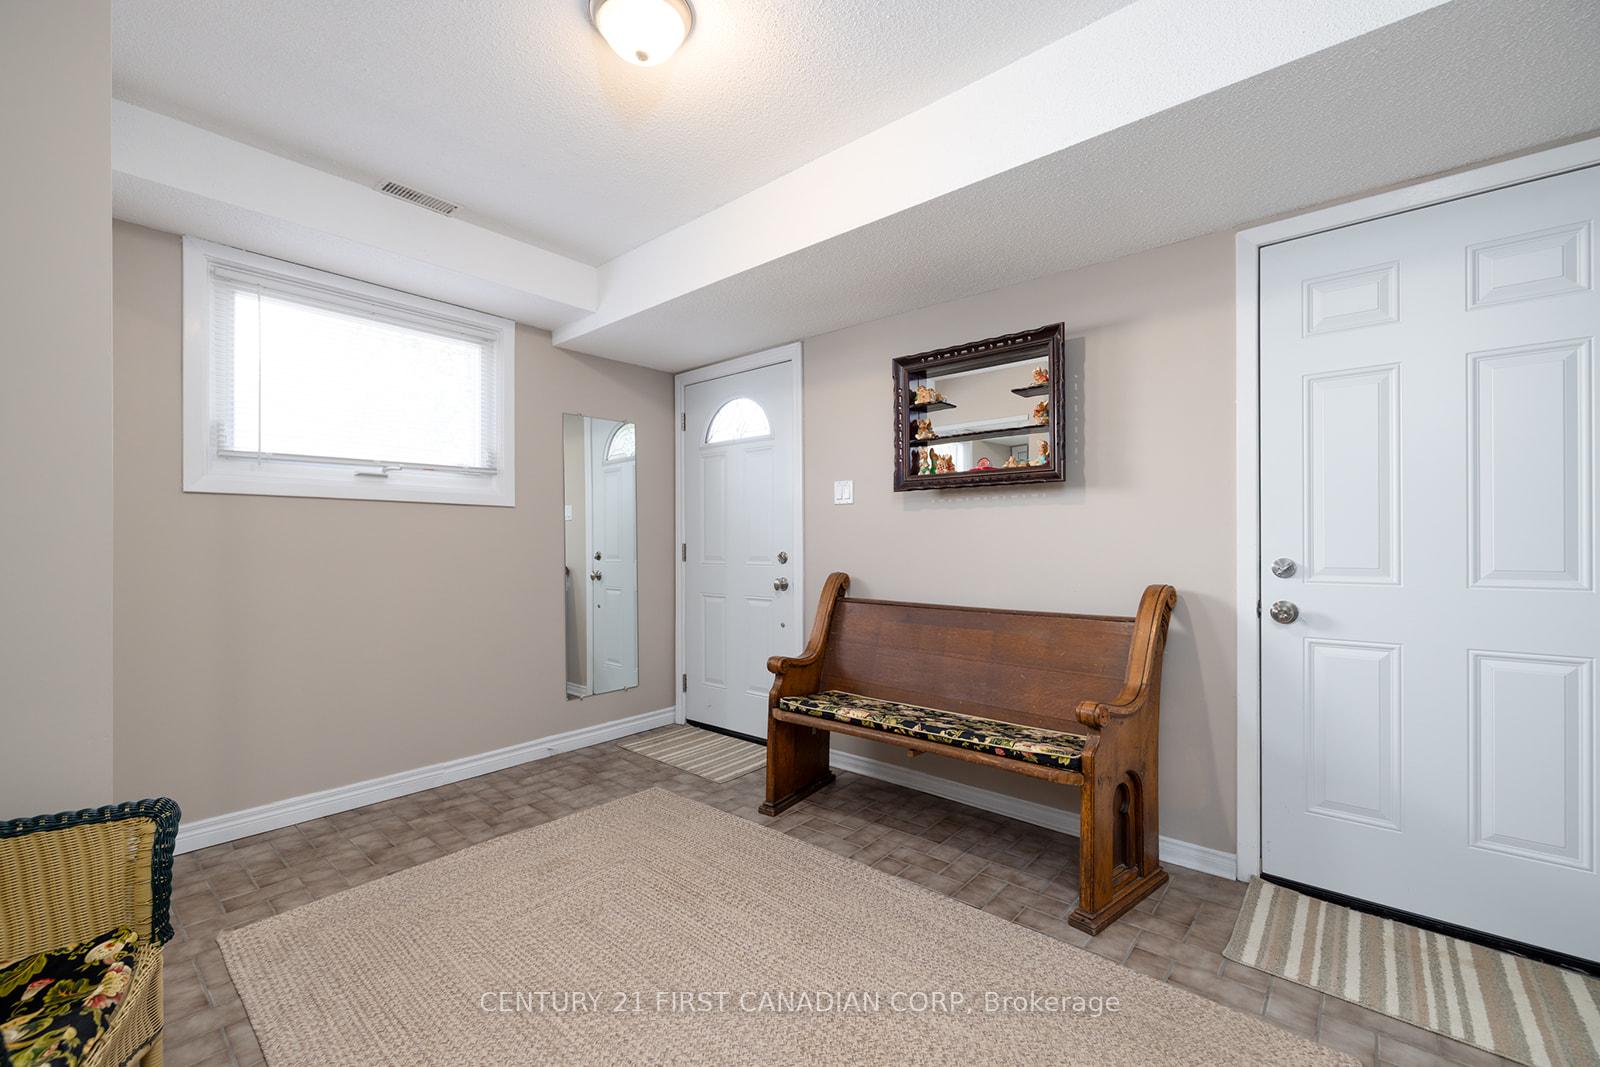
Welcome to this spacious and versatile 4-bedroom, 2-bathroom condo located in the desirable Oakridge Acres community of Hickory Hills. Upon entering, you are welcomed by a generous foyer that creates a warm atmosphere for both family and guests. This level features a laundry/furnace room, a large utility closet, and an additional room currently used for storage, which can easily be converted into a home office, a fifth bedroom, or a workout area to suit your needs. Step outside to enjoy your low-maintenance perennial gardens. As you move upstairs, the sunlit modern kitchen boasts ample counter space, a breakfast bar, a stylish tray ceiling with an elegant light fixture, complemented by four appliances, including a wine cooler. The kitchen flows effortlessly into the dining room, where patio doors open onto an expansive deck measuring over 23 feet in length, perfect for outdoor enjoyment. Take full advantage of this outdoor space with a retractable awning for shade, and a natural gas line for your BBQ. Back inside, this level also features a spacious family room and a convenient 2-piece bathroom, enhancing the functionality of the space for year-round family gatherings. The upper level includes four well-sized bedrooms and a beautifully renovated 4-piece bathroom with gleaming countertops, offering both comfort and style. This unit provides one parking space in the driveway and another in the garage, with plenty of visitor parking available in the complex. The location is ideal, just a short walk from Springbank Park and Thames Valley Golf Club, and only a quick drive to essential amenities. Discover all the value this unit has to offer at an affordable price.
Ask about this home
A HOMEH agent will answer your questions about this home.
Know more about 245 Everglade Crescent
Condo building · 245 Everglade Crescent
245 Everglade Crescent is a condo. No units are on the market here right now.
No similar units for sale in 245 Everglade Crescent right now.
Around this home
Daily convenience, out of 100, from the distances below
Schools nearby
School rating, out of 10.
Helpful calculators
Your HOMEH agent

"I would see it this week."