

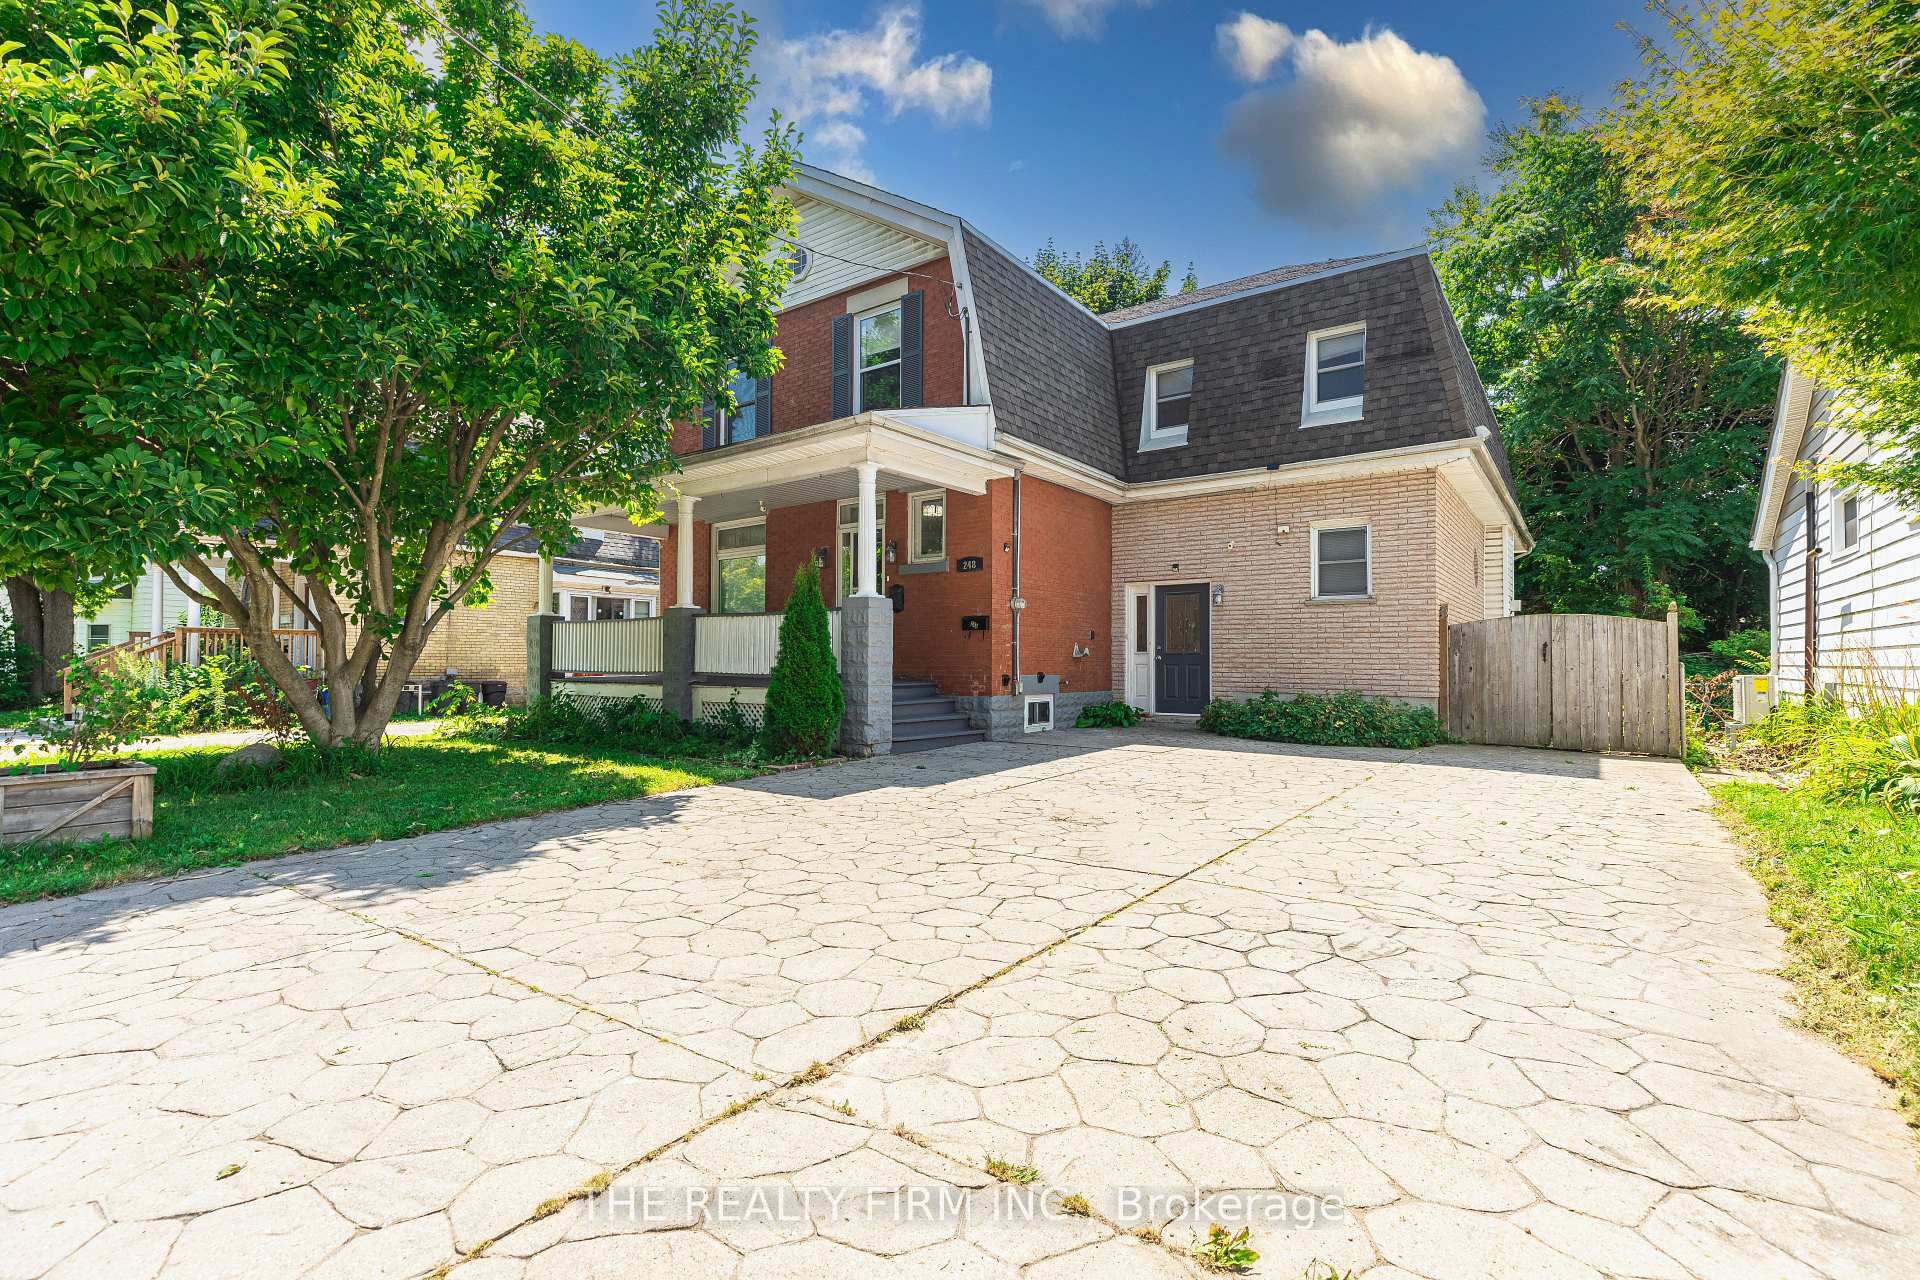
248 Riverside Drive
248 Riverside Drive
 See all 27 photos
Property history
- $699,000TerminatedList: 2025-02-11|End: 2025-07-03|142 daysX11970071
- $859,900TerminatedList: 2024-07-30|End: 2025-02-11|196 daysX9231470
Facts and features
- BasementFinished
- Age of home100+
- Price per sq ft~$311
- Water, sewerMunicipal
- Second kitchen
- Separate entrance
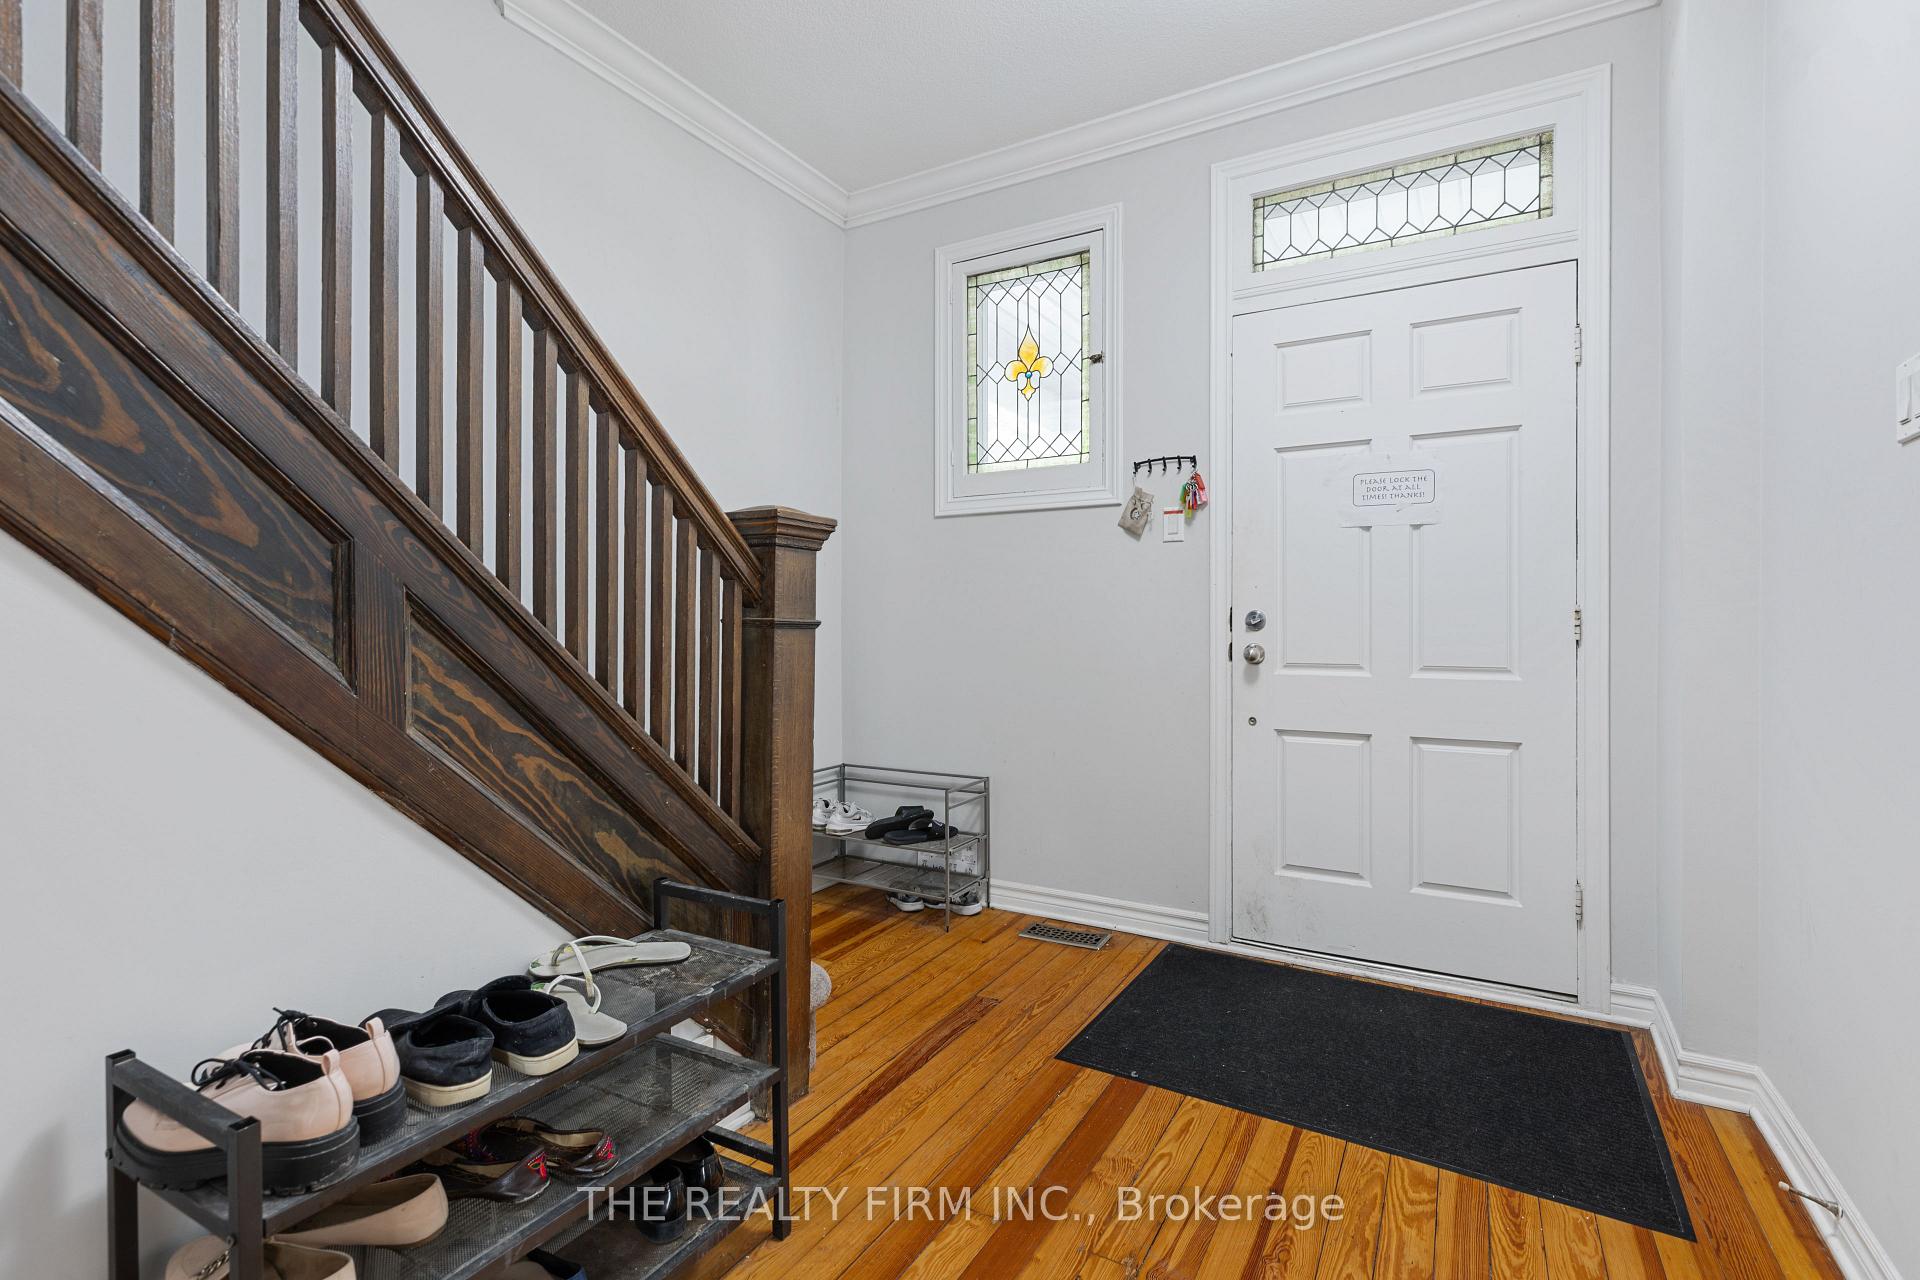
- Hardwood floors
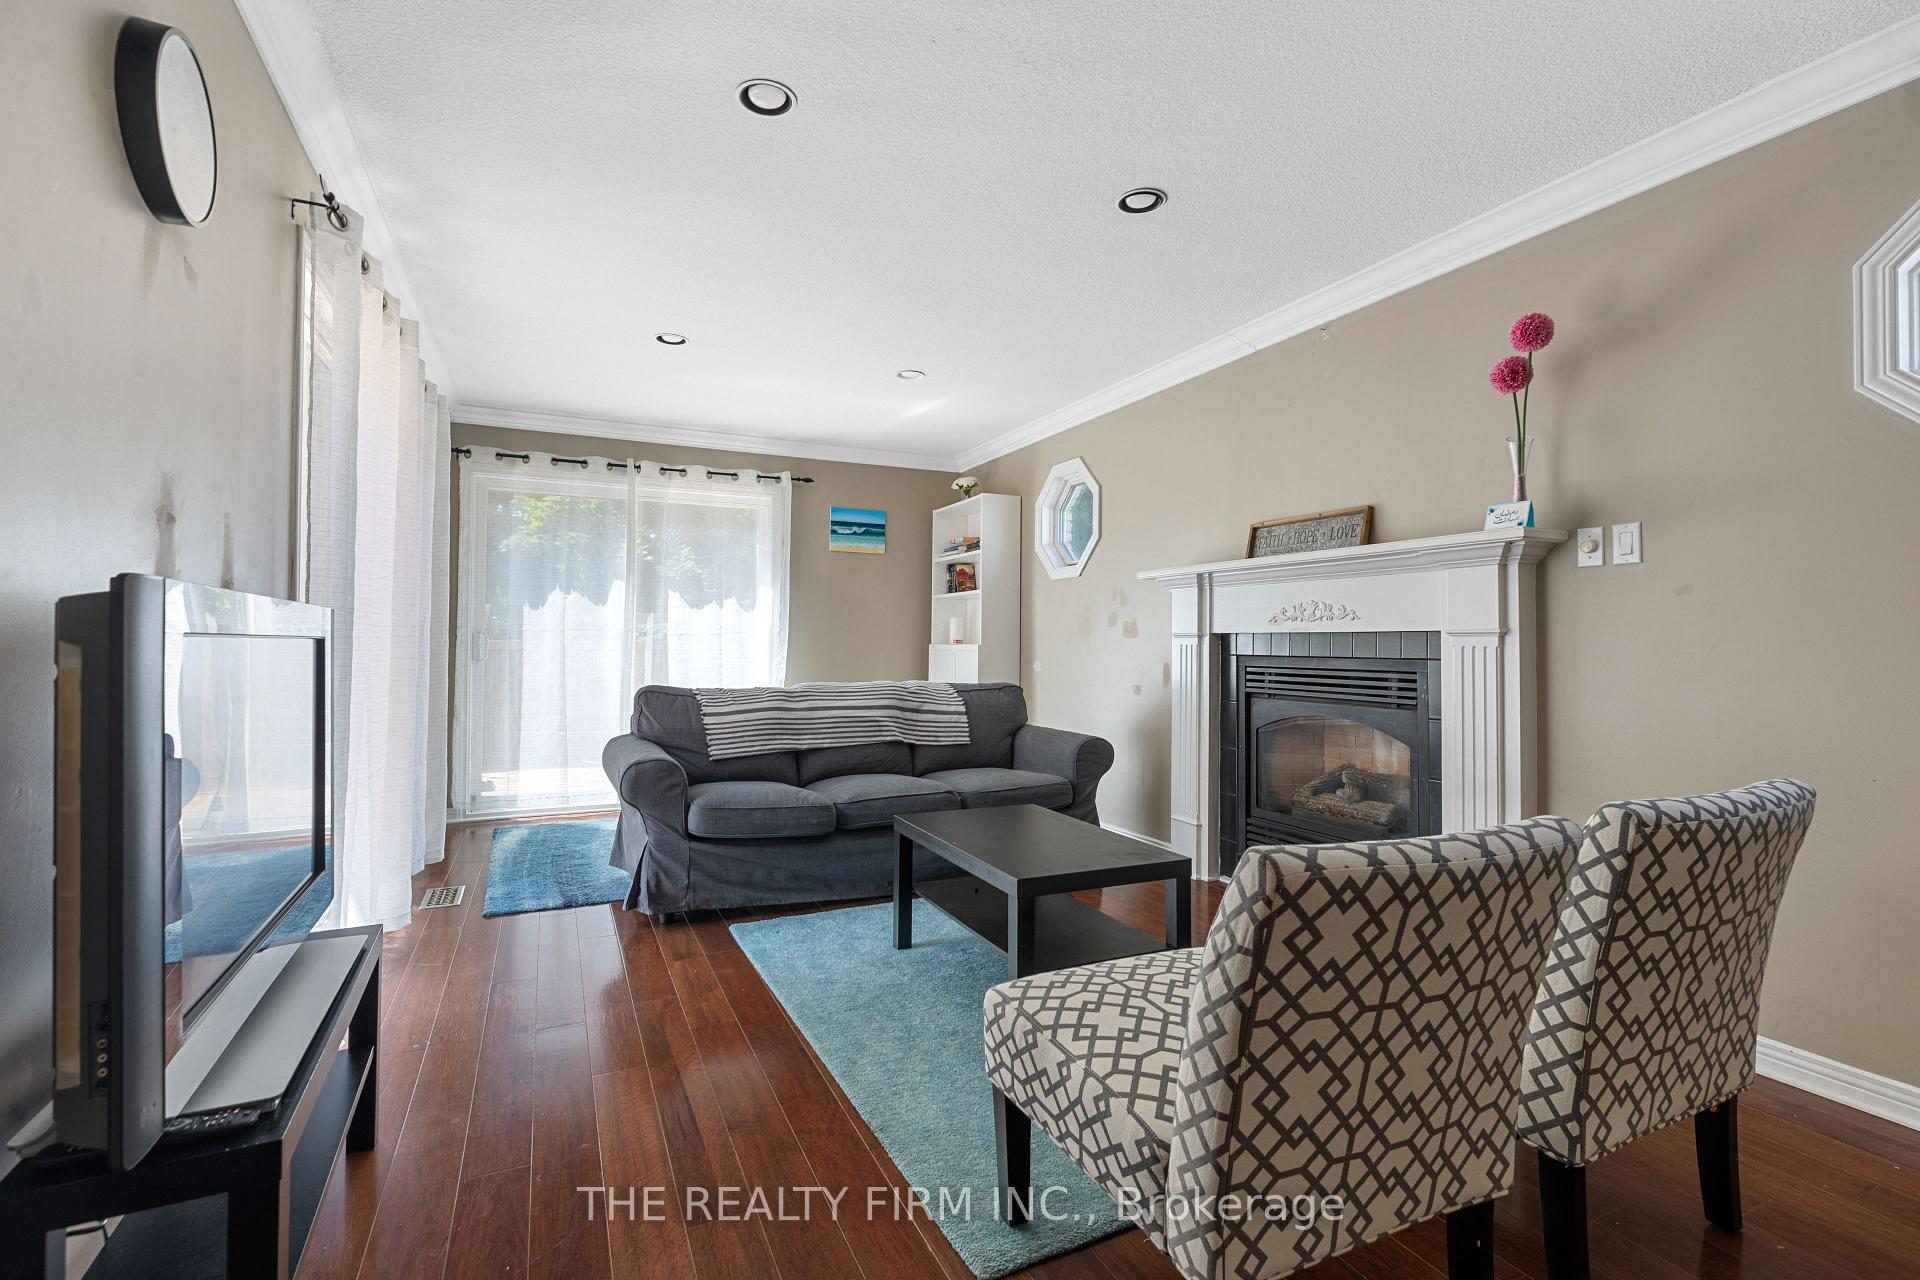
- Fireplace
- Central air
The homeDetached, 2-storey, 100+
- Type: Detached
- Style: 2-storey
- Age: 100+
- Living space: 2,000–2,500 sq ft
- Basement: Separate entrance, finished
InsideFireplace Yes, Broadloom, Hardwood, Tile, Vinyl, Upper level
- Fireplace: Yes
- Flooring: Broadloom, Hardwood, Tile, Vinyl
- Laundry: Upper level
- Features: Sump pump, water heater owned
- Security: Carbon monoxide detectors, smoke detector
- Rooms above ground: 8
- Rooms in the basement: 1
- Bedrooms: 5 + 1 in the basement
- Bathrooms: 4
- Kitchens: 2
- Family room: Yes
Outside and lotBrick, Asphalt shingle, Poured concrete
- Exterior: Brick
- Roof: Asphalt shingle
- Foundation: Poured concrete
- Features: Deck, porch
- Other structures: Garden shed
- Size: 50 × 145 ft
- Shape: Rectangular
- Zoning: R2-2
Parking4 Parking, Private double
- Spaces: 4 Parking
- Driveway: Private double
Heating, water and powerForced air, gas, Central air, Municipal water
- Heating: Forced air, gas
- Cooling: Central air
- Water: Municipal water
- Sewer: Municipal sewer
- Natural gas: Yes
- Hydro: Yes
- Cable: Yes
- Telephone: Yes
Costs and taxesTaxes $4,620 a year, HST included in the price, Furnace and ac unit will be bought out on or before closing by the seller
- Taxes, 2024: $4,620 a year
- HST: HST included in the price
- Rental items: Furnace and ac unit will be bought out on or before closing by the seller
Included in the sale2 white fridges, stove, microwave, bi dishwasher in upper kitchen, ss fridge, ss stove and microwave in lower kitchen. 2 washers, 2 dryers, all light fixtures, all window coverings, garden shed, carbon monoxide detectors and smoke detectors, Tenants personal belongings and fridge by sliding doors in the kitchen
- Included: 2 white fridges, stove, microwave, bi dishwasher in upper kitchen, ss fridge, ss stove and microwave in lower kitchen. 2 washers, 2 dryers, all light fixtures, all window coverings, garden shed, carbon monoxide detectors and smoke detectors
- Not included: Tenants personal belongings and fridge by sliding doors in the kitchen
NearbyPublic transit, school bus route, place of worship, fenced yard
- Close to: Public transit, school bus route, place of worship, fenced yard
Listing detailsX11970071, Terminated, Feb 11, 2025
- MLS® number: X11970071
- Status: Terminated
- Listed on: Feb 11, 2025
- Days on market: 142
- Updated: Jul 3, 2025
- Possession: Flexible
- Occupied by: Tenant
- Listing brokerage: THE REALTY FIRM INC.
About this home
248 Riverside Drive, London (North N), ON N6H 1E6
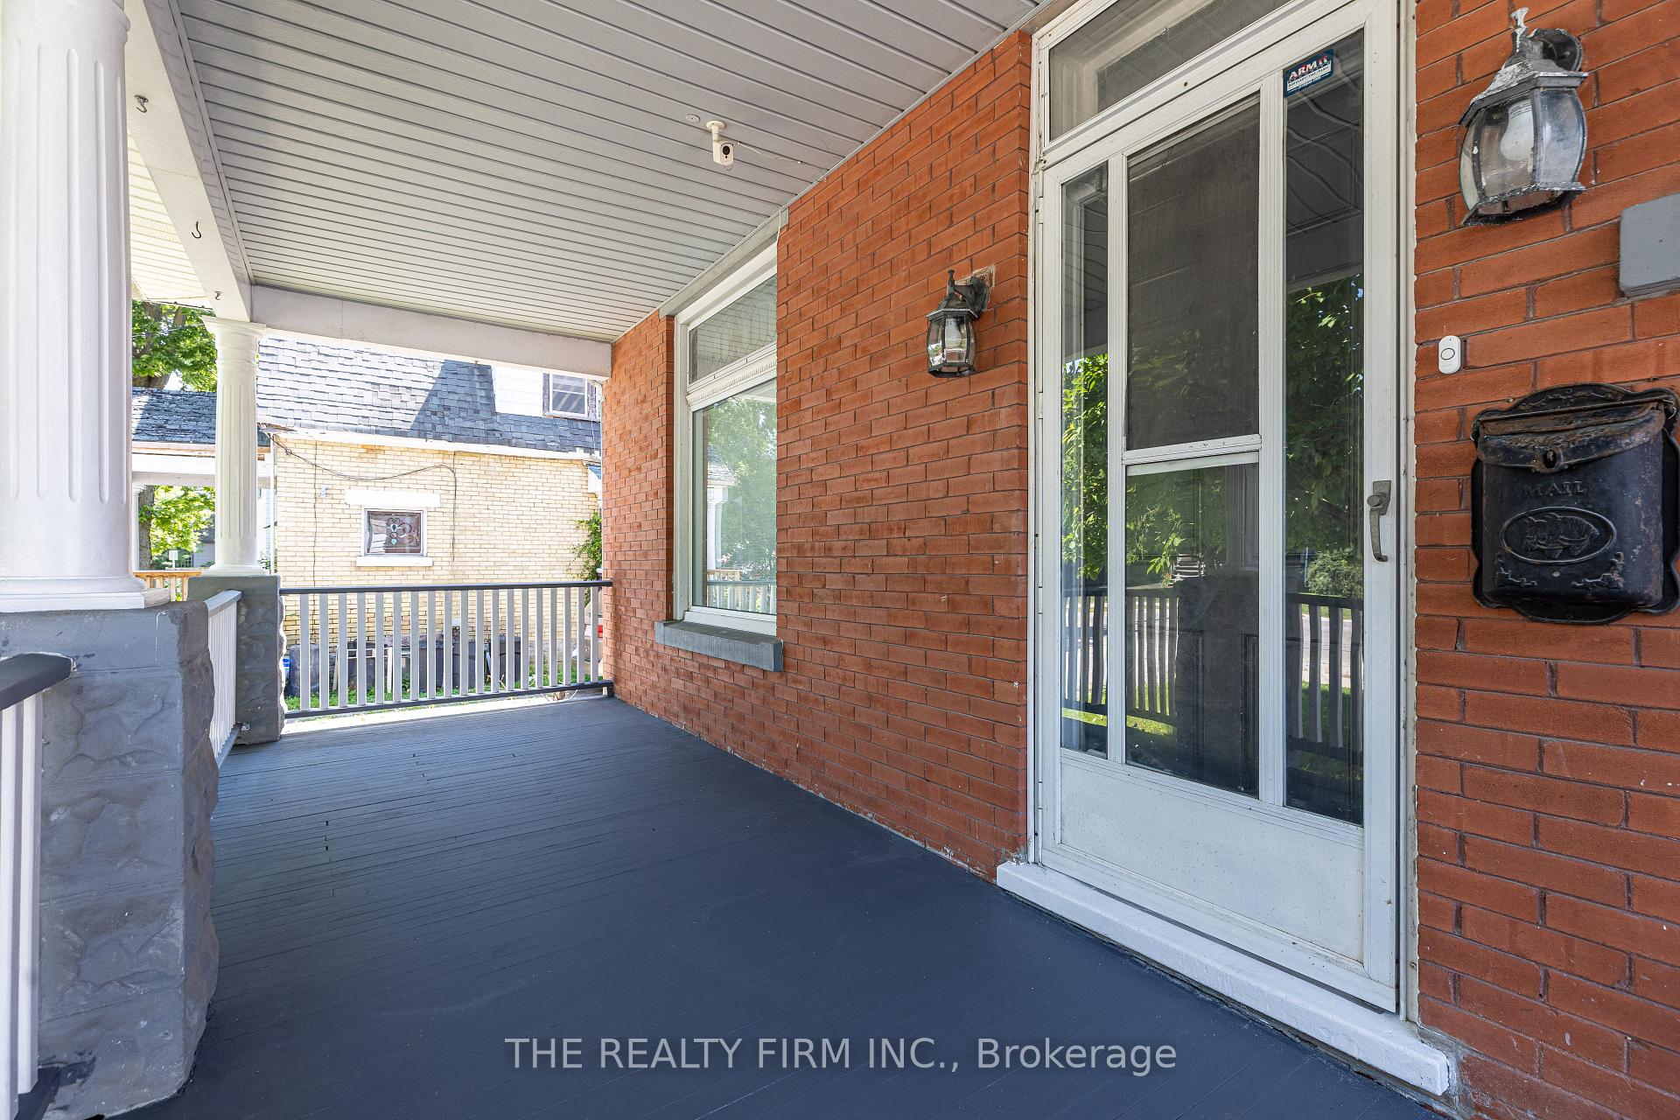
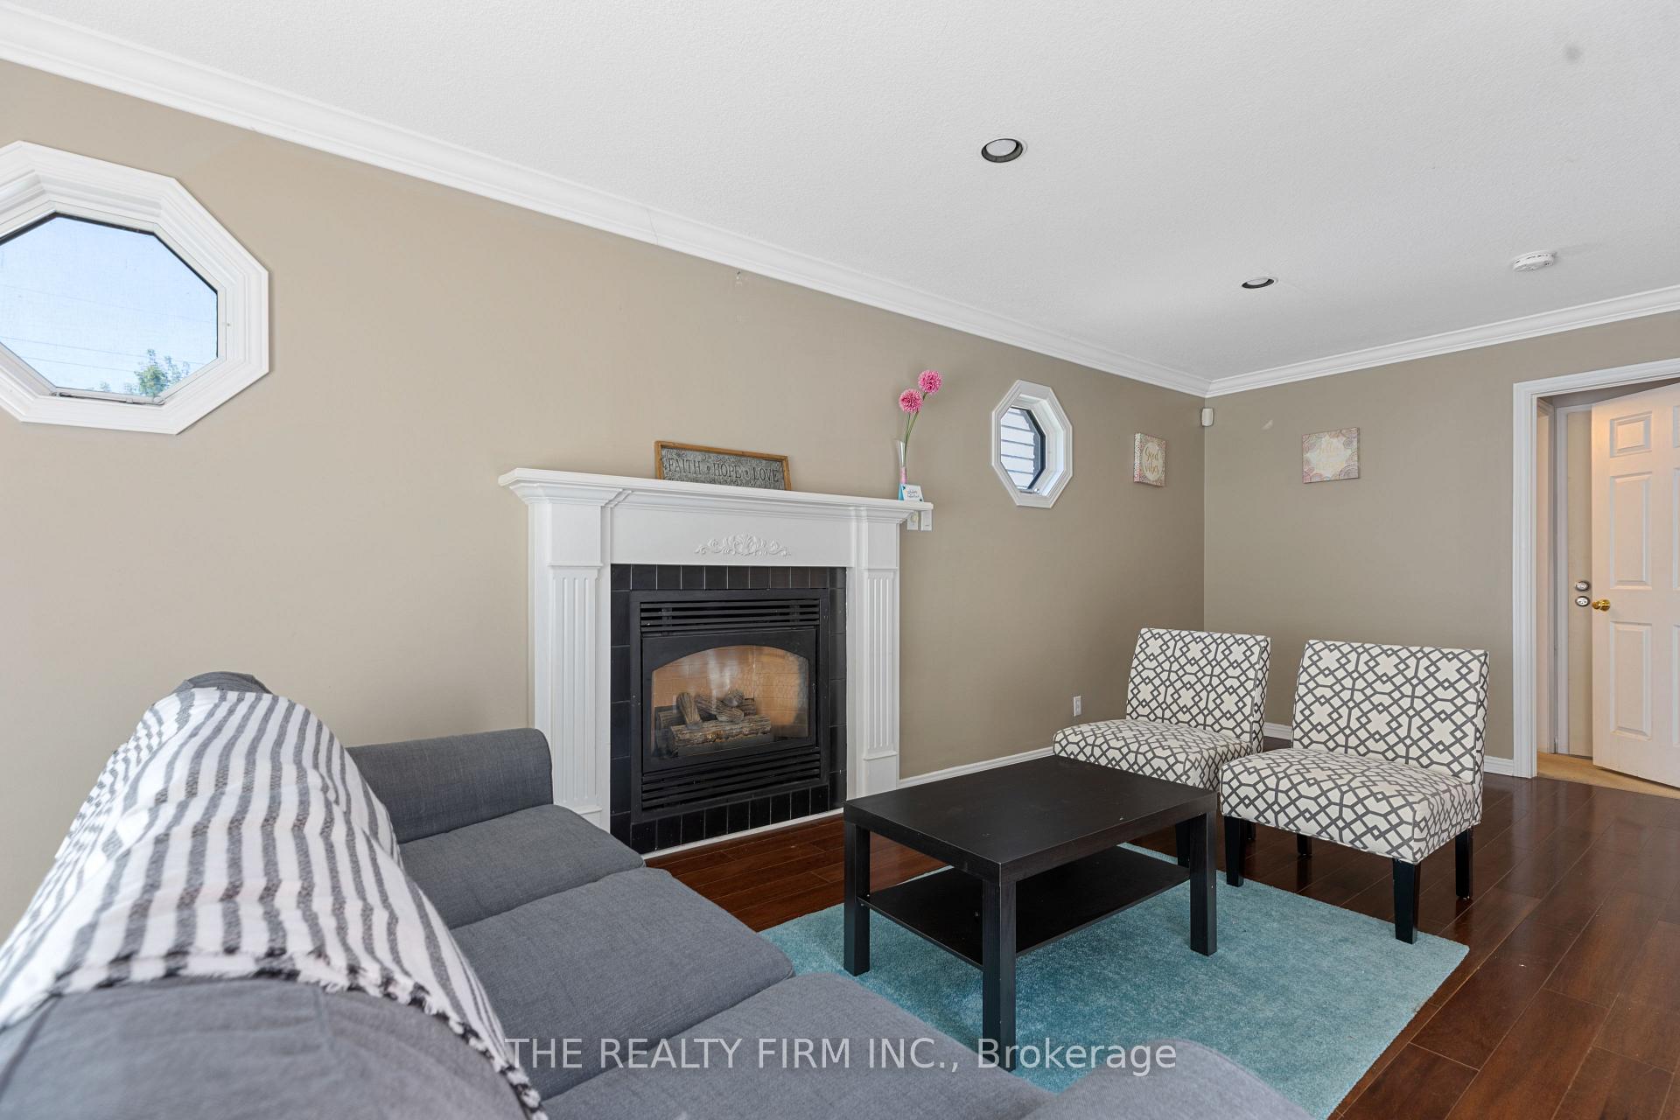
Welcome to this well maintained, fully furnished home that is perfect as a student rental or as a family home, with plenty of room for the inlaws. Total of 6 bedrms, and 4 bathrms. The upper level boasts a large, sunfilled Primary bedroom with an ensuite and his & hers closets. 3 more good size bedrooms, a 4pc bathroom and a laundry room with shelving, complete this level. The main floor consists of a spacious eat-in kitchen with granite counters, pantry, breakfast bar and w/o to a huge deck!!! The large family room has a fireplace, 2 sets of sliding doors giving you access to the oversized deck with a fenced yard. The main floor bedroom was the livingrm and can easily be converted back and a 2pc powder rm complete the main floor. The lower level has a separate entrance, an egress window, bedroom, laundry, 3pc bathroom and kitchen with quartz counters. (Seller does not warrant retrofit of basement). Bedrooms & hallway on upper level new carpet 2020. Lower level flooring 2019. Stamped concrete driveway, large front porch and huge 40x25 deck. Centrally located, minutes to Western University, downtown London and on a major public transit route. It's a lovely, spacious, well maintained home and priced to sell! Call today
Ask about this home
A HOMEH agent will answer your questions about this home.
Around this home
Daily convenience, out of 100, from the distances below
Schools nearby
School rating, out of 10.
Helpful calculators
Your HOMEH agent

"I would see it this week."