
 See all 29 photos
Book a viewing
Ask HOMEH
About this home
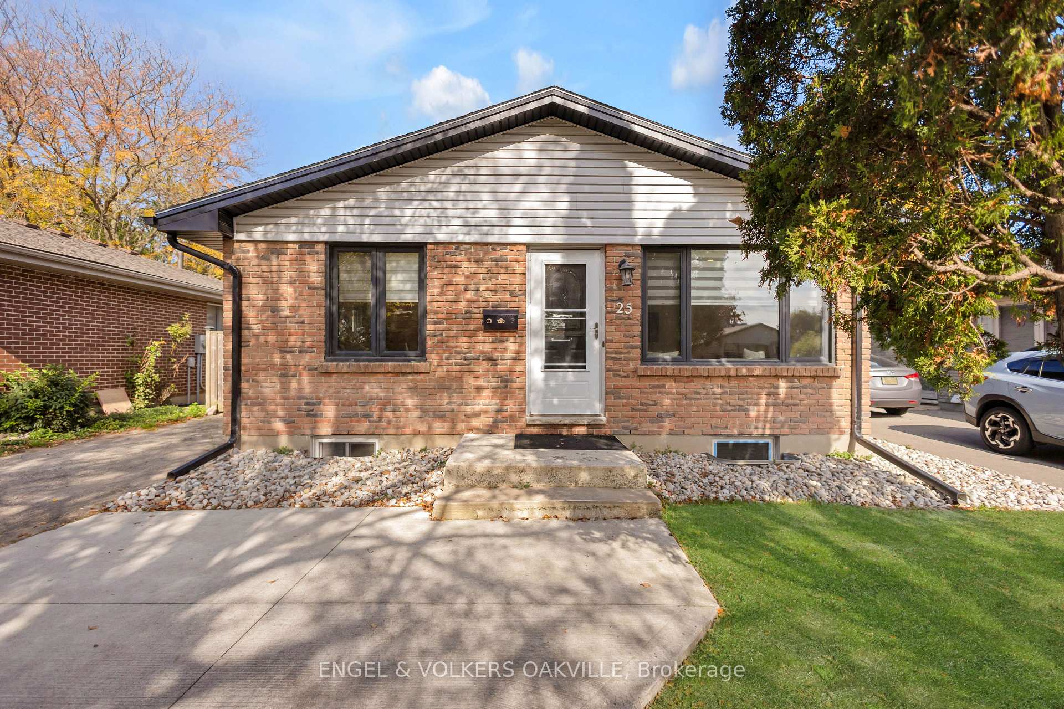
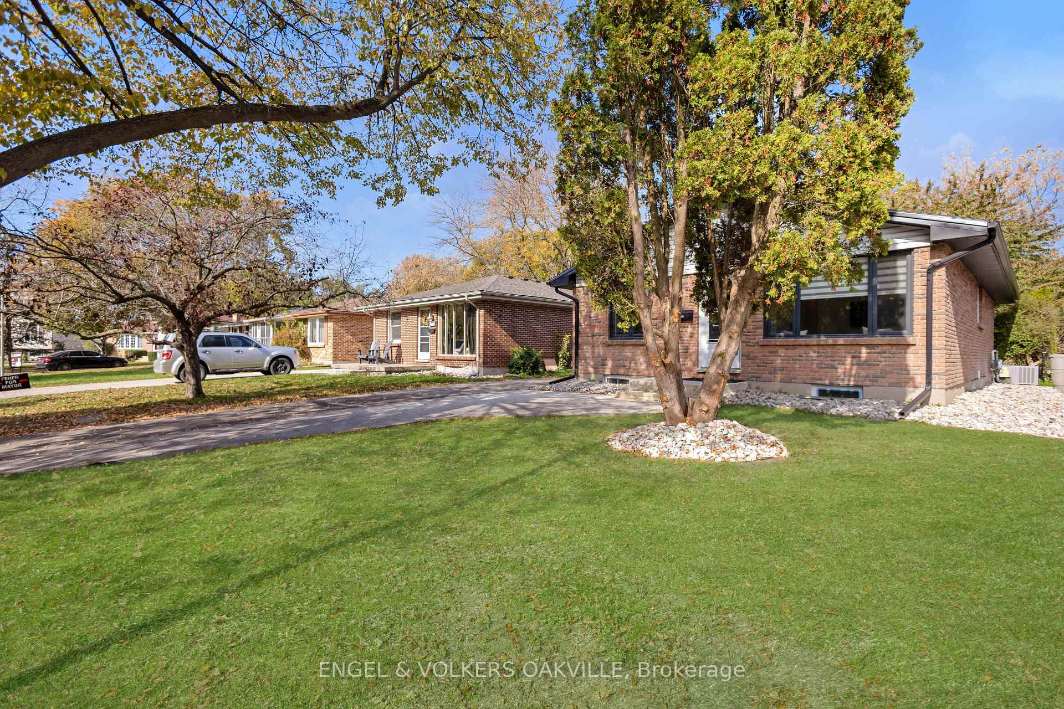
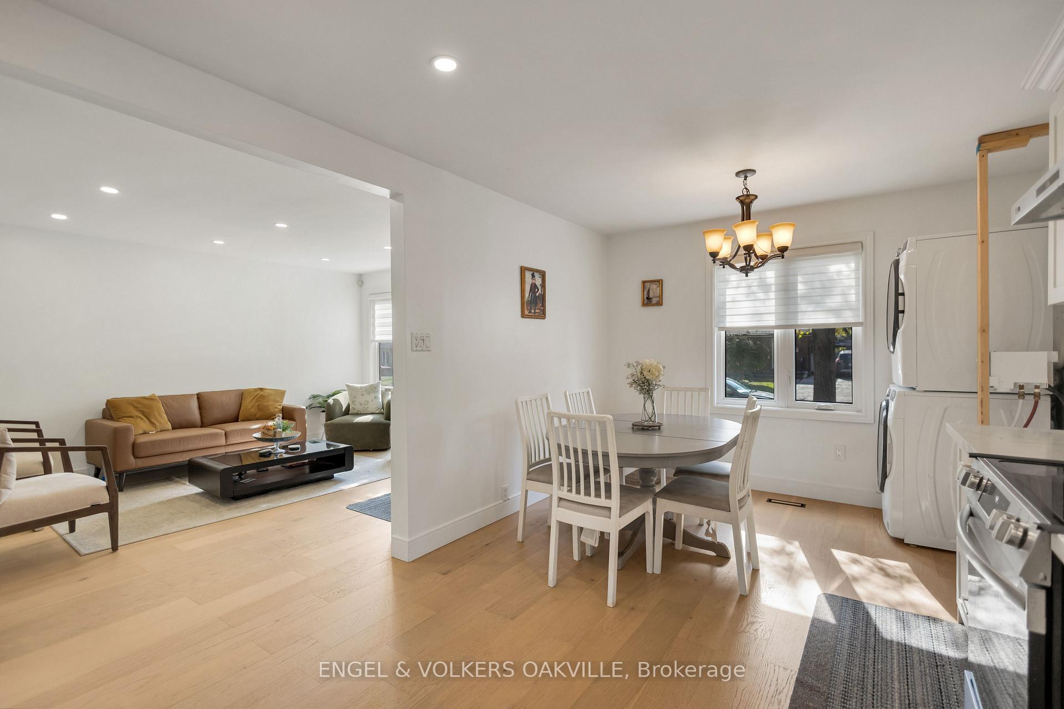
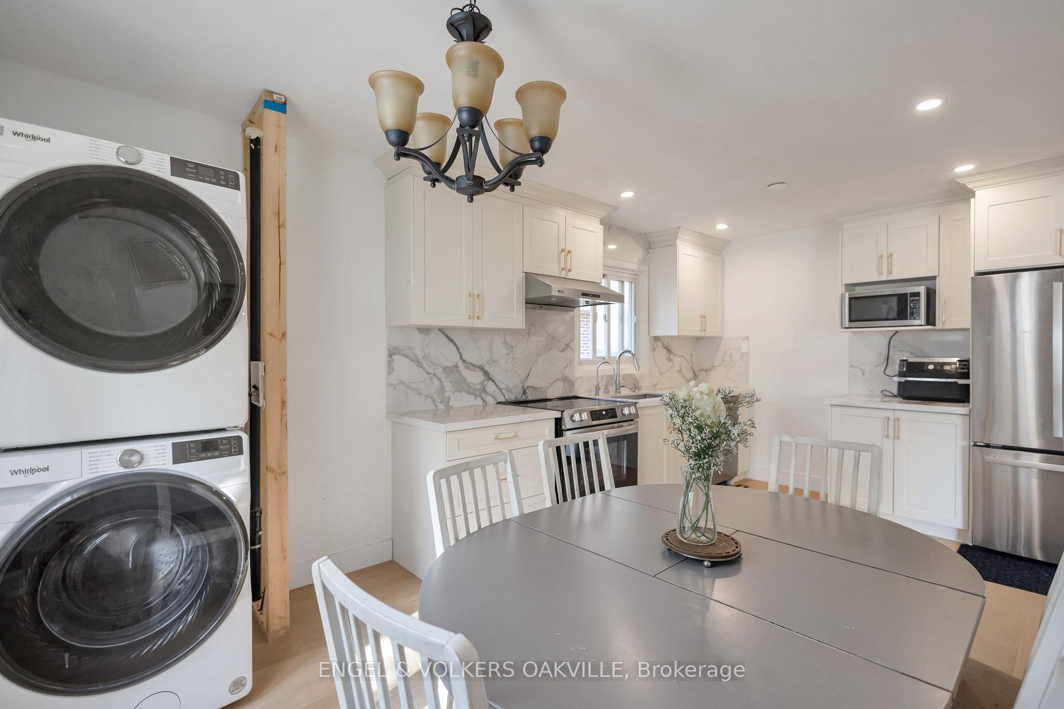
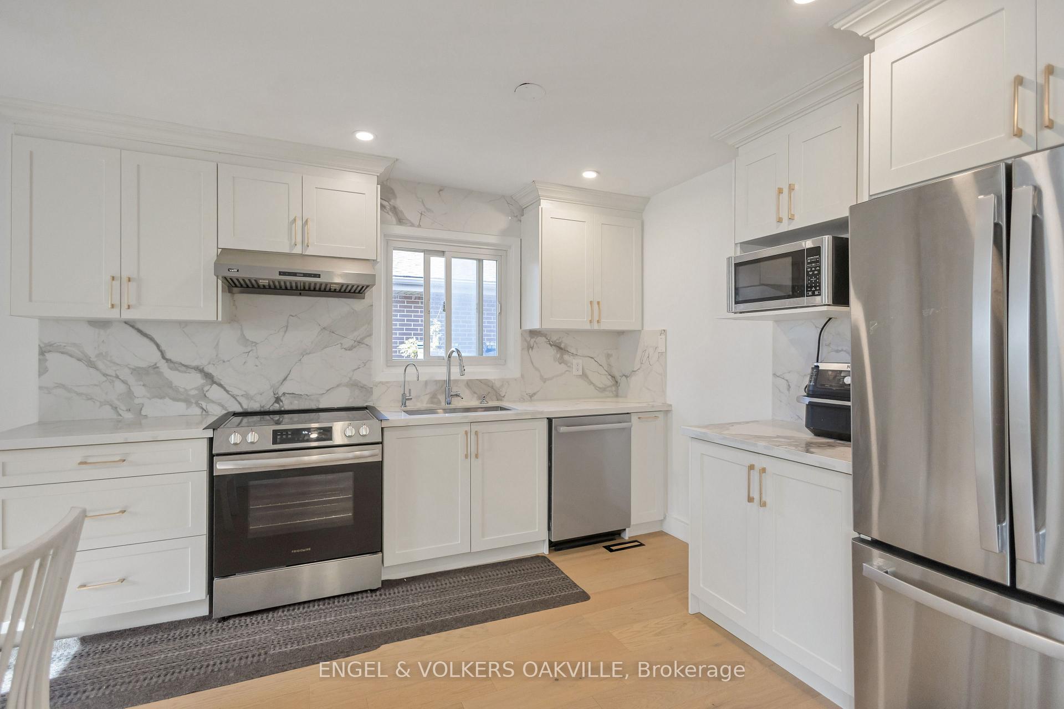
Welcome to 25 Hines Crescent, a bungalow in London's established Cleardale neighbourhood, set on a large lot. With a main floor and a separate lower level, this home offers real flexibility for extended family, multi-generational living and investors alike. The main floor offers bright living space with 3 bedrooms, a 3-piece bath and an eat-in kitchen with laundry. Large windows fill the living area with natural light, and the primary bedroom walks out through sliding doors to a spacious deck overlooking the backyard. The lower level has its own private side entrance and features 2 bedrooms plus a den, a combined kitchen, living and dining area, laundry, a 3-piece bath and windows throughout. Set on a large lot with parking and outdoor space, this is a flexible home for end users and investors alike.
Facts & features
Book a viewing
Rooms
13 rooms · 2 bathrooms
- Bathroom11′3″ × 5′7″63 sq.ft.
- Kitchen17′4″ × 10′8″185 sq.ft.
- Living room15′2″ × 13′4″202 sq.ft.
- Bedroom 29′3″ × 11′1″103 sq.ft.
- Bedroom 39′4″ × 11′9″110 sq.ft.
- Bedroom12′5″ × 12′5″155 sq.ft.
- Bathroom5′7″ × 11′61 sq.ft.
- Laundry10′9″ × 8′10″95 sq.ft.
- Den9′1″ × 10′1″92 sq.ft.
- Bedroom 212′1″ × 9′6″115 sq.ft.
- Bedroom11′ × 10′9″118 sq.ft.
- Kitchen19′4″ × 11′8″226 sq.ft.
- Utility room7′3″ × 11′80 sq.ft.
Around this home
Listing details
Helpful tools
Your HOMEH agent

"Priced 5% over our estimate. I would see it this week."
Ask HOMEH about this home
Price, neighbourhood, monthly cost. Ask anything.
HOMEH Intelligent Agent is an AI, not a licensed representative. Check anything important with your agent.