

Unit 1206, 250 Pall Mall Street
Unit 1206, 250 Pall Mall Street
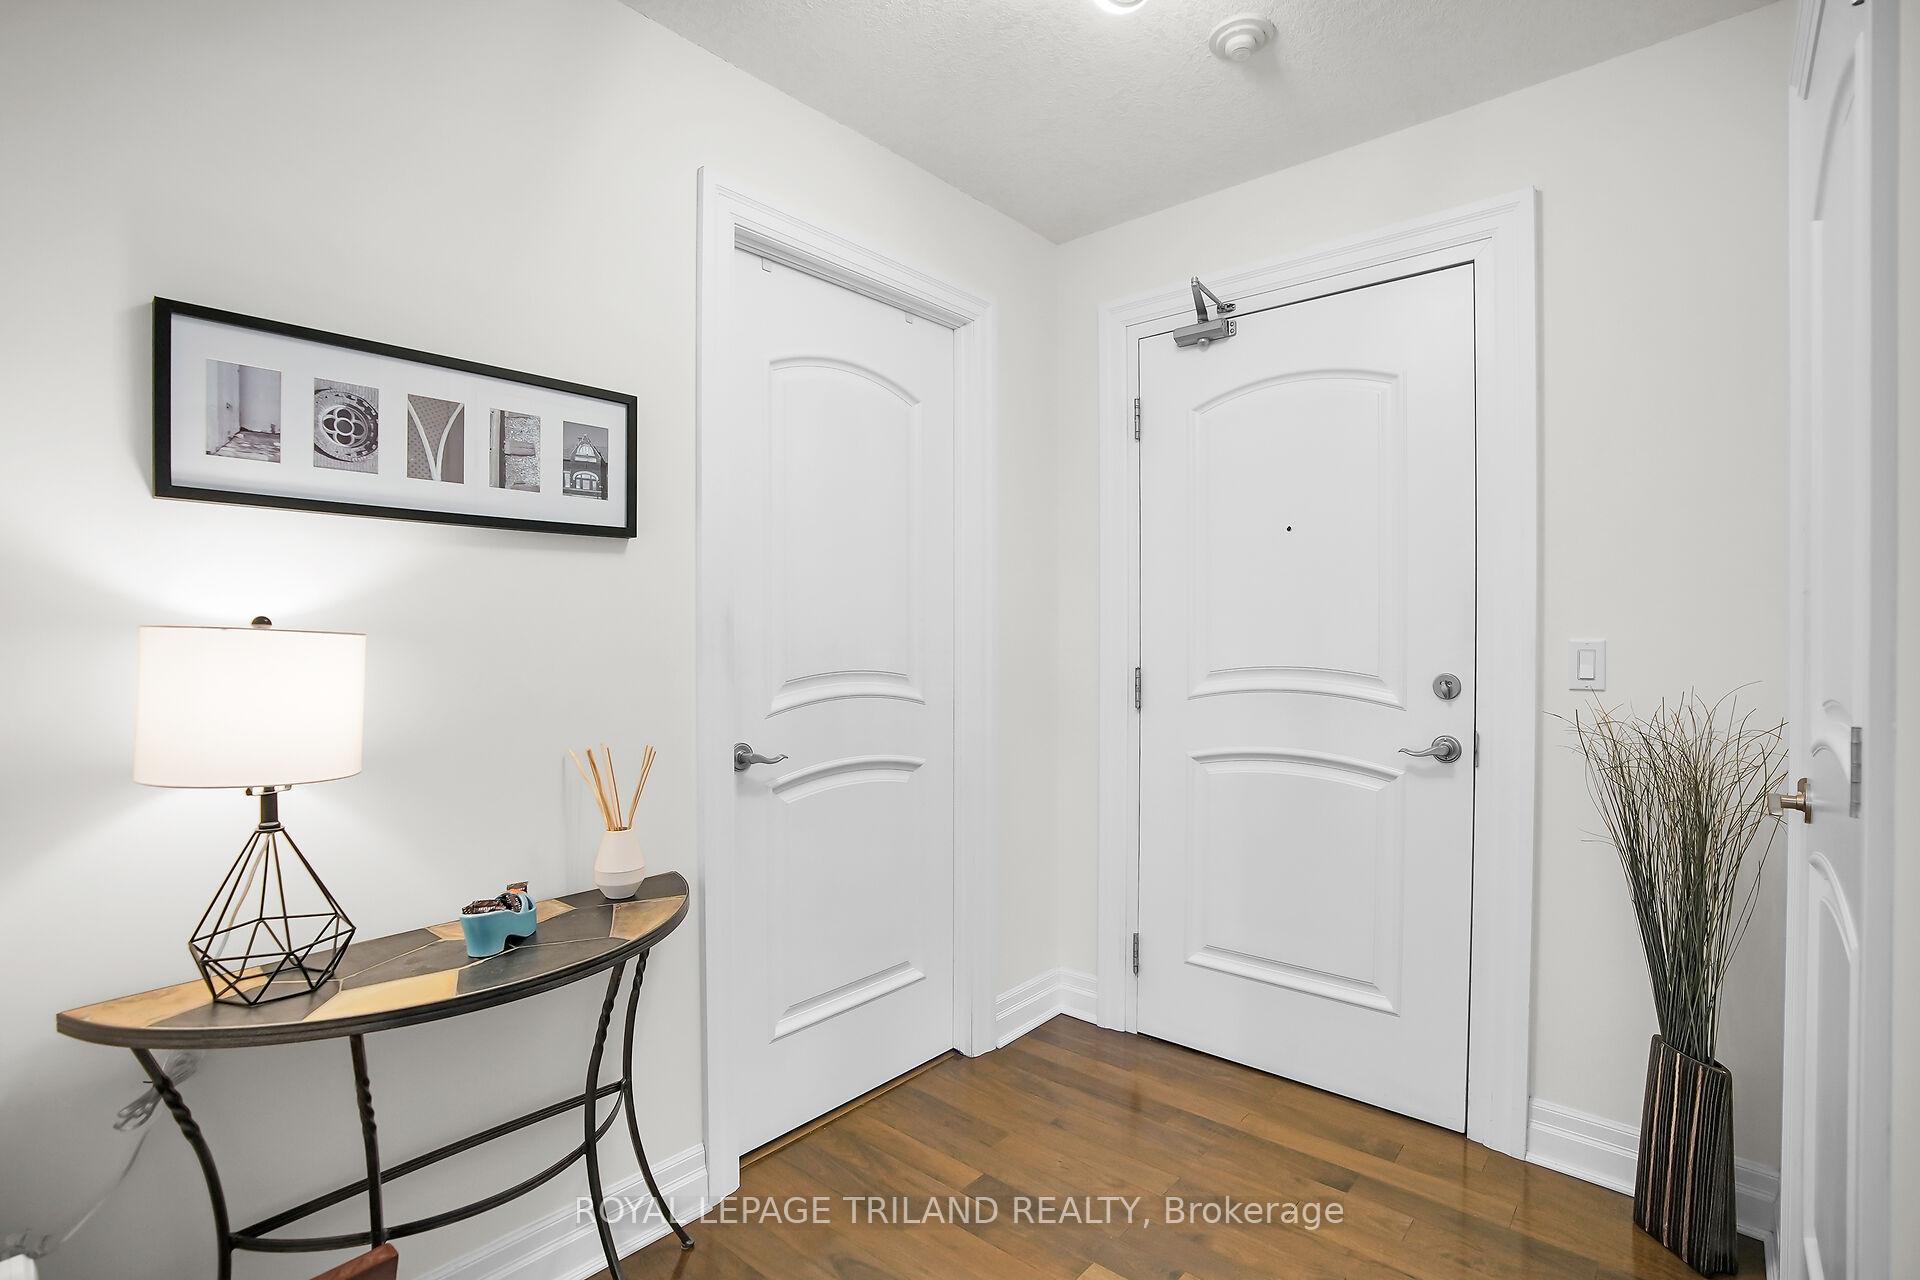 See all 50 photos
Property history
Facts and features
- ExposureNorth
- LaundryIn-suite
- LockerEnsuite+common
- BalconyTerrace
- Hardwood floors
- Central air
- Gym
- Party room/meeting room
The homeCondo Apartment, Apartment, Age 16–30 years
- Type: Condo Apartment
- Style: Apartment
- Age: 16–30 years
- Living space: 1,800–1,999 sq ft
- Basement: None
- Exposure: North
- View: City, downtown, panoramic, skyline, trees/woods
InsideHardwood, Heated, In-suite laundry, Bar fridge, built-in oven, countertop range, generator - partial, guest accommodations, intercom, primary bedroom - main floor, separate heating controls, storage
- Flooring: Hardwood, Heated
- Laundry: In-suite laundry
- Features: Bar fridge, built-in oven, countertop range, generator - partial, guest accommodations, intercom, primary bedroom - main floor, separate heating controls, storage
- Security: Security system, smoke detector
- Elevator: Yes
- Rooms above ground: 10
- Bedrooms: 2 + 1 in the basement
- Bathrooms: 2
- Kitchens: 1
OutsideConcrete, Flat, Poured concrete
- Exterior: Concrete
- Roof: Flat
- Foundation: Poured concrete
- Balcony: Terrace
- Features: Awnings, controlled entry, patio, recreational area
Parking and locker2 Parking, Underground, Parking type Owned
- Spaces: 2 Parking
- Garage: Underground
- Parking type: Owned
- Driveway: Inside entry, private, reserved/assigned, underground
- Locker: Ensuite+common
BuildingWellington park condominiums, Condo corporation 608, Bbqs allowed, car wash, guest suites, gym, party room/meeting room, visitor parking
- Name: Wellington park condominiums
- Condo corporation: 608
- Amenities: Bbqs allowed, car wash, guest suites, gym, party room/meeting room, visitor parking
- Pets: Allowed
Heating, water and powerForced air, other, Central air
- Heating: Forced air, other
- Cooling: Central air
Costs and taxesTaxes $7,577 a year, Condo fee $1,132 a month, Heat included, hydro included, water included, cac included, common elements included, building insurance included, parking included
- Taxes, 2025: $7,577 a year
- Condo fee: $1,132 a month
- Fee includes: Heat included, hydro included, water included, cac included, common elements included, building insurance included, parking included
- HST: No HST
- Rental items: None
Included in the saleFridge, ovens, cook top, microwave, dishwasher, beverage centre, washer and dryer, upright freezer and all existing window coverings., Not included None
- Included: Fridge, ovens, cook top, microwave, dishwasher, beverage centre, washer and dryer, upright freezer and all existing window coverings.
- Not included: None
NearbyHospital, library, park, public transit, school, school bus route
- Close to: Hospital, library, park, public transit, school, school bus route
Listing detailsX12736338, Sold, Jan 28, 2026
- MLS® number: X12736338
- Status: Sold
- Listed on: Jan 28, 2026
- Days on market: 35
- Updated: Mar 4, 2026
- Possession: Flexible
- Occupied by: Owner
- Listing brokerage: ROYAL LEPAGE TRILAND REALTY
About this home
Unit 1206, 250 Pall Mall Street, London (East F), ON N6A 6K3
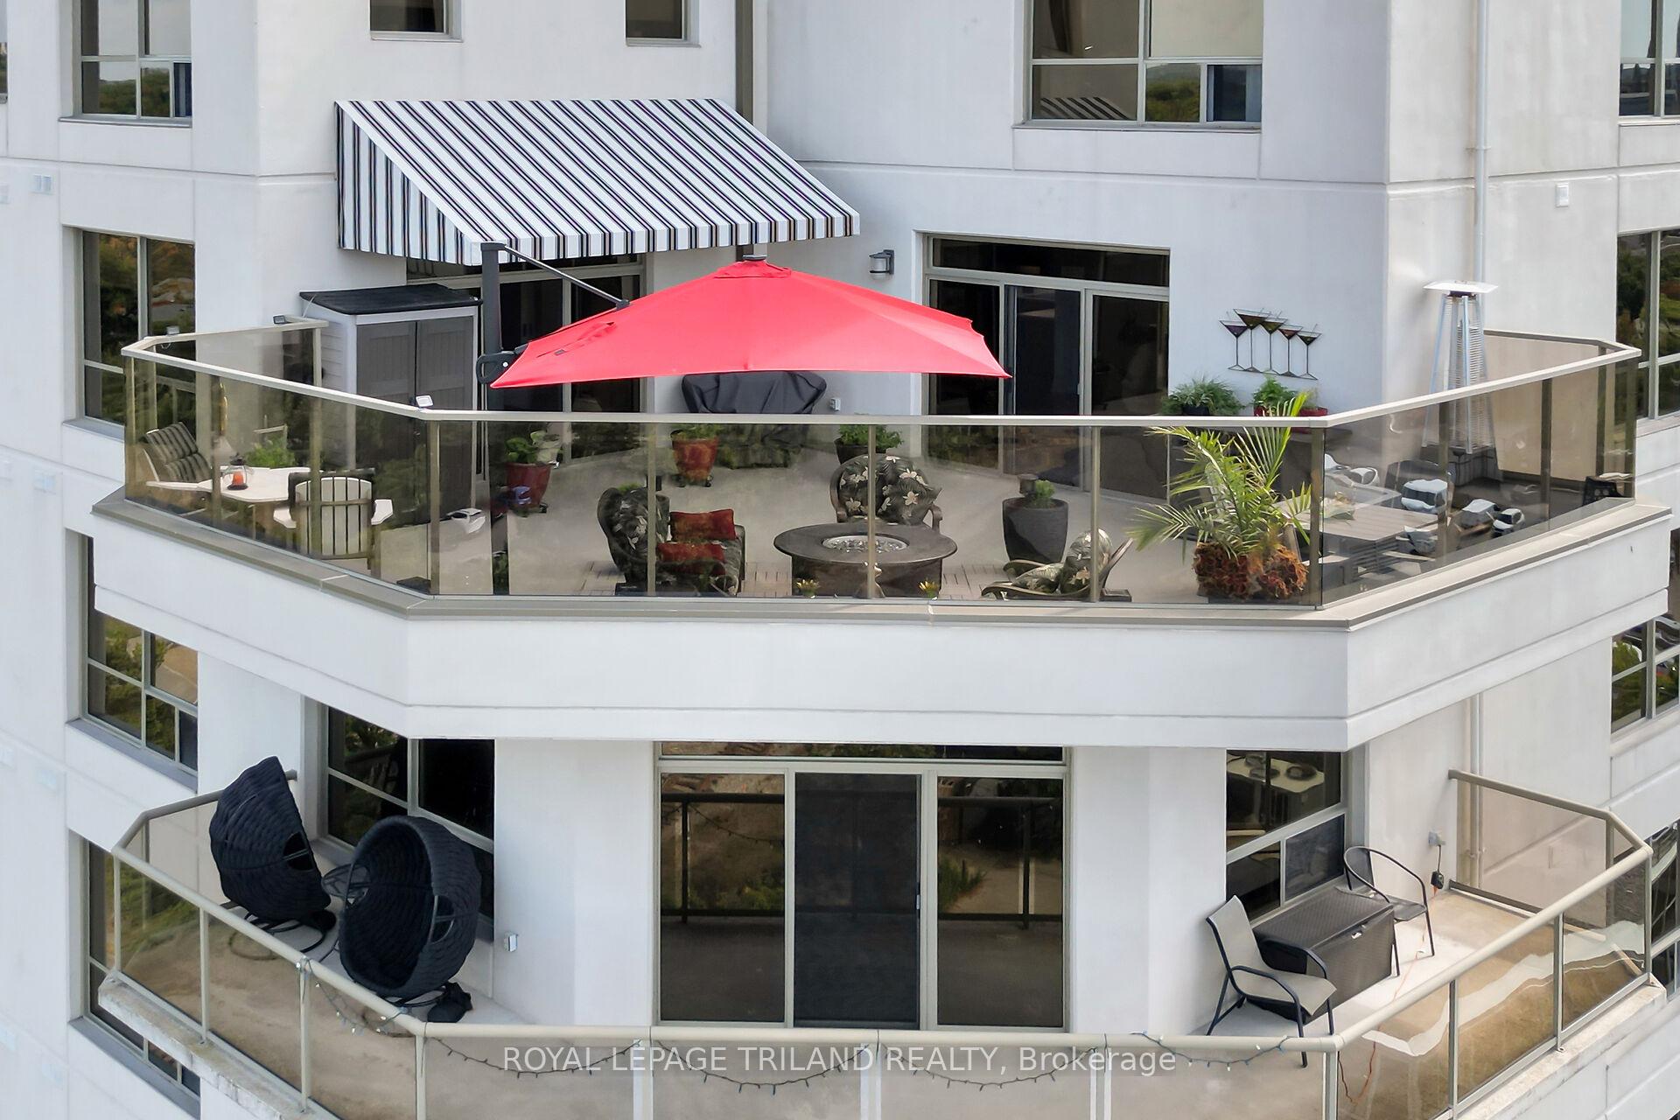
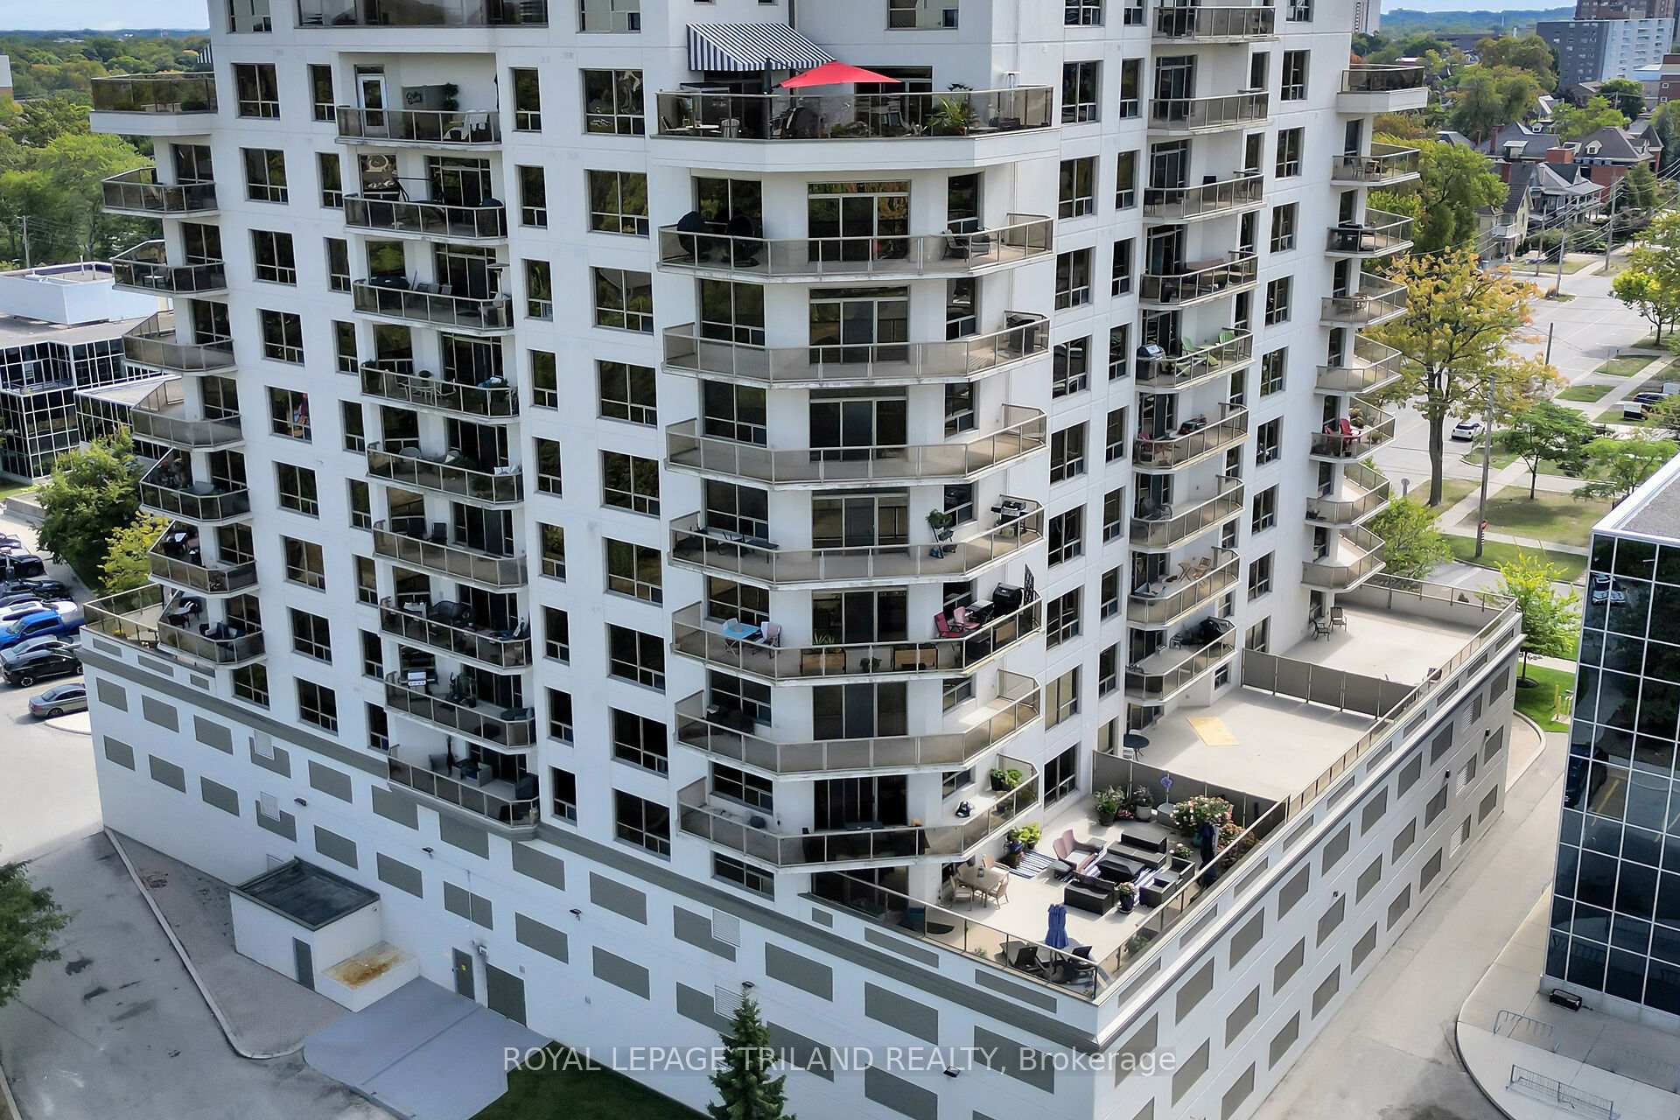
Welcome to Wellington Park, one of downtown's most prestigious addresses. This custom designed penthouse occupies the coveted northwest corner, and is one of only four offering exceptional privacy, functional space, and style. Featuring 1,888 sq. ft. of refined open concept living plus an exclusive use 600+ sq. ft. terrace, this residence delivers true penthouse living. Enjoy immediate access to shopping, restaurants, Victoria Park, Grand Theatre, Centennial Hall, and the Canada Life Centre. The thoughtfully designed dual zone floor plan includes two independently controlled furnace, A/C systems, two spacious bedrooms, a generous den, and abundant natural light. The primary suite is a private retreat with a spa inspired 4-piece ensuite featuring heated flooring and a jetted soaker tub, a walk-in closet with custom built-ins, and direct access to a covered north facing balcony, perfect for morning coffee. Designed for everyday comfort and entertaining, both the living room and large den open onto the expansive terrace. The terrace has a sun awning and panoramic views of the downtown skyline and Old North making it ideal for hosting, BBQing, or enjoying sunsets. The custom chef's kitchen boasts a wall oven stack, pantry, granite sink, beverage centre and an oversized island (8'3" x 6'4") with built-in dishwasher and extra storage. A separate dining room with mirrored sliding doors adds elegance and discreet storage. Additional features include fresh paint (Sept 2025), a second 3-piece bath, full in-suite laundry room and upright freezer. Two oversized side by side underground parking spaces are convenient and deeded to the unit. Condo fees include all utilities, hydro, central heat and A/C, water, garbage removal, and access to all common amenities, a fitness centre, party/media room, library, billiards lounge, and guest suite. This smoke free luxury suite ideal for professionals or discerning empty nesters seeking spacious, low maintenance living in a prime location.
Ask about this home
A HOMEH agent will answer your questions about this home.
Know more about Wellington Park Condominiums
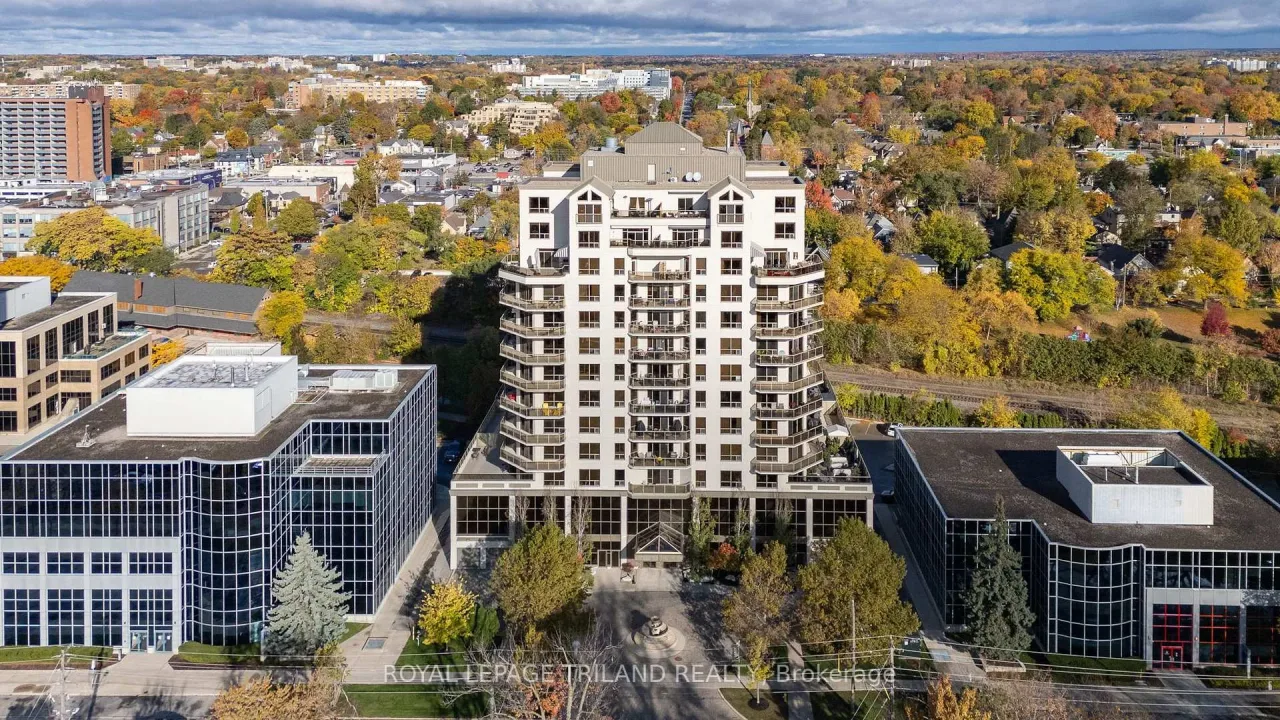
Condo building · 250 Pall Mall Street
Wellington Park Condominiums is a condo. Right now 3 for sale are on the market here.
- $321/sq ft
No similar units for sale in Wellington Park Condominiums right now.
Around this home
Daily convenience, out of 100, from the distances below
Schools nearby
School rating, out of 10.
Helpful calculators
Your HOMEH agent

"Priced 13% over the Hestimate. I would see it this week."