

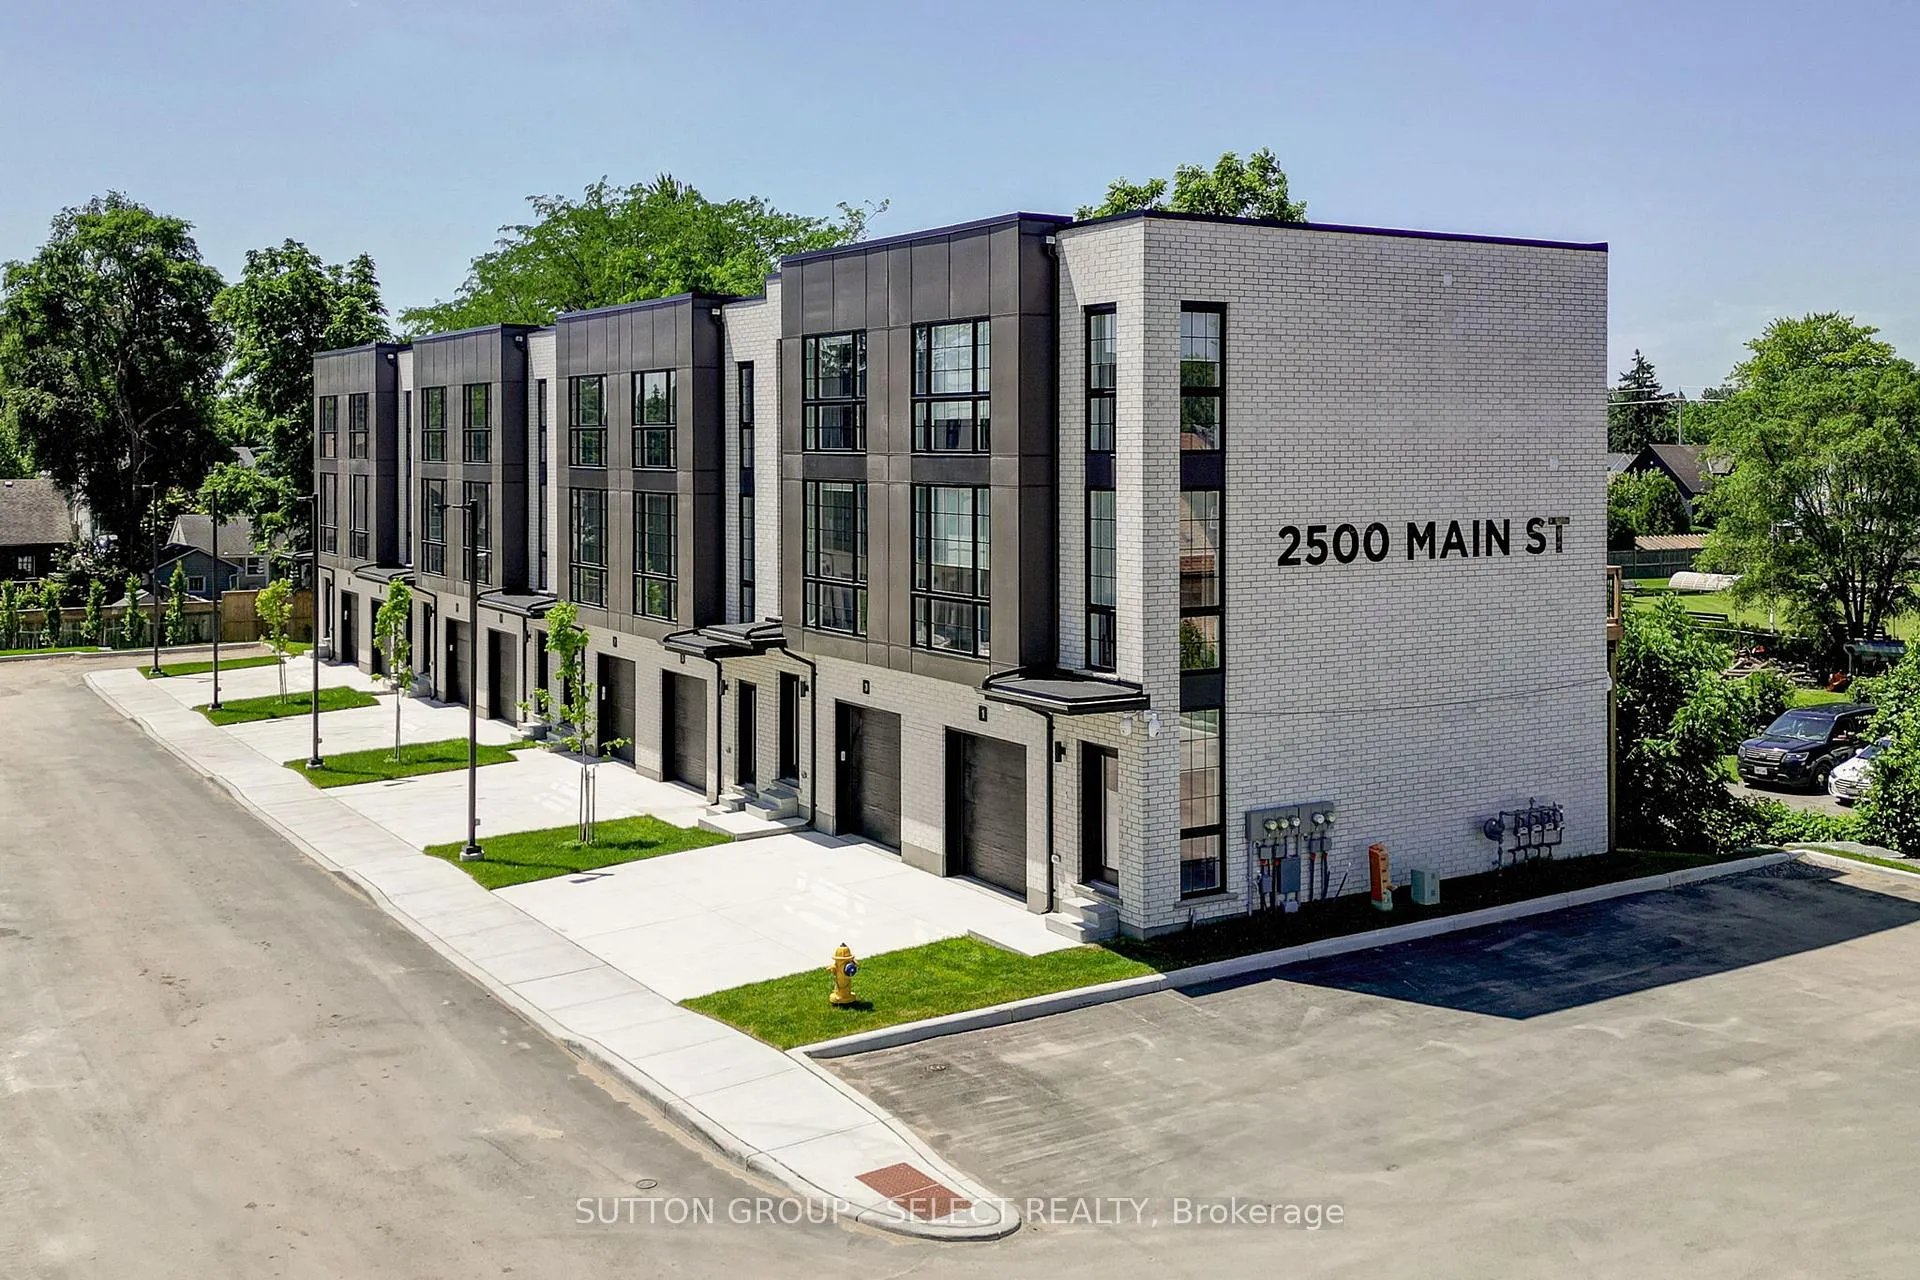
Unit 3, 2500 Main Street
Unit 3, 2500 Main Street
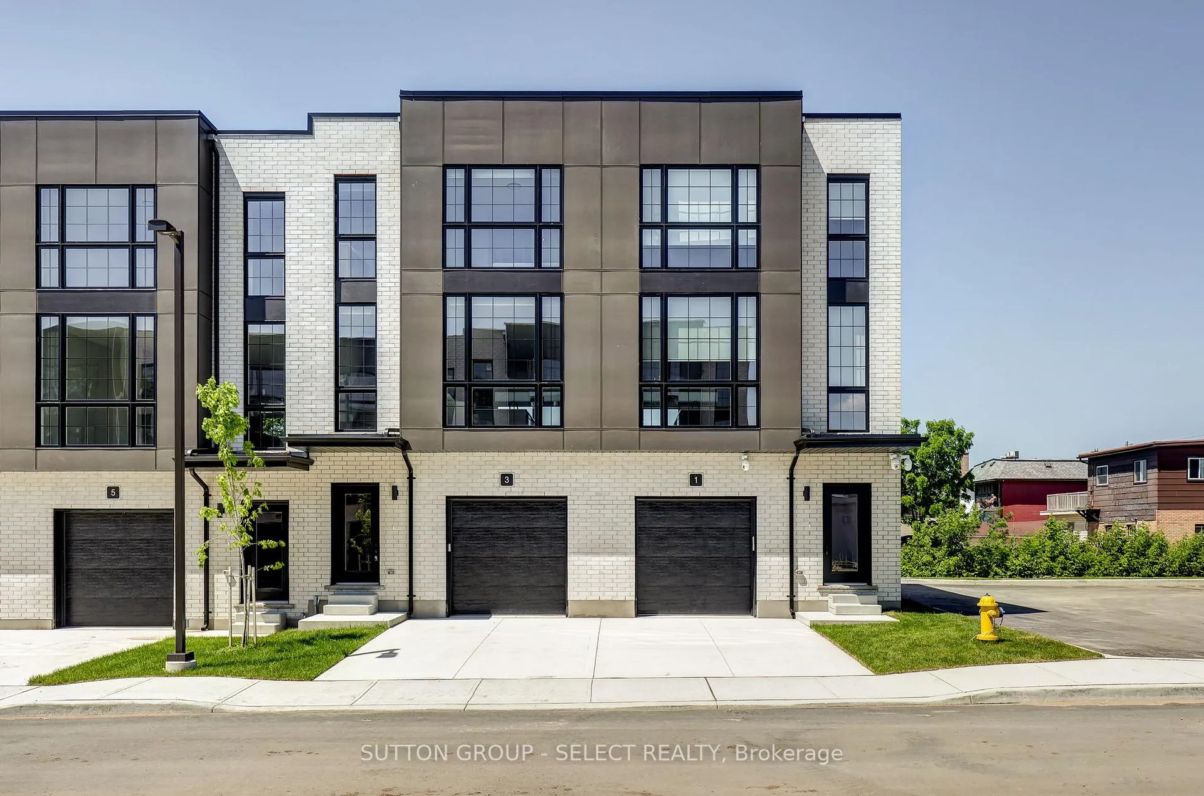
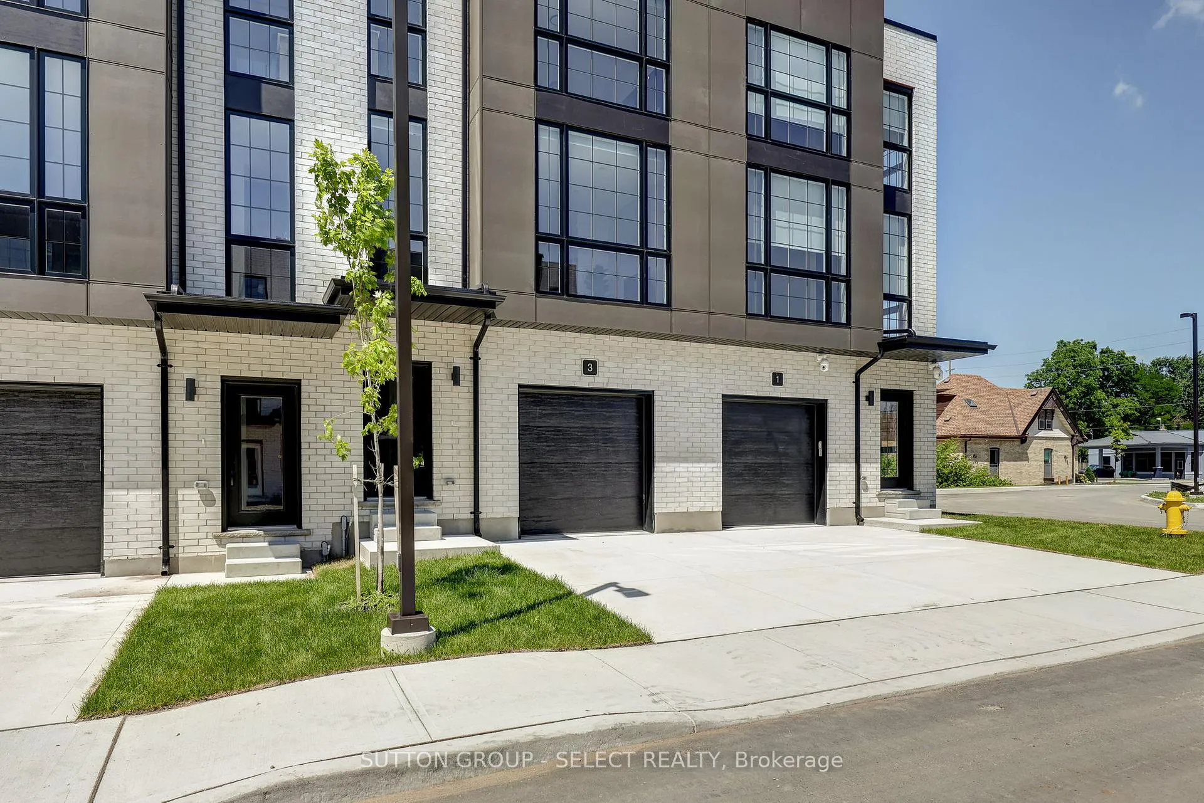
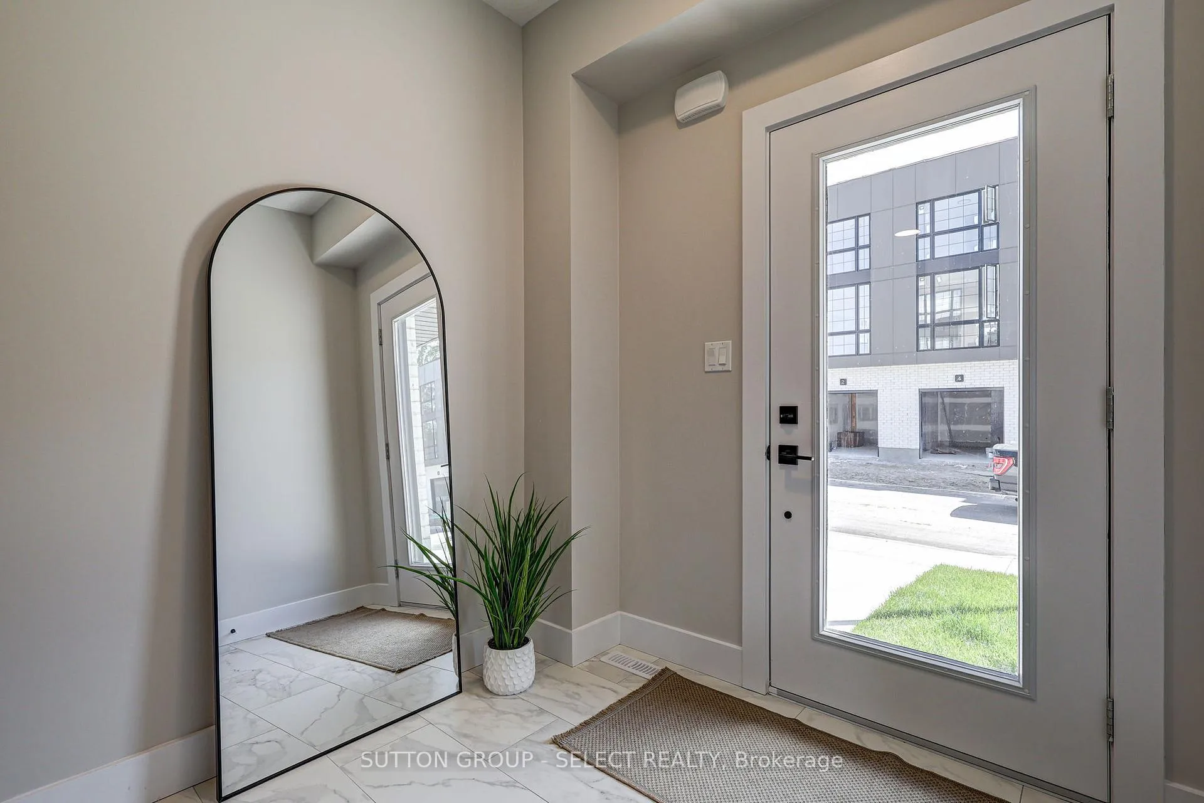
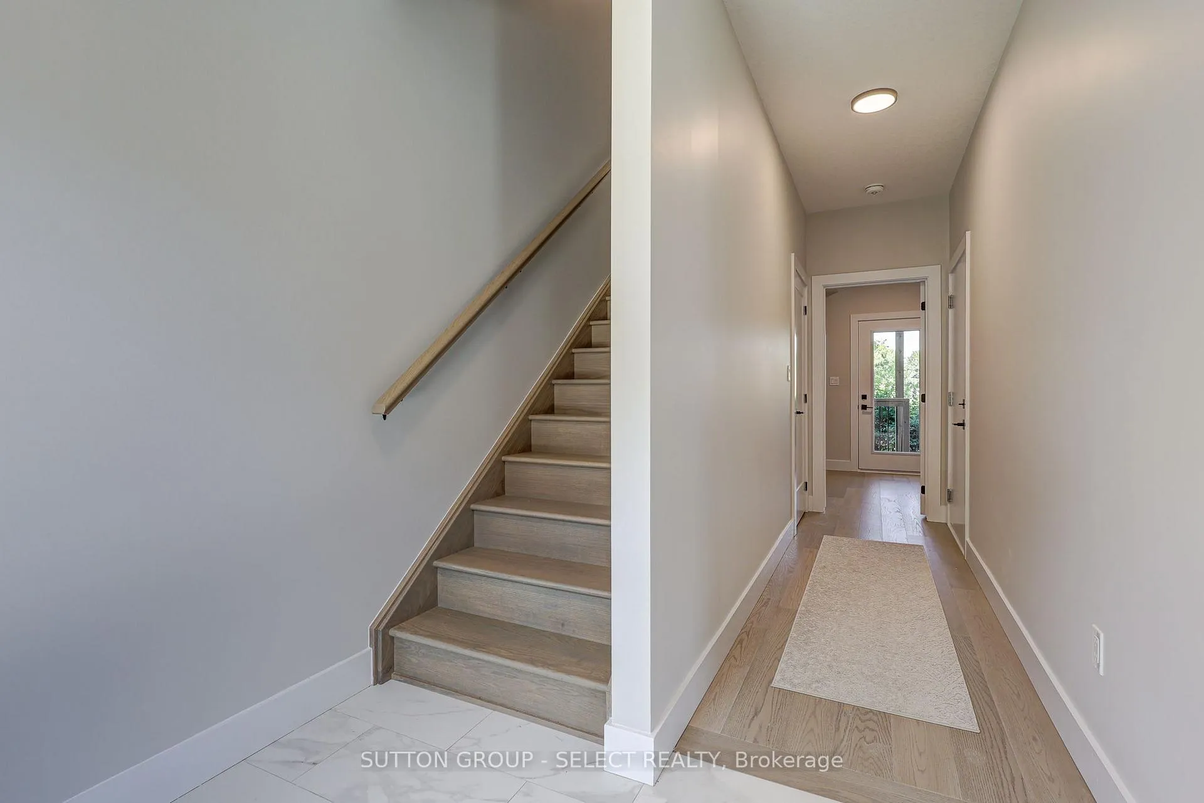 See all 35 photos
Property history
- $699,900ExpiredList: 2025-07-21|End: 2025-12-31|163 daysX12298276
Facts and features
- BasementUnfinished
- Age of homeNew
- LaundryEnsuite
- LockerNone
- Central air
The homeCondo Townhouse, 3-storey, New
- Type: Condo Townhouse
- Style: 3-storey
- Age: New
- Living space: 1,600–1,799 sq ft
- Basement: Unfinished
- Exposure: West
InsideEnsuite, Air exchanger, auto garage door remote, carpet free, on demand water heater, sump pump, storage, Carbon monoxide detectors, smoke detector
- Laundry: Ensuite
- Features: Air exchanger, auto garage door remote, carpet free, on demand water heater, sump pump, storage
- Security: Carbon monoxide detectors, smoke detector
- Rooms above ground: 8
- Rooms in the basement: 1
- Bedrooms: 3
- Bathrooms: 4
- Kitchens: 1
- Family room: Yes
OutsideBrick, hardboard, Asphalt shingle, Poured concrete
- Exterior: Brick, hardboard
- Roof: Asphalt shingle
- Foundation: Poured concrete
- Balcony: Open
- Features: Lighting, patio, deck
Parking and locker2 Parking (1 garage + 1 drive), Attached, Parking type Owned
- Spaces: 2 Parking (1 garage + 1 drive)
- Garage: Attached
- Parking type: Owned
- Driveway: Inside entry
- Locker: None
BuildingCardinal Homes, Condo corporation 0, Bbqs allowed
- Name: Cardinal Homes
- Condo corporation: 0
- Amenities: Bbqs allowed
- Pets: Allowed
Heating, water and powerForced air, gas, Central air
- Heating: Forced air, gas
- Cooling: Central air
Costs and taxesCondo fee $240 a month, Common elements included, building insurance included, HST included in the price
- Condo fee: $240 a month
- Fee includes: Common elements included, building insurance included
- HST: HST included in the price
- Under contract: On demand water heater
NearbyPark, place of worship, rec./commun.centre, school, school bus route
- Close to: Park, place of worship, rec./commun.centre, school, school bus route
Listing detailsX12298276, Expired, Jul 21, 2025
- MLS® number: X12298276
- Status: Expired
- Listed on: Jul 21, 2025
- Days on market: 163
- Updated: Dec 31, 2025
- Possession: 2025-09-01 / Flexible
- Occupied by: Vacant
- Listing brokerage: SUTTON GROUP - SELECT REALTY
About this home
Unit 3, 2500 Main Street, London (South V), ON N6P 1T5
Welcome to 2500 Main Street, where striking contemporary style meets the charm of Lovely Lambeth. This architecturally designed townhome with sophisticated high-end finishes, clean sightlines and an abundance of natural light, creates a space that feels both bold and inviting for many demographics! Inside, you'll find an open-concept layout that maximizes space and flowperfect for modern living and effortless entertaining. The great room is a true showstopper, featuring an oversized window that floods the space with sunlight bringing the outdoors inward. Throughout the home, hard surface flooring adds continuity and a sleek, low-maintenance finish. Boasting 3 spacious bedrooms plus a flexible den (ideal as a 4th bedroom, office, or studio), this home adapts to your lifestyle. The large master bedroom features a sleek en suite and a generous walk-in closet for clean, functional living. The 3.5 luxuriously designed bathrooms are straight from the pages of a design magazine sleek, modern, and thoughtfully appointed with premium fixtures. The chef-inspired kitchen and huge island/breakfast bar blends seamlessly with the living and dining areas, offering streamlined cabinetry, ample workspace, and a stylish environment for hosting or everyday life. Step outside to your private patio and 2nd level deck, the perfect extension of your living space, ideal for summer gatherings or quiet evenings under the stars. Additional highlights include Large windows throughout for natural light in every corner, Hard flooring on all levels no carpet anywhere Contemporary lighting and minimalist detailing! Situated in the TRUE HEART of the sought-after Lambeth community and in walking distance from all major amenities, this property checks all the boxes! With only 16 units with the Lambeth Heights development, scarcity is a real consideration!!!
Ask about this home
A HOMEH agent will answer your questions about this home.
Know more about Cardinal Homes
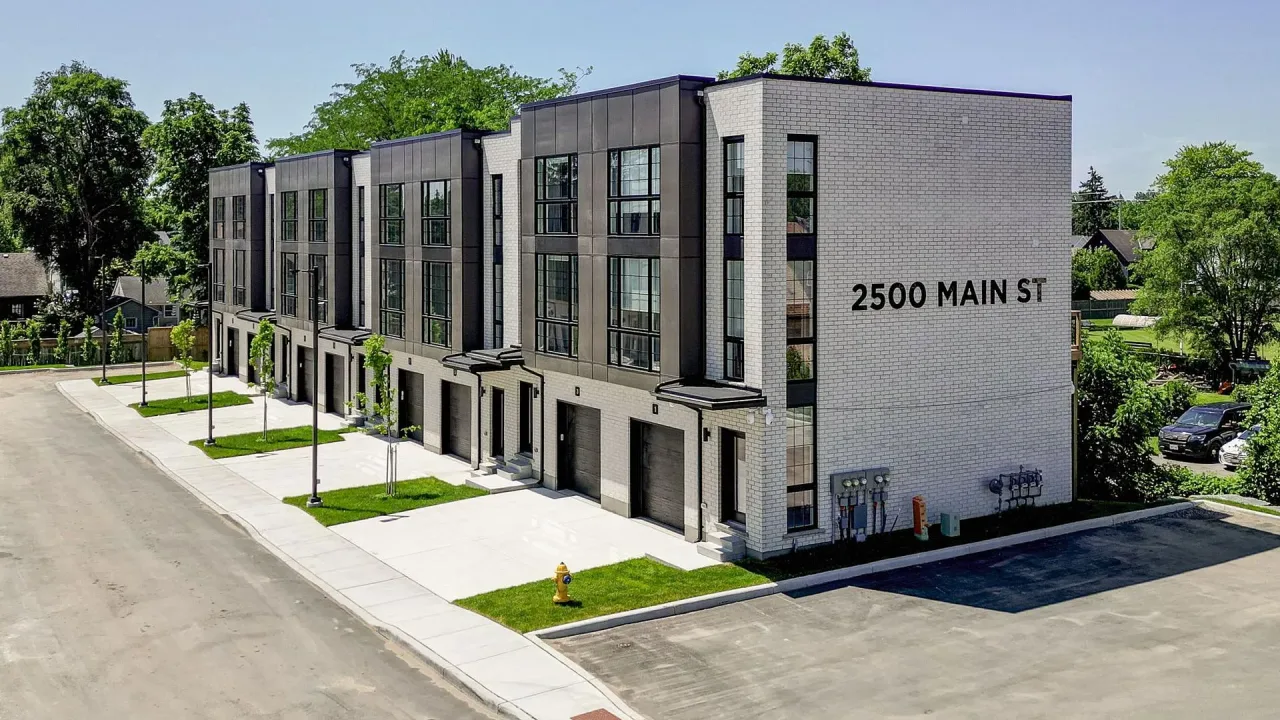
Condo building · 2500 Main Street
Cardinal Homes is a condo. Right now 2 for sale are on the market here.
No similar units for sale in Cardinal Homes right now.
Around this home
Daily convenience, out of 100, from the distances below
Schools nearby
School rating, out of 10.
Helpful calculators
Your HOMEH agent

"Priced 10% over the Hestimate. I would see it this week."