
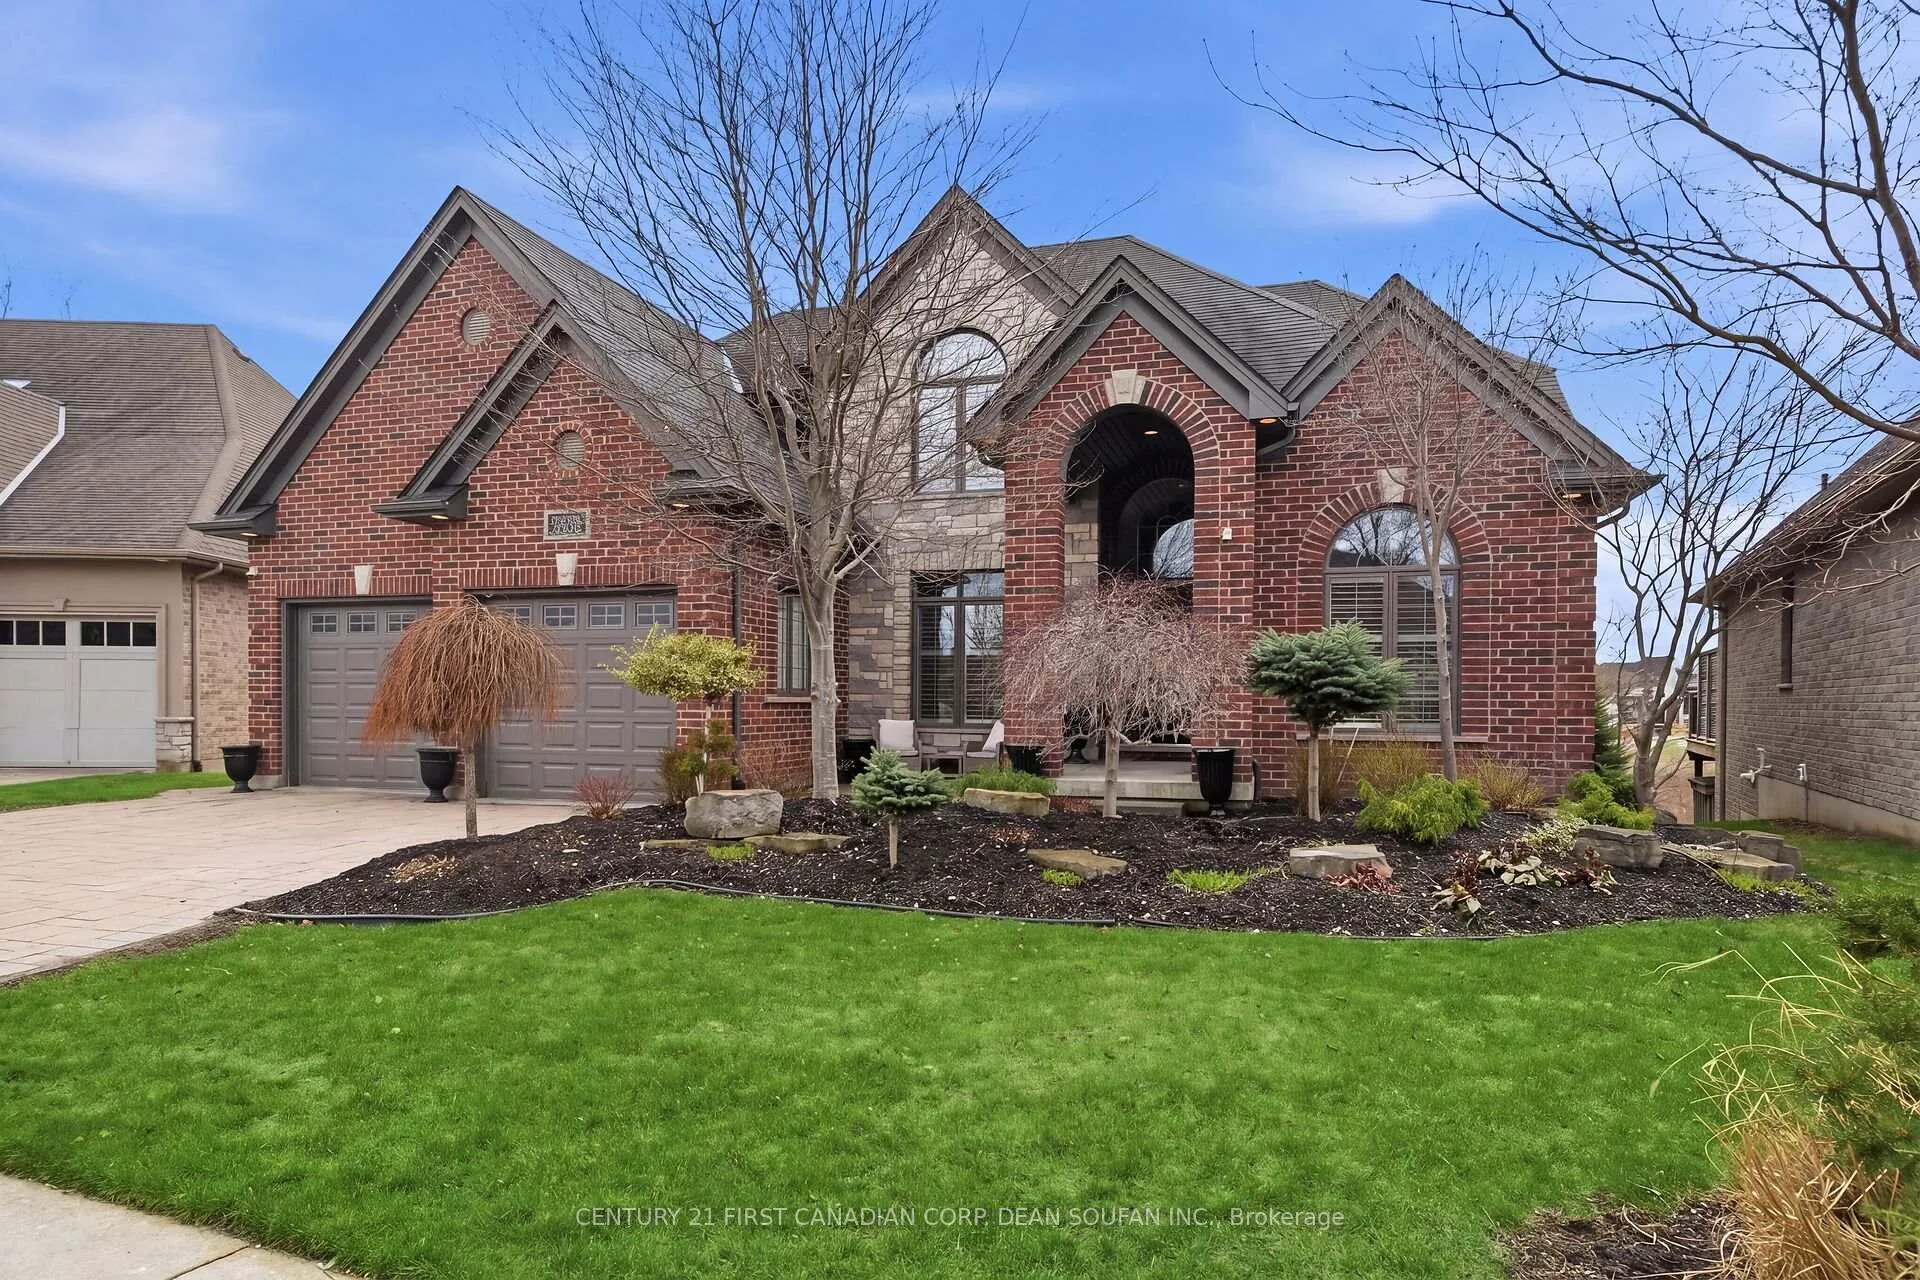
 See all 50 photos
Property history

This listing has ended. It is no longer available.
Property not available for sale or for rent.
Ask about this home
A HOMEH agent will answer your questions about this home.Ask HOMEH
About this home
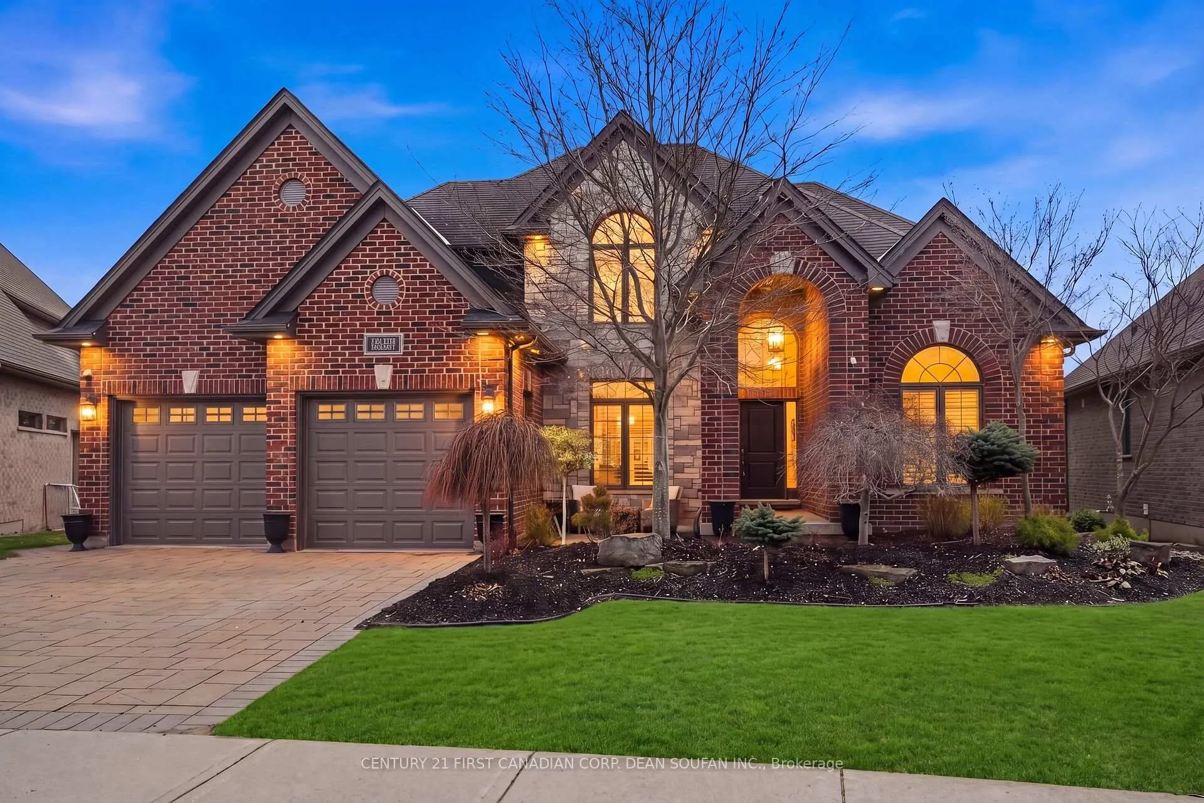
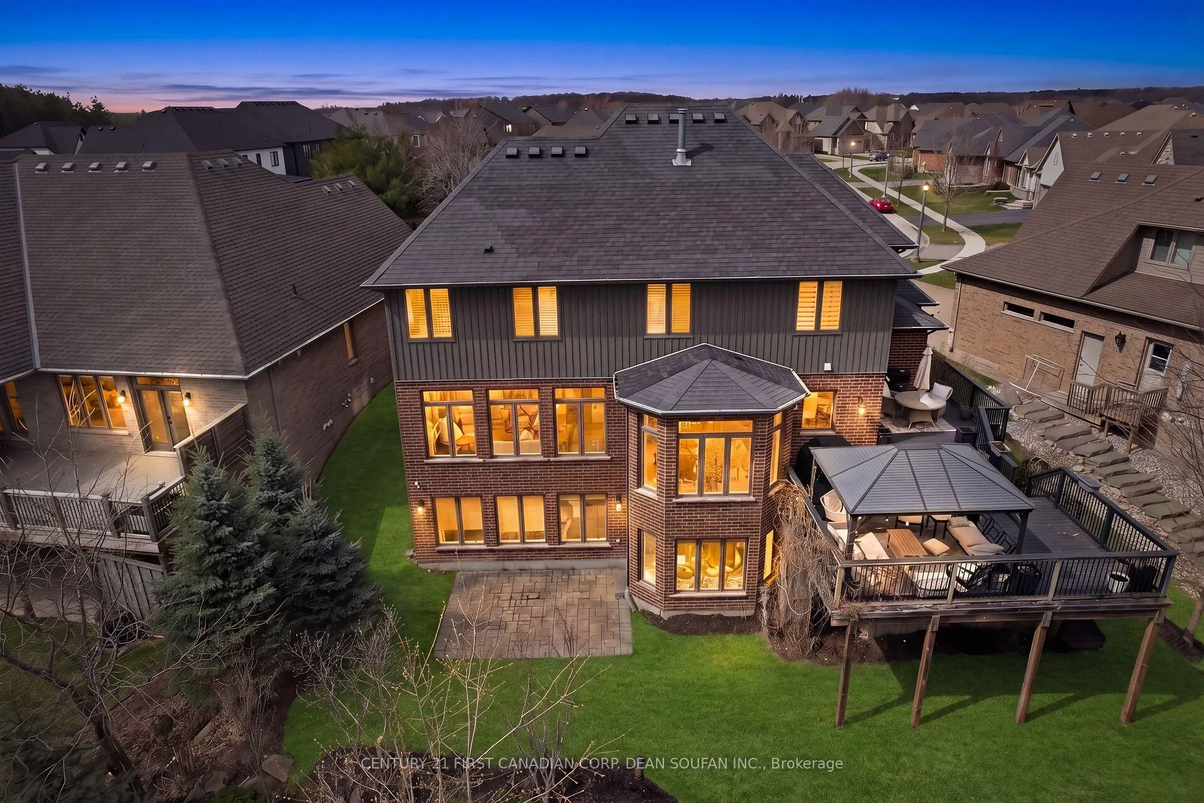
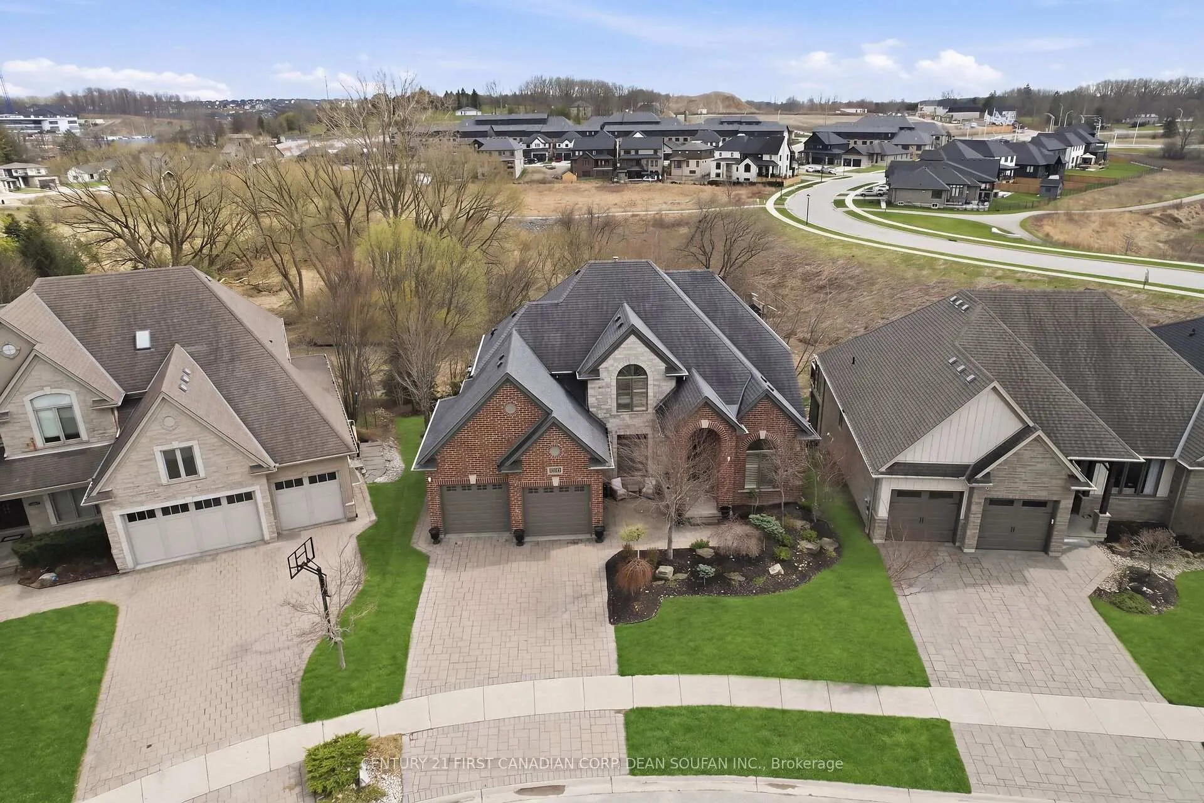
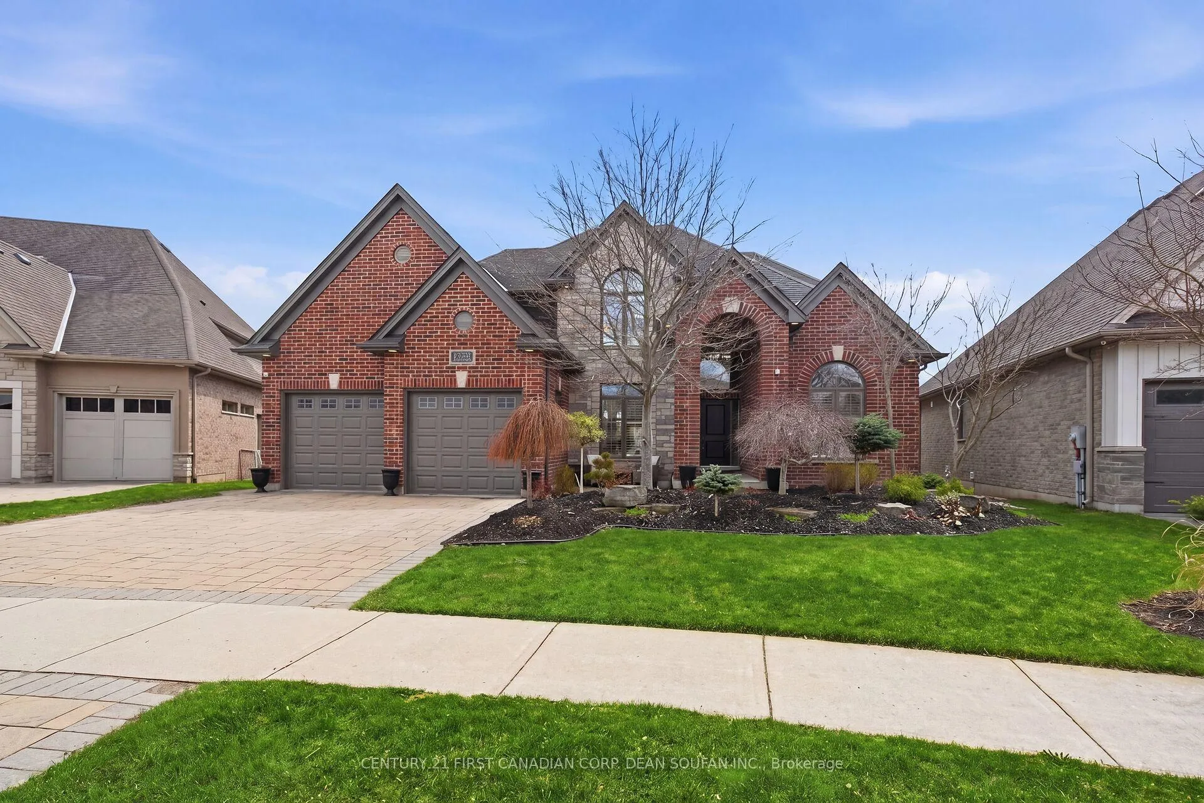
Welcome to 2505 Gatenby Street, ideally located in sought-after Riverbend on one of the neighbourhood's most distinguished streets. This exceptional stone and brick residence sits on a rare pie-shaped lot of nearly 1/4 acre, backing onto mature trees and protected green space for remarkable privacy and a serene ravine setting. Professionally landscaped by Nature's Image, the terraced backyard features mature gardens and a tranquil pond, creating a true outdoor retreat. A full sprinkler system services the front, sides, and rear gardens, complete with app-based remote control. Built in 2012 by respected London builder Aleck Harasym Homes, this residence offers over 4,200 sq ft of finished living space with meticulous attention to detail throughout. The formal main floor includes living, dining, and family rooms accented by warm hardwood floors, crown moulding, window transoms, in-ceiling surround sound, and a striking double-sided gas fireplace. The maple-brown kitchen features granite countertops, a walk-in pantry, octagonal dinette, and new stainless-steel appliances (under warranty). It opens to a wraparound deck overlooking treed views. The extended second-floor deck, updated in 2020, includes under-deck storage. Main-floor laundry includes newer washer and dryer (2021). Additional upgrades include an owned tankless water heater (2021), updated lighting and faucets (2022), rough-in central vacuum, and camera-enabled exterior security. Upstairs, 4 spacious bedrooms await, including an oversized primary retreat with his-and-her closets and a refined five-piece ensuite. The finished walkout basement, renovated in 2022, adds flexibility with two additional bedrooms, a den, 3pc bath, second kitchen, a large office with custom wall unit, and a cozy banquette window-seat nook. Walk directly out to your private backyard sanctuary. Offered far below replacement cost for this lot size and square footage. A rare opportunity in one of Riverbend's most coveted settings.
Facts & features
Ask about this home
A HOMEH agent will answer your questions about this home.
Rooms
16 rooms · 4 bathrooms
- Kitchen19′11″ × 22′9″454 sq.ft.
- Dining room11′6″ × 7′5″85 sq.ft.
- Foyer6′1″ × 11′5″70 sq.ft.
- Family room19′8″ × 14′5″284 sq.ft.
- Laundry13′1″ × 6′5″84 sq.ft.
- Living room11′5″ × 16′183 sq.ft.
- Bedroom 411′1″ × 12′6″139 sq.ft.
- Bedroom 210′11″ × 11′5″125 sq.ft.
- Bedroom 313′ × 11′1″144 sq.ft.
- Primary bedroom16′1″ × 15′241 sq.ft.
- Bedroom 58′4″ × 10′1″84 sq.ft.
- Recreation19′5″ × 23′5″456 sq.ft.
- Utility room19′ × 9′5″179 sq.ft.
- Bedroom10′8″ × 14′5″154 sq.ft.
- Office11′1″ × 14′6″160 sq.ft.
- Family room30′ × 14′420 sq.ft.
Around this home
Schools nearby
School rating, out of 10.
Listing details
Helpful tools
Your HOMEH agent
"I would see it this week."
Ask HOMEH about this home
Price, neighbourhood, monthly cost. Ask anything.
HOMEH Intelligent Agent is an AI, not a licensed representative. Check anything important with your agent.