
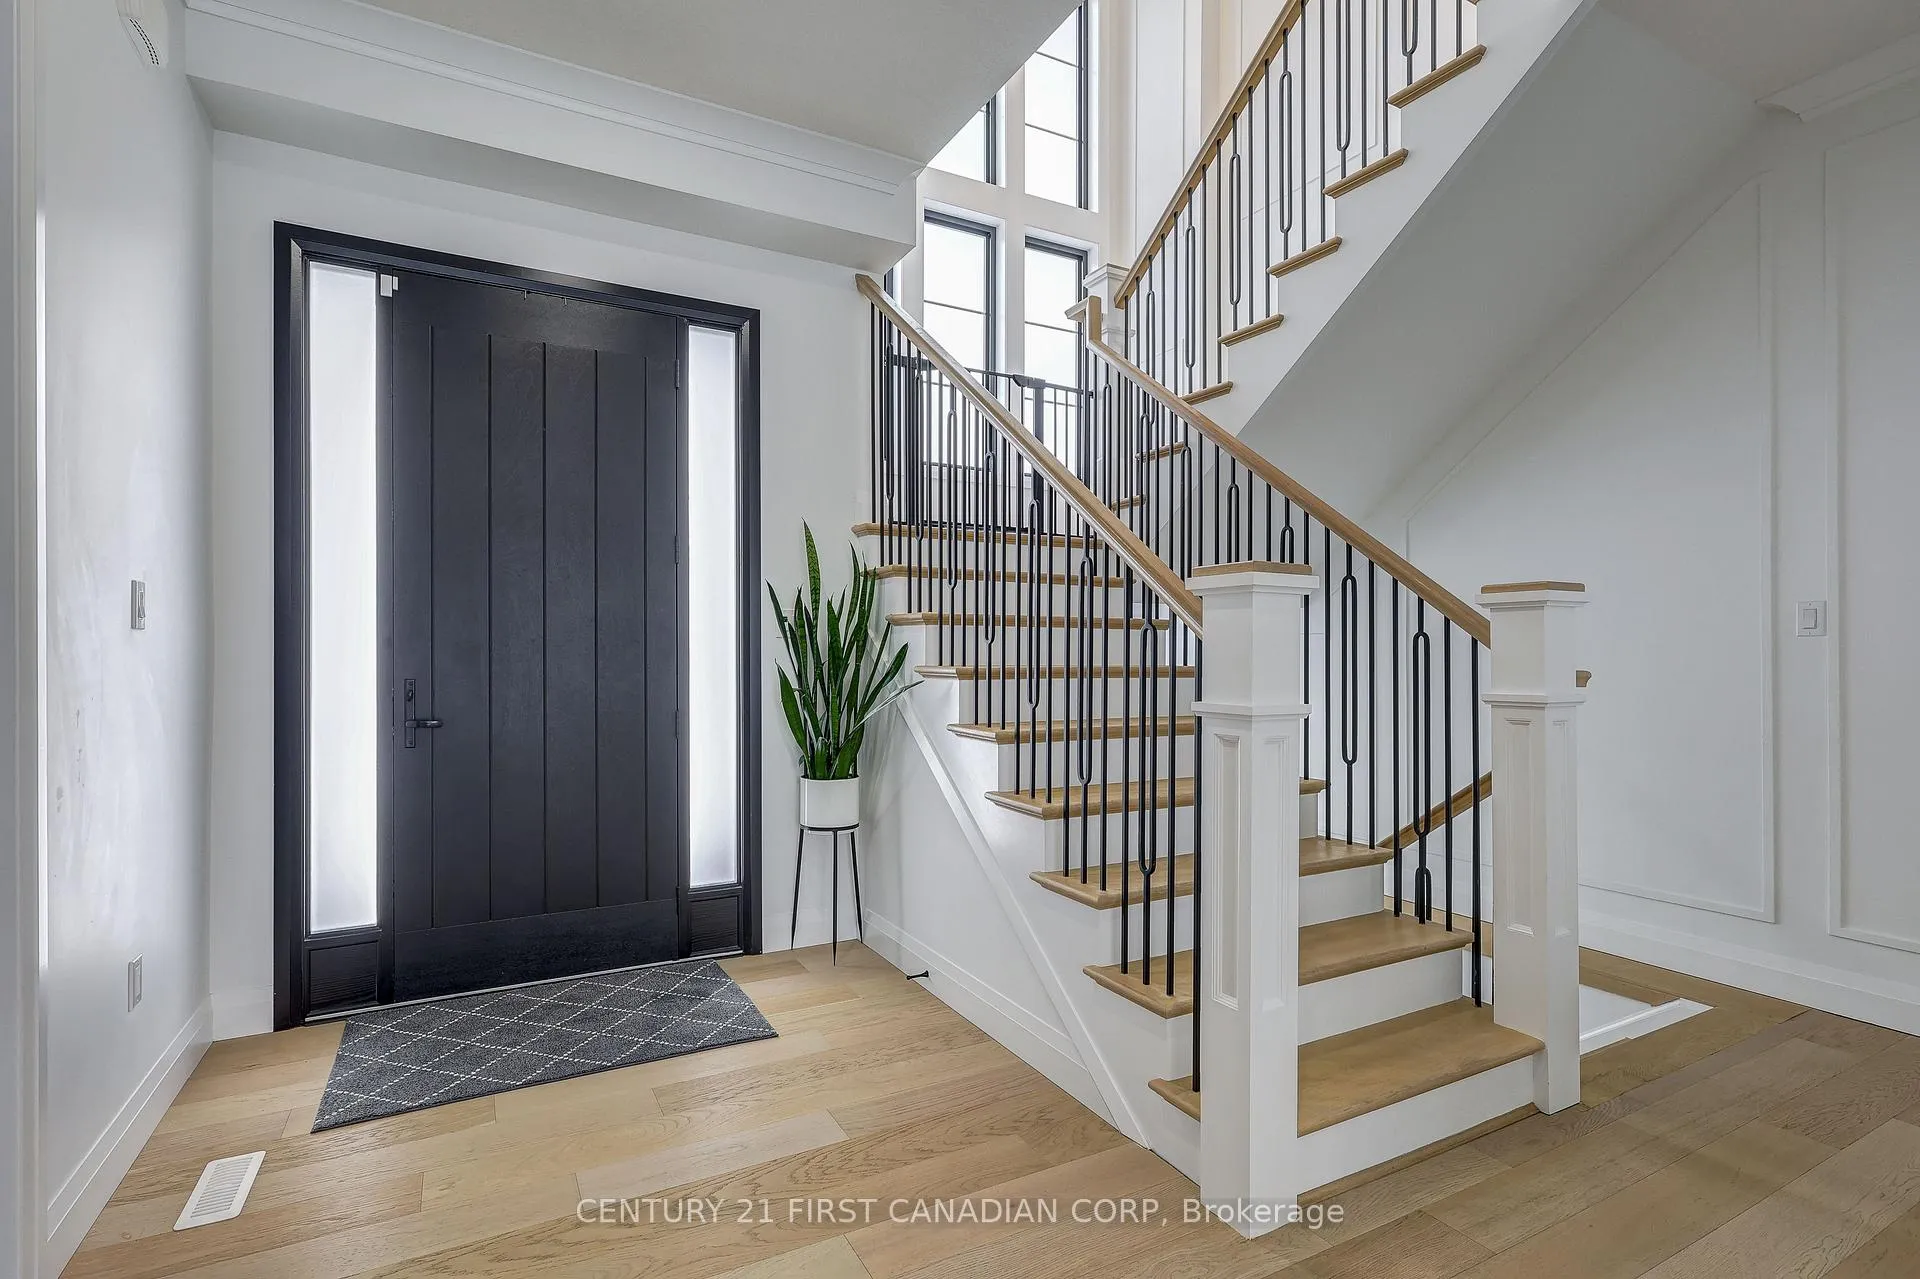
 See all 50 photos
Property history

This home has sold. It is no longer available.
Property not available for sale or for rent.
Book a viewing
Ask HOMEH
About this home
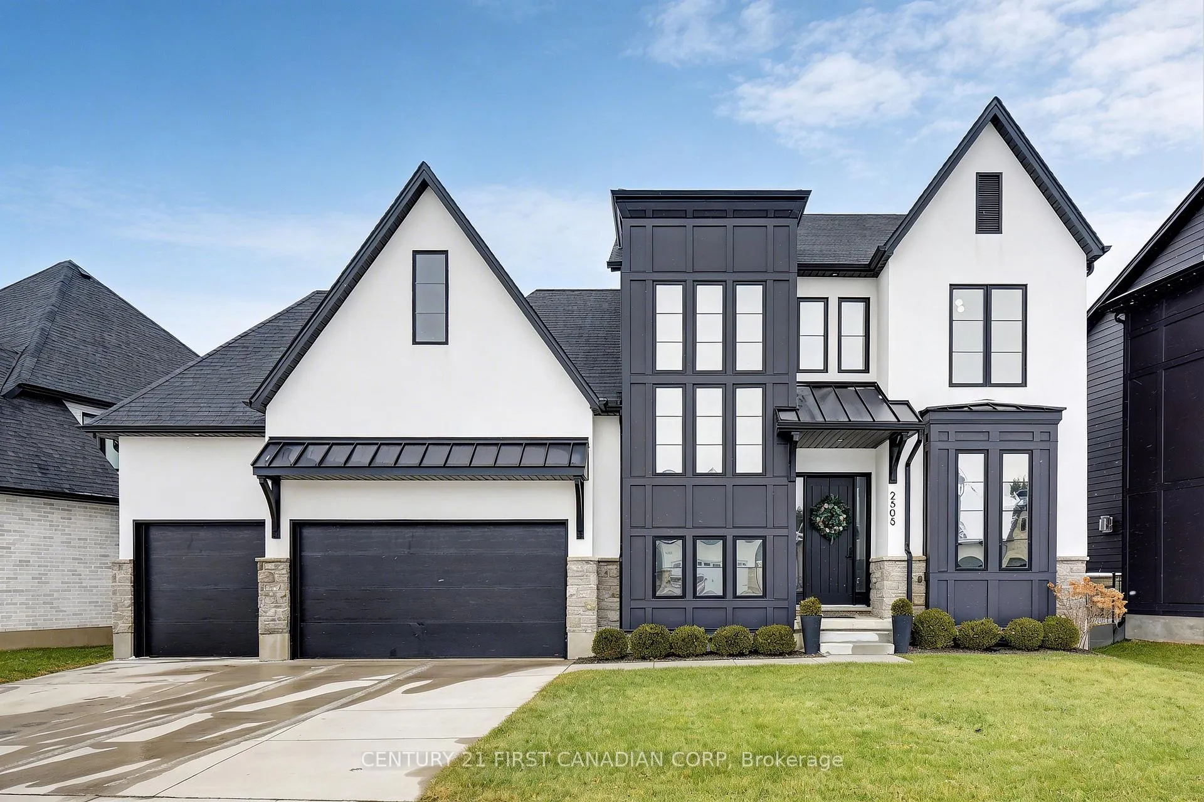
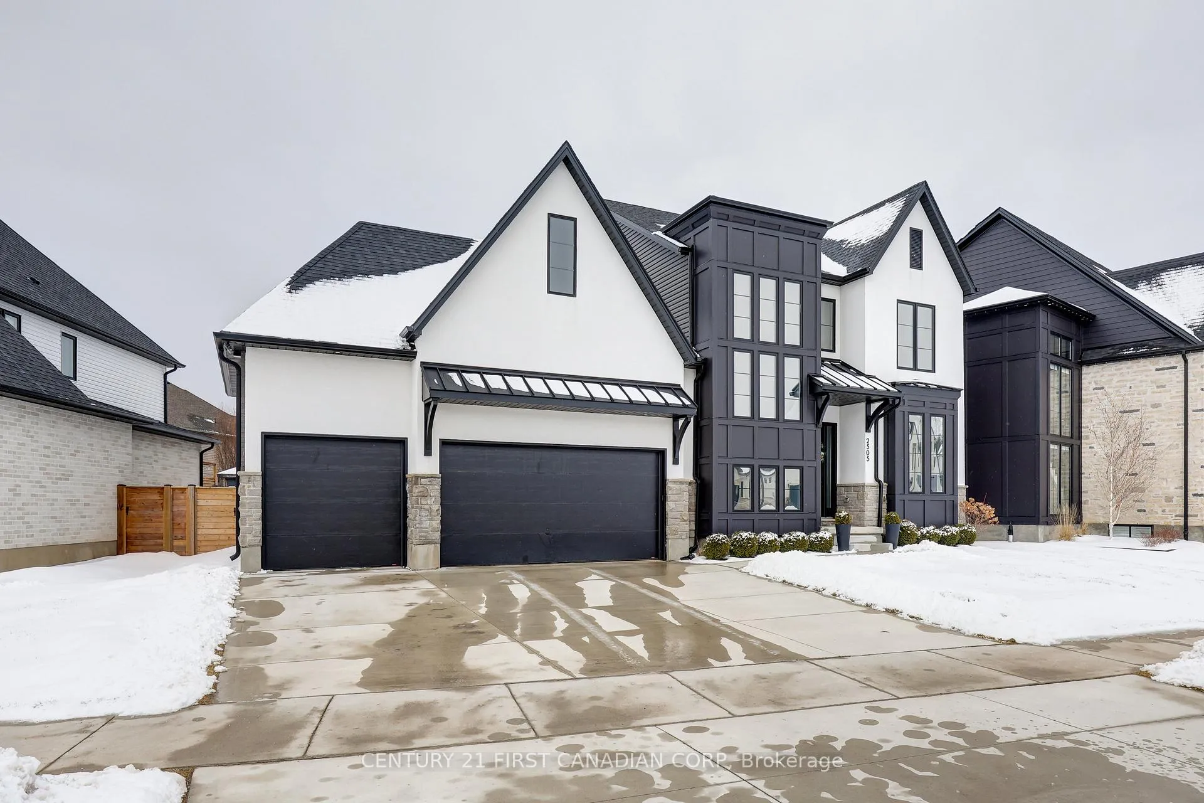
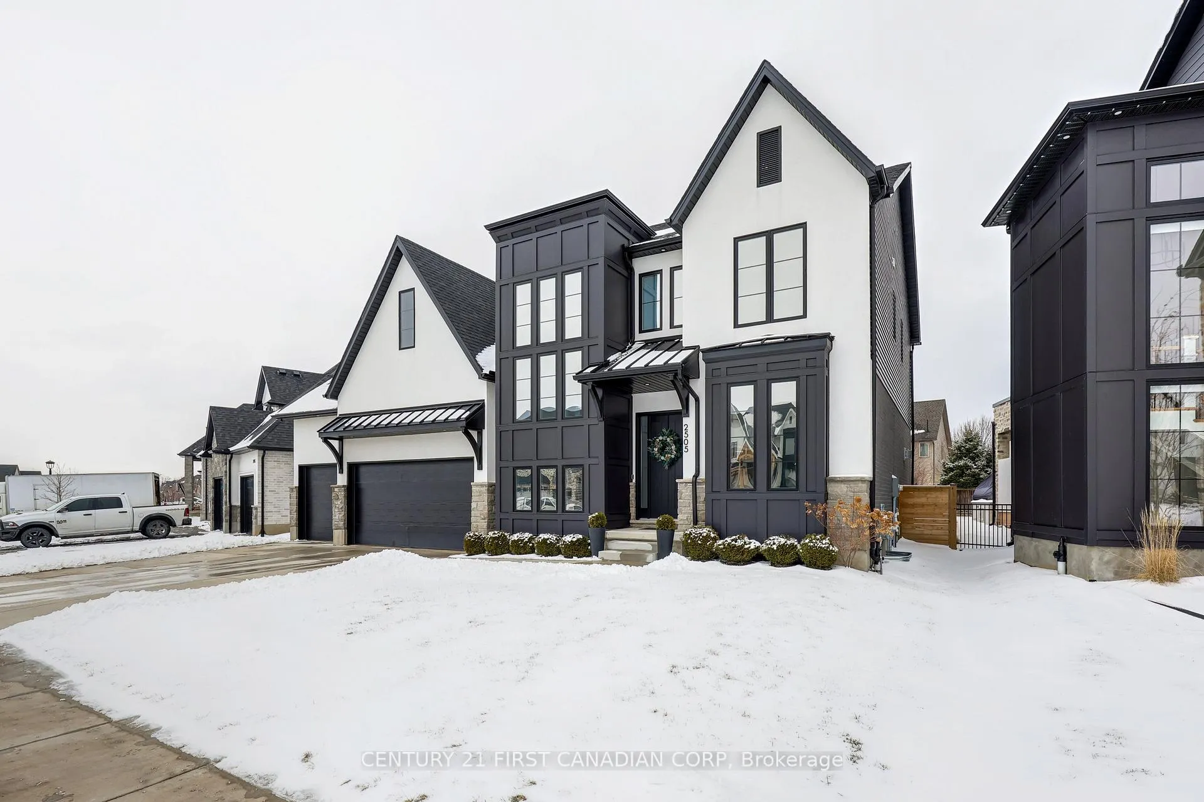
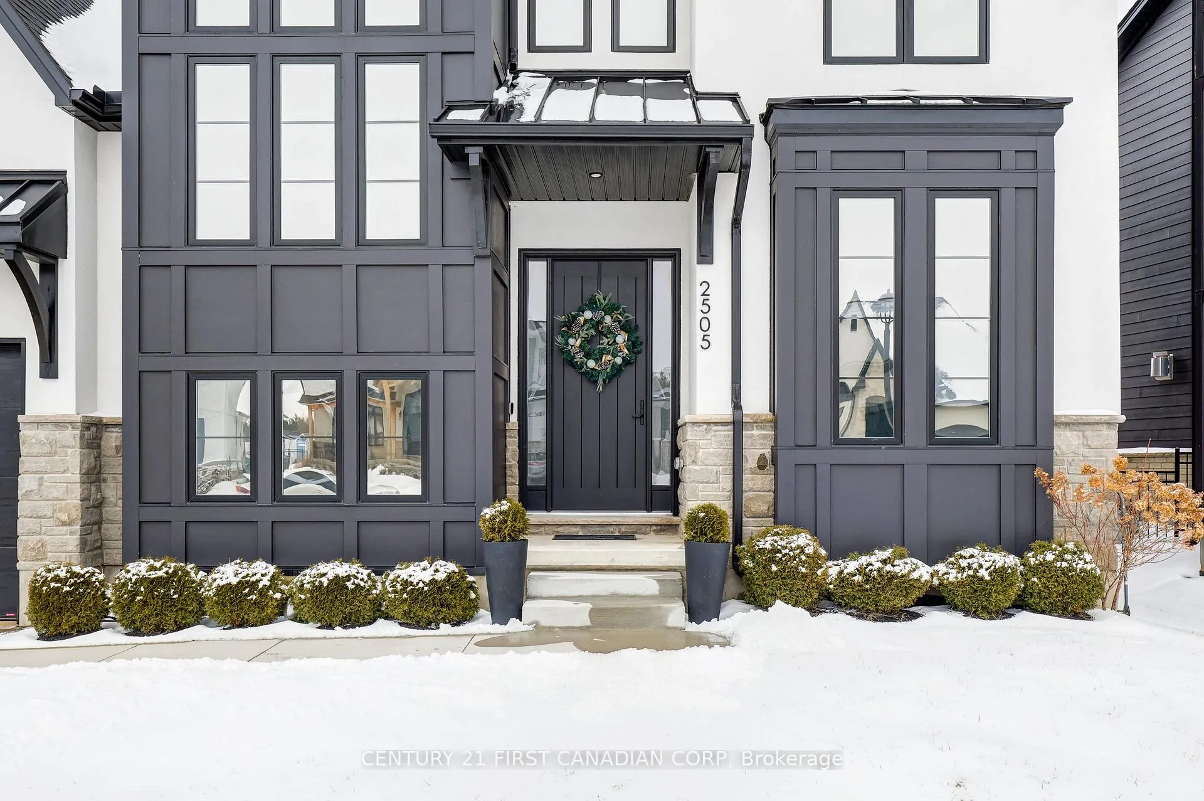
Welcome to 2505 Kains Rd, elegance built by Royal Oak Homes. This exceptional residence is nestled in the prestigious Eagle Ridge enclave of Riverbend, one of London's most sought-after communities. Offering 2,780 sq ft above grade, this home blends architectural presence with refined interior design. The striking exterior showcases a timeless combination of stone, stucco, and James Hardie panel siding, complemented by a coveted triple-car garage and sitting on a 75ft wide lot.Inside, soaring 10' ceilings on the main floor and 9' ceilings on the second level, paired with 8' doors throughout, create an immediate sense of scale and elegance. The heart of the home is a truly show-stopping kitchen featuring a dramatic waterfall island, statement hood vent, pot filler, and a fully equipped butler's pantry, designed for both everyday living and elevated entertaining. The adjoining dining room and living room offer a warm and inviting atmosphere with a gas fireplace and a cleverly designed hidden electronics room for seamless organization. The floor-to-ceiling windows flood the space with natural light, enhanced by sleek motorized blinds for effortless comfort. A versatile main floor office can easily function as a fifth bedroom, and a stylish powder room completes the level. Upstairs, you'll find four spacious bedrooms, each thoughtfully designed. Three full bathrooms include two private ensuites and a convenient Jack and Jill bath, providing ideal functionality for growing families. The spacious primary bedroom is a place of retreat to end the day, with a large walk in closet and a luxurious escape in the ensuite, complete with a spa-inspired ensuite featuring a glass shower and soaker tub. Located just minutes from top-rated schools, scenic trails, fantastic restaurants, and everyday amenities, this Eagle Ridge home offers the perfect balance of prestige, practicality, and modern luxury. Too many upgrades to list - this is Riverbend living at its finest.
Facts & features
Book a viewing
Rooms
15 rooms · 4 bathrooms
- Living room14′11″ × 15′11″237 sq.ft.
- Mud room5′ × 6′10″34 sq.ft.
- Dining room9′7″ × 15′11″152 sq.ft.
- Kitchen9′8″ × 18′5″178 sq.ft.
- Office10′ × 13′1″131 sq.ft.
- Bathroom4′11″ × 5′5″26 sq.ft.
- Foyer6′9″ × 7′5″50 sq.ft.
- Pantry15′11″ × 4′3″67 sq.ft.
- Bedroom 312′5″ × 11′4″141 sq.ft.
- Bathroom7′1″ × 15′9″111 sq.ft.
- Bathroom11′6″ × 4′11″57 sq.ft.
- Primary bedroom13′ × 16′7″216 sq.ft.
- Laundry6′8″ × 6′8″45 sq.ft.
- Bedroom 213′1″ × 11′6″150 sq.ft.
- Bedroom 410′3″ × 12′4″127 sq.ft.
Around this home
Schools nearby
School rating, out of 10.
Listing details
Helpful tools
Your HOMEH agent
"I would see it this week."
Ask HOMEH about this home
Price, neighbourhood, monthly cost. Ask anything.
HOMEH Intelligent Agent is an AI, not a licensed representative. Check anything important with your agent.