
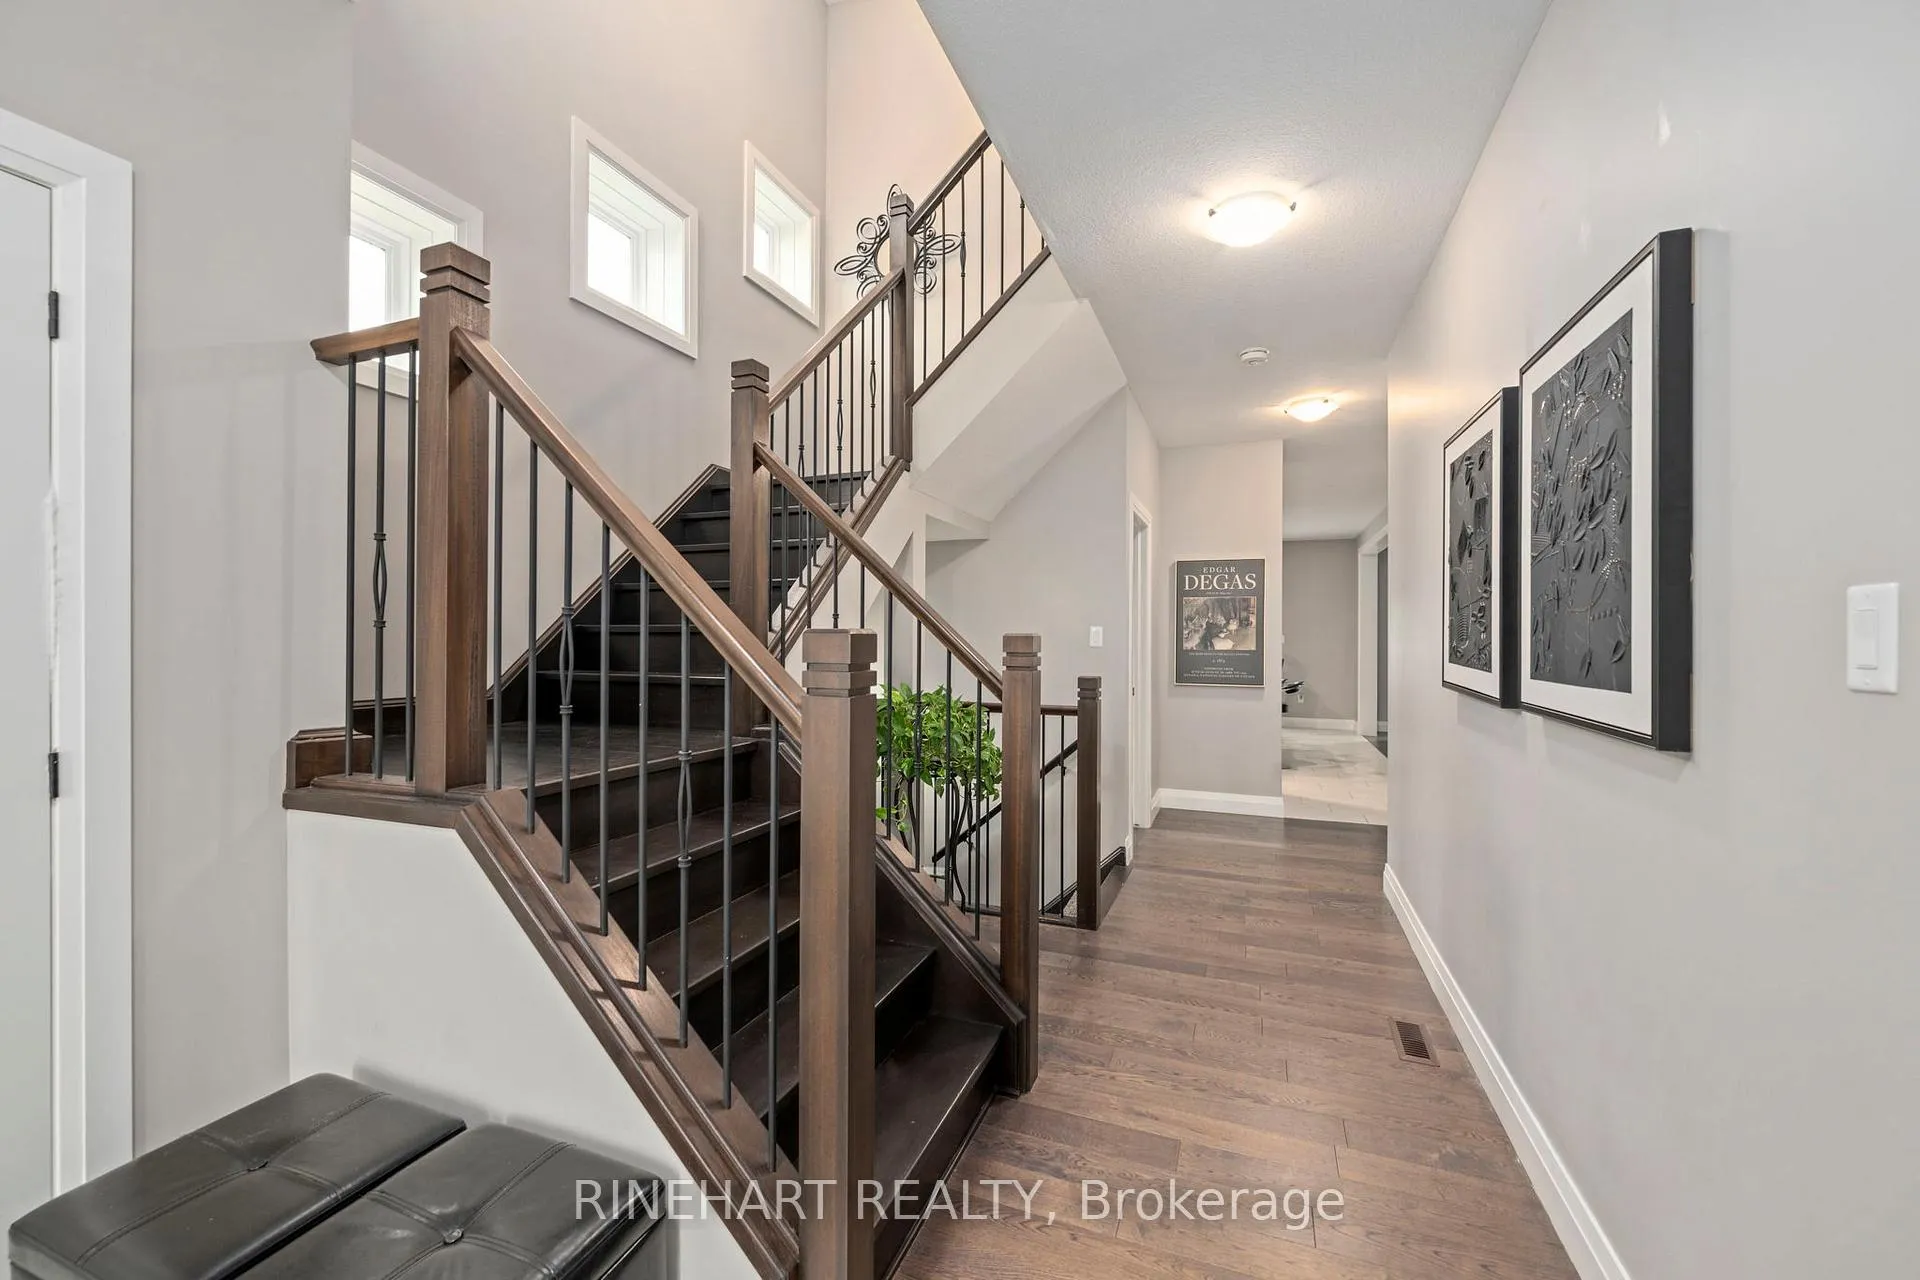
 See all 36 photos
Property history

This home has sold. It is no longer available.
Property not available for sale or for rent.
Ask about this home
A HOMEH agent will answer your questions about this home.Ask HOMEH
About this home
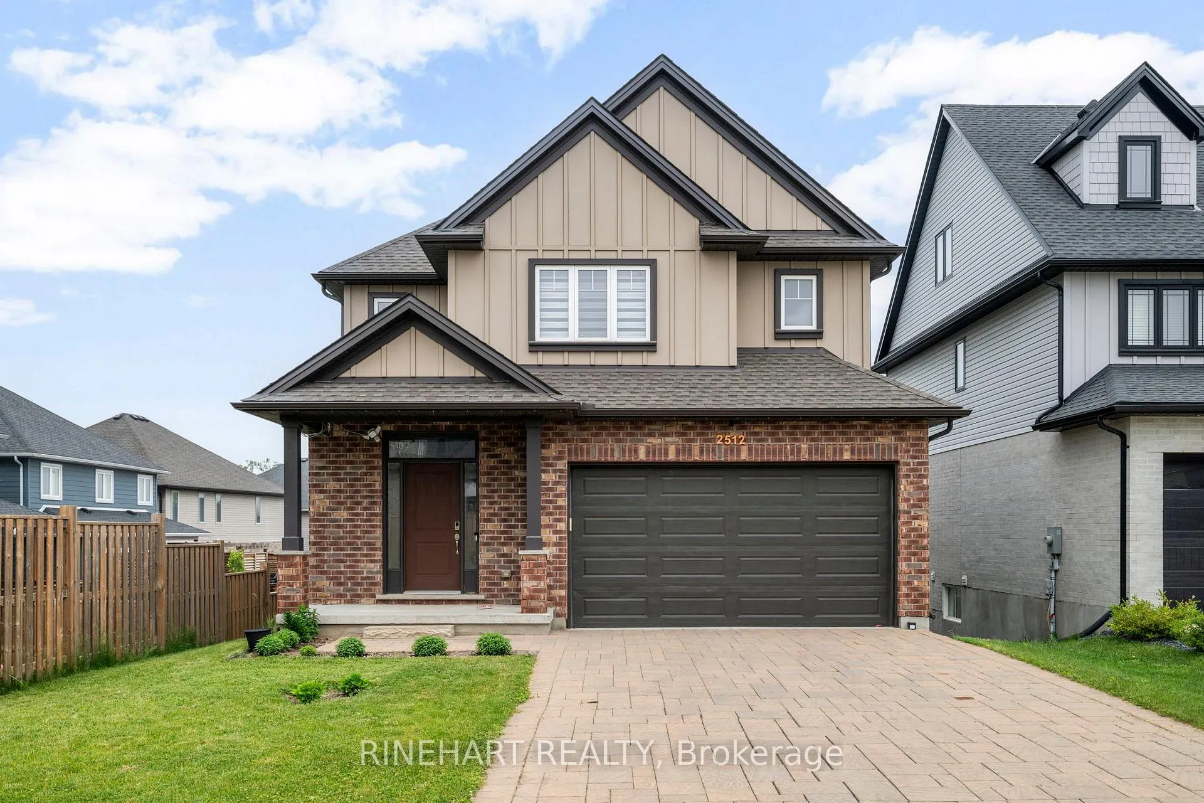
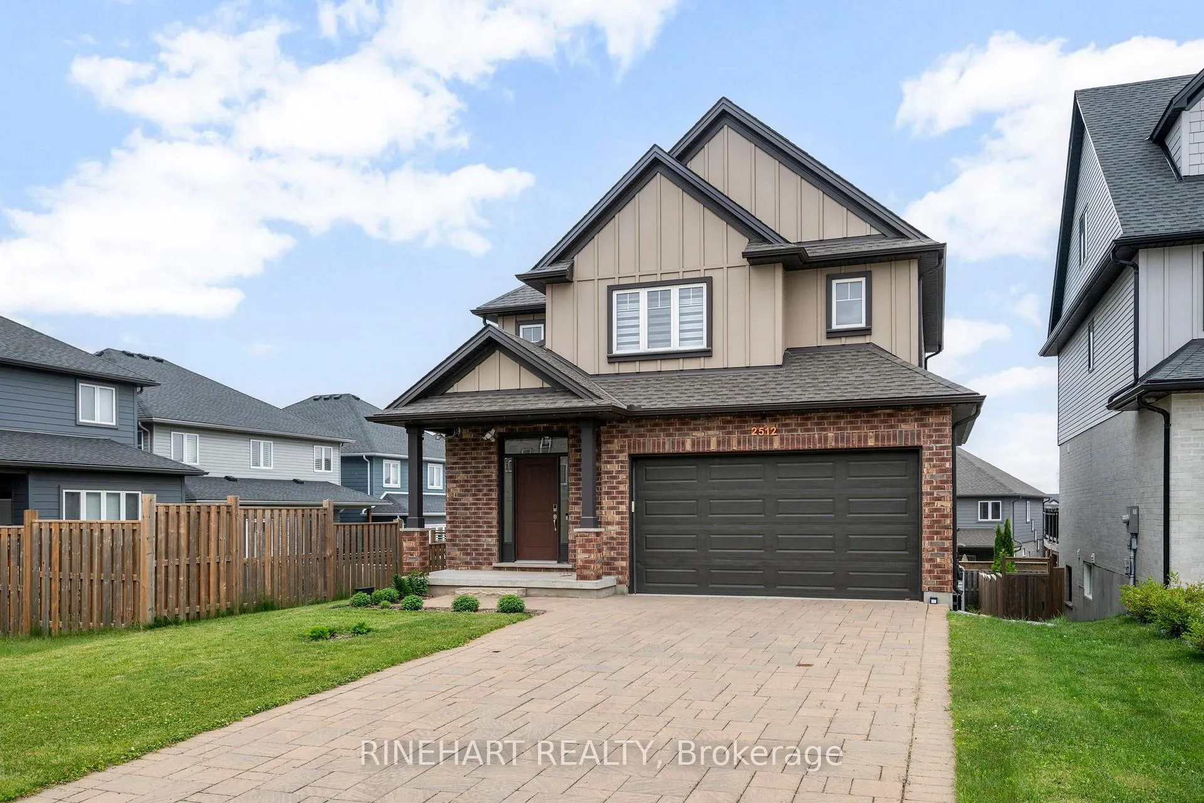
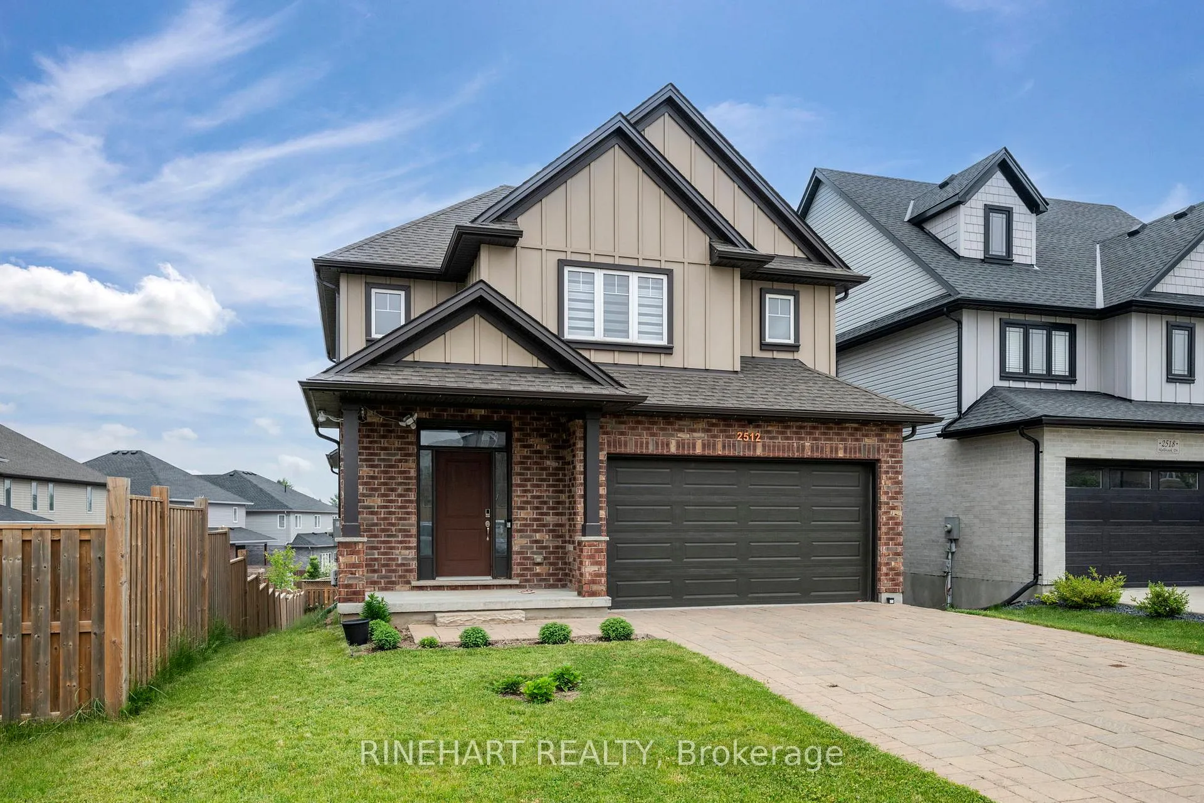
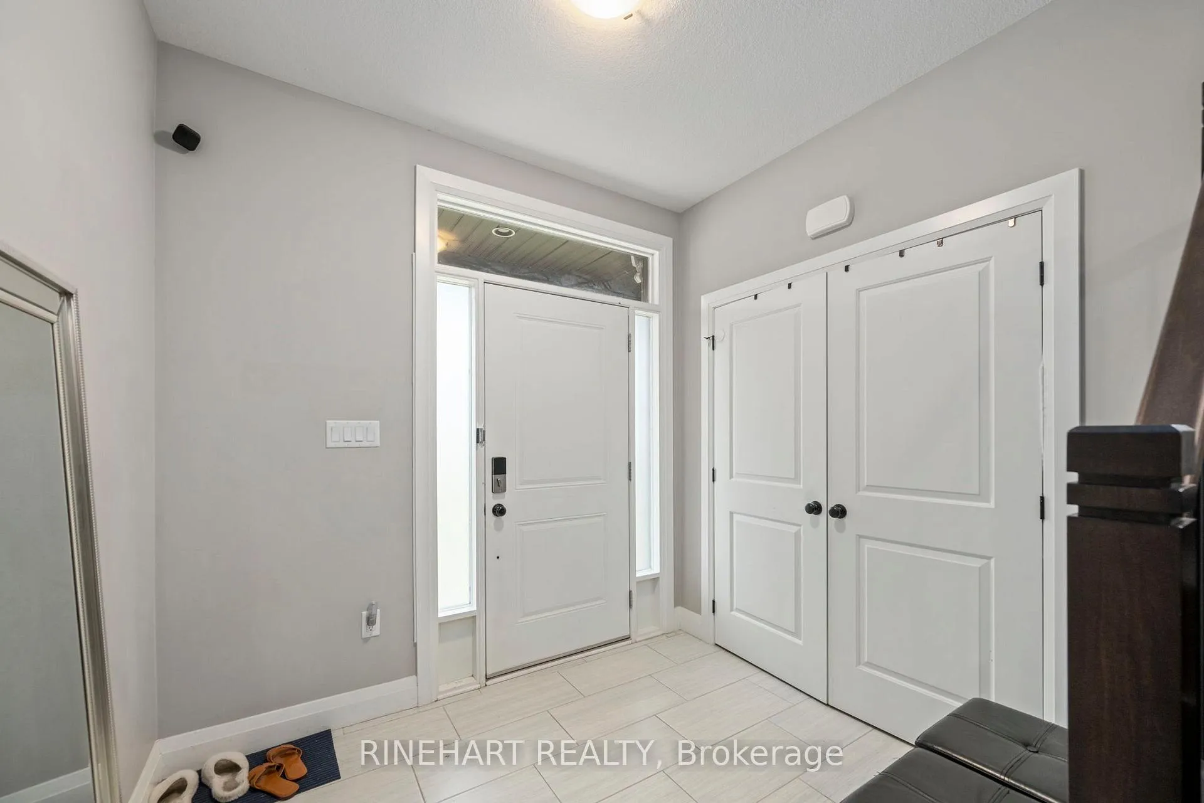
Welcome to 2512 Holbrook Drive, a beautifully designed custom built home in the desirable Victoria on the River community of South London. Just 7 years old, this property blends modern comfort with thoughtful finishes across all three levels, offering the perfect layout for families or those looking for flexible living space. Step into the bright and welcoming foyer, where hardwood flooring carries throughout the main and second floors. The living room offers a cozy and naturally lit space to unwind or gather with family. From there, the open kitchen and dining area make entertaining easy, with granite countertops, a large center island, stainless steel appliances, and a handy pantry for extra storage. Also on the main level is a spacious laundry room with a built-in bench and direct access to the garage, making it a practical area that doubles as a mudroom. Additionally, a convenient two piece bathroom completes this level. Upstairs, the primary bedroom features its own ensuite and walk-in closet. Two additional bedrooms each include ample closet space and share a smart split bathroom layout with a connected double vanity and a separate private space for the toilet and shower. Each space is finished with hardwood flooring and designed for comfort and functionality. The finished lower level includes a recreation room, a full 3pc bathroom, and a fourth bedroom. There is also a flexible utility room that can be used for storage, a home gym, or workspace. With a separate walkout entrance to the backyard, this level is perfectly suited for in law potential. Outside, enjoy a fully fenced yard with a large concrete patio, gazebo, shed, and a stone-lined path that frames the space beautifully. Whether relaxing or hosting, the outdoor area is ready for it all. Surrounded by scenic walking trails and just minutes from East Park, Summerside, schools, shopping, and restaurants, this is a move-in ready home in a quiet and growing neighbourhood you will love!
Facts & features
Ask about this home
A HOMEH agent will answer your questions about this home.
Rooms
17 rooms · 4 bathrooms
- Dining room13′ × 8′11″116 sq.ft.
- Living room14′3″ × 17′5″249 sq.ft.
- Laundry15′9″ × 5′7″88 sq.ft.
- Foyer8′2″ × 6′9″55 sq.ft.
- Bathroom6′3″ × 4′11″31 sq.ft.
- Kitchen13′ × 10′11″142 sq.ft.
- Primary bedroom13′5″ × 14′3″191 sq.ft.
- Bathroom6′7″ × 8′7″56 sq.ft.
- Bedroom10′2″ × 14′9″150 sq.ft.
- Bathroom5′10″ × 5′9″34 sq.ft.
- Bathroom5′10″ × 5′10″34 sq.ft.
- Bedroom10′8″ × 14′9″157 sq.ft.
- Other10′6″ × 6′9″71 sq.ft.
- Bathroom6′7″ × 5′5″36 sq.ft.
- Recreation13′1″ × 18′11″247 sq.ft.
- Utility room15′8″ × 7′8″120 sq.ft.
- Bedroom13′5″ × 14′9″198 sq.ft.
Around this home
Listing details
Helpful tools
Your HOMEH agent
"I would see it this week."
Ask HOMEH about this home
Price, neighbourhood, monthly cost. Ask anything.
HOMEH Intelligent Agent is an AI, not a licensed representative. Check anything important with your agent.