

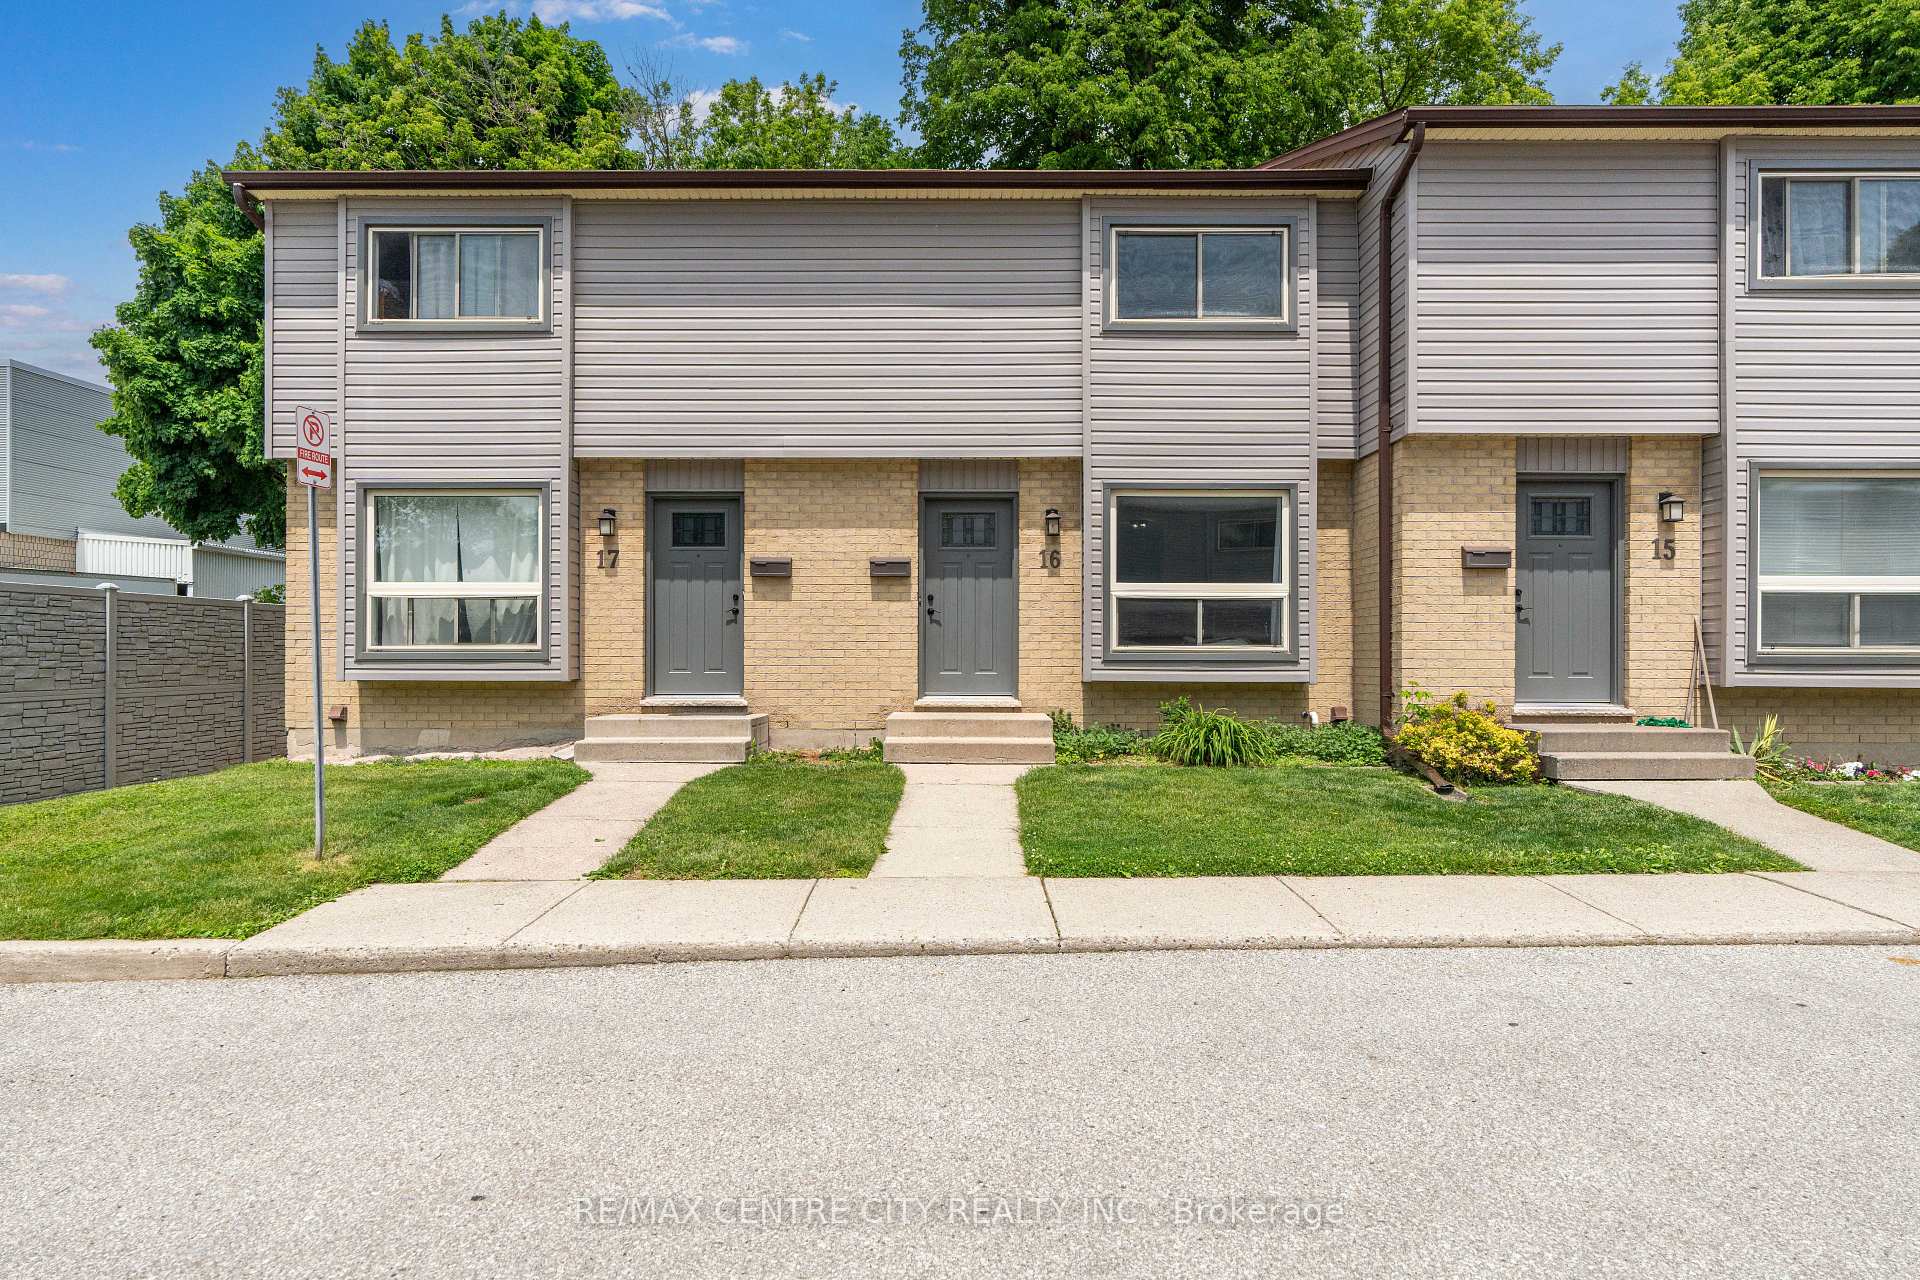
Unit 16, 253 Taylor Street
Unit 16, 253 Taylor Street
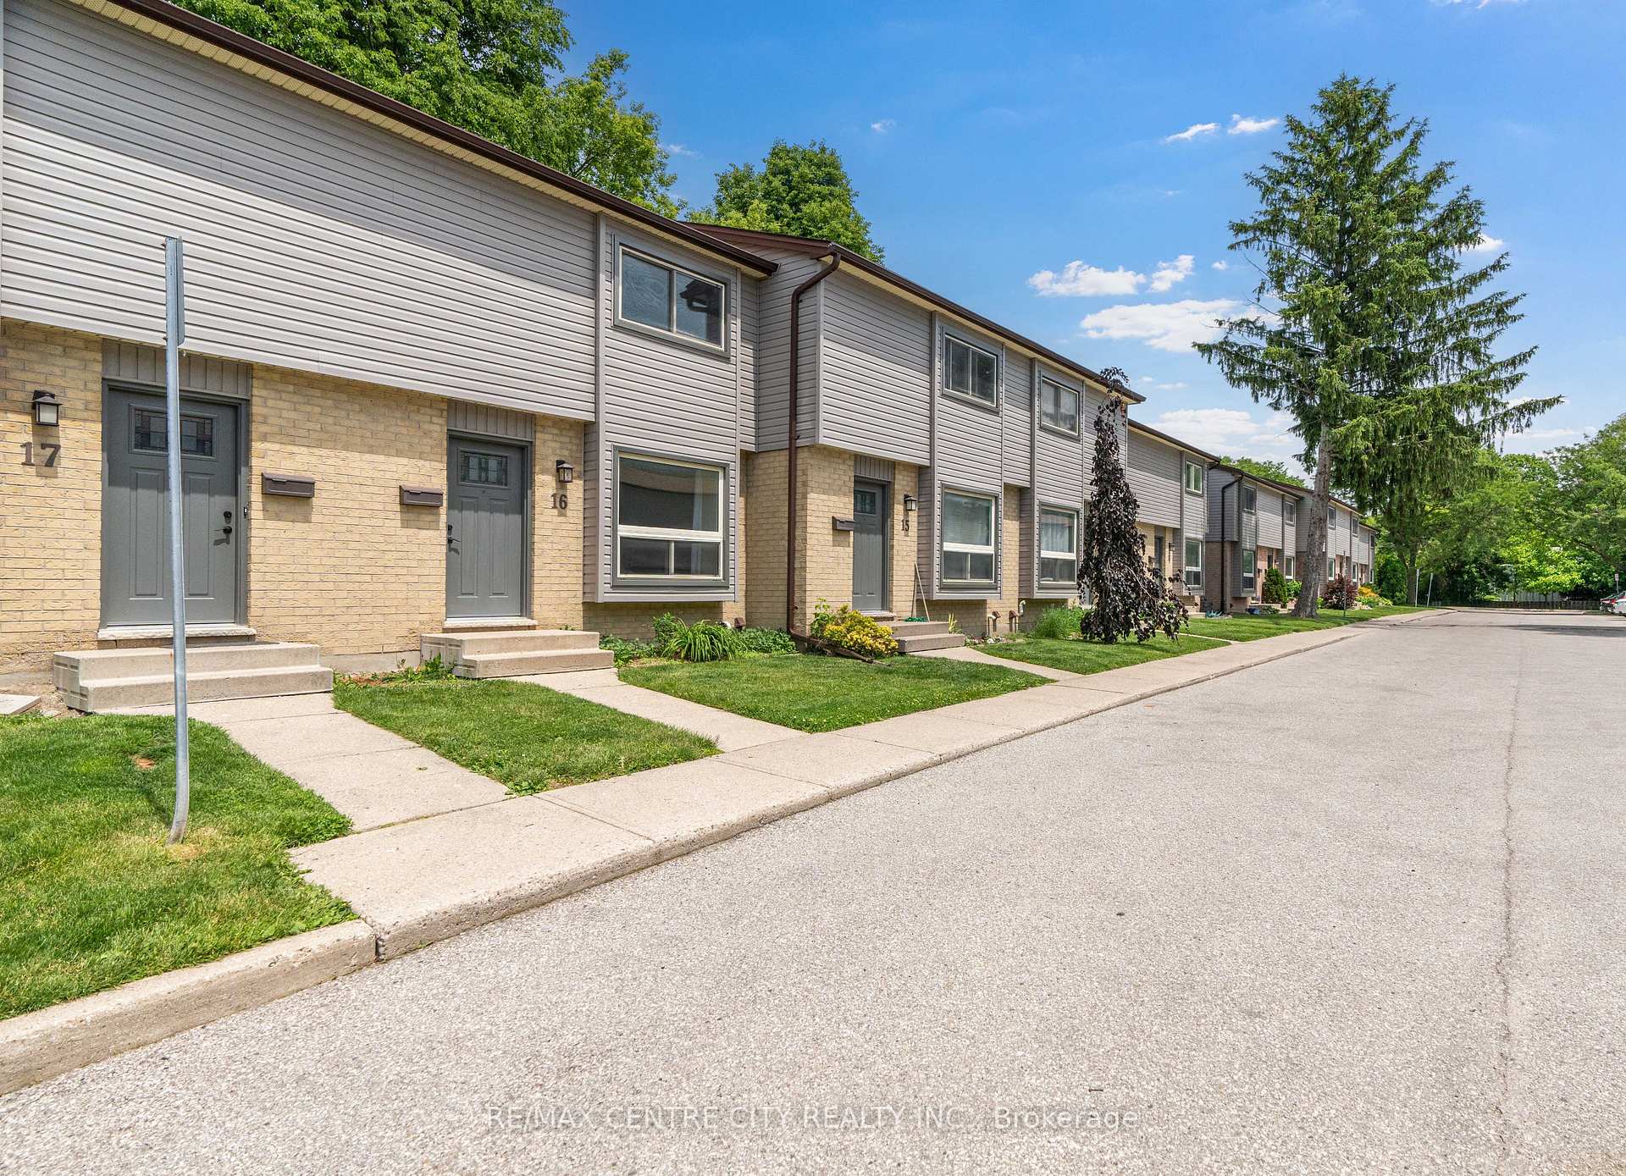
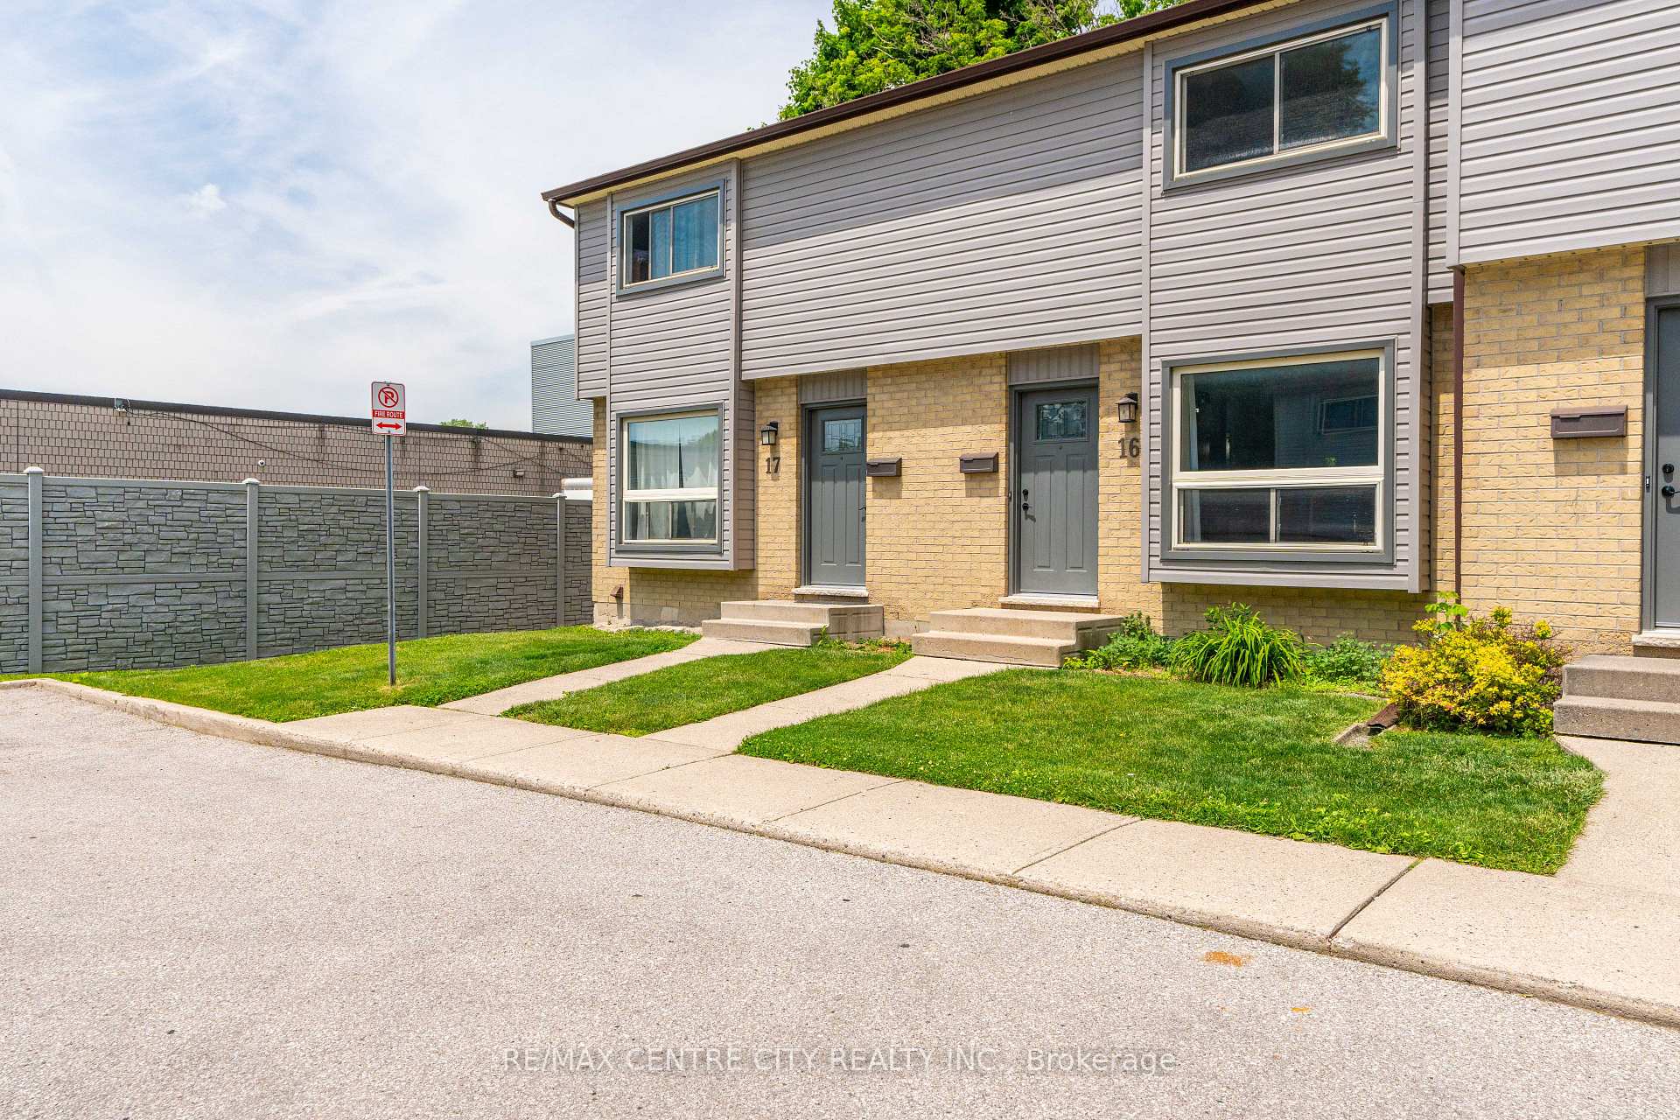

 See all 32 photos
Property history
Facts and features
- BasementFull
- LaundryIn basement
- Lease term12 months
- PetsAllowed
The homeCondo Townhouse, 2-storey, Age 31–50 years
- Type: Condo Townhouse
- Style: 2-storey
- Age: 31–50 years
- Living space: 1,000–1,199 sq ft
- Basement: Full
- Exposure: South
InsideVinyl, Tile, In basement, lower level, Other, water heater
- Flooring: Vinyl, Tile
- Laundry: In basement, lower level
- Features: Other, water heater
- Security: Carbon monoxide detectors, smoke detector
- Rooms above ground: 8
- Rooms in the basement: 2
- Bedrooms: 3
- Bathrooms: 2
- Kitchens: 1
- Family room: Yes
OutsideVinyl siding, brick, Asphalt rolled, Other, unknown
- Exterior: Vinyl siding, brick
- Roof: Asphalt rolled
- Foundation: Other, unknown
- Balcony: None
- Features: Deck, porch
- Accessibility: Parking, other
Parking and locker1 Parking, Parking type Owned, Locker None
- Spaces: 1 Parking
- Parking type: Owned
- Locker: None
Building253 Taylor Street, Condo corporation 283, Pets Allowed
- Name: 253 Taylor Street
- Condo corporation: 283
- Pets: Allowed
Heating, water and powerBaseboard, electric, Wall unit(s)
- Heating: Baseboard, electric
- Cooling: Wall unit(s)
Rent and termsRent $2,500 a month, Entire property, Unfurnished
- Rent: $2,500 a month
- Space for rent: Entire property
- Furnished: Unfurnished
- Lease: 12 months
- Paid: Monthly
- Rent includes: Parking, central air conditioning, building insurance
- Deposit: Required
- Credit check: Required
- Employment letter: Required
- Rental application: Required
- References: Required
- Rental items: Carbon monoxide detector, dishwasher, dryer, refrigerator, smoke detector, stove, microwave, washer
IncludedCarbon monoxide detector, dishwasher, dryer, refrigerator, smoke detector, stove, microwave, washer
- Included: Carbon monoxide detector, dishwasher, dryer, refrigerator, smoke detector, stove, microwave, washer
NearbyHospital, park, place of worship, rec./commun.centre, school bus route, school
- Close to: Hospital, park, place of worship, rec./commun.centre, school bus route, school
Listing detailsX12118731, Rented, May 2, 2025
- MLS® number: X12118731
- Status: Rented
- Listed on: May 2, 2025
- Days on market: 28
- Updated: May 30, 2025
- Possession: 2025-05-15 / Immediate
- Occupied by: Vacant
- Listing brokerage: RE/MAX CENTRE CITY REALTY INC.
About this home
Unit 16, 253 Taylor Street, London (East C), ON N5Y 2J6
This 3-bedroom and 1.5-bathroom elegant condo townhome is listed for lease. This home is ideal for a professional couples, or a small family. The newly renovated home has many upgraded features, new kitchen with quartz countertops and tile backsplash, brand new appliances, luxury vinyl flooring, fresh paint, new bath with quartz vanity, upgraded light fixtures and including finished basement. You will love this awesome townhome filled with updates throughout, the open concept main level floorplan provides great sightlines with lots of light from large windows. Almost 1200 Sq ft. Also, the home is located within walking distance to daily essentials such as groceries, pharmacy, hardware store, Beer Store, banking, restaurants, and more. Commuting to Fanshawe College, Western University, St. Joseph's Hospital, University Hospital, and downtown London is a breeze by car or transit. Move-in Ready! Landlord is looking for an A + credit family. First & Last month's rent required. 1 year minimum Lease. No smoking. No Subletting. Tenant pays rent plus all utilities. Property virtually staged.
Ask about this home
A HOMEH agent will answer your questions about this home.
Know more about 253 Taylor Street
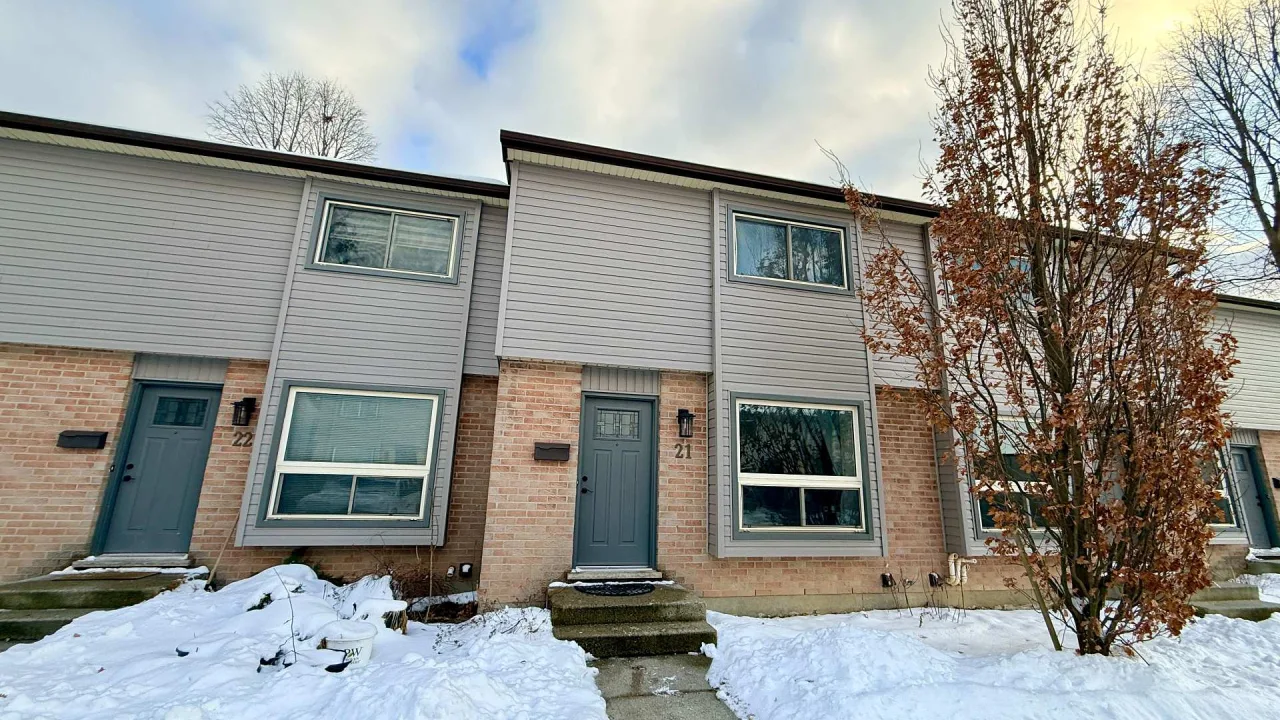
Condo building · 253 Taylor Street
253 Taylor Street is a condo. No units are on the market here right now.
No similar units for rent in 253 Taylor Street right now.
Around this home
Daily convenience, out of 100, from the distances below
Schools nearby
School rating, out of 10.
Helpful calculators
Your HOMEH agent

"I would see it this week."