

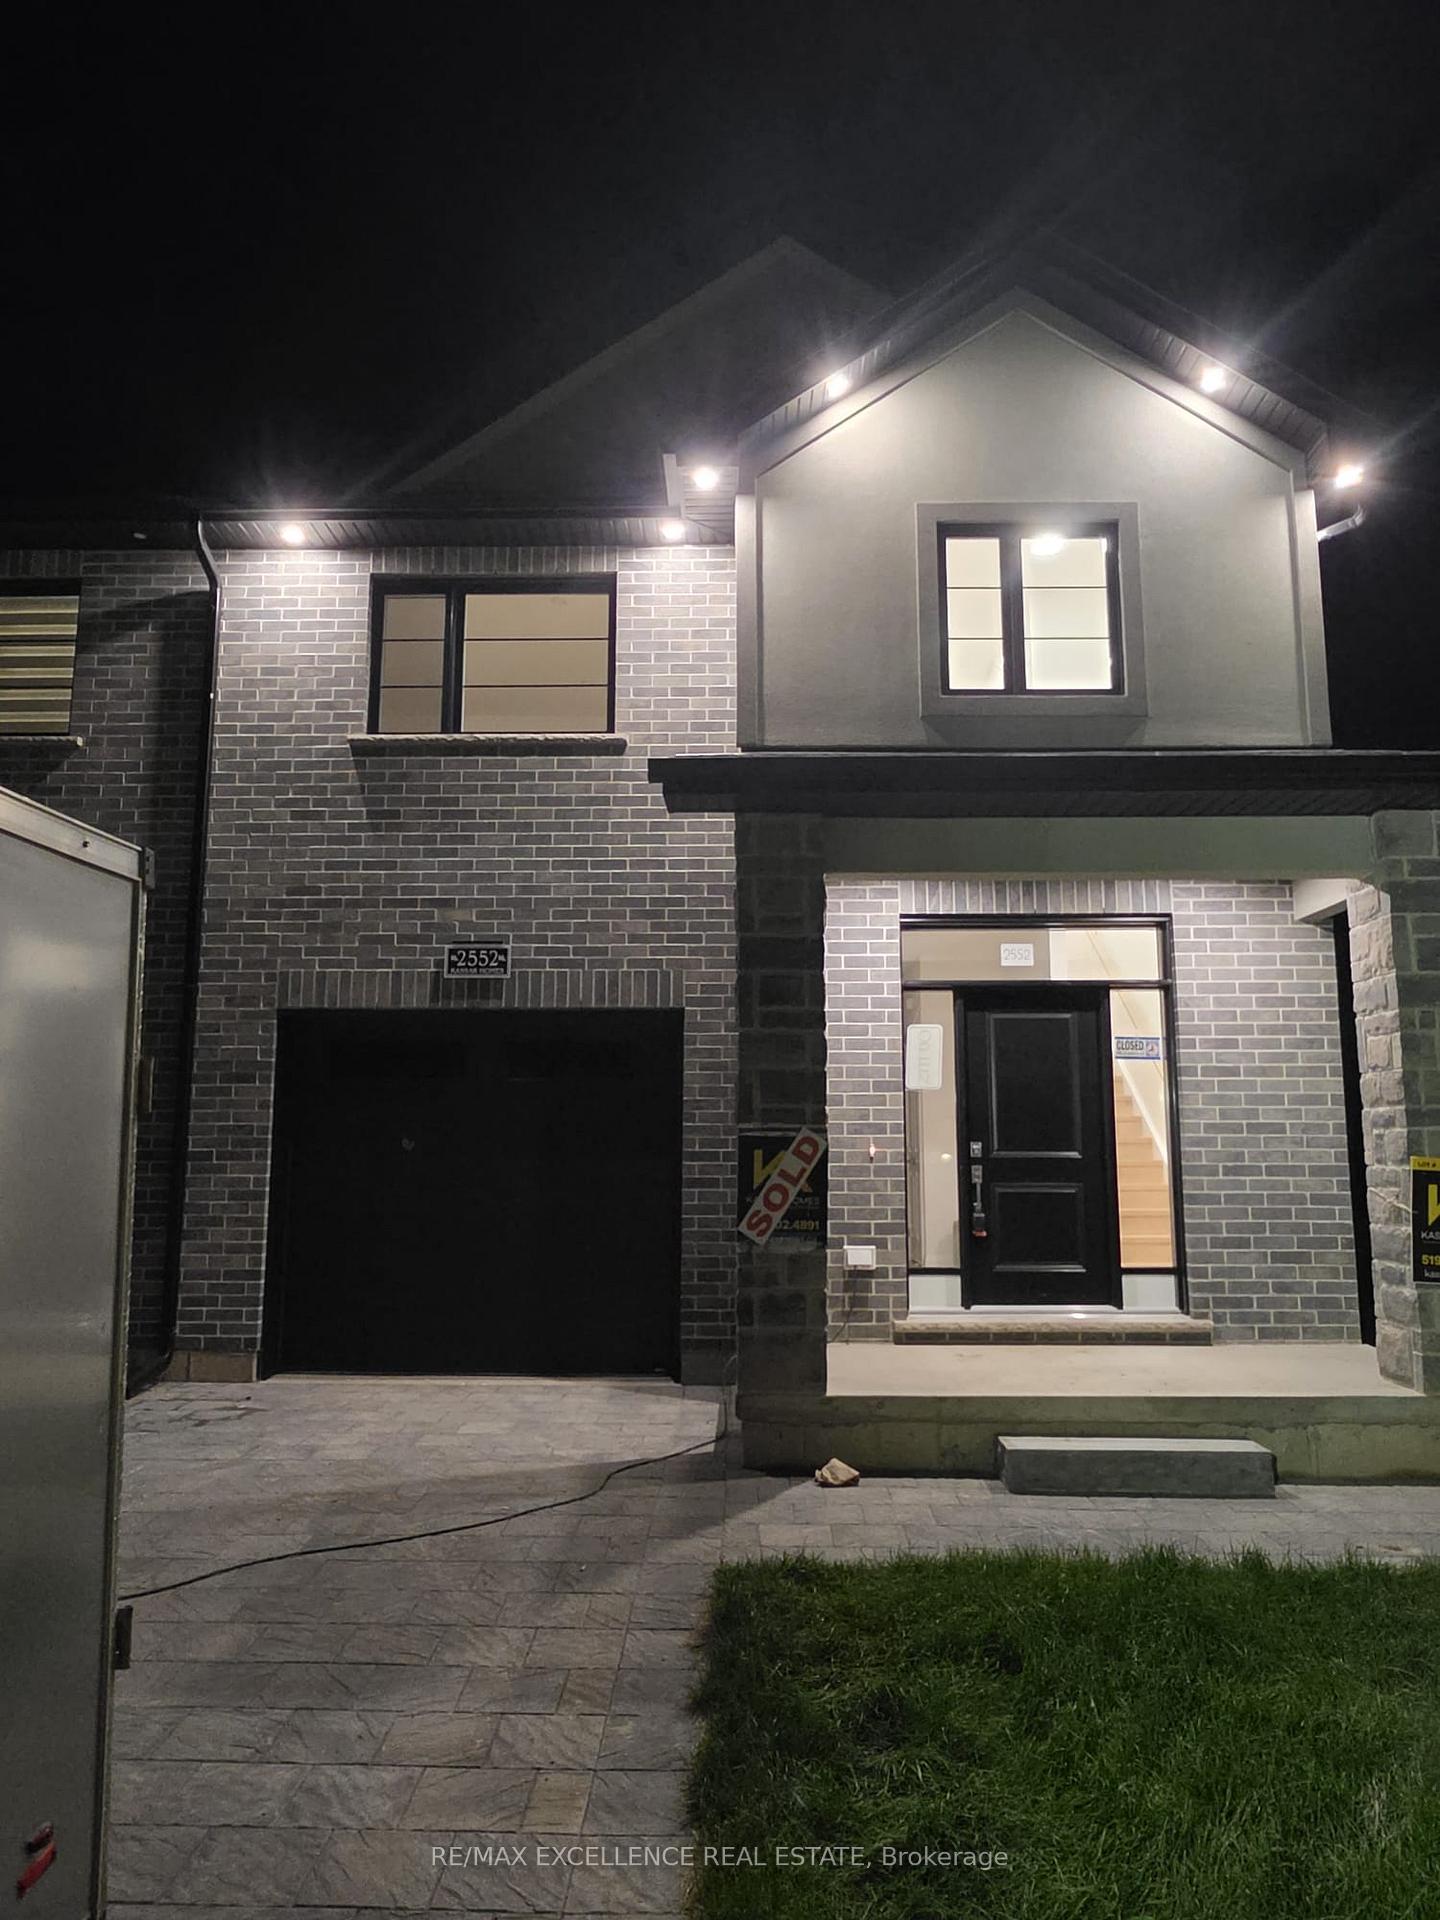
2552 Constance Avenue
Freehold Townhouse For Rent
1/162552 Constance Avenue
Freehold Townhouse For Rent
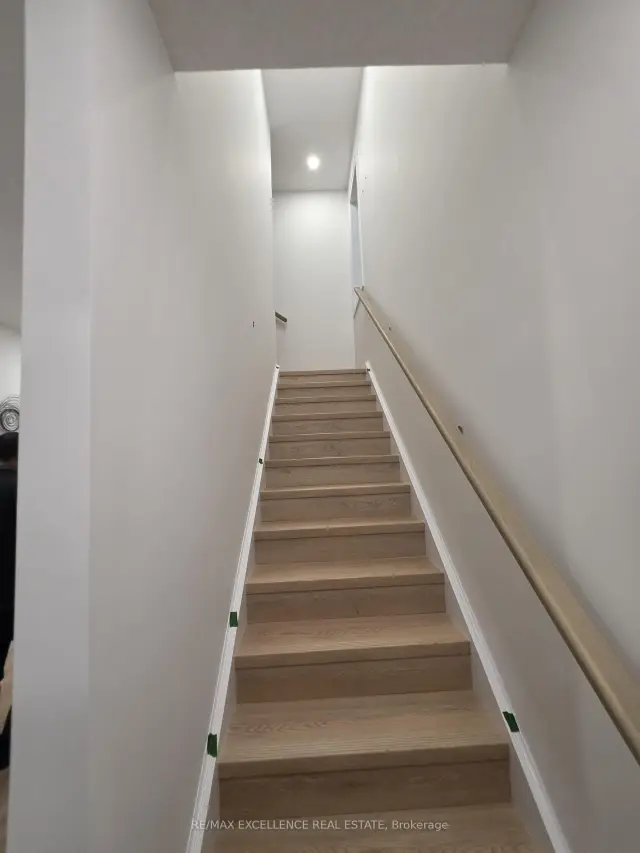 See all 16 photos
3 Bedrooms
3 Bathrooms
1 Garage
1.5K–2K sq.ft
Entire Home
Available Now
Facts and features
- BasementFull
- Lease term12 months
- FurnishedUnfurnished
- LaundryEnsuite
What stands out
- Fireplace
- Central air
The homeFreehold Townhouse, 2-storey, 1,500–2,000 sq ft
- Type: Freehold Townhouse
- Style: 2-storey
- Living space: 1,500–2,000 sq ft
- Basement: Full
InsideFireplace Yes, Ensuite, Other
- Fireplace: Yes
- Laundry: Ensuite
- Features: Other
- Rooms above ground: 5
- Bedrooms: 3
- Bathrooms: 3
- Kitchens: 1
Outside and lotBrick veneer, Asphalt shingle, Poured concrete
- Exterior: Brick veneer
- Roof: Asphalt shingle
- Foundation: Poured concrete
Parking1 Garage, Attached
- Spaces: 1 Garage
- Garage: Attached
Heating, water and powerForced air, gas, Central air, Municipal water
- Heating: Forced air, gas
- Cooling: Central air
- Water: Municipal water
- Sewer: Municipal sewer
Rent and termsRent $2,500 a month, Entire property, Unfurnished
- Rent: $2,500 a month
- Space for rent: Entire property
- Furnished: Unfurnished
- Lease: 12 months
- Rent includes: Other
Listing detailsX14130512, For Rent, Oct 29, 2026
- MLS® number: X14130512
- Status: For Rent
- Listed on: Oct 29, 2026
- Days on market: 22
- Updated: Nov 9, 2026
- Possession: 2026-11-01 / Immediate
- Occupied by: Vacant
- Listing brokerage: RE/MAX EXCELLENCE REAL ESTATE
About this home
2552 Constance Avenue, London (South U), ON N6M 0J5
Other
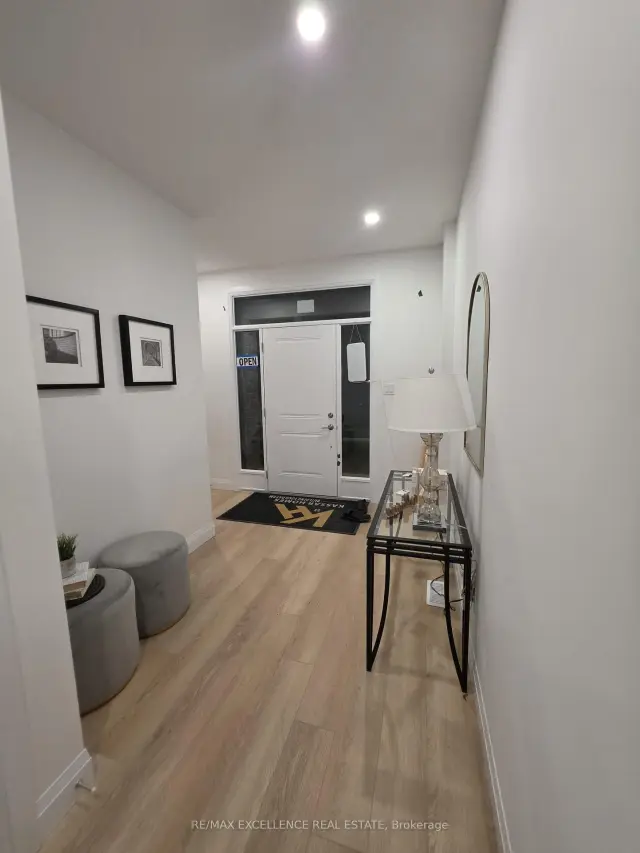
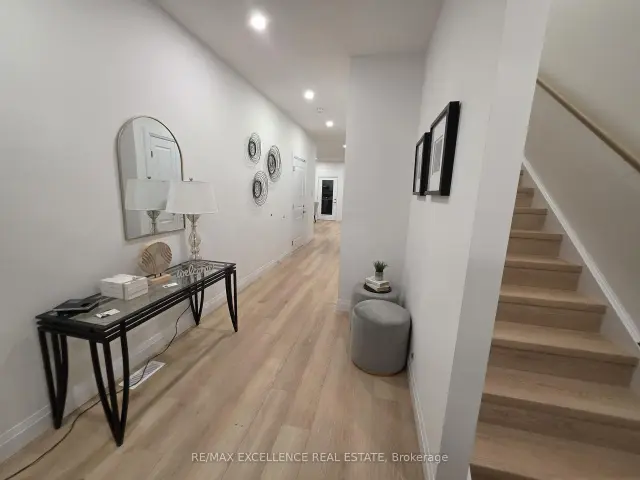
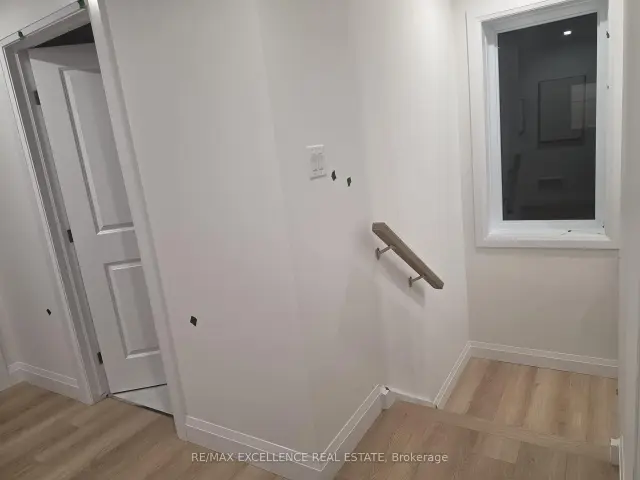
Available on RENT Brand new,Never lived in -Beautiful 3 bed end unit 2 storey townhouse (Previously featured as builder's Model Home) Showcasing quality finishes and modern style. Offering 3 spacious bedrooms and 2.5 bath, this home features elegant quartz,countertops in both kitchen and bathrooms combining style with everyday functionality. Brand new 5pc stainless steel appliances for added convenience. An excellent opportunity to enjoy contemporary living in a thoughtfully designed home. Seeking responsible tenants with good credit.
Read more
Book a viewing
Fri20Nov
Sat21Nov
Sun22Nov
Mon23Nov
Tue24Nov
Wed25Nov
Thu26Nov
Pick A Time
Around this home
Commissioners Rd E/ Sheffield Blvd
Parks
Schools
Daily convenience, out of 100, from the distances below
ParkSheffield Park · 2 within 1 km3 min walk164 m
SchoolJackson Meadows Public School23 min walk1.4 km
Gym & rec centreEast Park Golf Gardens5 min drive2.1 km
WalkDriveStraight-line distance, open map data
Park0.2 km
Schools nearby
School rating, out of 10.
Jackson Meadows Public Schoolelementary · Public · 1.4 km
—
École secondaire Gabriel-Dumontsecondary · Public · 2.2 km
7.2/10Good
École élémentaire catholique Saint-Jean-de-Brébeufelementary · Private · 2.2 km
4.9/10Low
Contact agent
Helpful calculators
Rent vs buy
Affordability
Mortgage
Down payment
Stress test
CMHC insurance

Your HOMEH agent
NimaHOMEH agent · London
"I would see it this week."
Ask Nima