
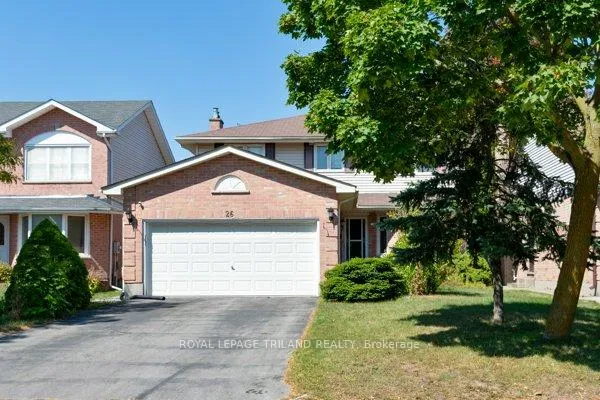
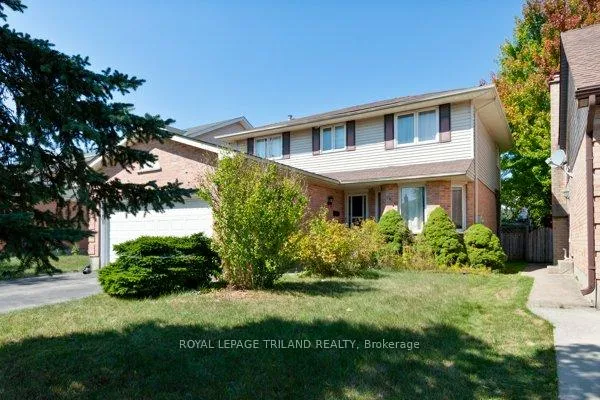
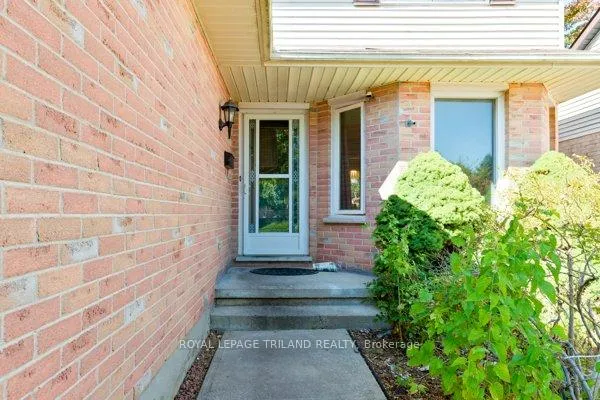
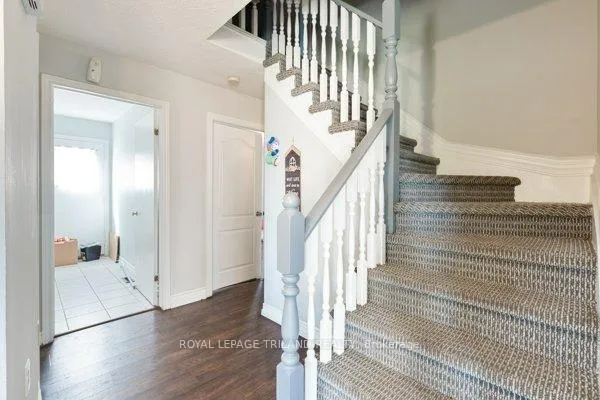
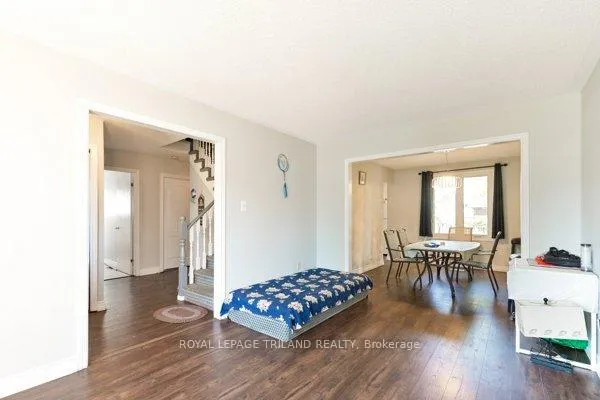
 See all 39 photos
Property history

This listing has ended. It is no longer available.
Property not available for sale or for rent.
Ask about this home
A HOMEH agent will answer your questions about this home.Ask HOMEH
About this home
Discover this income-generating two-storey gem in the desirable Huron Heights community, a neighbourhood well-regarded for its family-friendly atmosphere, excellent schools, parks, shopping, dining, and all essential amenities right at your doorstep. The main floor welcomes you with a bright open-concept living room that flows seamlessly into the dining area and a well-appointed kitchen, perfect for both everyday comfort and entertaining guests. The family area has been smartly converted into an additional moderate-sized bedroom, offering flexibility for larger families accommodation. A convenient 2-piece powder room enhances functionality, while the patio doors open onto a spacious side deck and cozy backyard retreat ideal for outdoor gatherings and relaxation. Upstairs, the home boasts a spacious primary bedroom complete with a 4piece ensuite featuring a Jacuzzi (never used by the owner or occupants), along with two more well-sized bedrooms. All rooms feature modern laminate flooring throughout, complemented by a 4-piece shared bath. The fully finished basement extends the living space with a large recreation room with carpeting on floor and stairs, a fifth bedroom, a full 3-piece bathroom, and a versatile den perfect for extended family living or a home office etc. This property offers the perfect blend of comfort, versatility, and investment opportunity, all in a prime location surrounded by every amenity you could need. A fantastic choice for families and savvy investors alike! Come see it and make it your own place today!
Facts & features
Ask about this home
A HOMEH agent will answer your questions about this home.
Rooms
14 rooms · 4 bathrooms
- Living room10′7″ × 16′3″172 sq.ft.
- Dining room10′1″ × 10′10″109 sq.ft.
- Kitchen10′9″ × 15′10″171 sq.ft.
- Bathroom5′1″ × 4′6″23 sq.ft.
- Bedroom10′ × 16′1″160 sq.ft.
- Laundry10′ × 8′3″82 sq.ft.
- Primary bedroom11′ × 17′5″191 sq.ft.
- Bathroom15′2″ × 7′9″117 sq.ft.
- Bedroom 311′5″ × 11′5″131 sq.ft.
- Bedroom 414′6″ × 11′2″162 sq.ft.
- Bedroom 516′ × 10′10″174 sq.ft.
- Den16′9″ × 9′2″153 sq.ft.
- Recreation14′2″ × 22′4″317 sq.ft.
- Bathroom9′5″ × 5′5″50 sq.ft.
Around this home
Listing details
Helpful tools
Your HOMEH agent
"I would see it this week."
Ask HOMEH about this home
Price, neighbourhood, monthly cost. Ask anything.
HOMEH Intelligent Agent is an AI, not a licensed representative. Check anything important with your agent.