
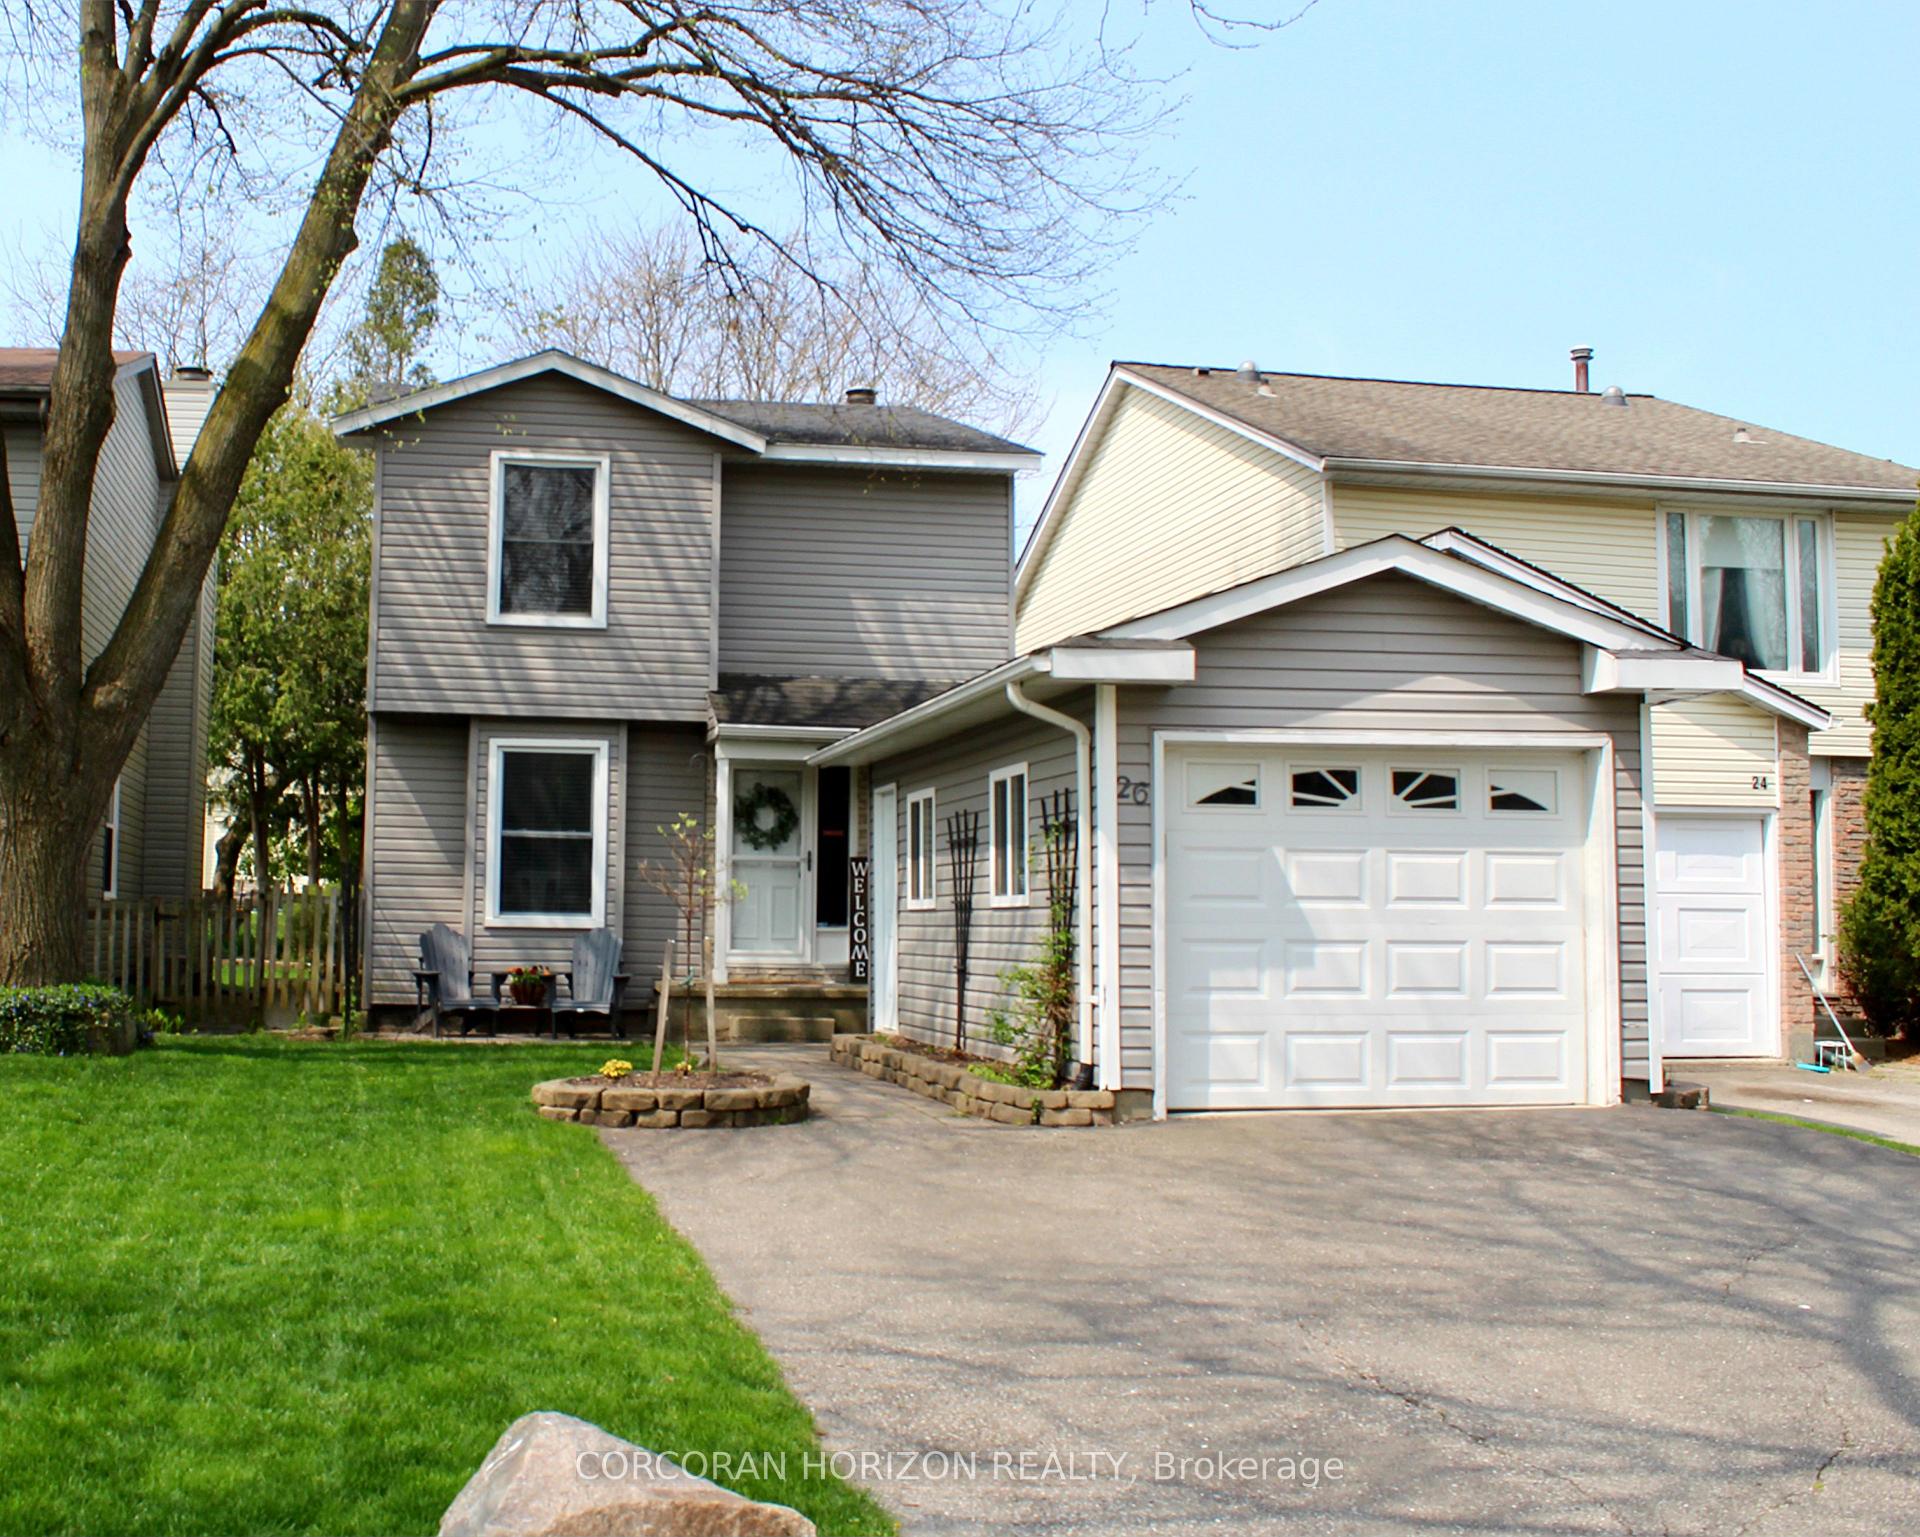
26 Winding Woods Crescent
London (North F)26 Winding Woods Crescent
London (North F)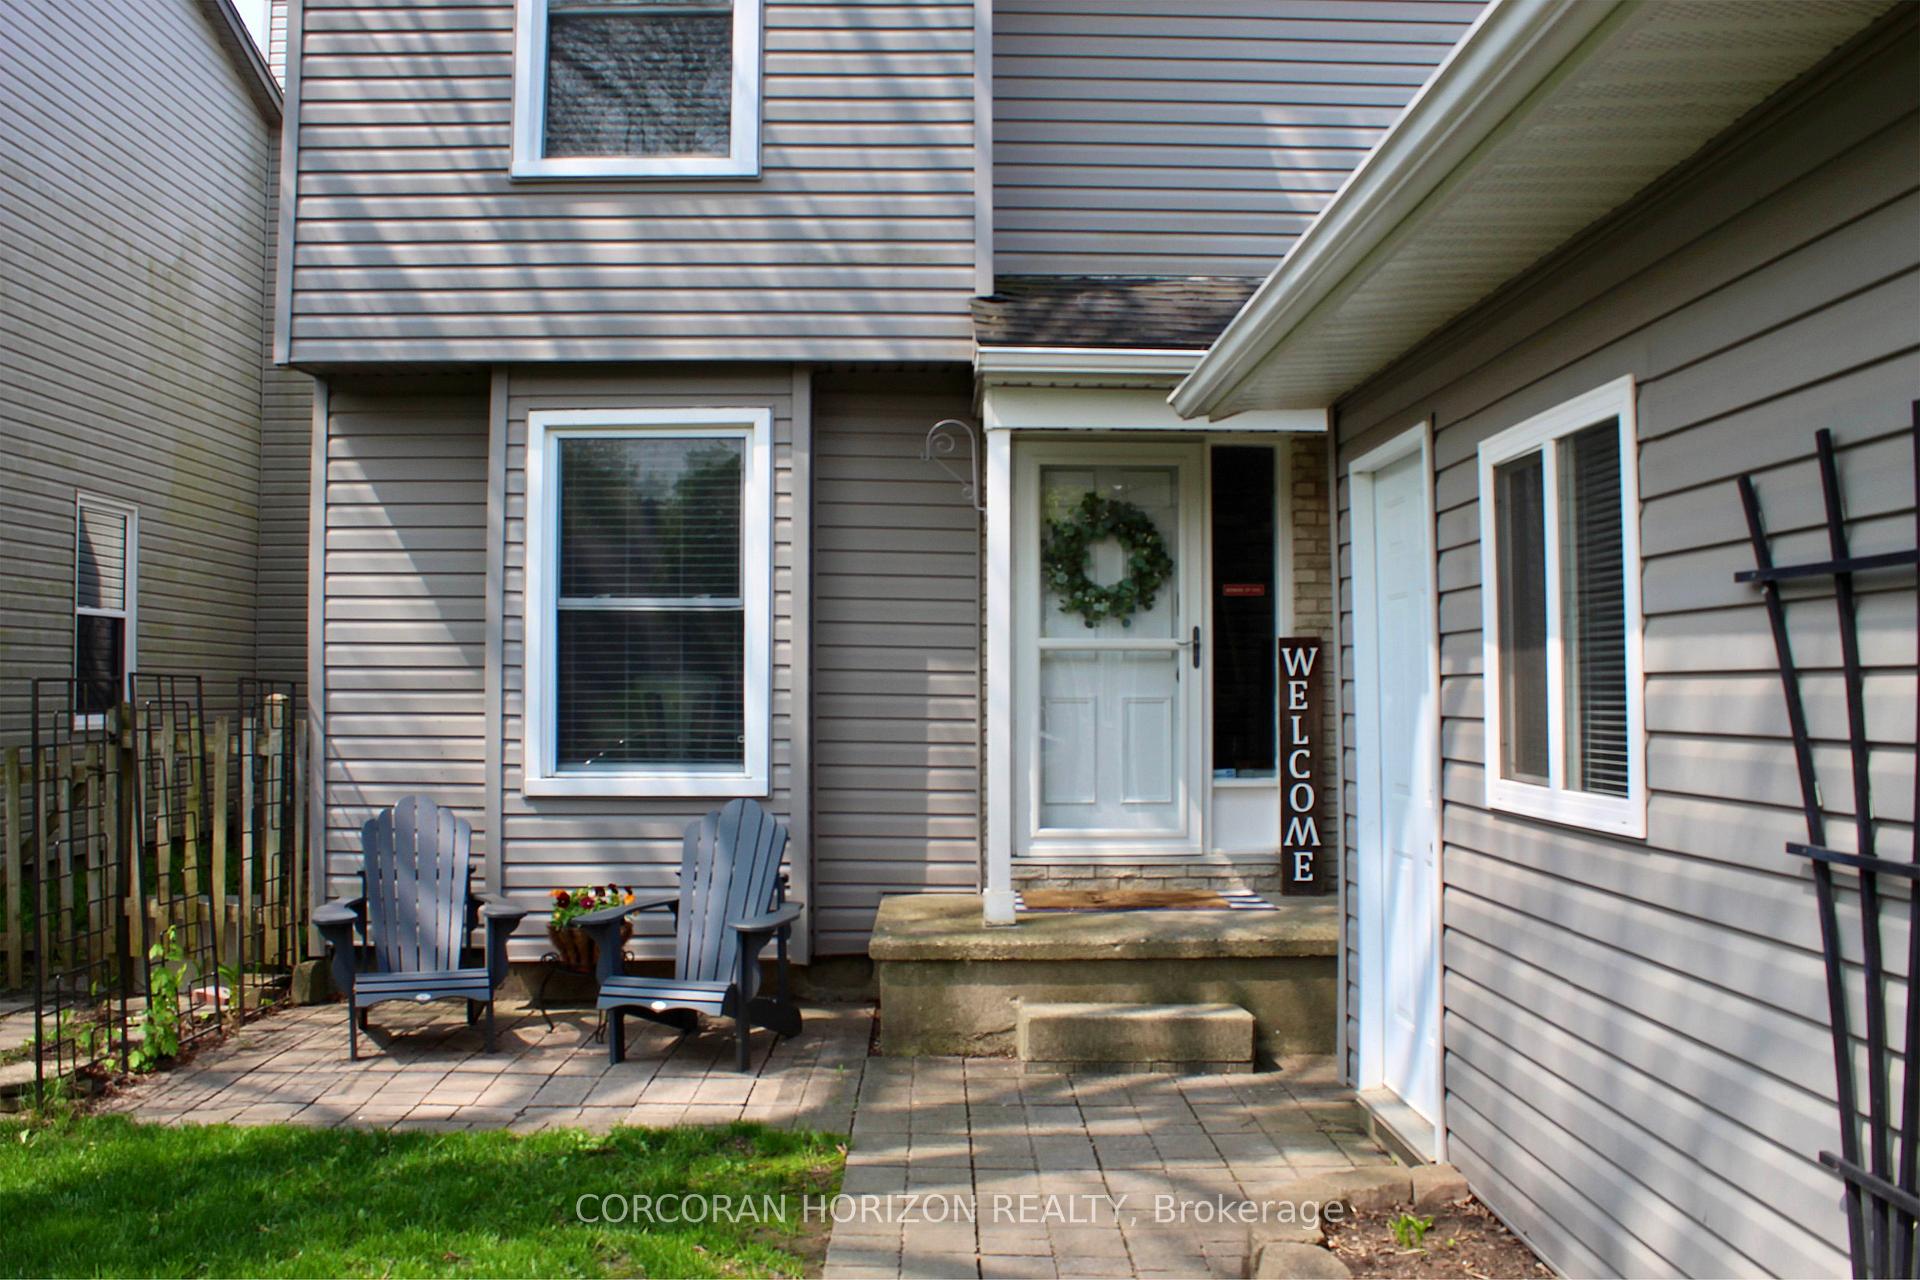
 See all 11 photos
Property history

This home has been leased. It is no longer available.
Property not available for sale or for rent.
About this home
26 Winding Woods Crescent, London
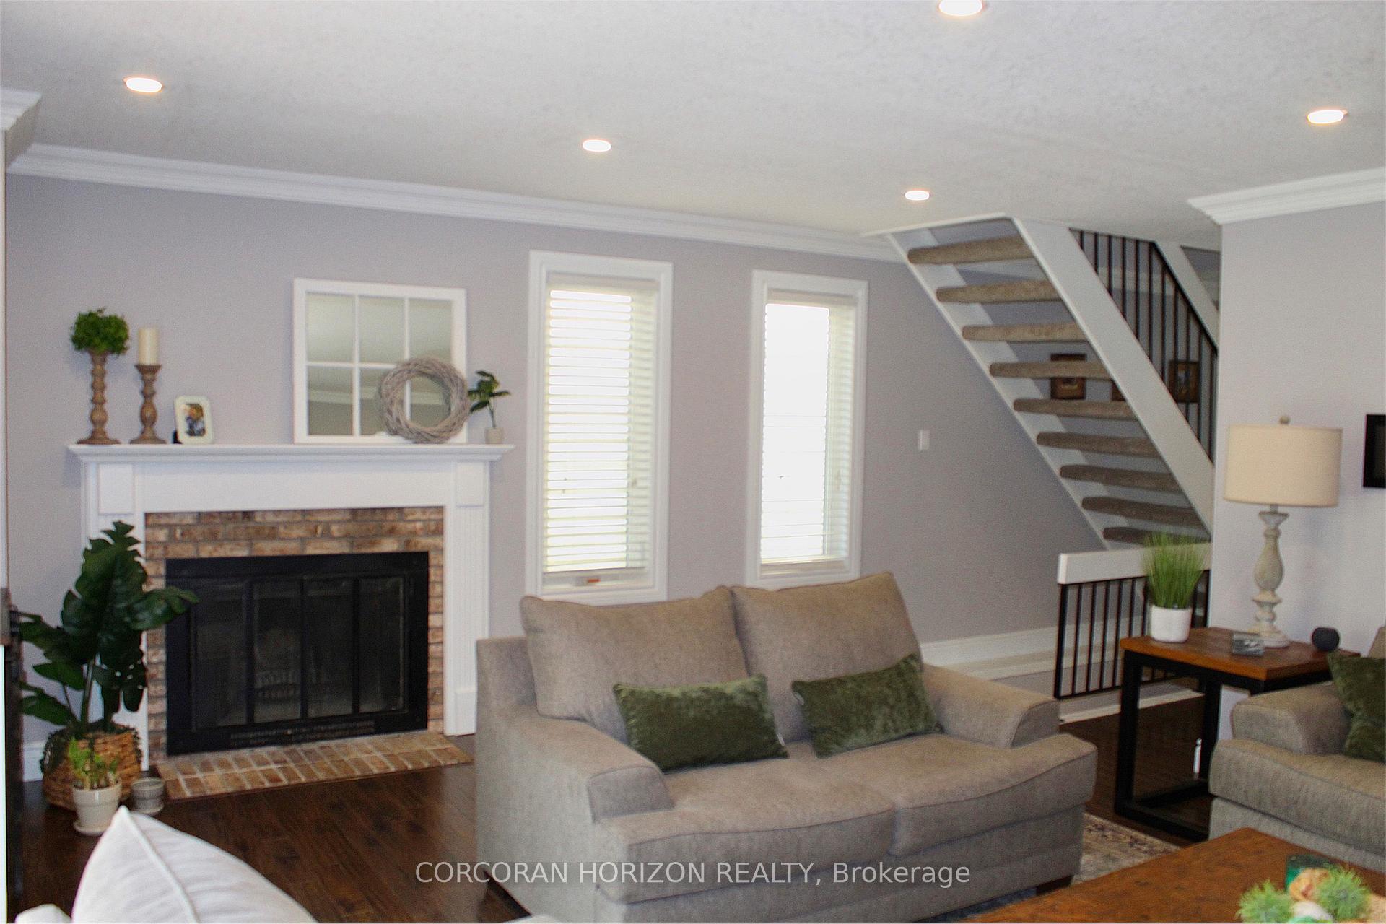
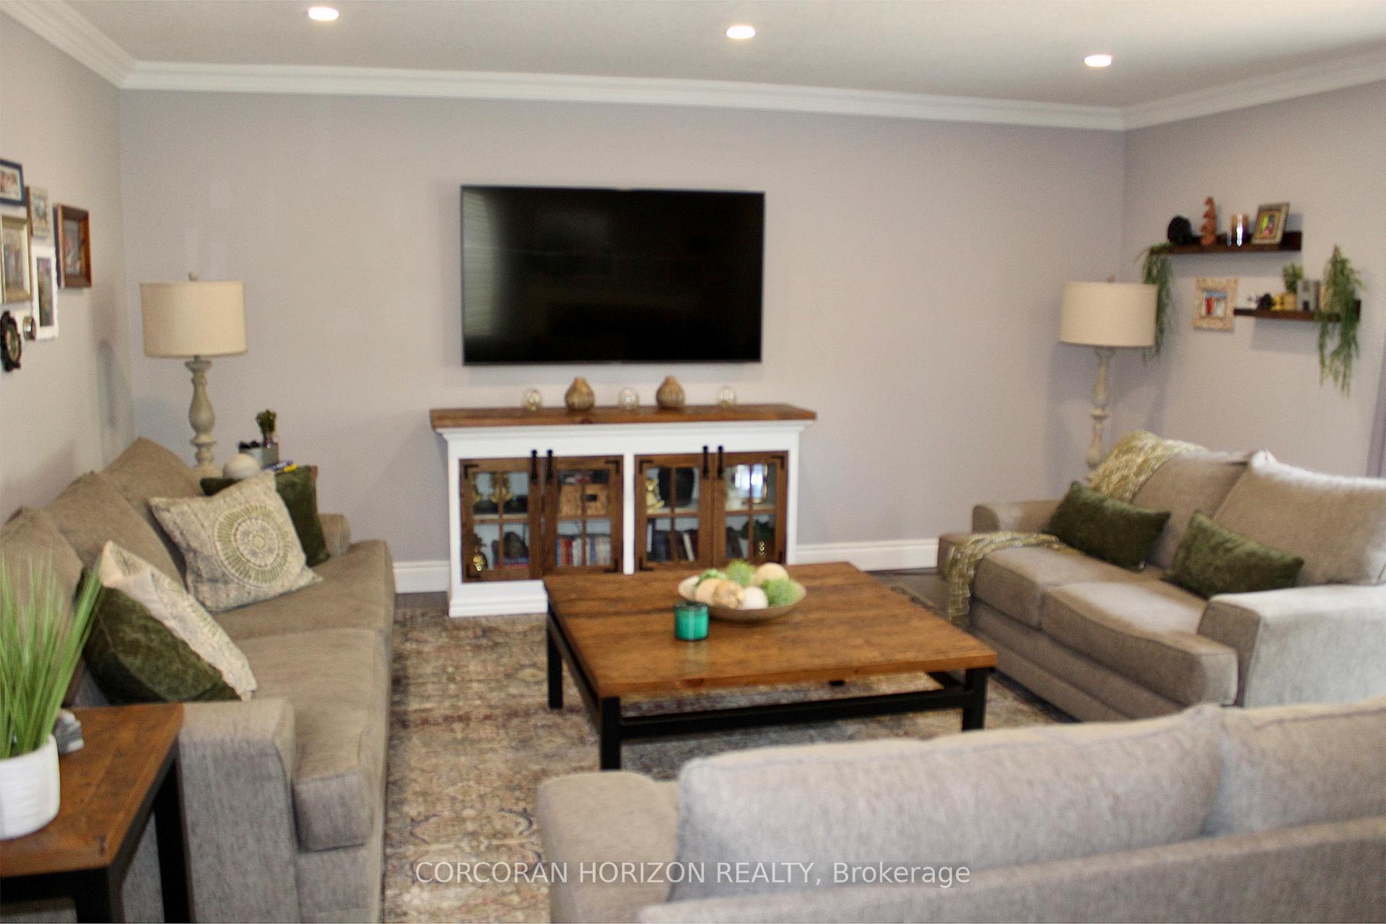
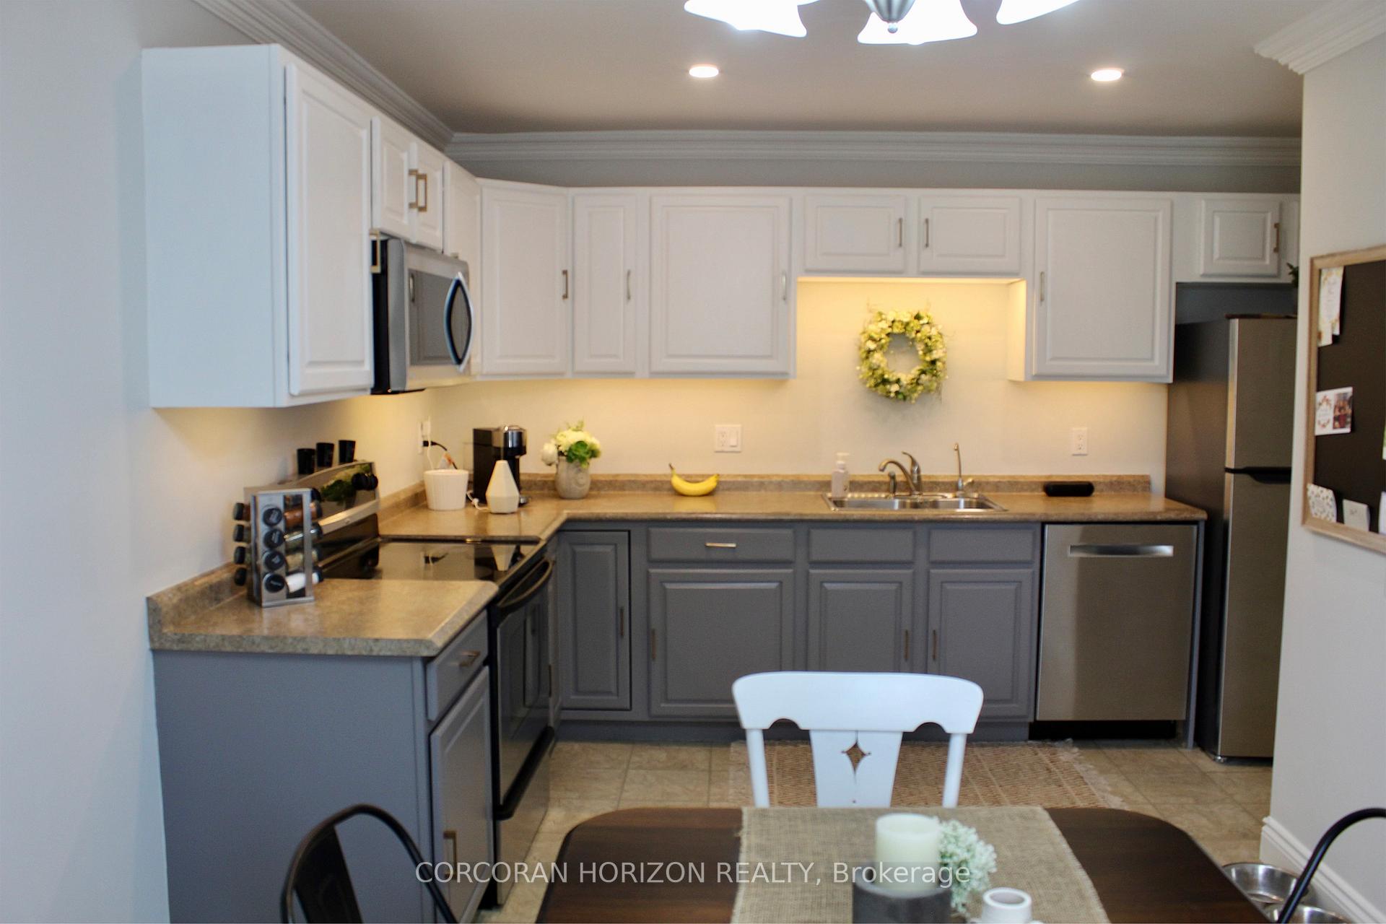
Welcome to 26 Winding Woods Cres, a stunning 4-bedroom, 3-bathroom single home available for lease in the prime location of London. This move-in ready residence offers a perfect blend of comfort and convenience, featuring a range of desirable amenities. As you step into this immaculate home, you'll be greeted by an inviting atmosphere enhanced by the abundance of pot lights throughout. The main level boasts a spacious kitchen, perfect for preparing gourmet meals and entertaining guests. With ample counter space and modern appliances, this kitchen is a chef's dream. The well-designed floor plan includes a fully finished basement, complete with a built-in fireplace that adds warmth and charm to the space. The basement also houses a convenient laundry room, ensuring hassle-free chores. Whether you're looking to unwind or entertain, this finished basement provides the ideal setting. The property offers a one-car garage, providing secure parking and additional storage options. Outside, you'll find a beautifully landscaped backyard with a deck, creating a serene oasis for relaxation and outdoor activities. A shed is also available for your storage needs, keeping your belongings organized and easily accessible. Located in a prime neighborhood, this home offers the perfect combination of tranquility and accessibility. Enjoy the proximity to a dog park, perfect for pet owners and nature enthusiasts. Families will appreciate the nearby schools, ensuring a seamless educational experience. Public transit options are just moments away, making commuting a breeze. Don't miss this opportunity to lease a remarkable home in a sought-after area - Schedule a viewing today and make this house your new home.
Facts & features
Ask about this home
A HOMEH agent will answer your questions about this home.
Rooms
9 rooms · 3 bathrooms
- Foyer10′ × 8′80 sq.ft.
- Living room20′ × 16′5″328 sq.ft.
- Kitchen16′ × 9′2″147 sq.ft.
- Primary bedroom17′10″ × 11′8″208 sq.ft.
- Bedroom15′9″ × 9′8″152 sq.ft.
- Bedroom10′8″ × 9′8″103 sq.ft.
- Recreation17′5″ × 17′2″299 sq.ft.
- Bedroom13′8″ × 9′8″132 sq.ft.
- Laundry18′ × 6′5″116 sq.ft.
Around this home
Schools nearby
School rating, out of 10.
Listing details
Helpful tools
Your HOMEH agent
"I would see it this week."
Ask HOMEH about this home
Price, neighbourhood, monthly cost. Ask anything.
HOMEH Intelligent Agent is an AI, not a licensed representative. Check anything important with your agent.