
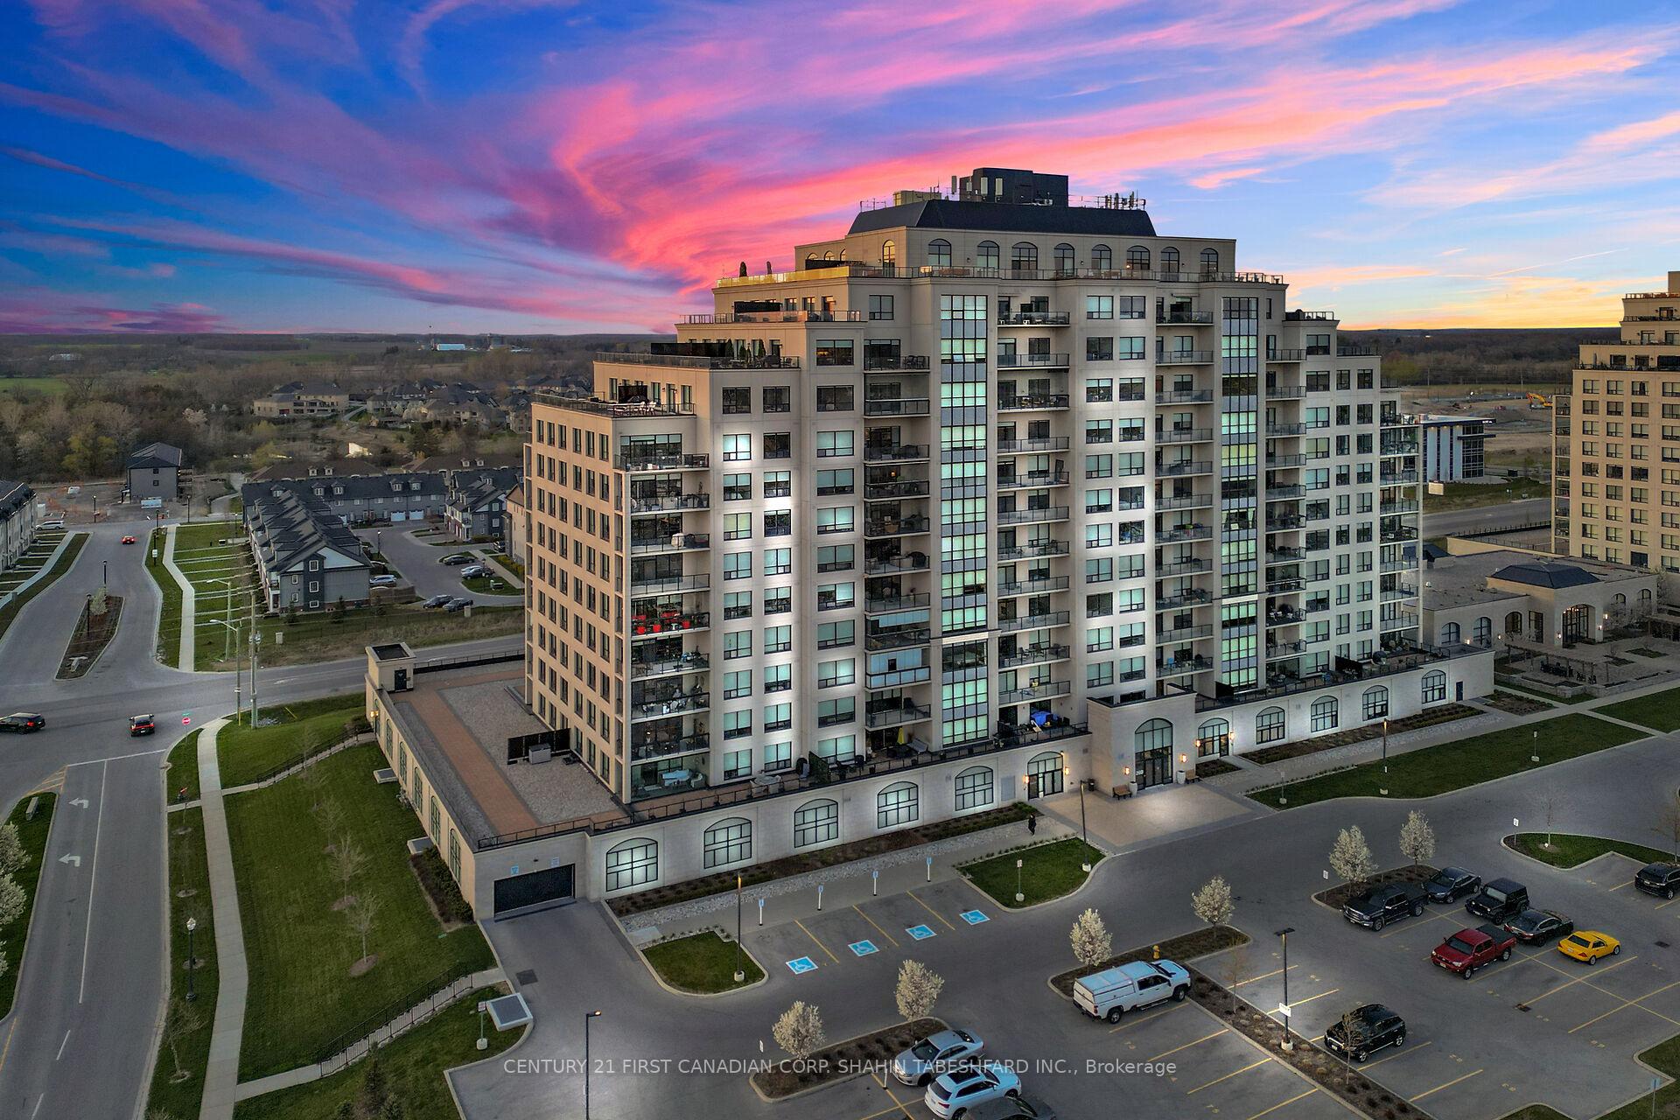
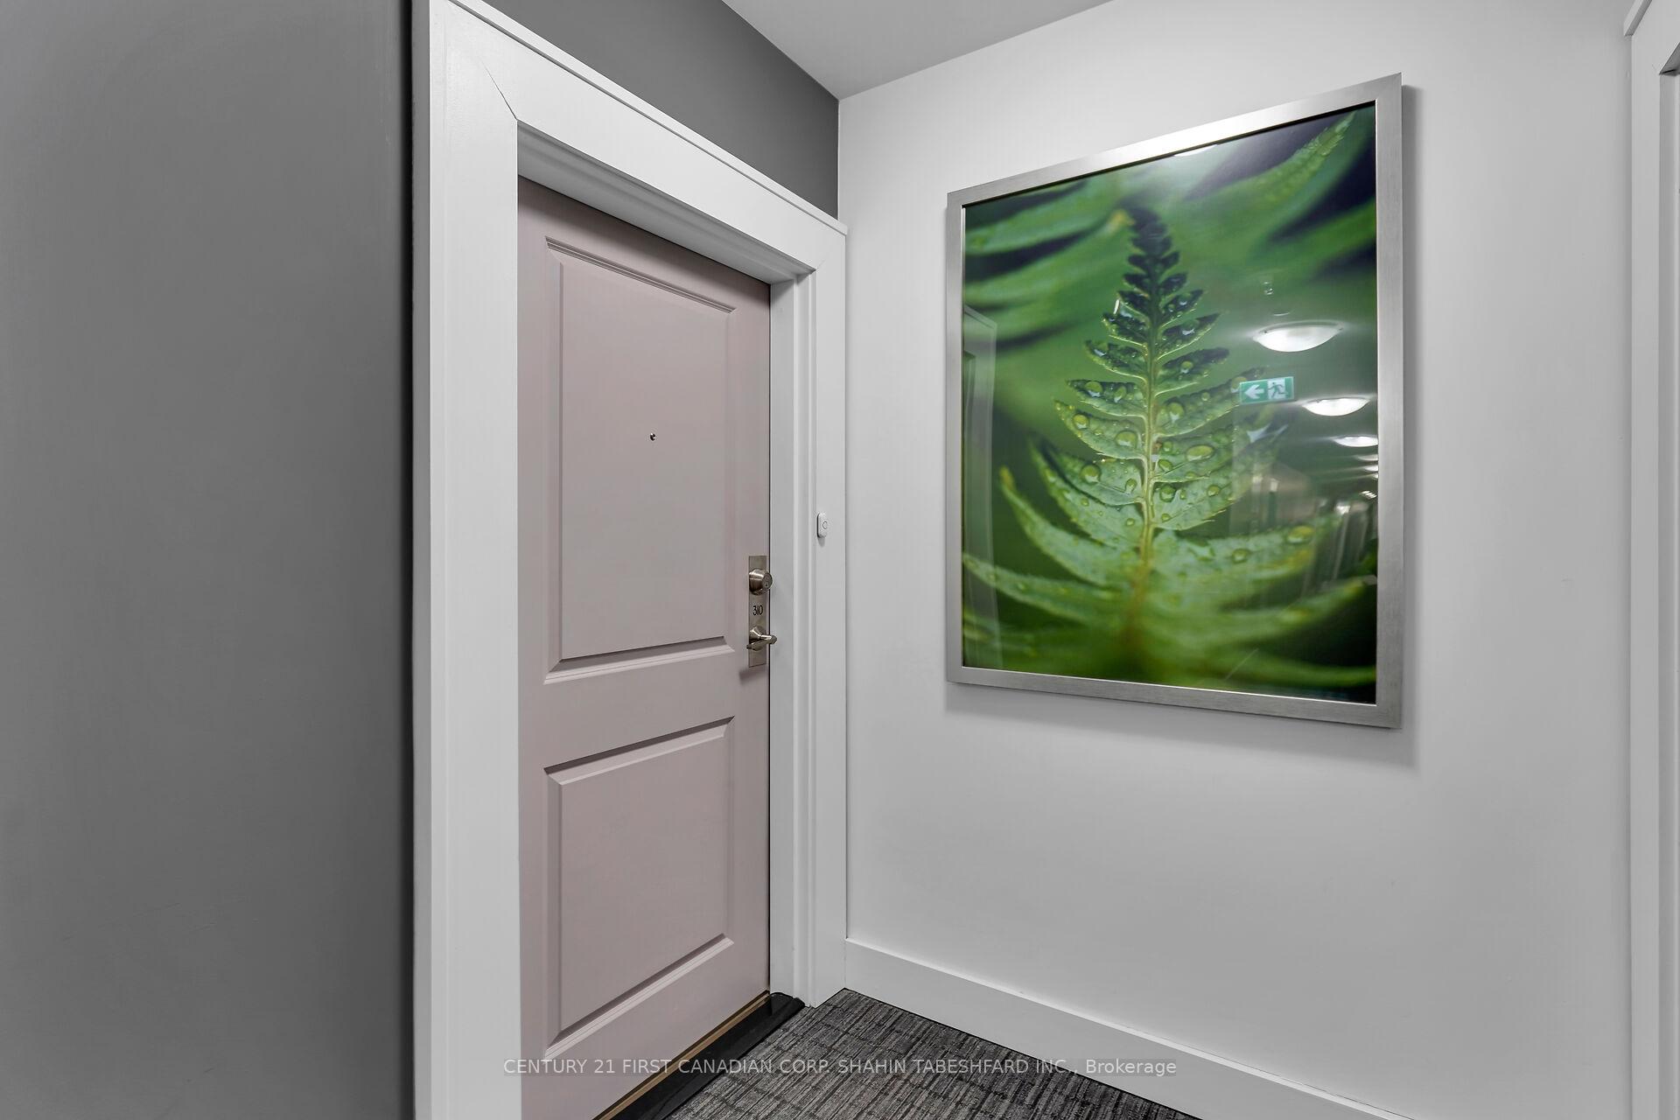
Unit 310, 260 Villagewalk Boulevard
London (North R)Unit 310, 260 Villagewalk Boulevard
London (North R)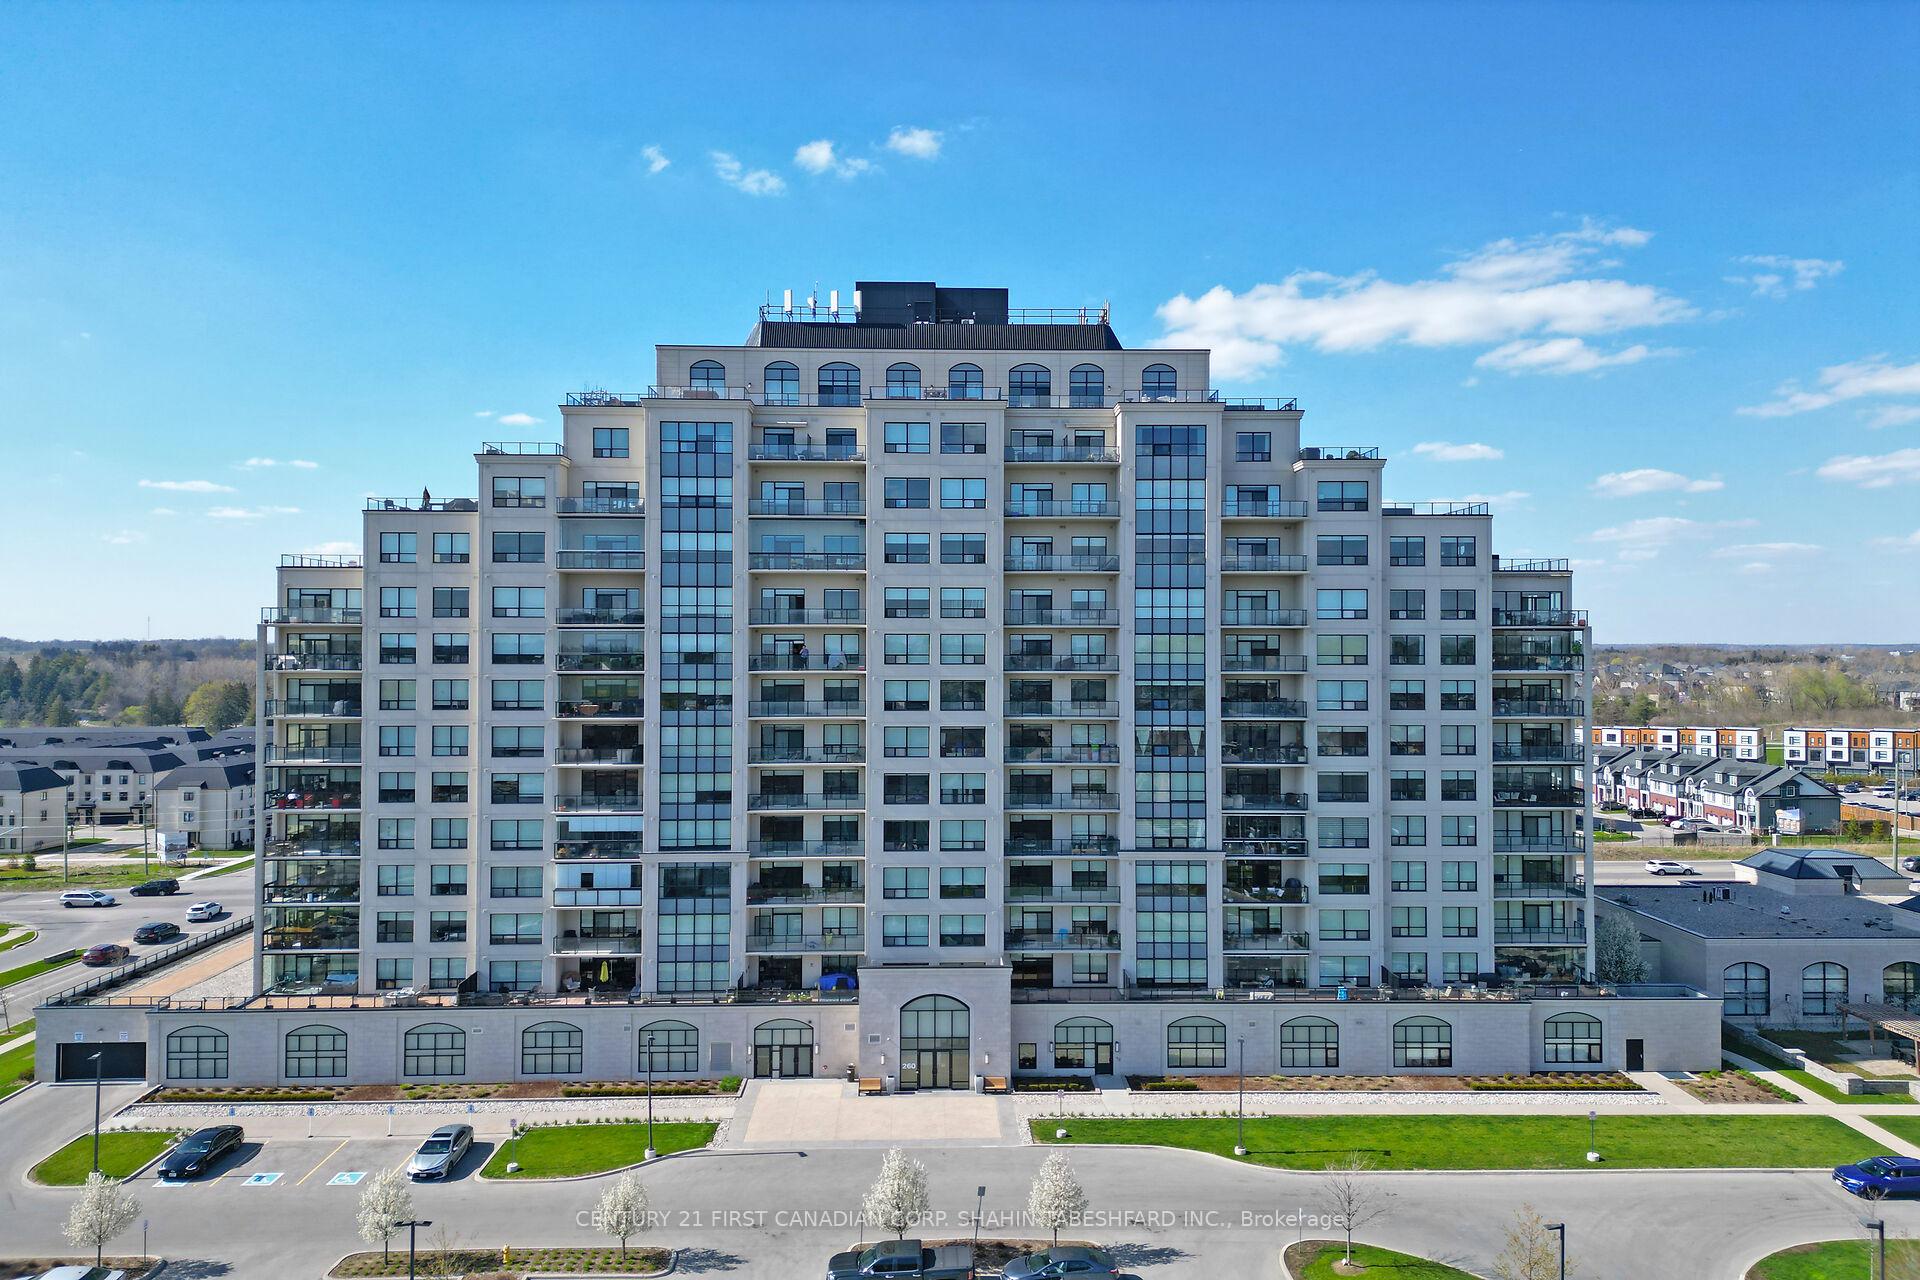

 See all 33 photos
Property history

This listing has ended. It is no longer available.
Property not available for sale or for rent.
About this home
Unit 310, 260 Villagewalk Boulevard, London
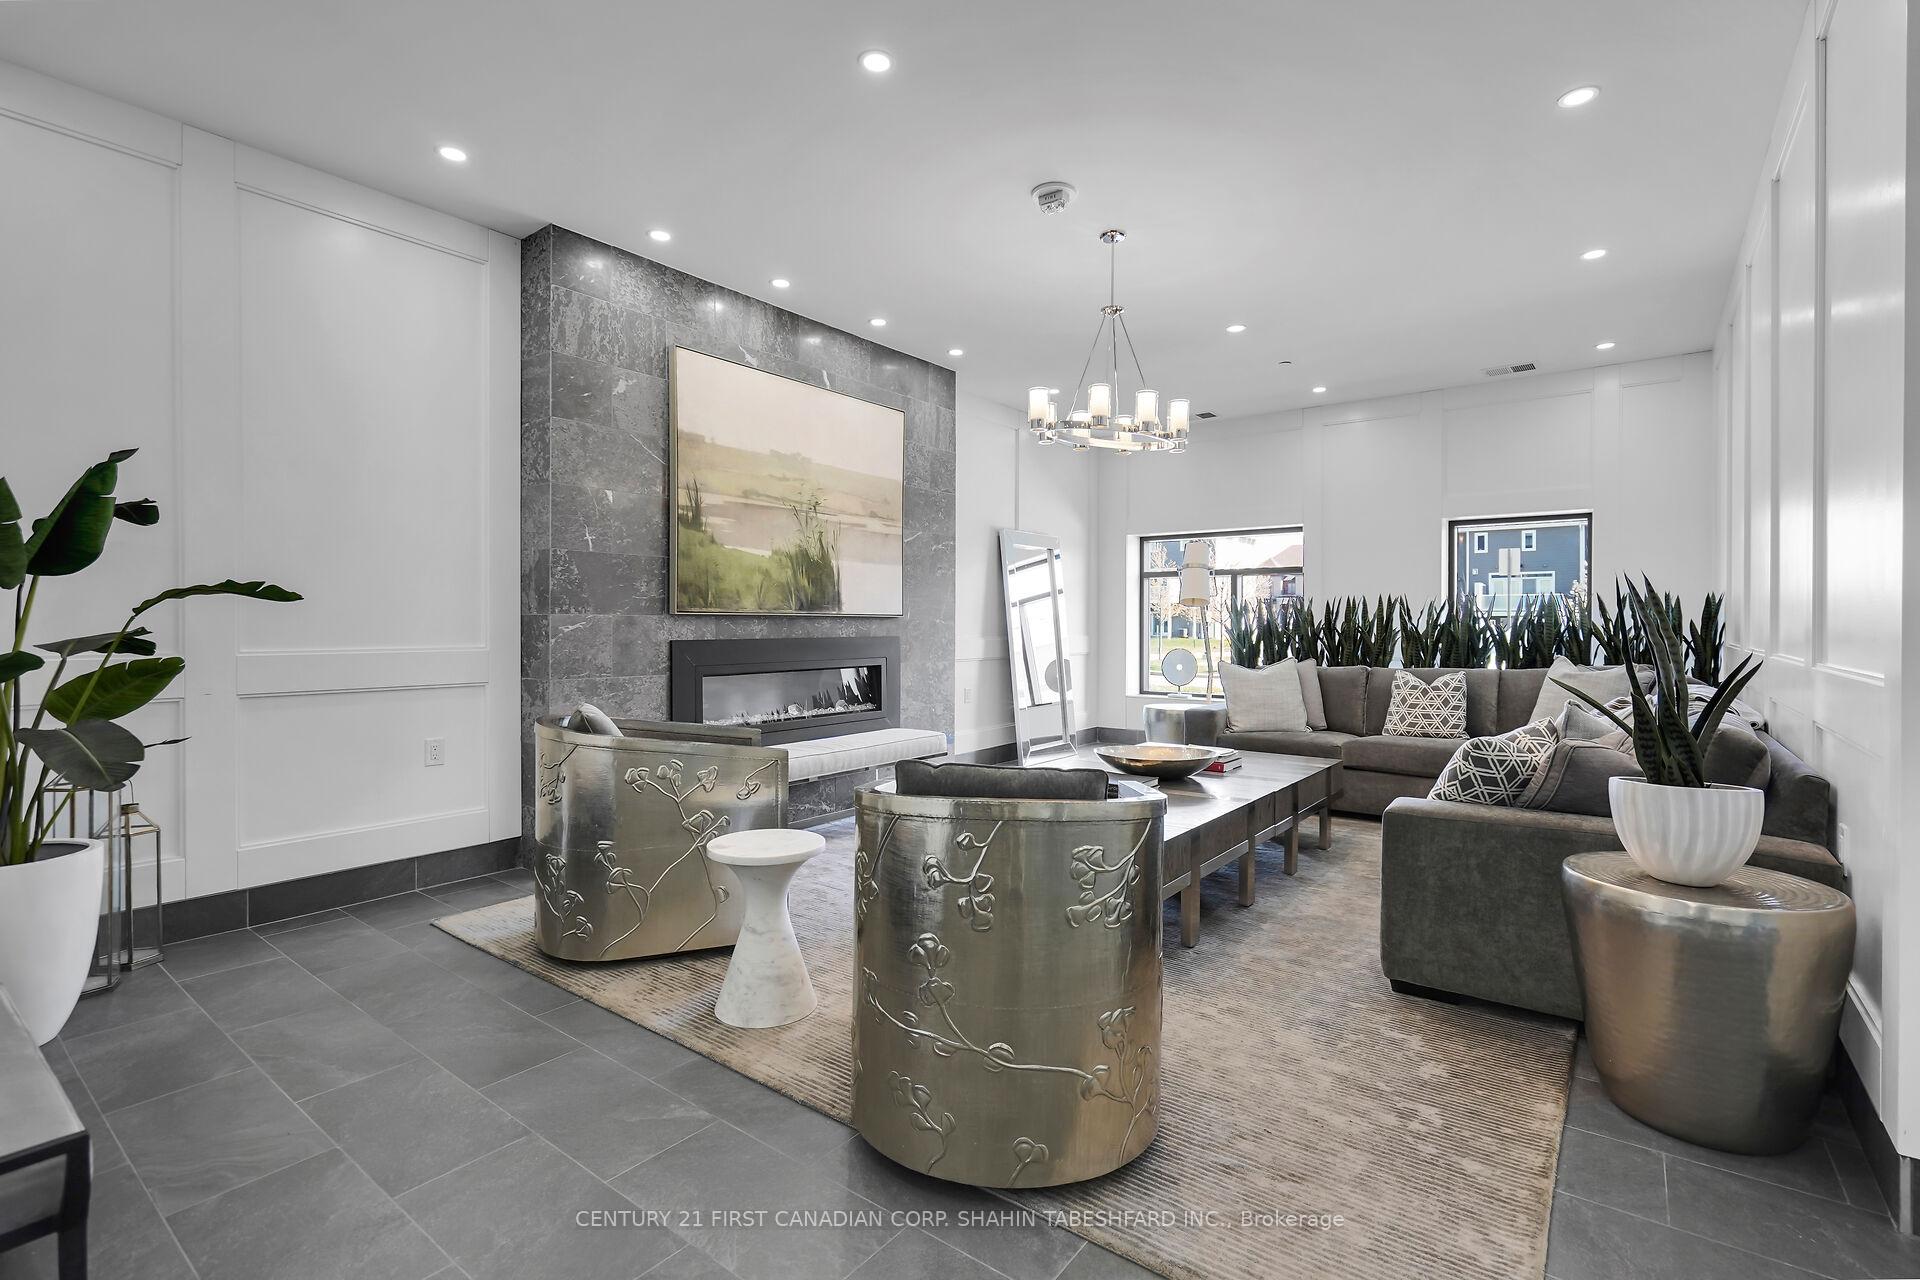
Welcome to suite #310 - 260 Villagewalk Blvd, located in the desirable Village North II, just a stone's throw from the golf course in beautiful Sunningdale. The essence of luxury living - this impressive corner suite offers 1,615 sq ft of living space, 2 bedrooms, 2 full bathrooms, a convenient den space; as well as in-suite laundry, 1 underground parking stall and separate storage locker. This suite features an elegant open concept living and dining area surrounded by floor to ceiling windows offering an abundance of natural light; a cozy fireplace and over-sized balcony with a retractable glass enclosure that seamlessly merges your indoor and outdoor space; extending your time to enjoy the outdoor season. An ideal entertainment space; this executive chef's kitchen features a large island, quartz countertops, sleek upgraded stainless steel appliances, a large walk-in pantry and a spacious dining area--perfect for gathering with family and friends. The primary bedroom offers double closets, a spa-like 5-piece ensuite with a soaker tub, frameless glass shower and double vanity with quartz countertop. Finishing off the suite; is an additional spacious bedroom, a full 4 pc guest bathroom and a convenient den-- perfect for a home office. Walking distance to the new UpTown shopping centre; great dining, entertainment, and grocery store options. This condo offers unparalleled amenities, including indoor saltwater pool, golf simulator, fully equipped fitness centre, billiards lounge, theatre room, elegant dining room and a welcoming guest suite.
Facts & features
Ask about this home
A HOMEH agent will answer your questions about this home.
Rooms
9 rooms · 2 bathrooms
- Great room21′9″ × 18′6″402 sq.ft.
- Kitchen12′ × 8′96 sq.ft.
- Den15′ × 8′9″131 sq.ft.
- Primary bedroom14′ × 11′9″165 sq.ft.
- Bathroom—
- Bedroom 213′ × 9′6″124 sq.ft.
- Bathroom—
- Laundry—
- Sunroom19′6″ × 7′6″146 sq.ft.
Around this home
Schools nearby
School rating, out of 10.
Listing details
Helpful tools
Your HOMEH agent
"I would see it this week."
Ask HOMEH about this home
Price, neighbourhood, monthly cost. Ask anything.
HOMEH Intelligent Agent is an AI, not a licensed representative. Check anything important with your agent.