

Unit 508, 260 Villagewalk Boulevard
Unit 508, 260 Villagewalk Boulevard
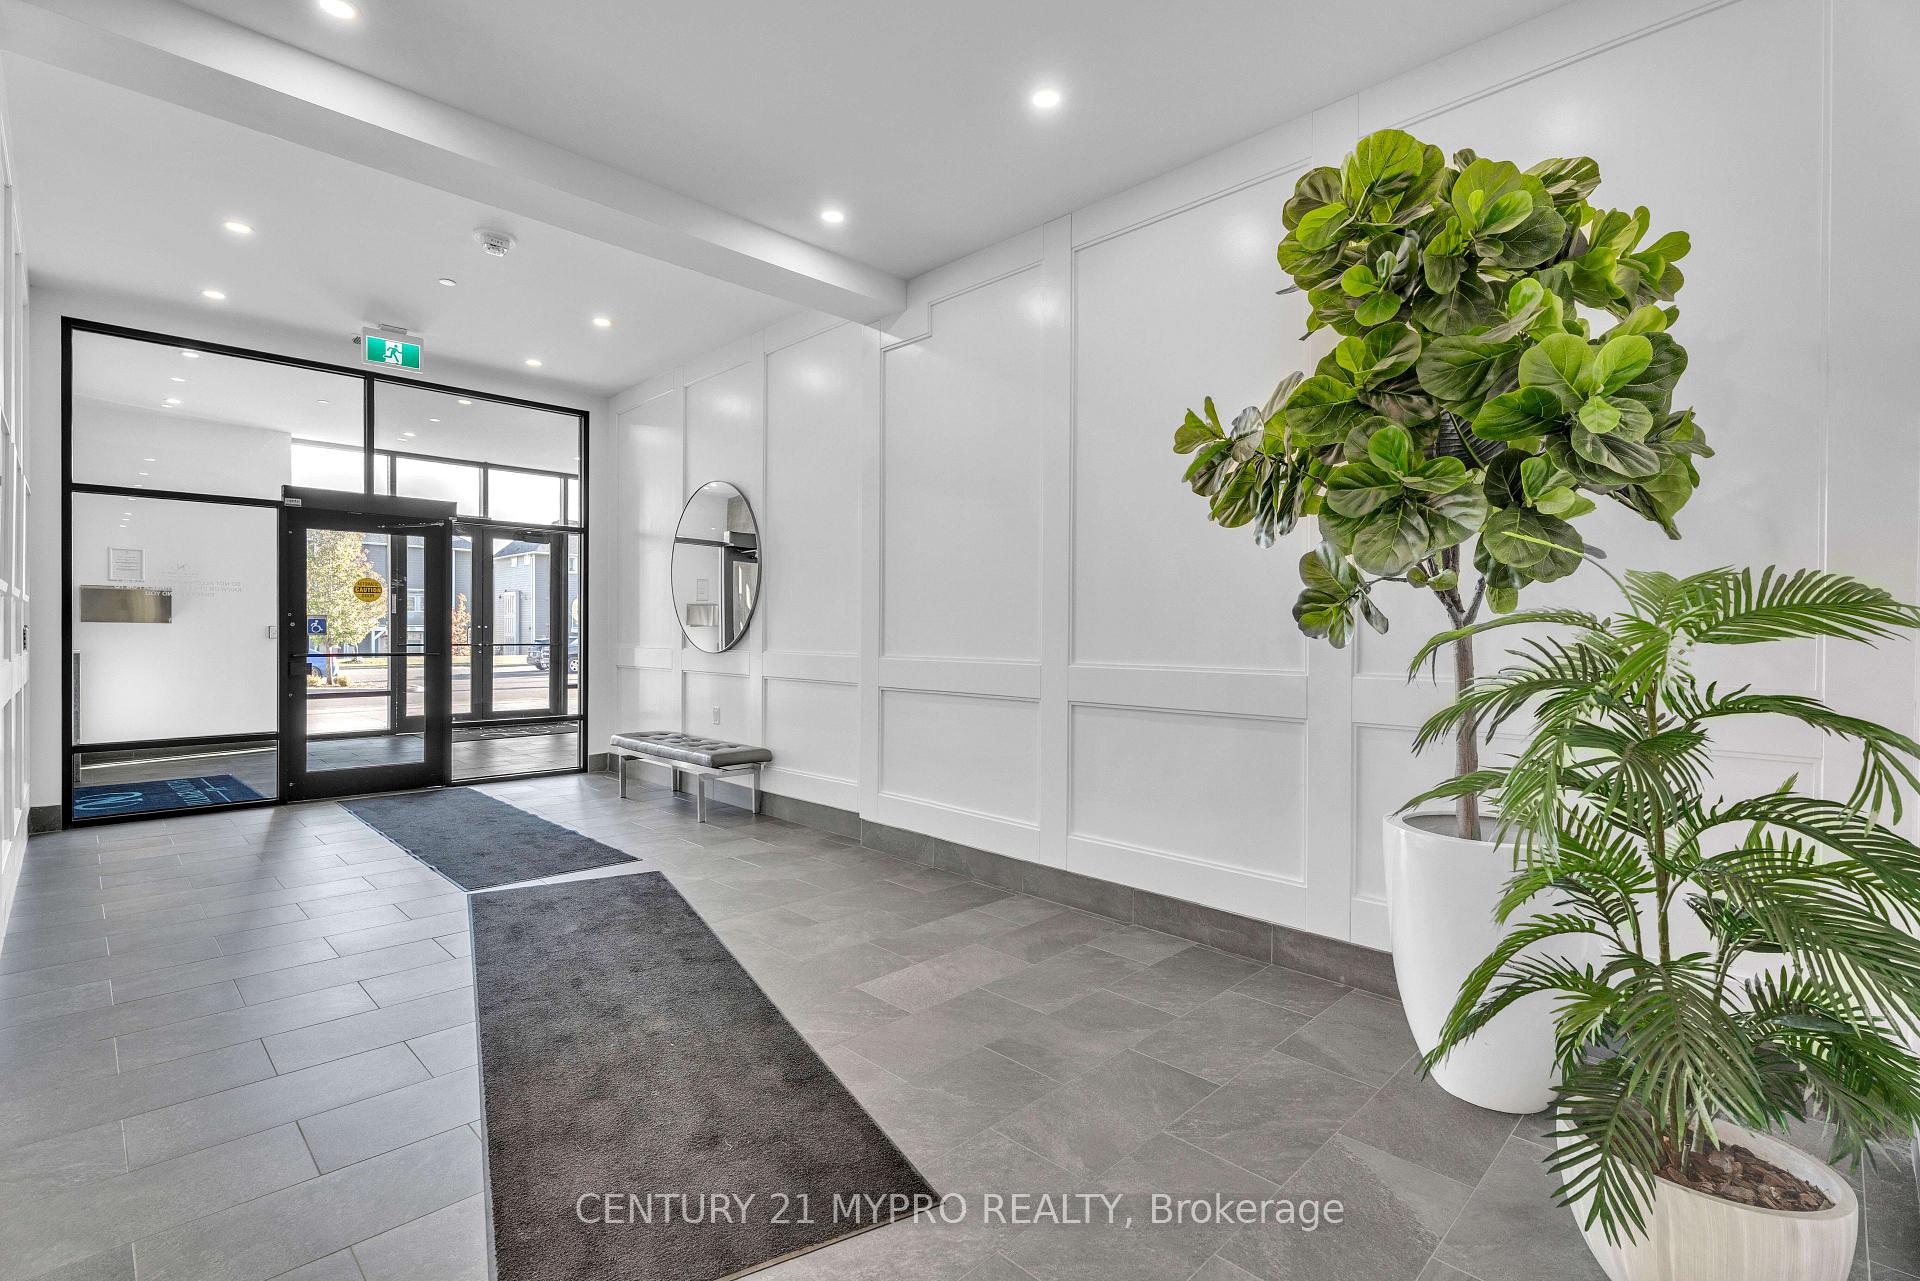 See all 45 photos
Property history
- $2,950SuspendedList: 2025-10-28|End: 2025-12-07|40 daysX12485648
Facts and features
- ExposureSouth
- LaundryIn-suite laundry, room
- LockerNone
- BalconyOpen
- Fireplace
- Central air
- Indoor pool
- Party room/meeting room
- Exercise room
The homeCondo Apartment, Apartment, Age 6–10 years
- Type: Condo Apartment
- Style: Apartment
- Age: 6–10 years
- Living space: 1,400–1,599 sq ft
- Basement: None
- Exposure: South
- View: City, park/greenbelt, trees/woods
- Waterfront: None
InsideFireplace Yes, electric, In-suite laundry, laundry room, main level, Auto garage door remote
- Fireplace: Yes, electric
- Laundry: In-suite laundry, laundry room, main level
- Features: Auto garage door remote
- Elevator: Yes
- Rooms above ground: 4
- Bedrooms: 2
- Bathrooms: 2
- Kitchens: 1
OutsideConcrete, brick, Asphalt shingle, Poured concrete
- Exterior: Concrete, brick
- Roof: Asphalt shingle
- Foundation: Poured concrete
- Balcony: Open
- Features: Controlled entry, landscaped, patio
Parking and locker1 Parking, Underground, Parking type Owned
- Spaces: 1 Parking
- Garage: Underground
- Parking type: Owned
- Locker: None
BuildingVillage north ii, Condo corporation 906, Indoor pool, media room, party room/meeting room, recreation room, visitor parking, exercise room
- Name: Village north ii
- Condo corporation: 906
- Amenities: Indoor pool, media room, party room/meeting room, recreation room, visitor parking, exercise room
- Pets: Allowed
Heating, water and powerForced air, gas, Central air
- Heating: Forced air, gas
- Cooling: Central air
Rent and termsRent $2,950 a month, Entire property, Unfurnished
- Rent: $2,950 a month
- Space for rent: Entire property
- Furnished: Unfurnished
- Lease: 12 months
- Rent includes: Building maintenance, building insurance, central air conditioning, water, parking, heat, common elements
- Deposit: Required
- Credit check: Required
- Employment letter: Required
- Rental application: Required
- References: Required
- Rental items: None
IncludedCarbon monoxide detector, dishwasher, dryer, garbage disposal, garage door opener, microwave, refrigerator, smoke detector, stove, washer, window coverings, Not included None
- Included: Carbon monoxide detector, dishwasher, dryer, garbage disposal, garage door opener, microwave, refrigerator, smoke detector, stove, washer, window coverings
- Not included: None
Listing detailsX12485648, Suspended, Oct 28, 2025
- MLS® number: X12485648
- Status: Suspended
- Listed on: Oct 28, 2025
- Days on market: 40
- Updated: Dec 7, 2025
- Possession: 2025-11-15 / Flexible
- Occupied by: Vacant
- Listing brokerage: CENTURY 21 MYPRO REALTY
About this home
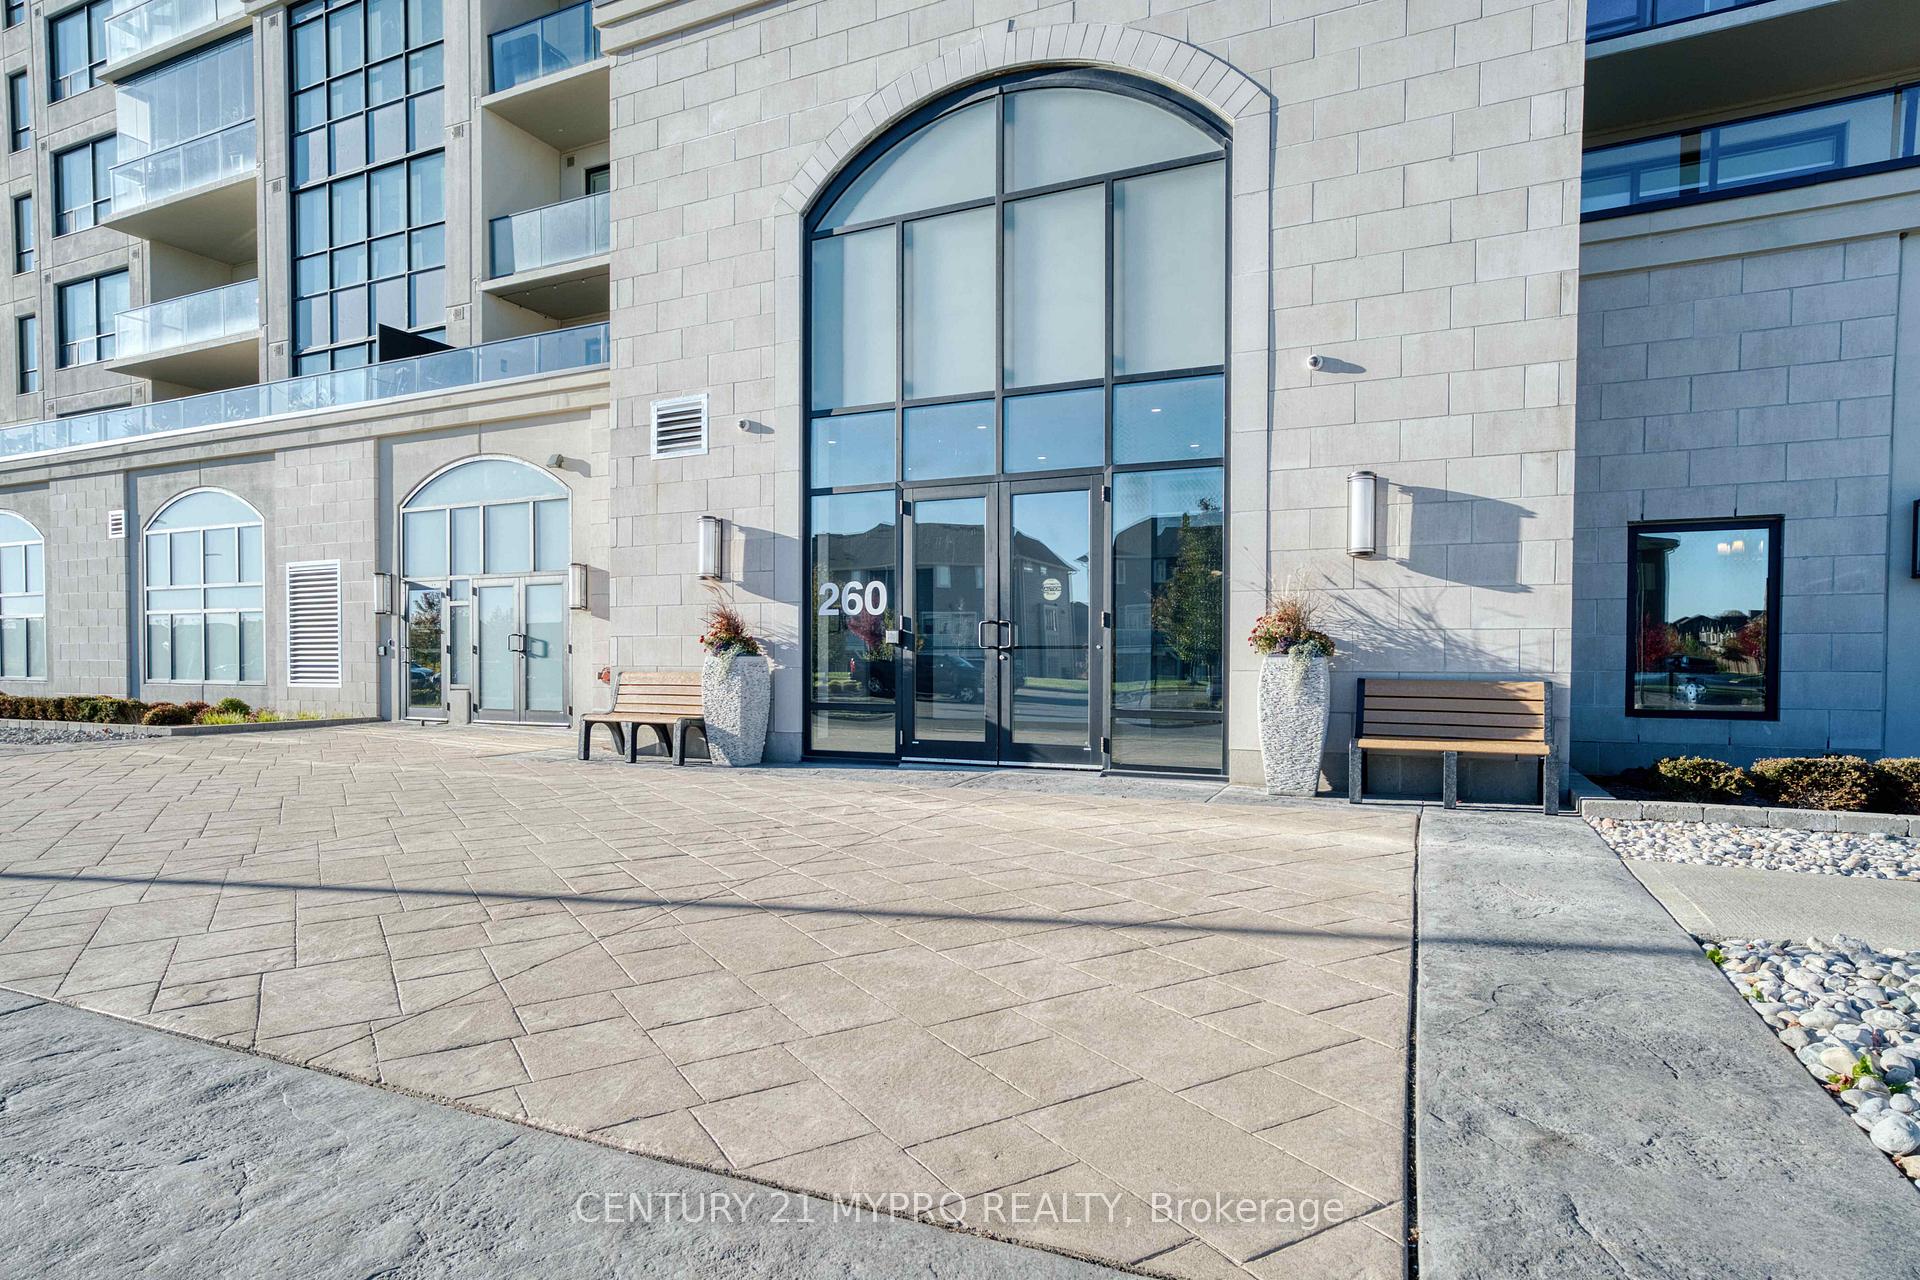
Unit 508, 260 Villagewalk Boulevard, London (North R), ON N5X 0A6
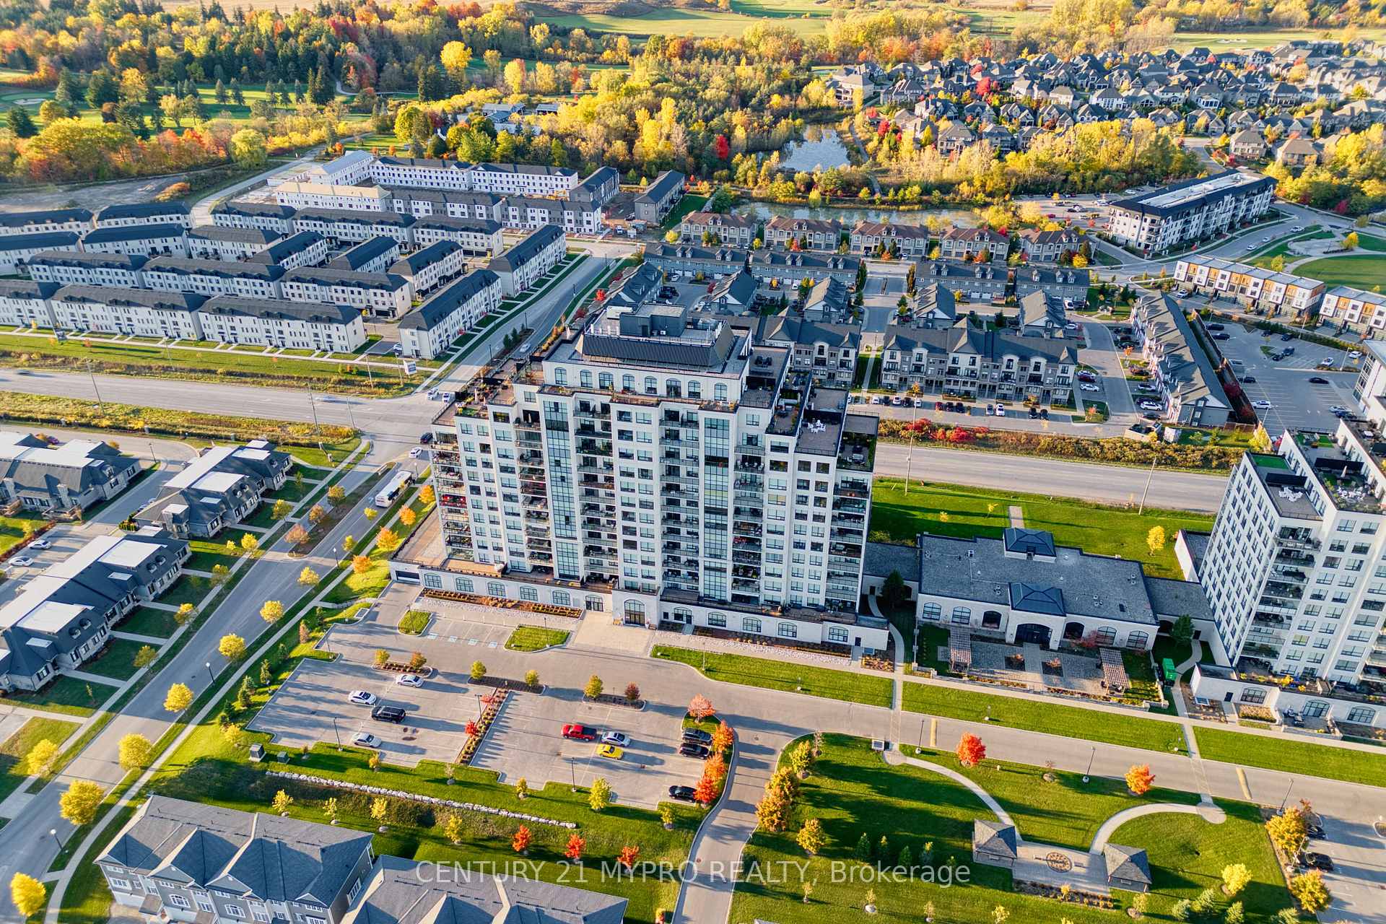
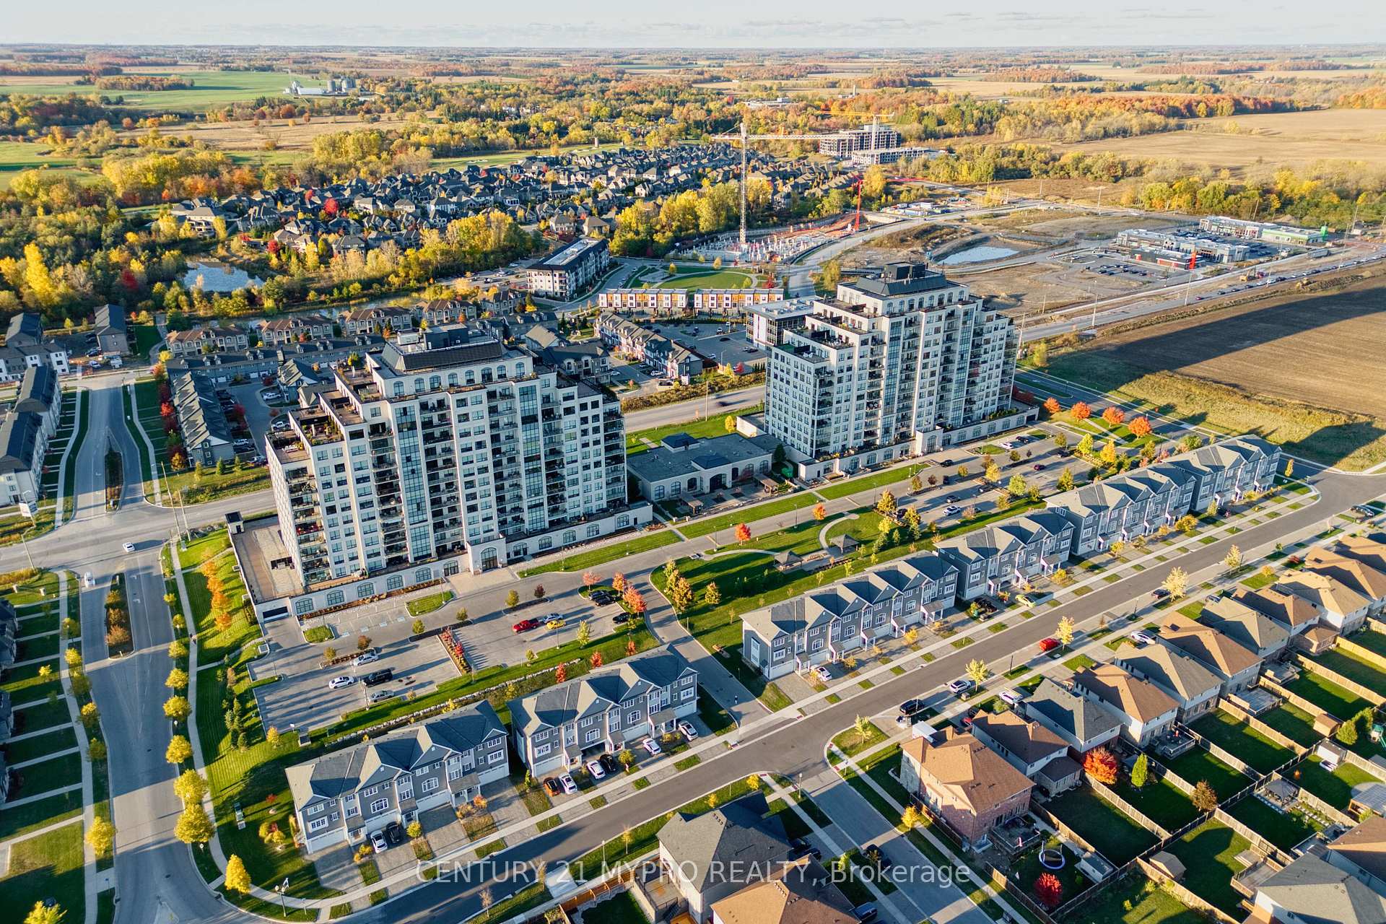
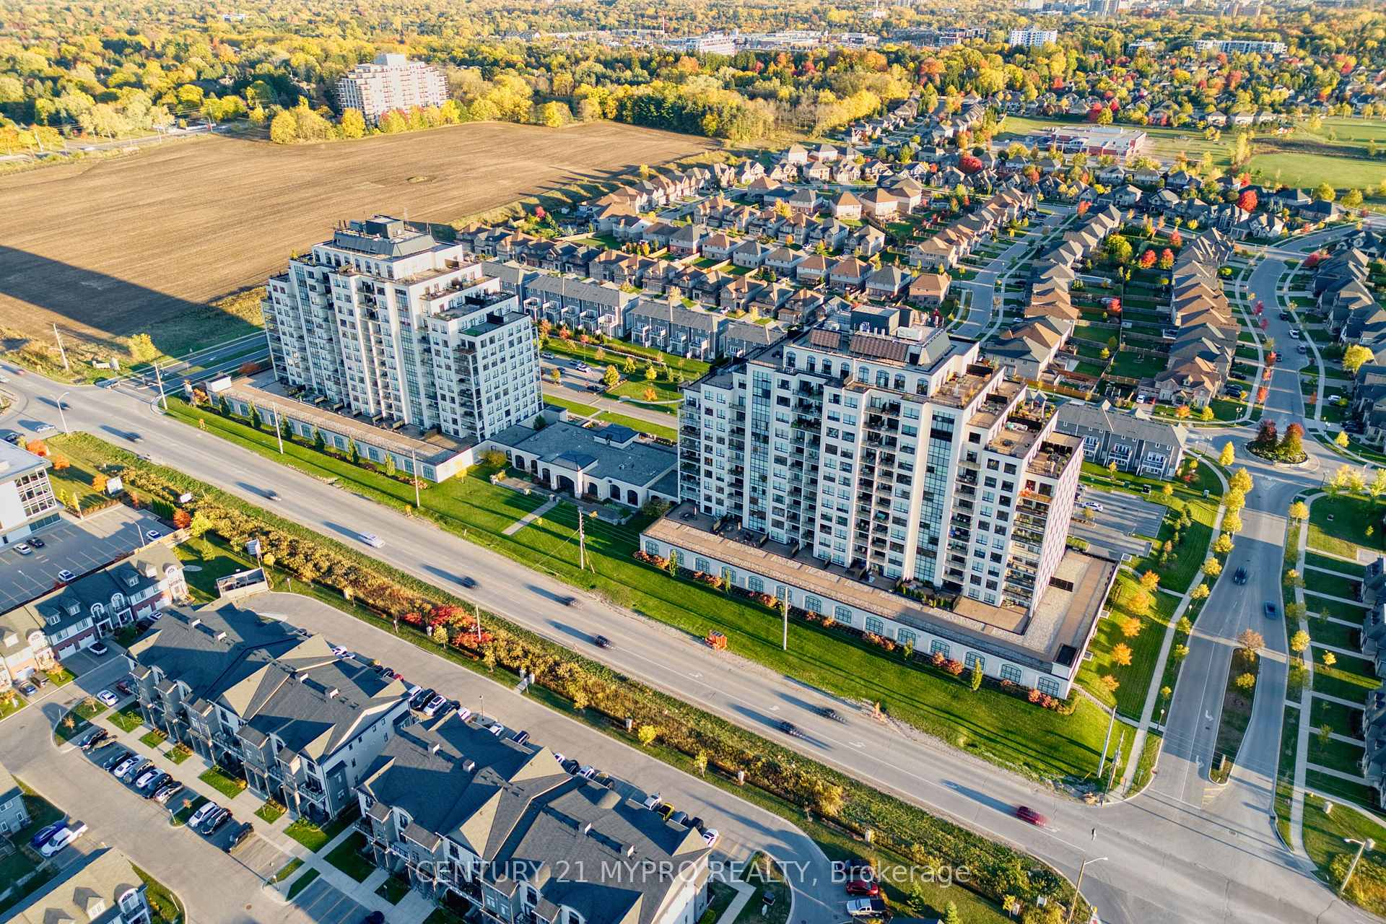
Village North II luxury high-rise condo in the North heart of London. 1402 sq.ft + 138 sq.ft balcony. Spacious 2 bedrooms plus den unit with 2 full washrooms. This carpet free unit features premium flooring throughout with ceramic tiles in all wet areas. Unobstructed South facing view and tons of natural light during daytimes. Open concept kitchen and bright great living room with fireplace opens to a generous balcony. The unit comes with in-suite laundry and an owned underground parking space. Building amenities include an indoor pool, fitness, golf simulator, party room with a kitchen, outdoor patio, guest suite, theater room and billiards room. Close to Masonville Mall, Transit Station, University Hospital and Western University. Masonville PS, A.B. Lucas SS School Zone Area. Heat, Air Conditioning and Water included in the rent. Move-In Ready!
Ask about this home
A HOMEH agent will answer your questions about this home.
Know more about Village North II
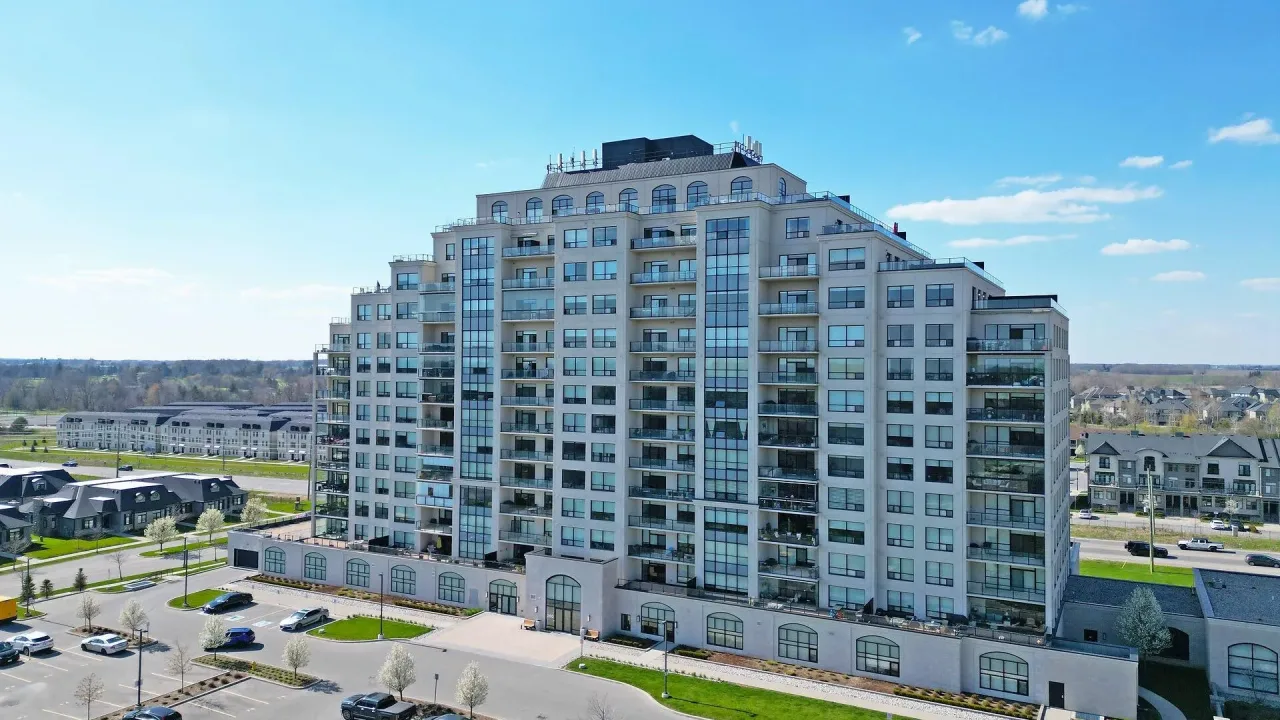
Condo building · 260 Villagewalk Boulevard
Village North II is a condo. Right now 5 for sale and 5 for rent are on the market here.
- $388/sq ft
No similar units for rent in Village North II right now.
Around this home
Daily convenience, out of 100, from the distances below
Schools nearby
School rating, out of 10.
Helpful calculators
Your HOMEH agent

"I would see it this week."