

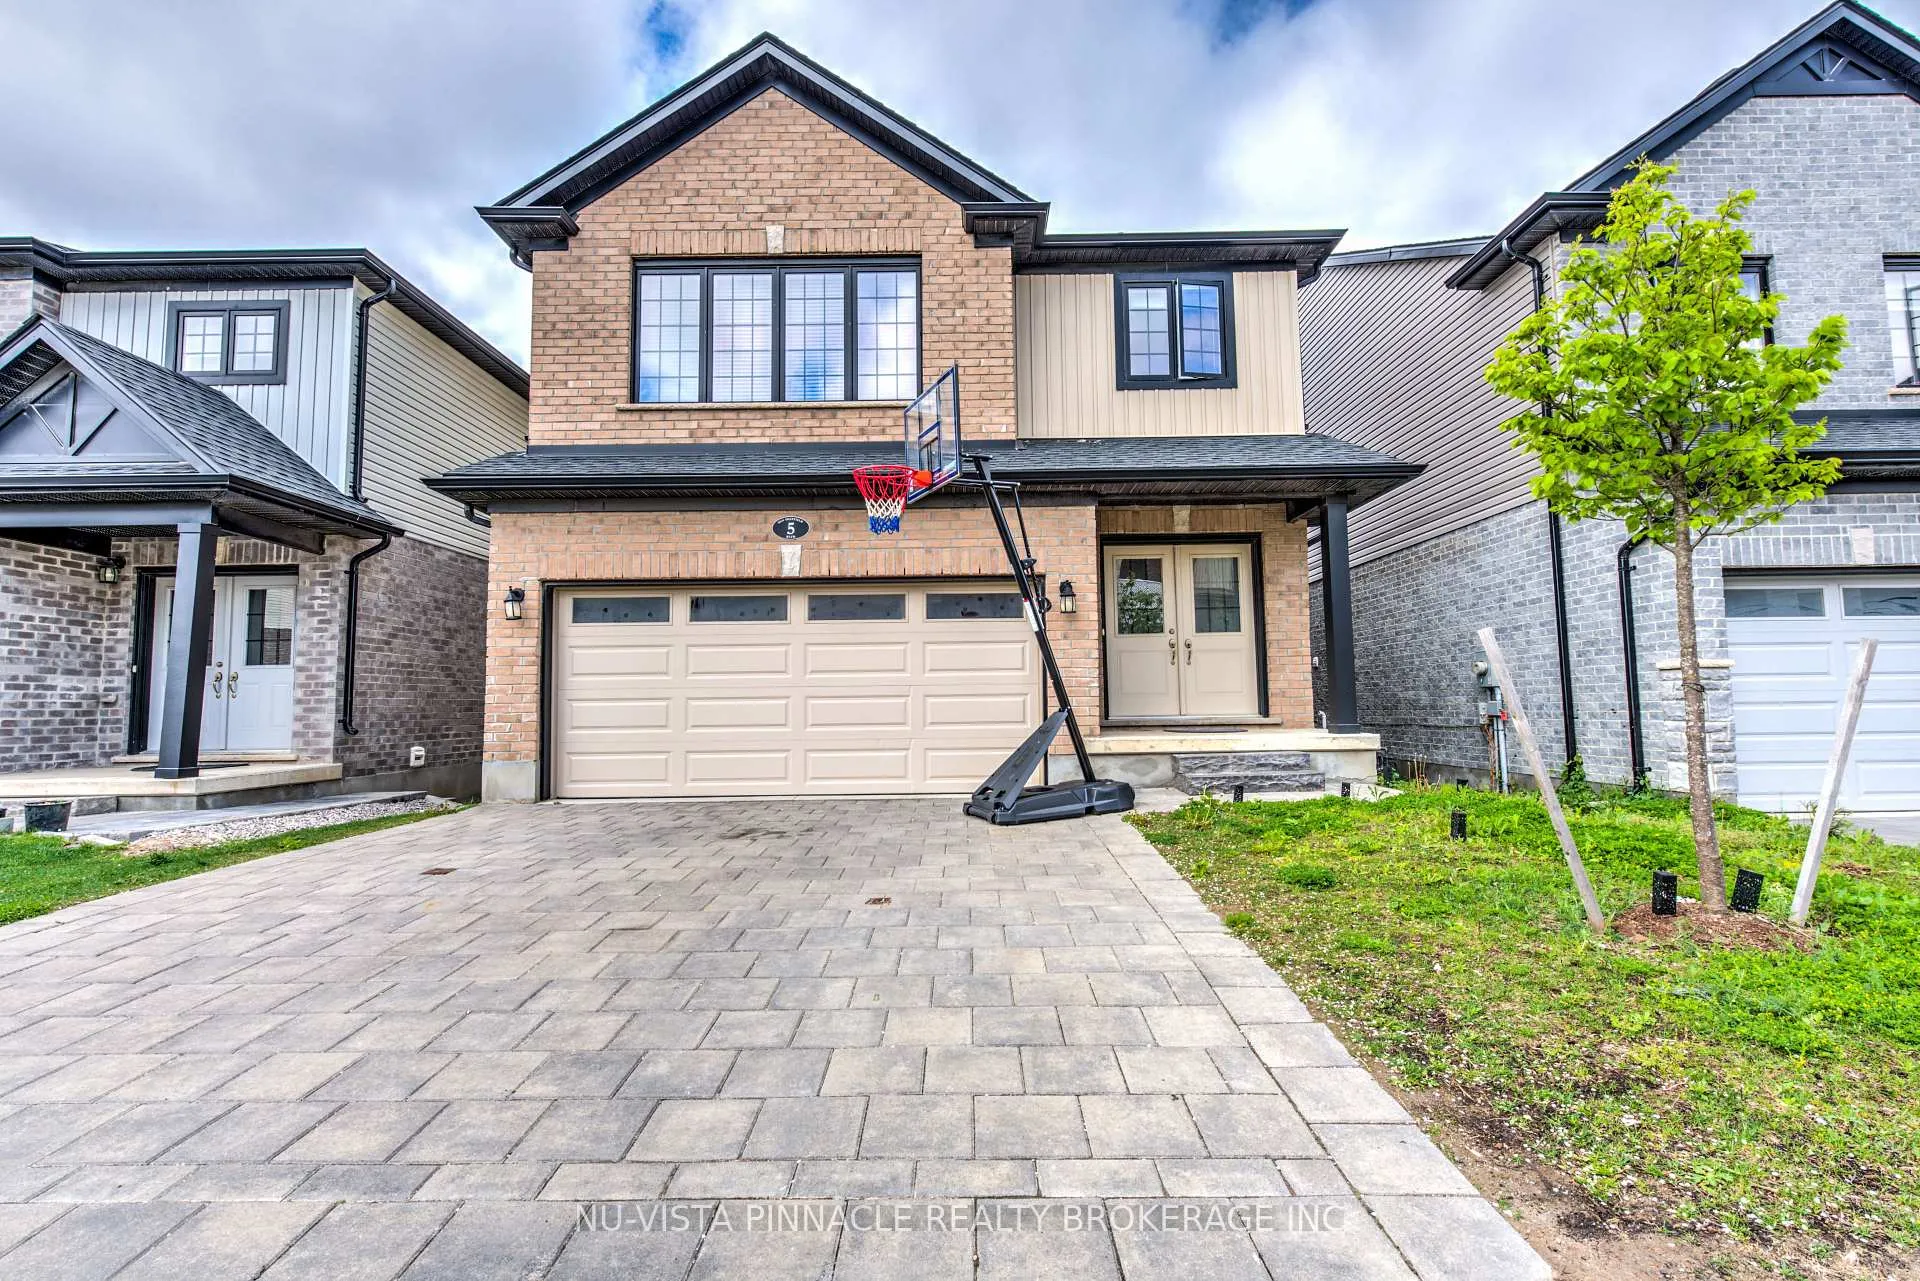
Unit 5, 2619 Sheffield Boulevard
Unit 5, 2619 Sheffield Boulevard
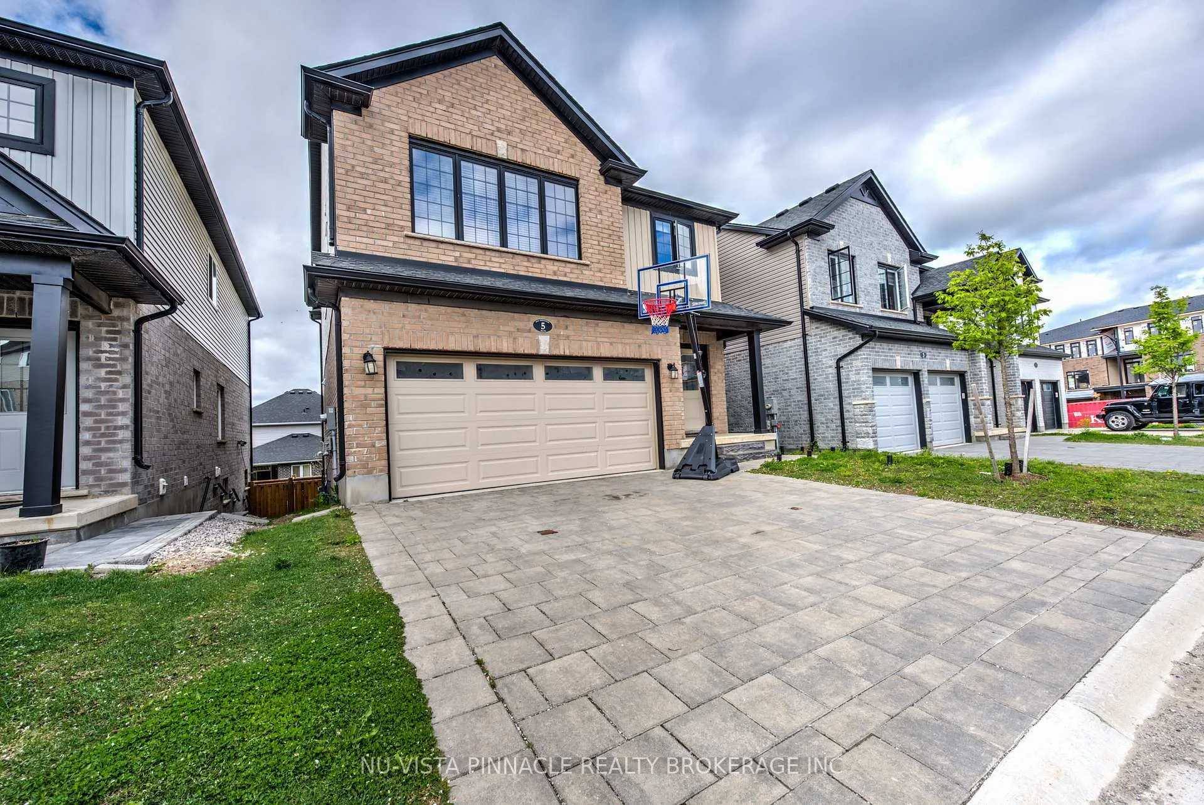
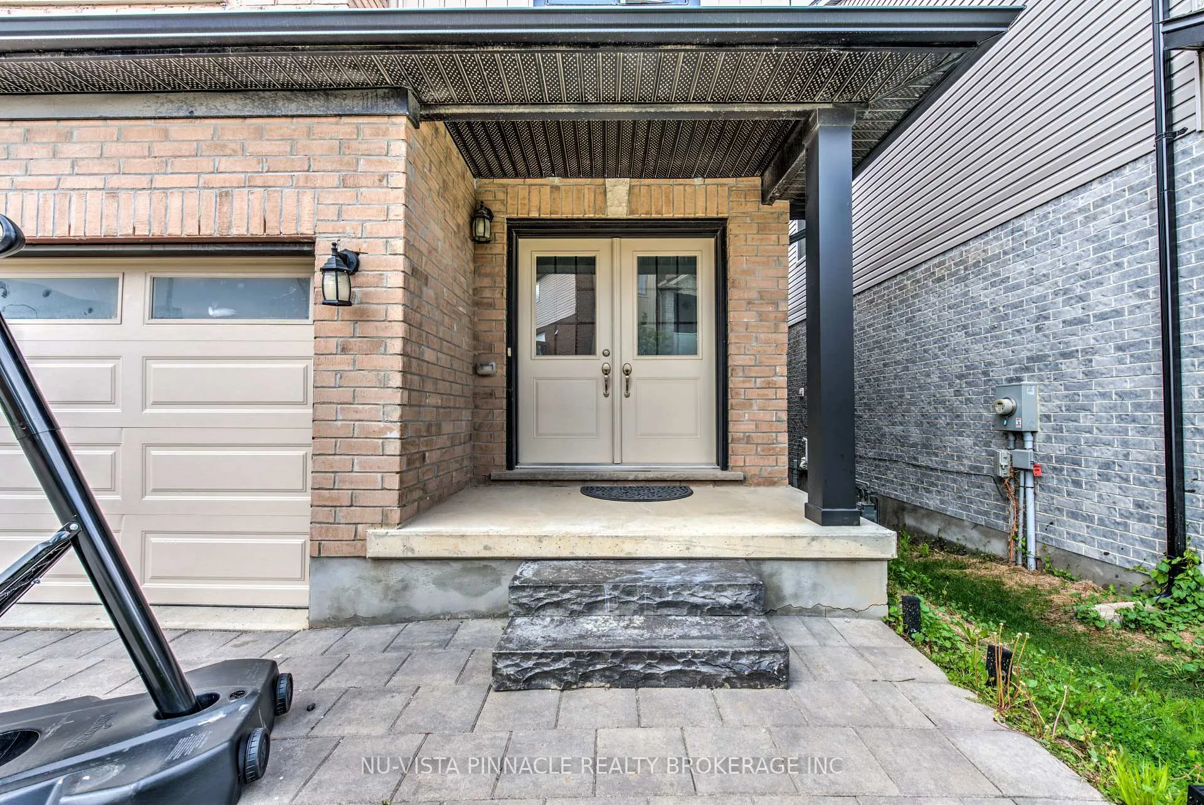
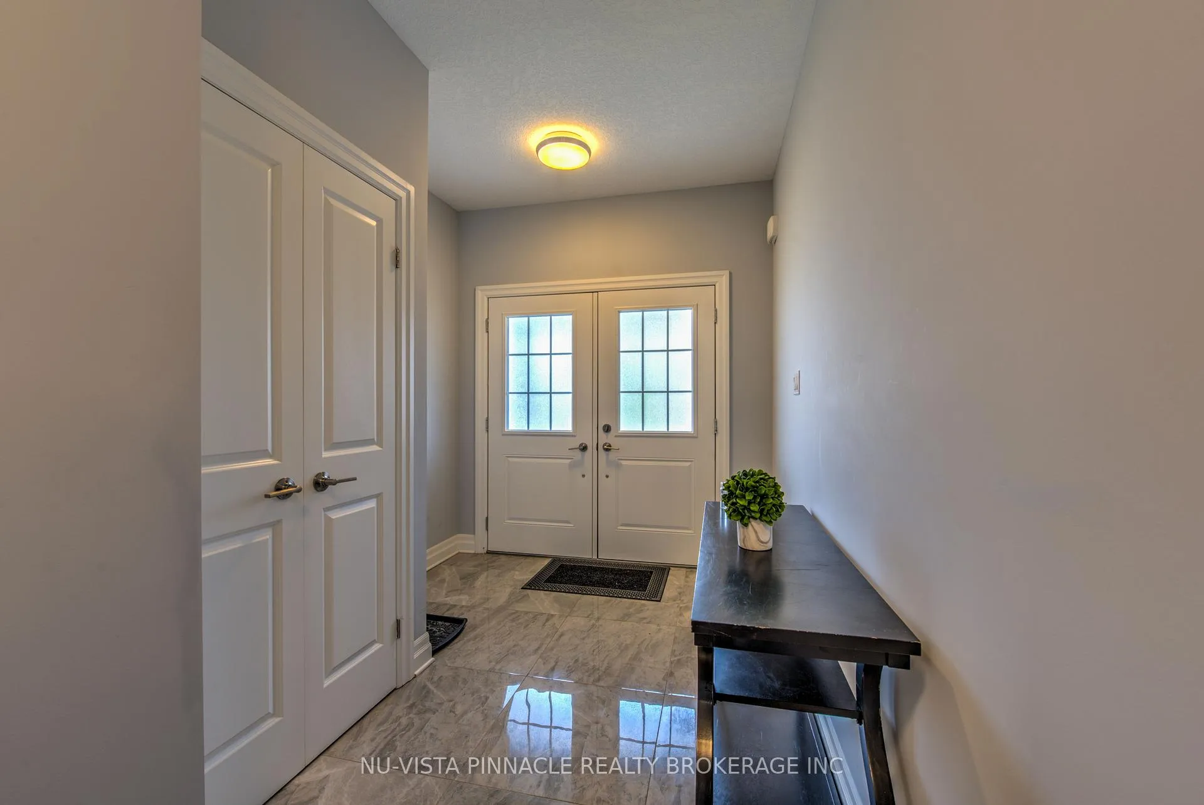
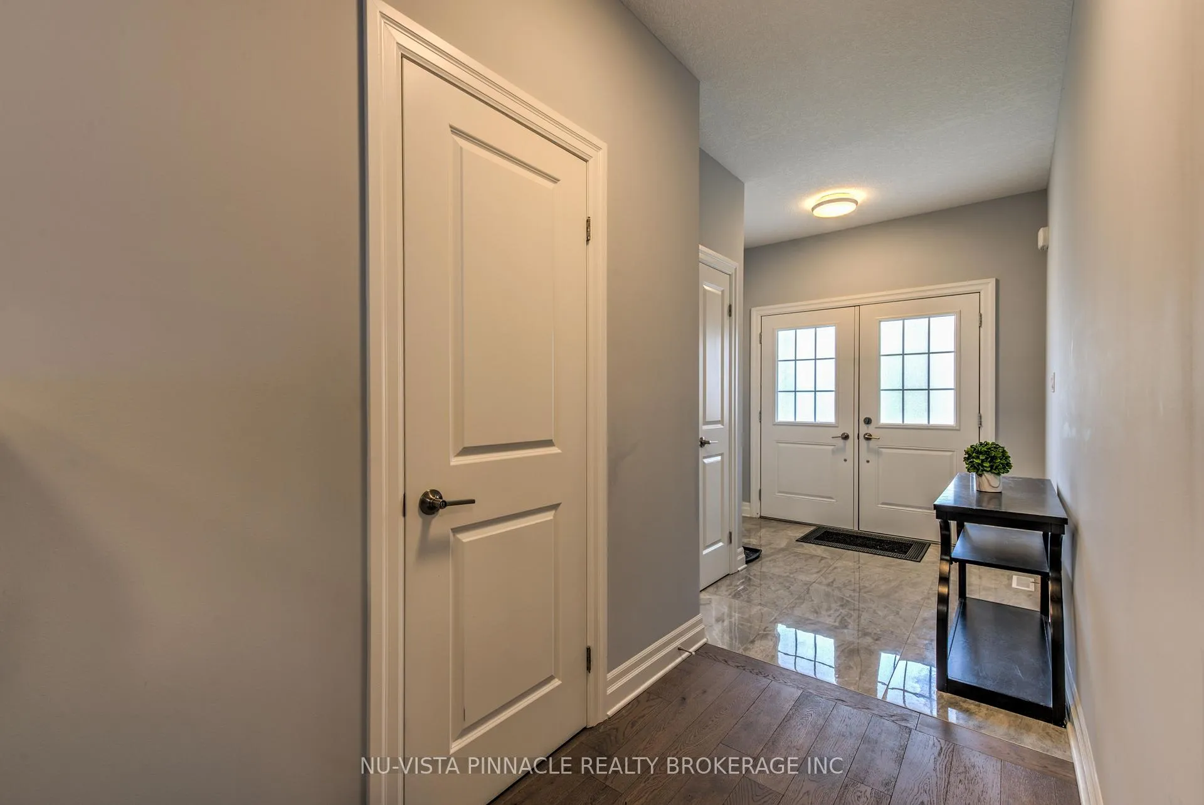 See all 39 photos
Property history
Facts and features
- BasementWalk-out
- Lot size36 × 90 ft
- Lease term12 months
- FurnishedUnfurnished
- Hardwood floors
- Fireplace
- Central air
The homeDetached, 2-storey, Age 0–5 years
- Type: Detached
- Style: 2-storey
- Age: 0–5 years
- Living space: 2,000–2,500 sq ft
- Basement: Walk-out, unfinished
- Waterfront: None
InsideFireplace Yes, Hardwood, Tile, In-suite laundry
- Fireplace: Yes
- Flooring: Hardwood, Tile
- Laundry: In-suite laundry
- Security: Carbon monoxide detectors
- Rooms above ground: 12
- Rooms in the basement: 0
- Bedrooms: 4
- Bathrooms: 4
- Kitchens: 1
Outside and lotVinyl siding, brick, Shingles, Poured concrete
- Exterior: Vinyl siding, brick
- Roof: Shingles
- Foundation: Poured concrete
- Size: 36 × 90 ft
Parking2 Garage, Attached, Private double, other
- Spaces: 2 Garage
- Garage: Attached
- Driveway: Private double, other
Heating, water and powerForced air, gas, Central air, Municipal water
- Heating: Forced air, gas
- Cooling: Central air
- Water: Municipal water
- Sewer: Municipal sewer
- Natural gas: Yes
- Hydro: Yes
- Cable: Yes
- Telephone: Yes
Rent and termsRent $2,900 a month, Entire property, Unfurnished
- Rent: $2,900 a month
- Space for rent: Entire property
- Furnished: Unfurnished
- Lease: 12 months
- Rent includes: Other
- Deposit: Required
- Credit check: Required
- Employment letter: Required
- Rental application: Required
- References: Required
- Rental items: Hwt
IncludedDishwasher, dryer, range hood, refrigerator, stove, washer
- Included: Dishwasher, dryer, range hood, refrigerator, stove, washer
Listing detailsX12605530, Rented, Dec 5, 2025
- MLS® number: X12605530
- Status: Rented
- Listed on: Dec 5, 2025
- Days on market: 55
- Updated: Jan 29, 2026
- Possession: Immediate
- Occupied by: Vacant
- Listing brokerage: NU-VISTA PINNACLE REALTY BROKERAGE INC
About this home
Unit 5, 2619 Sheffield Boulevard, London (South U), ON N6M 0G4
Welcome to Victoria on the River, one of London's fastest-growing and family-friendly communities with easy access to Highway 401, the airport, shopping, schools, and more. This beautiful home offers approximately 2,200 sq. ft. of finished living space above ground with 9-foot ceilings on the main level, engineered hardwood and ceramic flooring, and a contemporary kitchen featuring quartz countertops, stainless steel appliances, and ample storage. The main floor also includes a separate great room and dining room filled with natural light. Upstairs, you'll find four bedrooms and 3.5 bathrooms, including two primary bedrooms, each with its own ensuite, offering both comfort and privacy. The walk-out basement with high ceilings and a roughed-in bathroom provides additional space and flexibility. A perfect blend of style, space, and convenience in a sought-after neighbourhood. Book your private showing today.
Ask about this home
A HOMEH agent will answer your questions about this home.
Around this home
Daily convenience, out of 100, from the distances below
Schools nearby
School rating, out of 10.
Helpful calculators
Your HOMEH agent

"I would see it this week."