
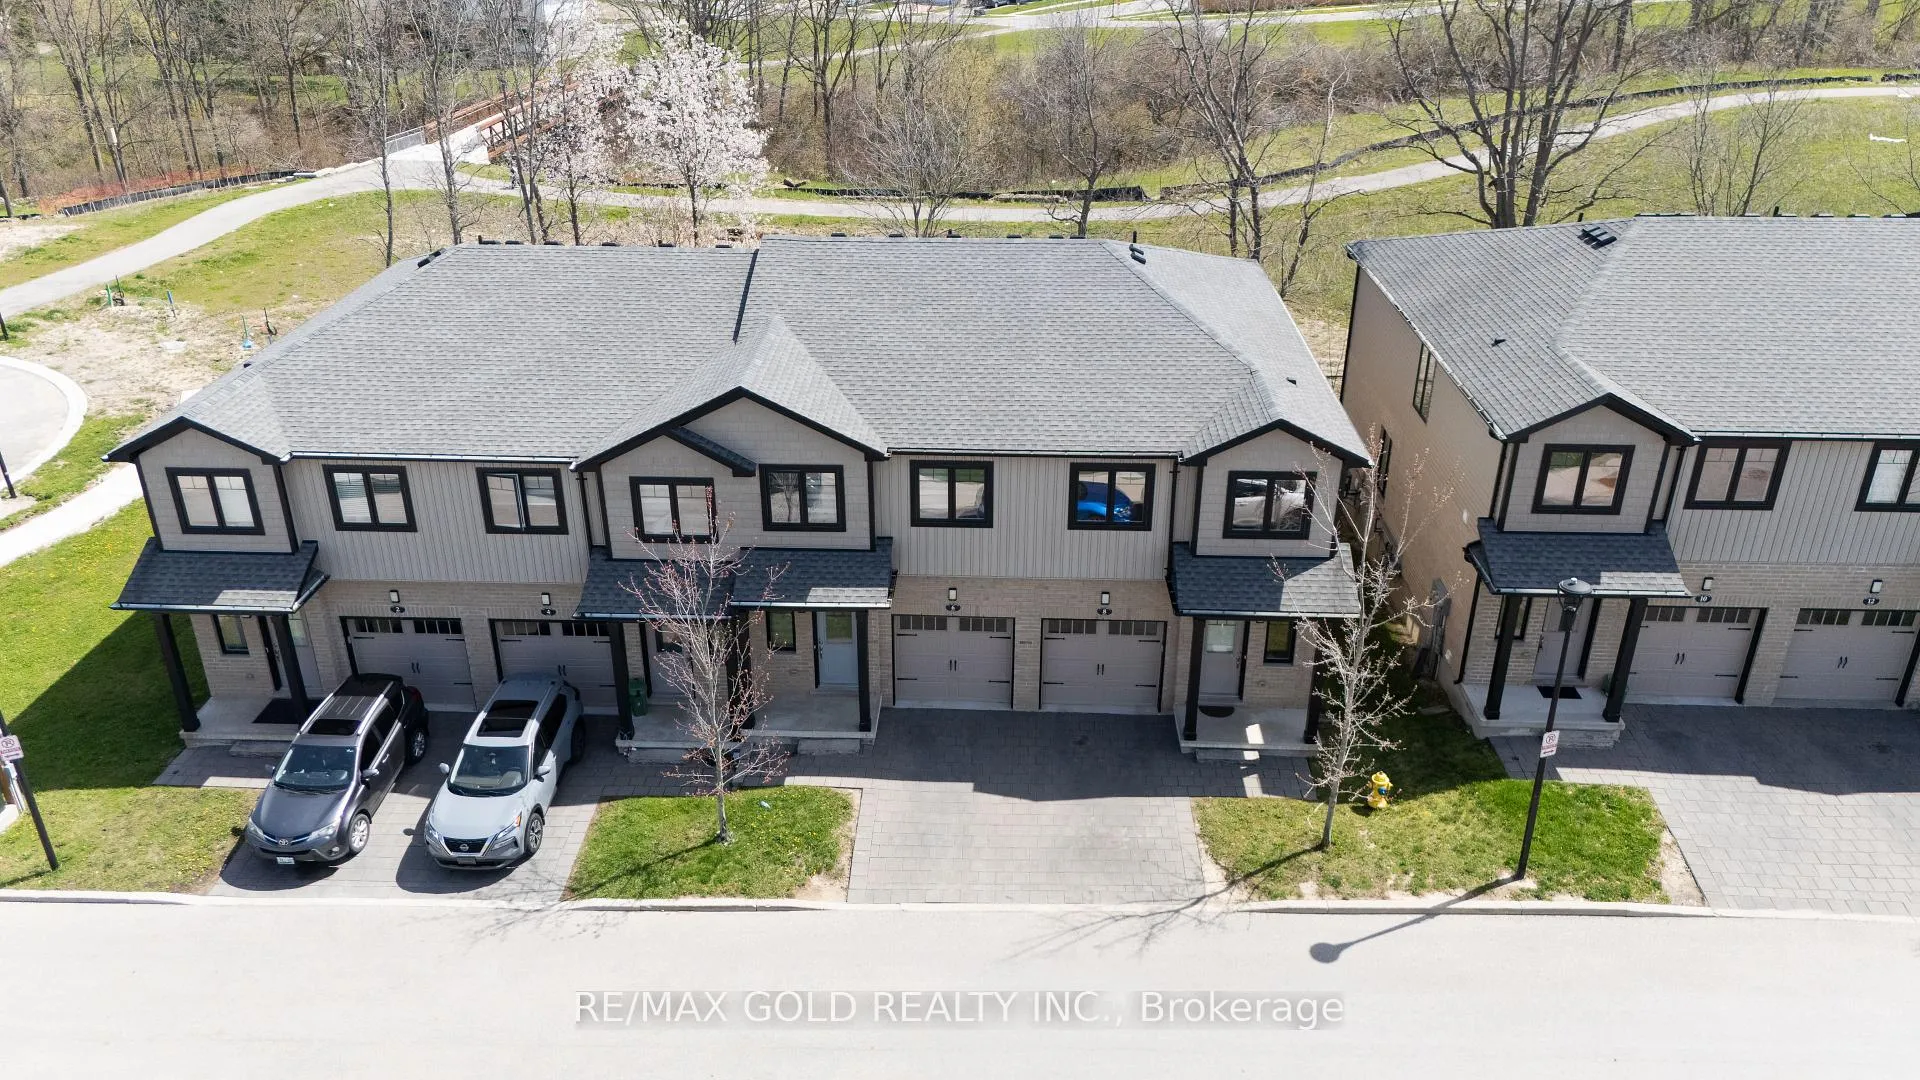
Unit 8, 2621 Holbrook Drive
London (South U)Suspended
1/40Ontario Real Estate › London › London South
Unit 8, 2621 Holbrook Drive
London (South U)Suspended
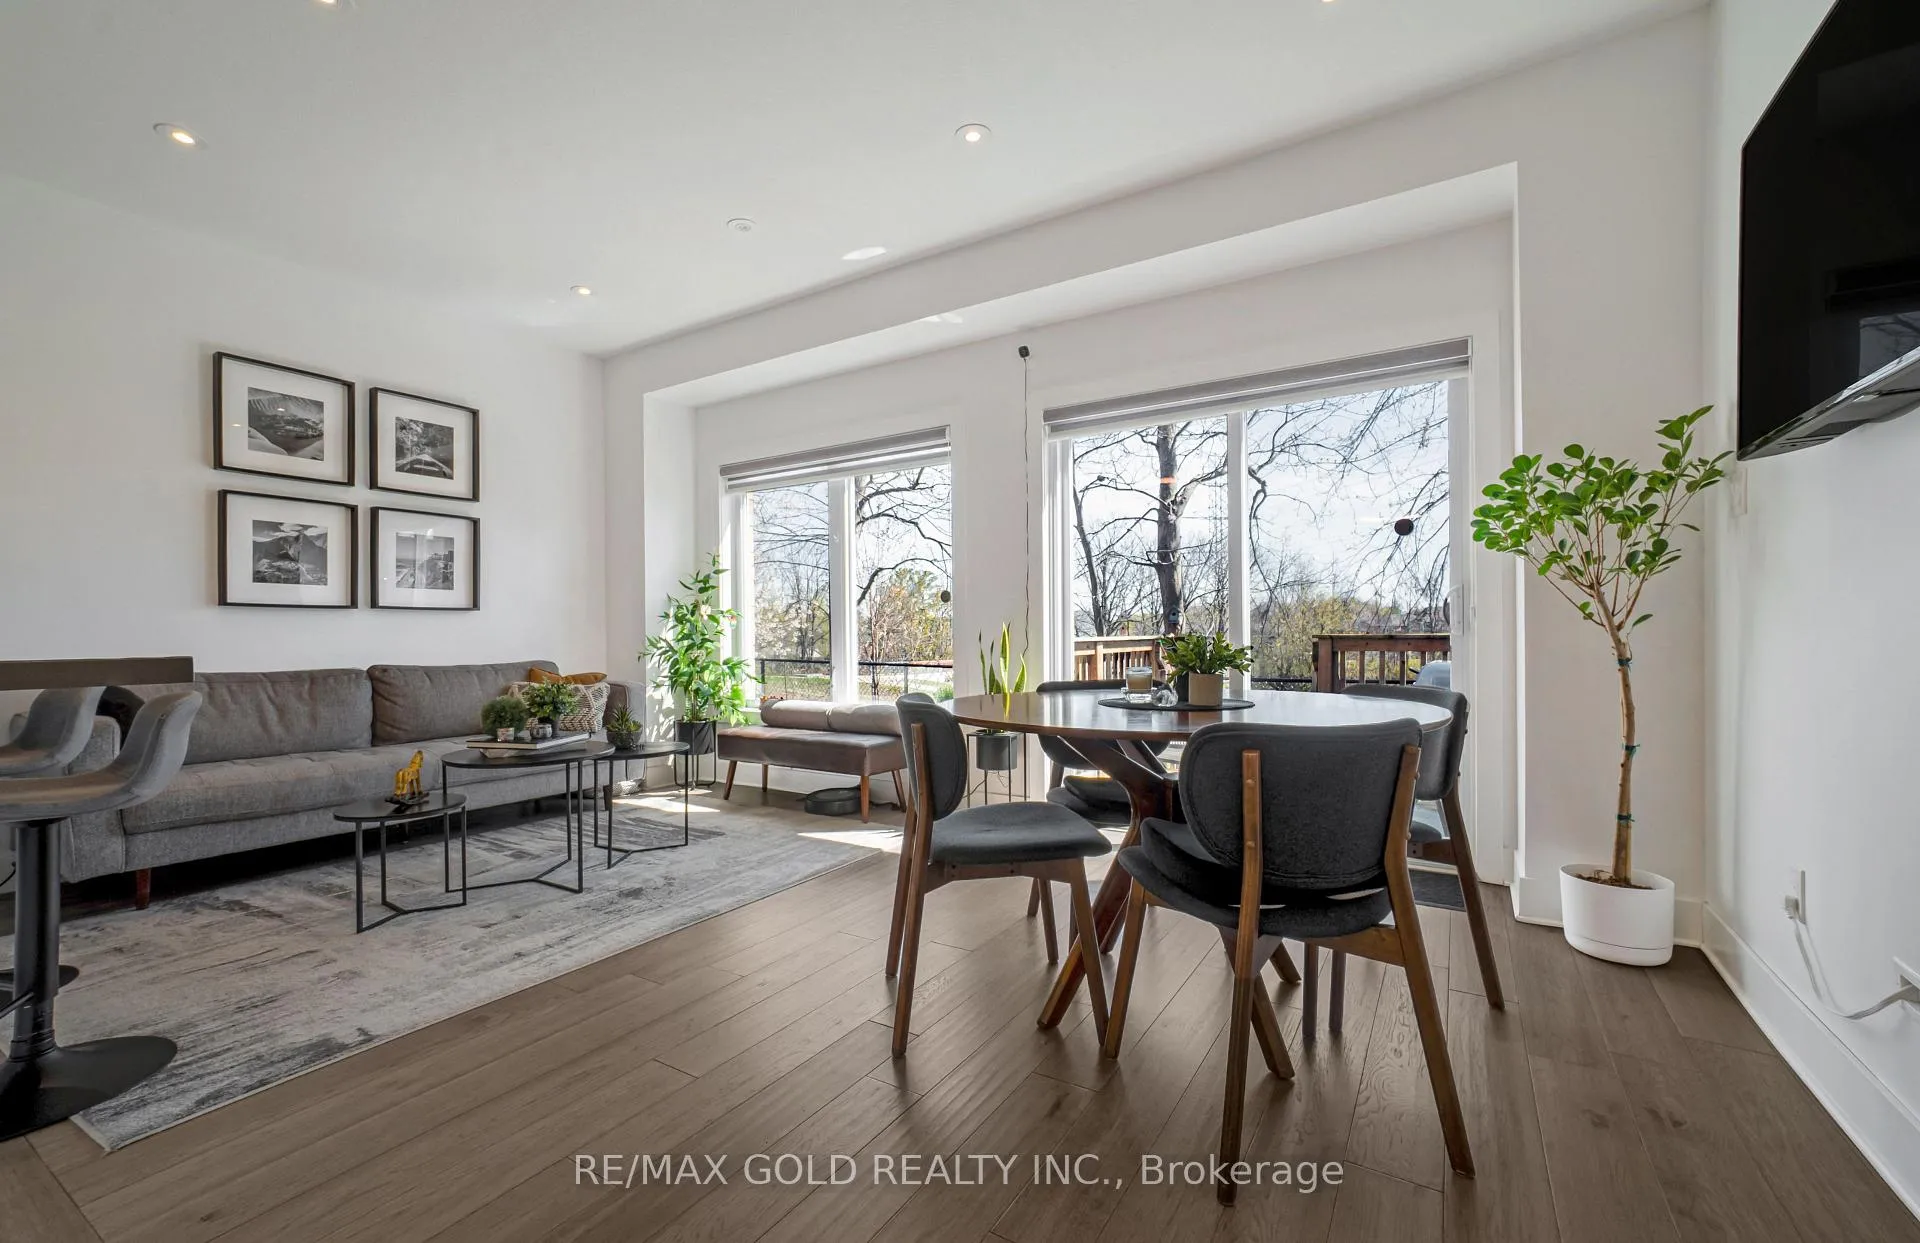 See all 40 photos
3 Bedrooms
3 Bathrooms
1 Garage
1.1K~1.5K Sq.Ft.
22.05 x 76.41 ft Lot
$3,520 Tax/yr
Property history
$539,900first asked
$519,800last asked
▼ 4%since April
AprMayJunJun
SuspendedJun 25, 2026
$519,800MLS® X13215628
SuspendedJun 11, 2026
$2,250MLS® X13235388
Listed for saleMay 29, 2026
$519,800MLS® X13215628
Listed for leaseMay 29, 2026
$2,250MLS® X13235388
TerminatedMay 29, 2026
$539,900MLS® X13080022
Listed for saleMay 4, 2026
$539,900MLS® X13080022
TerminatedMay 4, 2026
$539,900MLS® X13055776
Listed for saleApr 28, 2026
$539,900MLS® X13055776

This listing has ended. It is no longer available.
Property not available for sale or for rent.
Ask about this home
A HOMEH agent will answer your questions about this home.Ask a question
Ask HOMEH
Ask about this home
About this home
Unit 8, 2621 Holbrook Drive, London
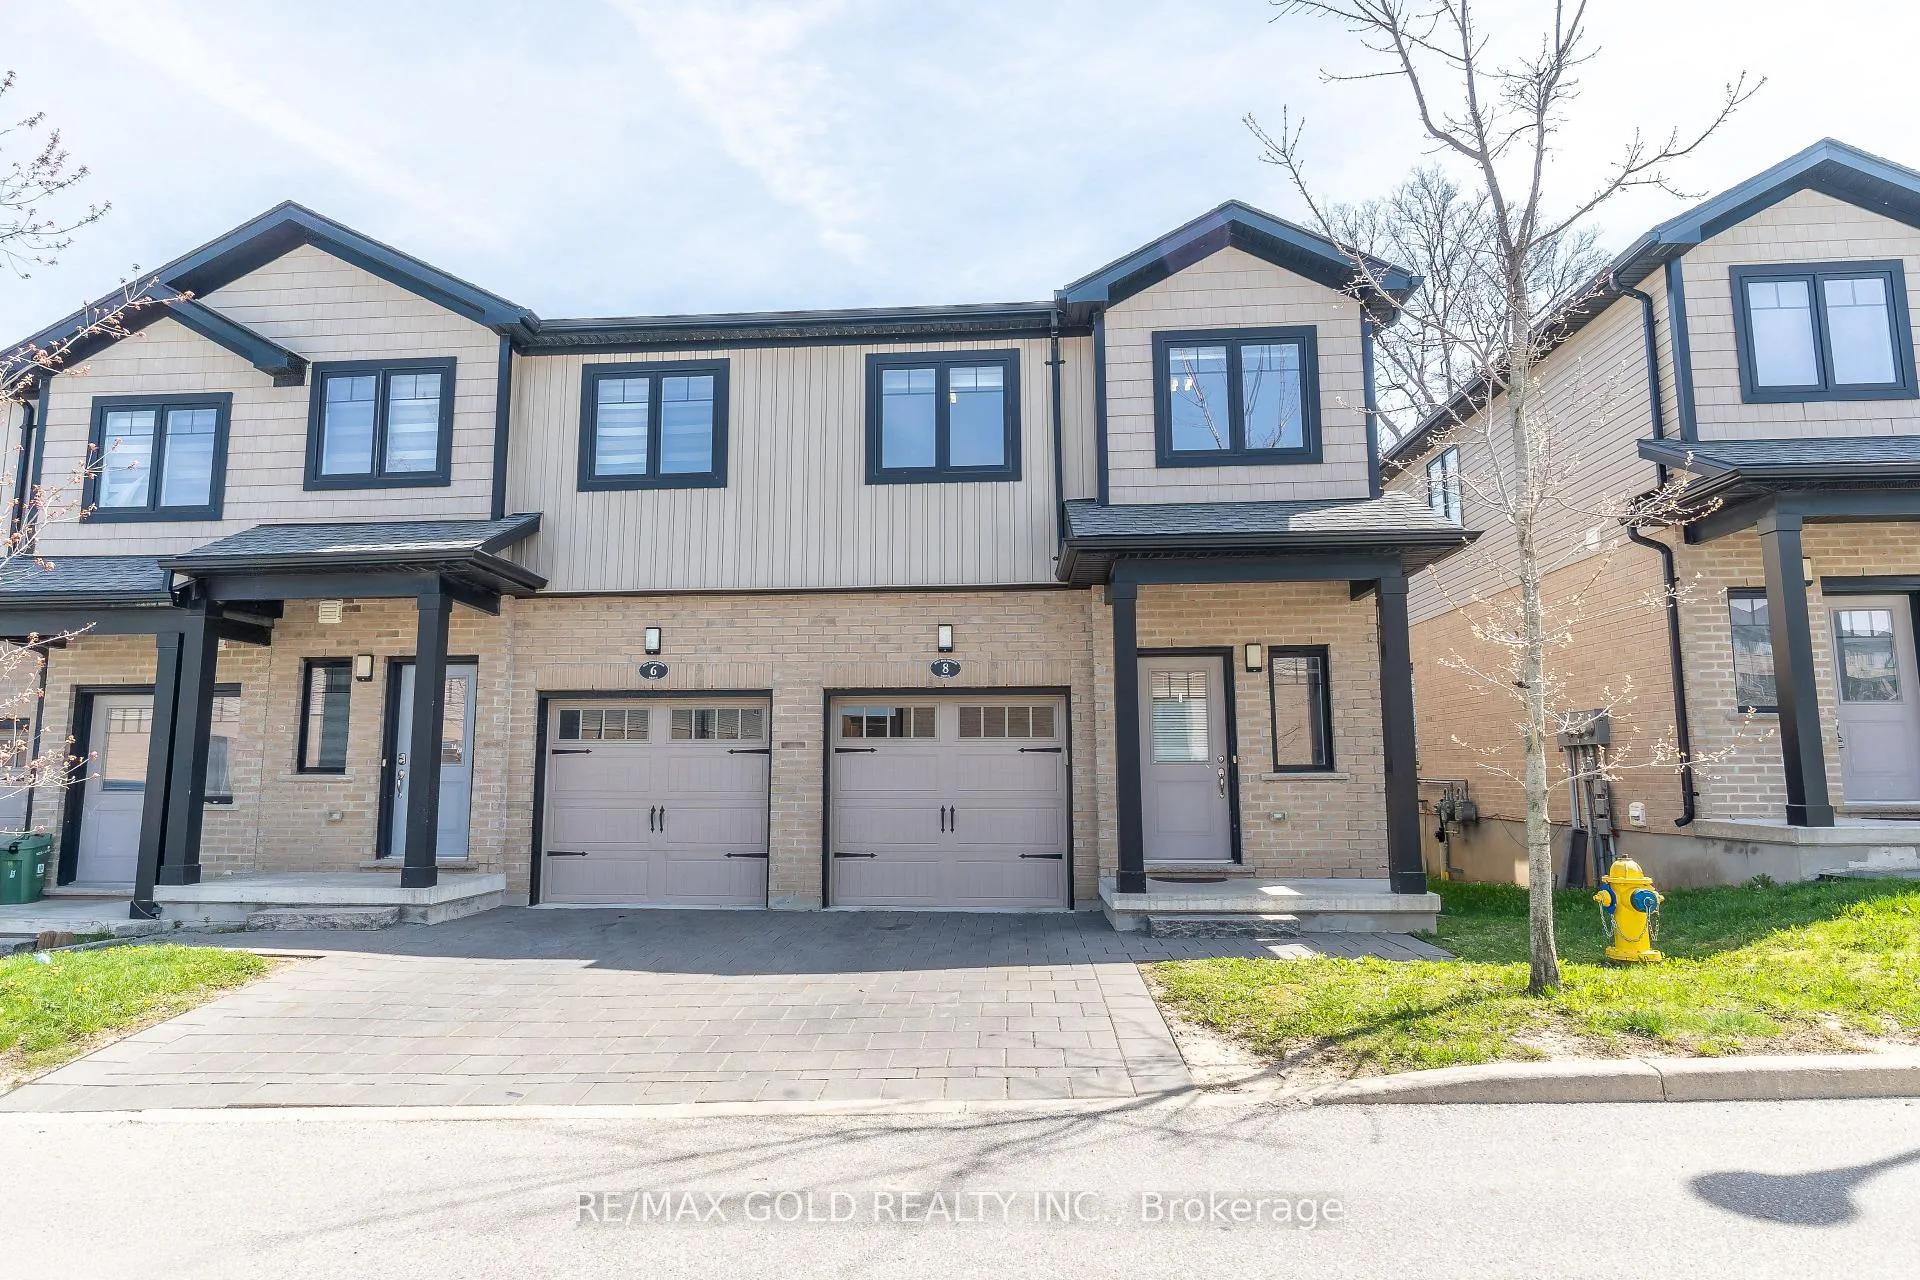
Welcome To 3 Bed 2.5 Bath End Unit Townhouse In Beautiful South East London Community, Very Quite Neighborhood, Easy Access To Hwy401, Veteran Memorial, Hospital, Shopping And All Amenities. Convenient 2nd Floor Laundry, No Homes At Back, very beautifully kept, make it your dream home....Don't Miss this Opportunity
Read more
Facts & features
TypeFreehold Townhouse
Style2-storey
Size1.1K~1.5K Sq.Ft.
Lot22.05 x 76.41 ft
Tax$3,520 (2025)
HeatingForced air, gas
CoolingCentral air
BasementFull
Parking1 drive
WaterMunicipal
Ask about this home
A HOMEH agent will answer your questions about this home.
Ask a question
Rooms
7 rooms · 3 bathrooms
Main floor3 rooms
- Living room17′7″ × 11′5″200 sq.ft.
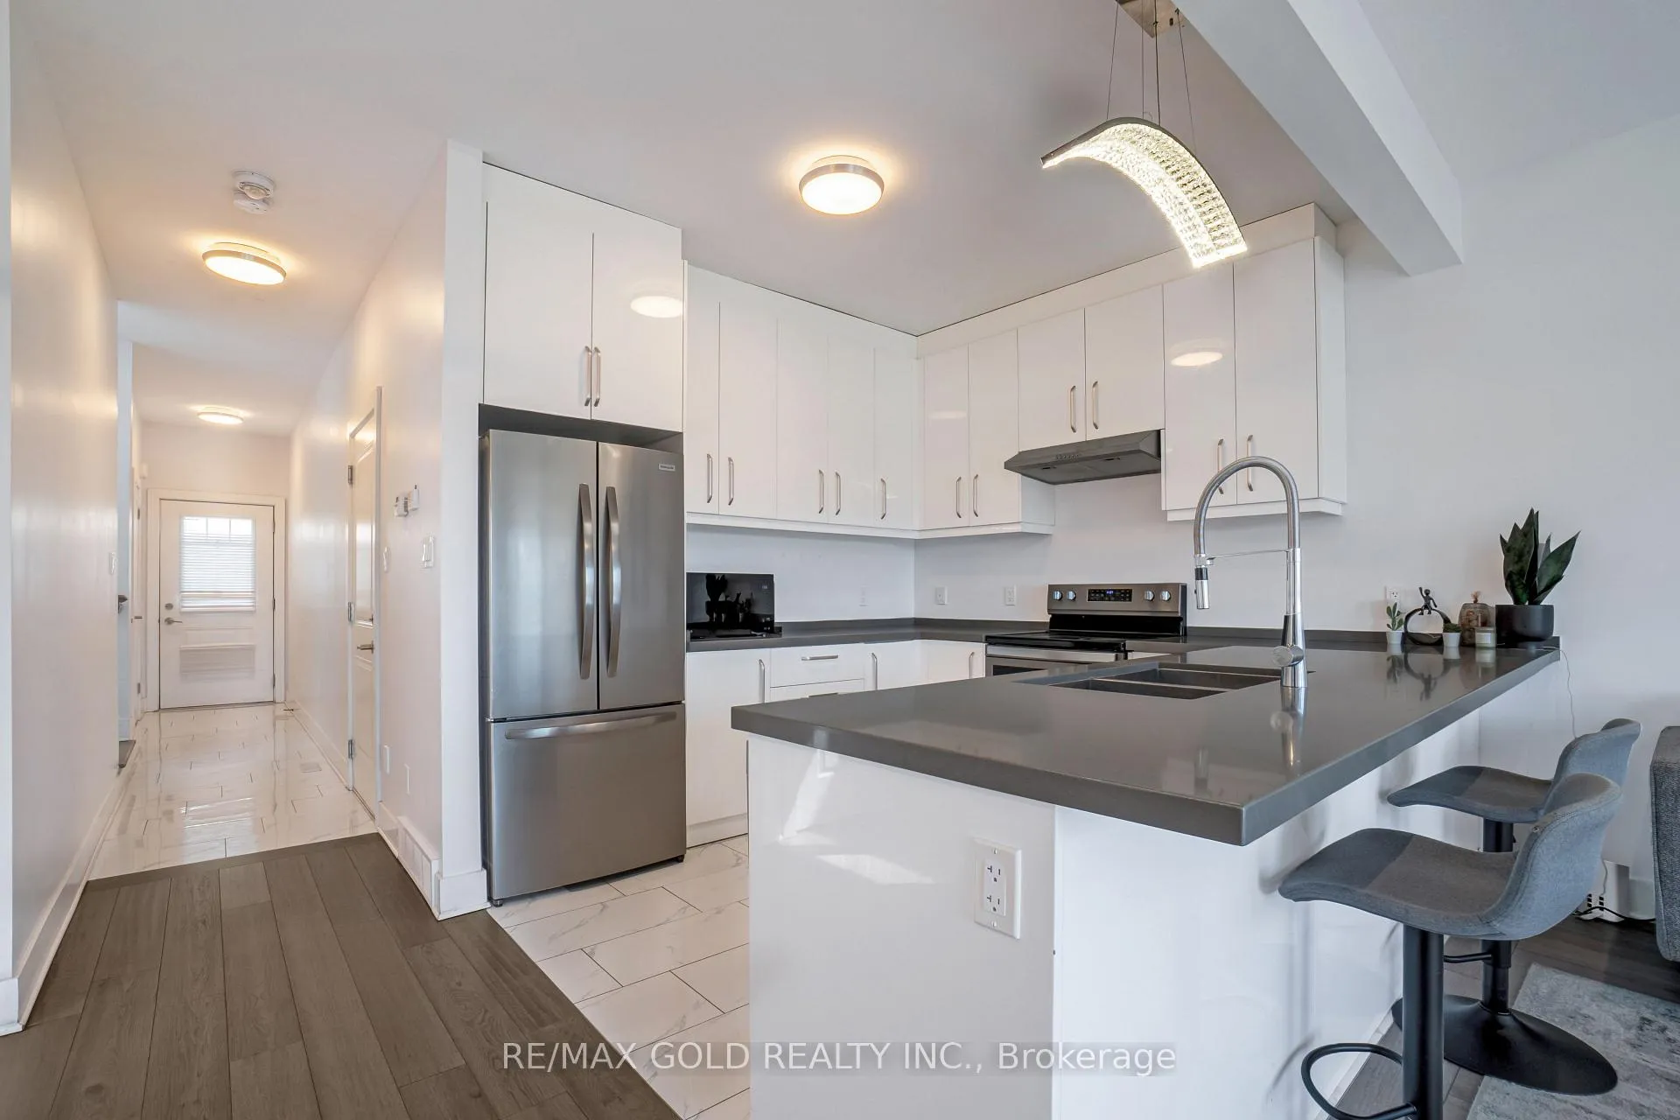
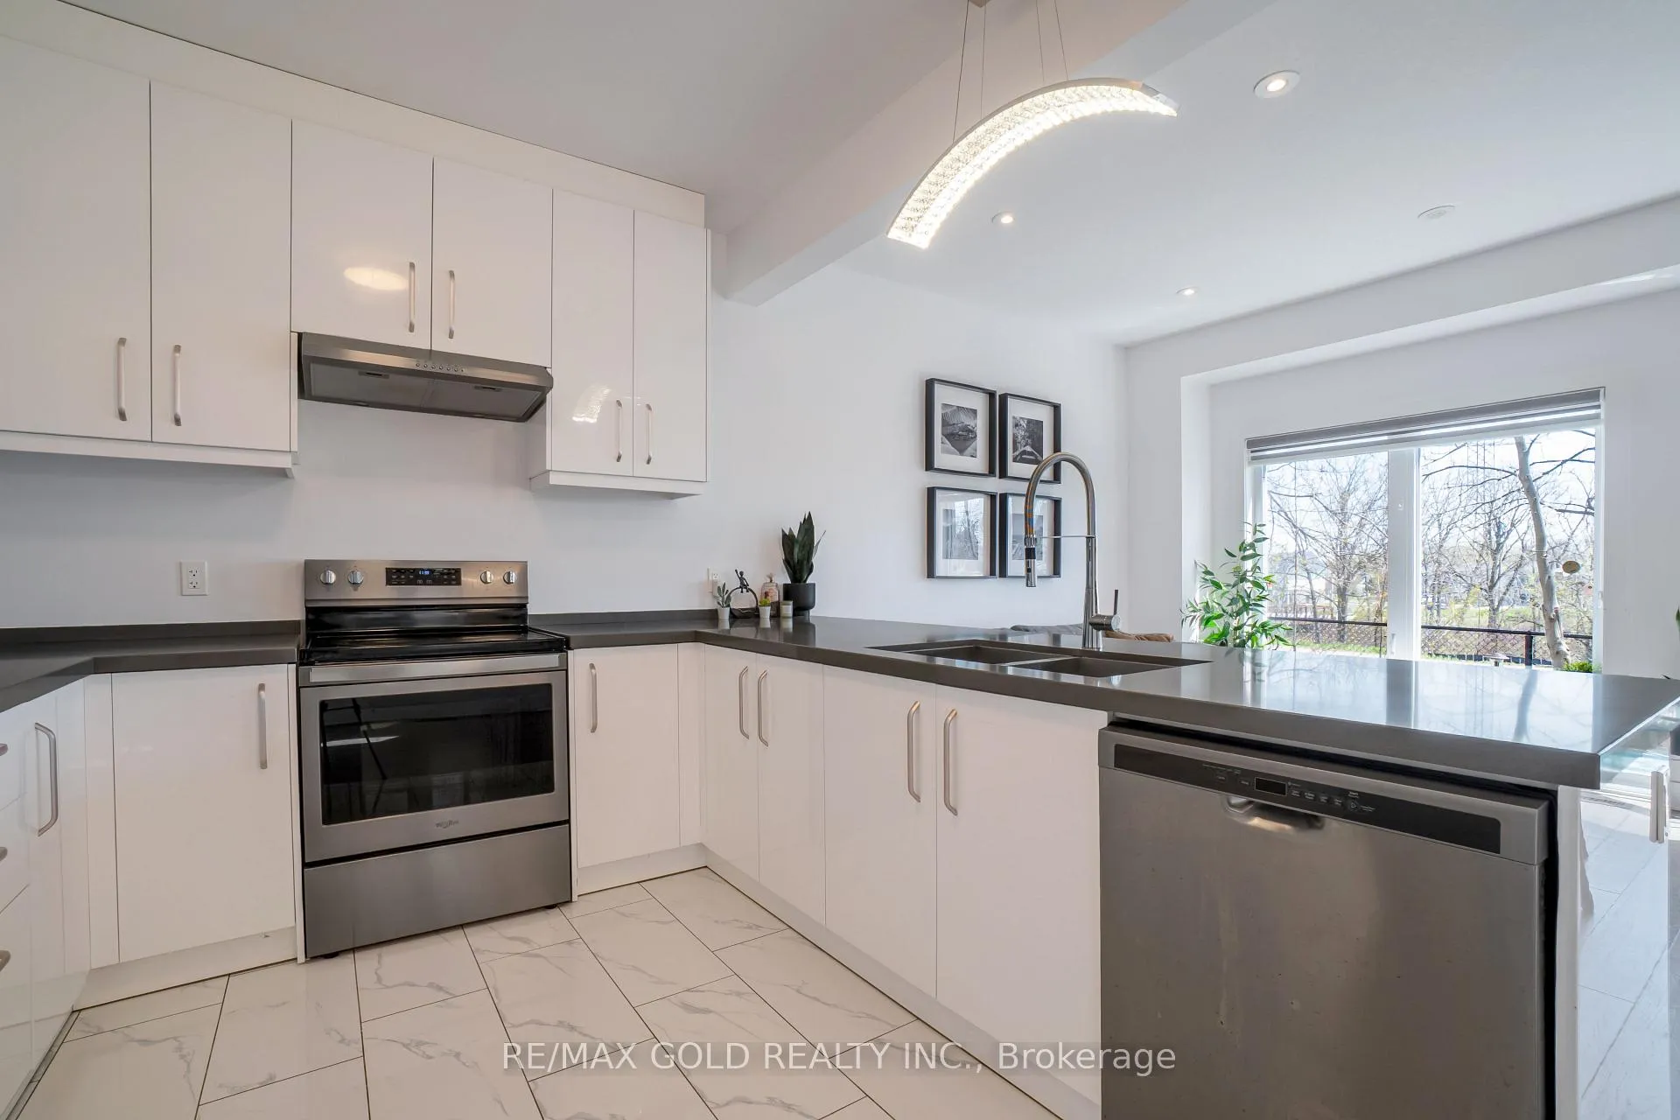
- Kitchen10′2″ × 9′8″98 sq.ft.
- Dining room9′8″ × 7′9″75 sq.ft.
Second floor4 rooms
- Primary bedroom13′1″ × 12′4″162 sq.ft.
- Bedroom 211′10″ × 8′10″105 sq.ft.
- Bedroom 310′9″ × 8′10″95 sq.ft.
- Laundry7′ × 5′2″36 sq.ft.
Bathrooms3
3-pcSecond3-pcSecond2-pcMain
Thinking of selling your home?See what your home is worth today.
Around this home
Commissioner Rd / Sheffield Blvd
Schools nearby
School rating, out of 10.
Saint-Jean-de-Brébeufelementary · Private · 2.3 km
4.9/10
Gabriel-Dumontsecondary · Public · 2.3 km
7.2/10
Summersideelementary · Public · 2.5 km
5.6/10
Listing details
MLS® numberX13215628
Listed onMay 29, 2026
Days on market27
UpdatedJun 25, 2026
Listing brokerageRE/MAX GOLD REALTY INC.
Possession2026-06-15 / 1-29 days
Helpful tools
Mortgage calculator
Closing costs
Land transfer tax
Buyer guide
Your HOMEH agent
NimaHOMEH agent · London
"I would see it this week."
Ask Nima
Ask HOMEH about this home
Price, neighbourhood, monthly cost. Ask anything.
HOMEH Intelligent Agent is an AI, not a licensed representative. Check anything important with your agent.